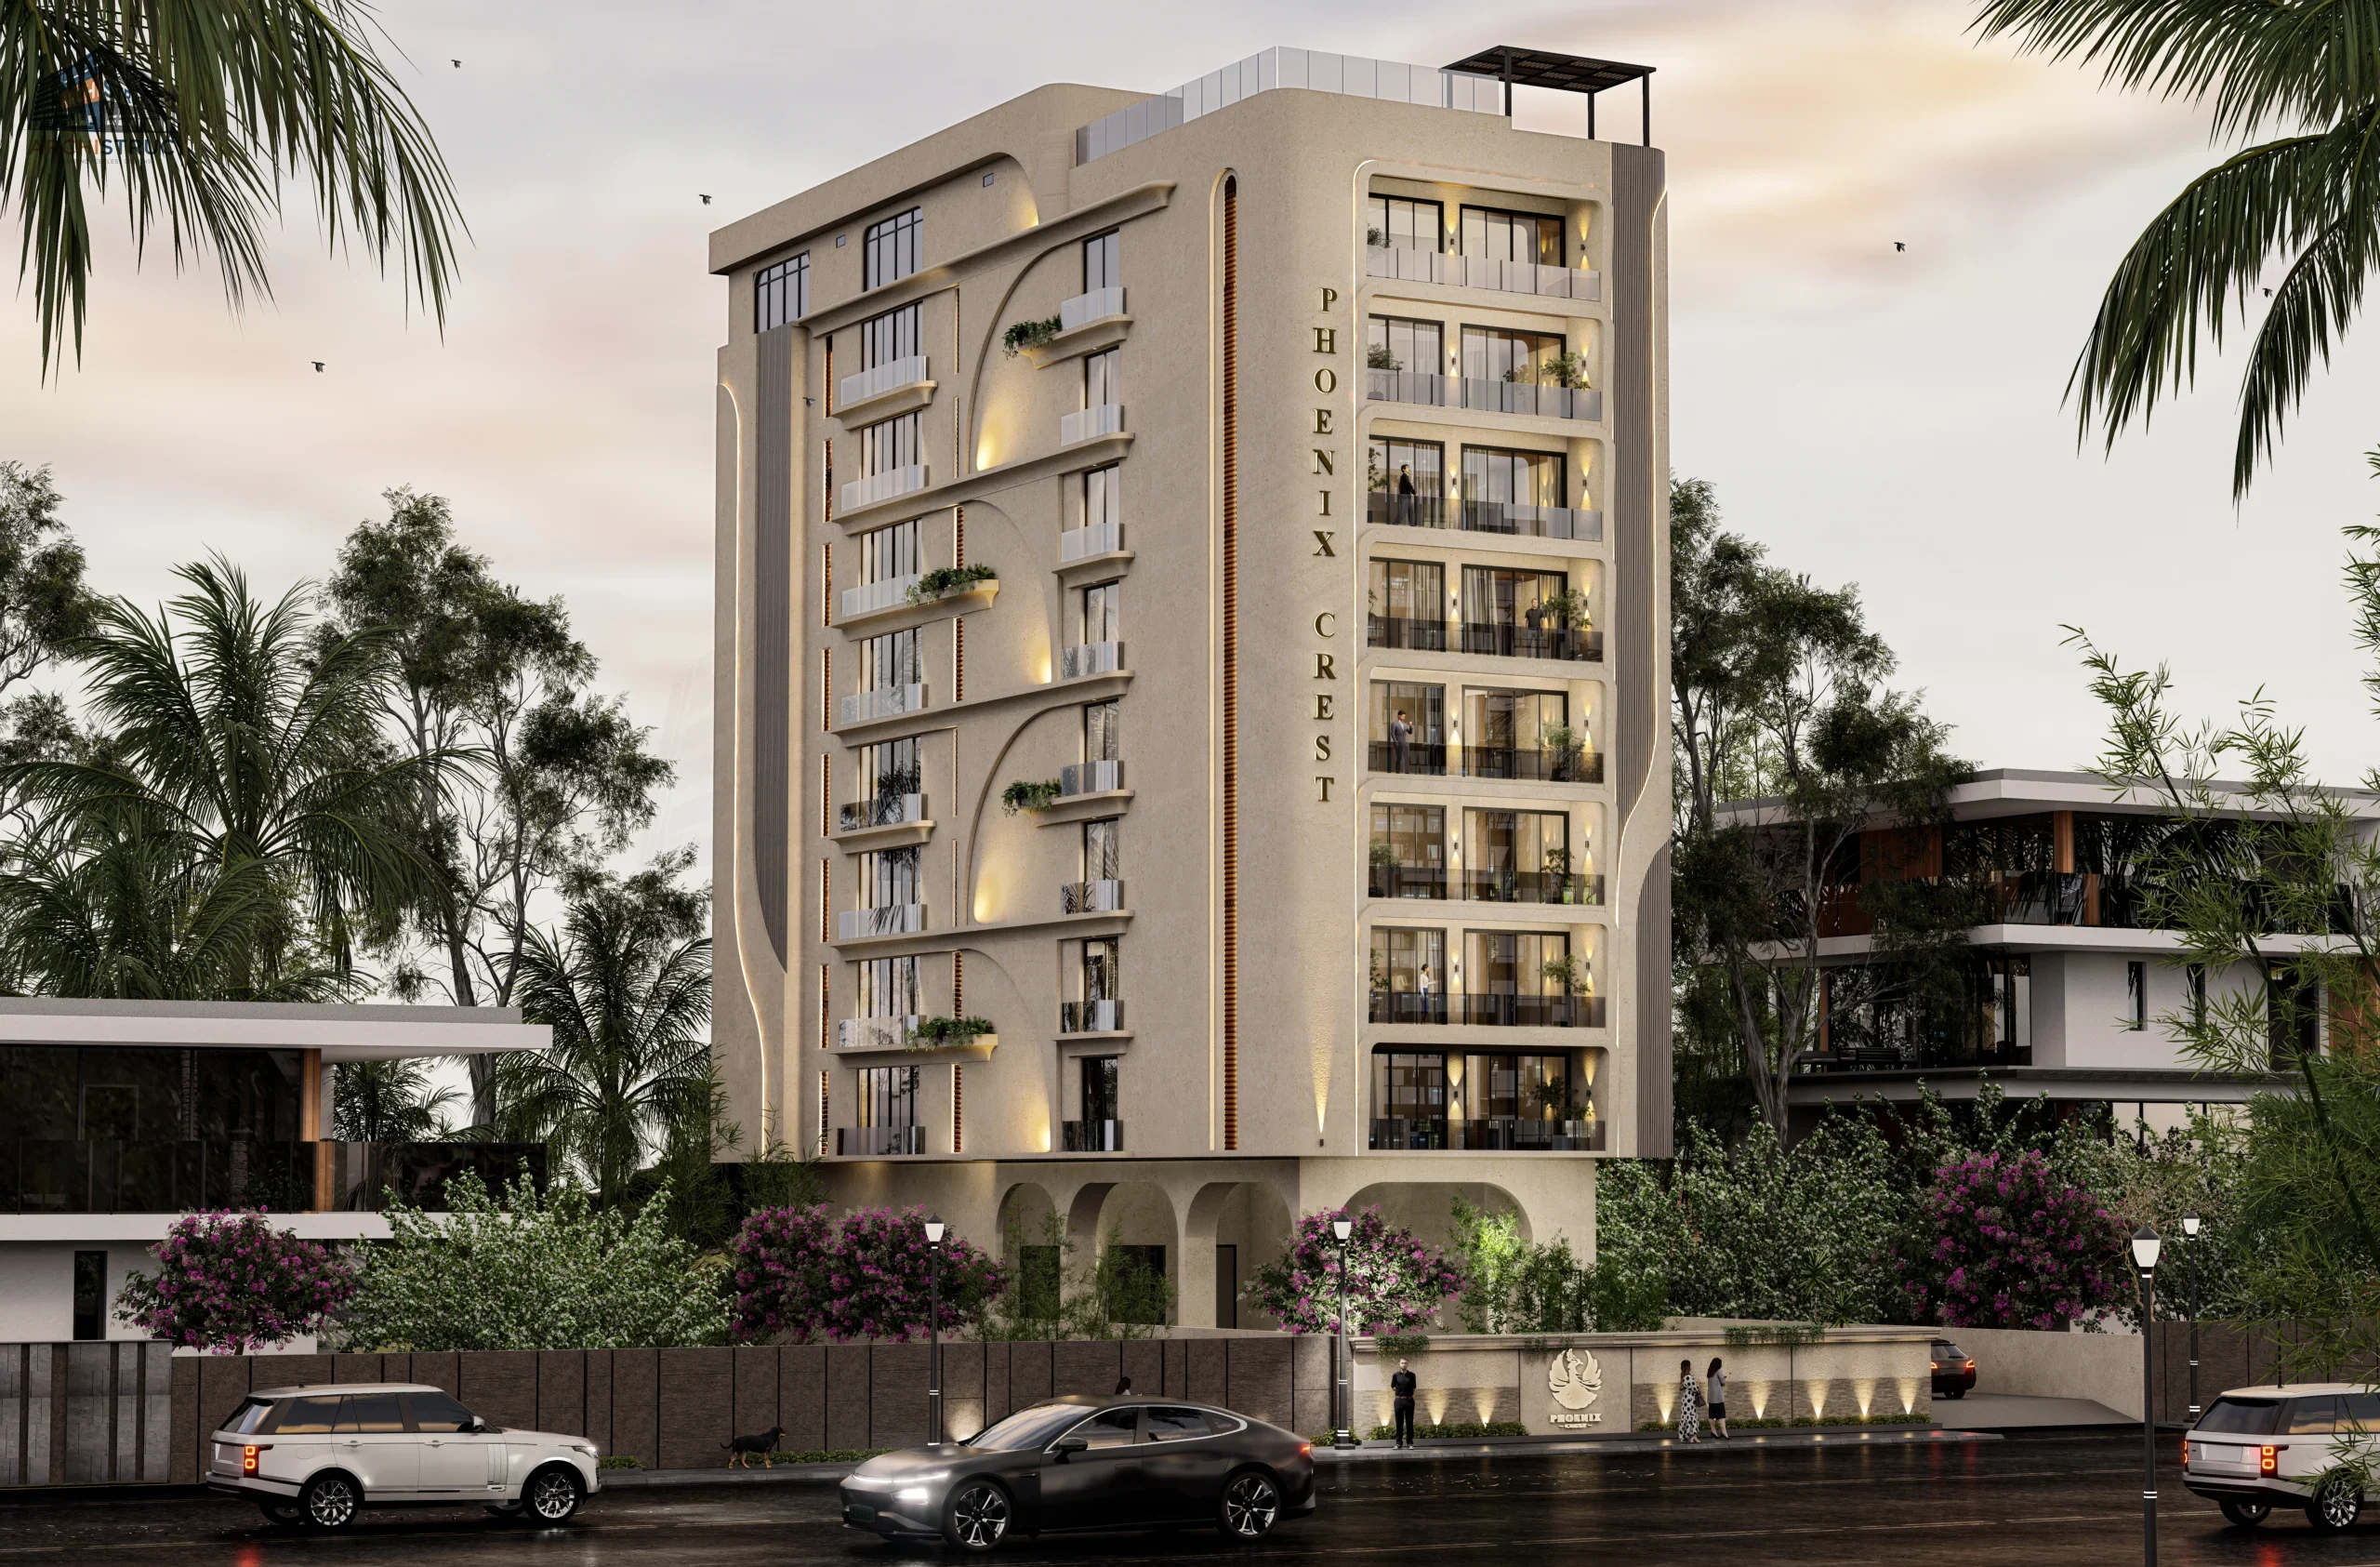
A residential tower planned around lake-facing balconies and shared courtyards, balancing density with daylight and cross-ventilation.
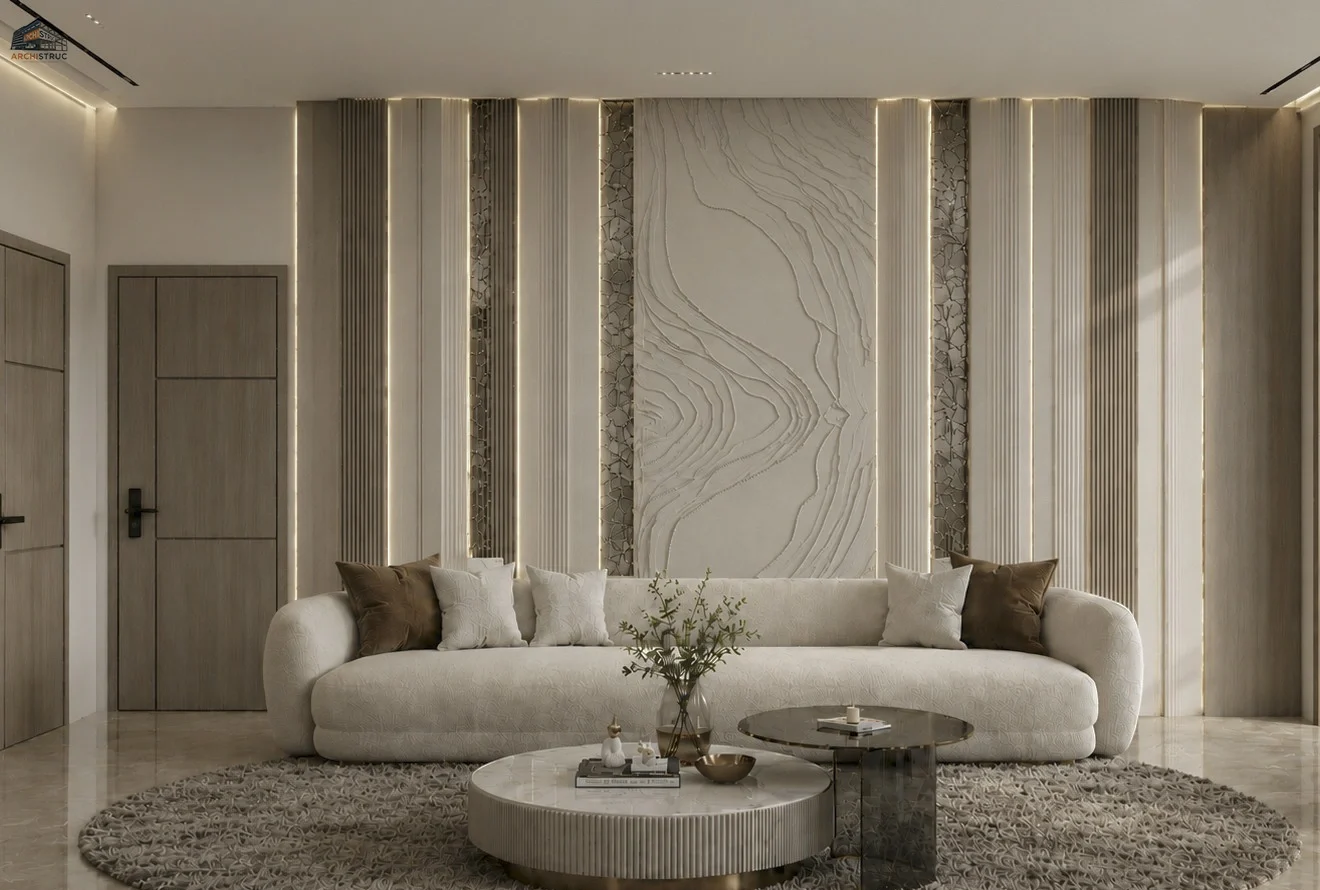
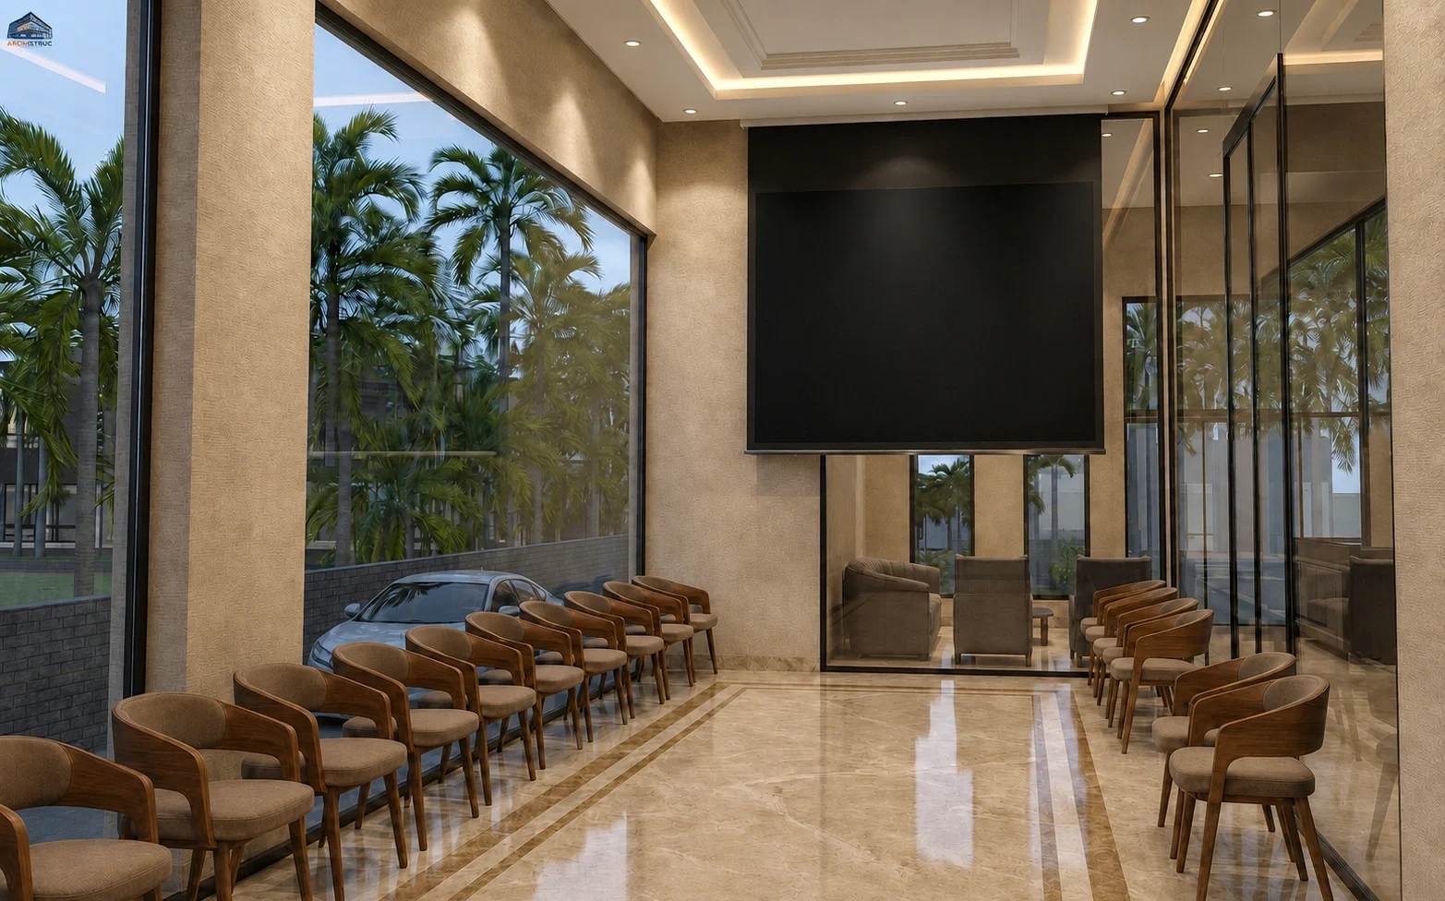
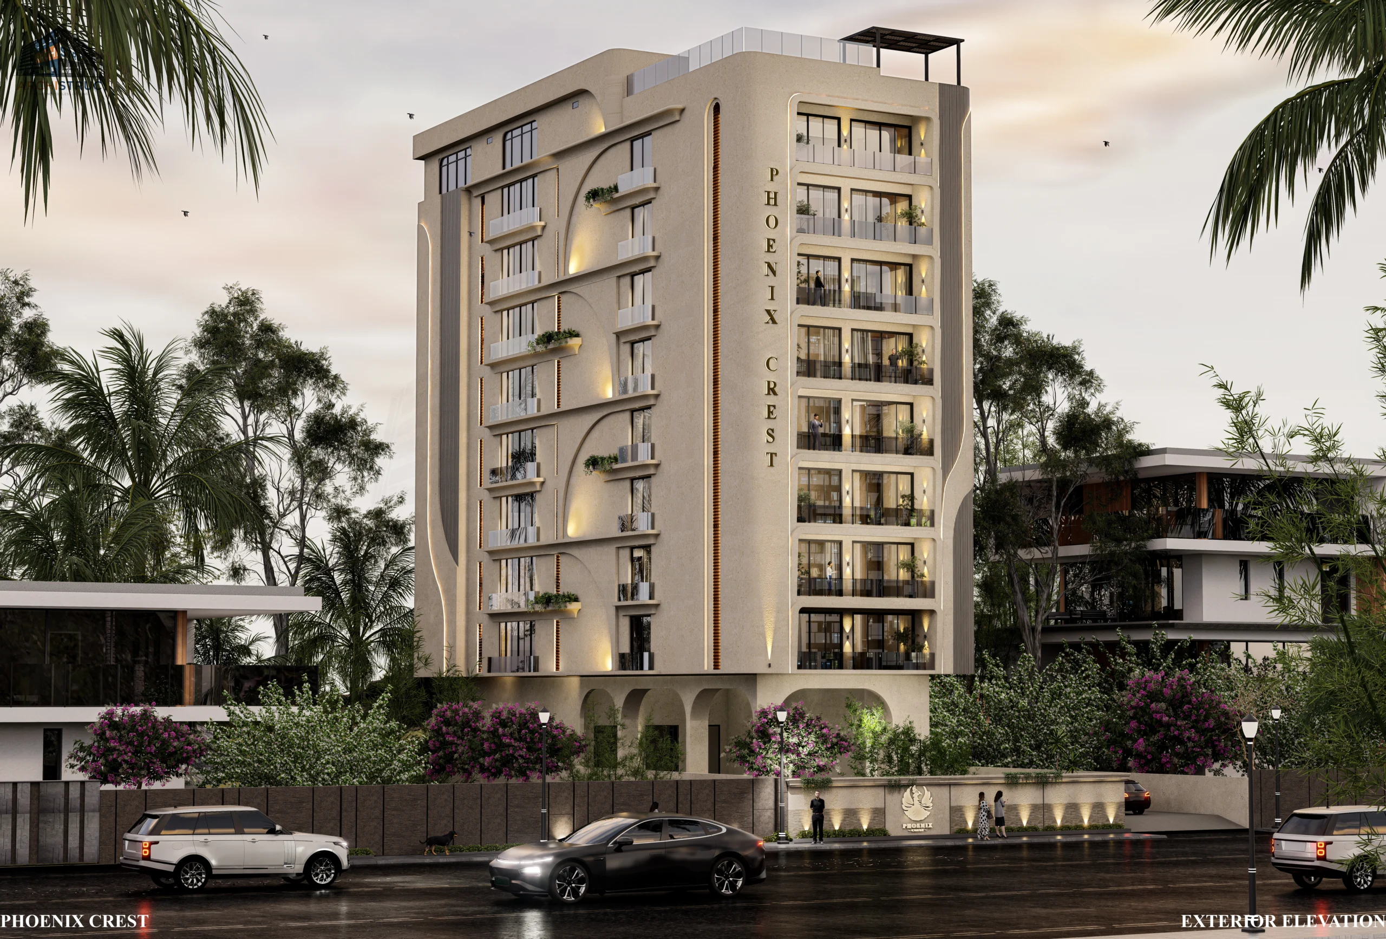
Sukhadia Circle, Udaipur, Raj.
Sukhadia Circle, Udaipur, Rajasthan
| Category | Architecture |
| Project type | Luxry Residential Apartment |
| Built-up area | 26,000 sq.ft |
| Plot area | 7,600 Sq.Ft. |
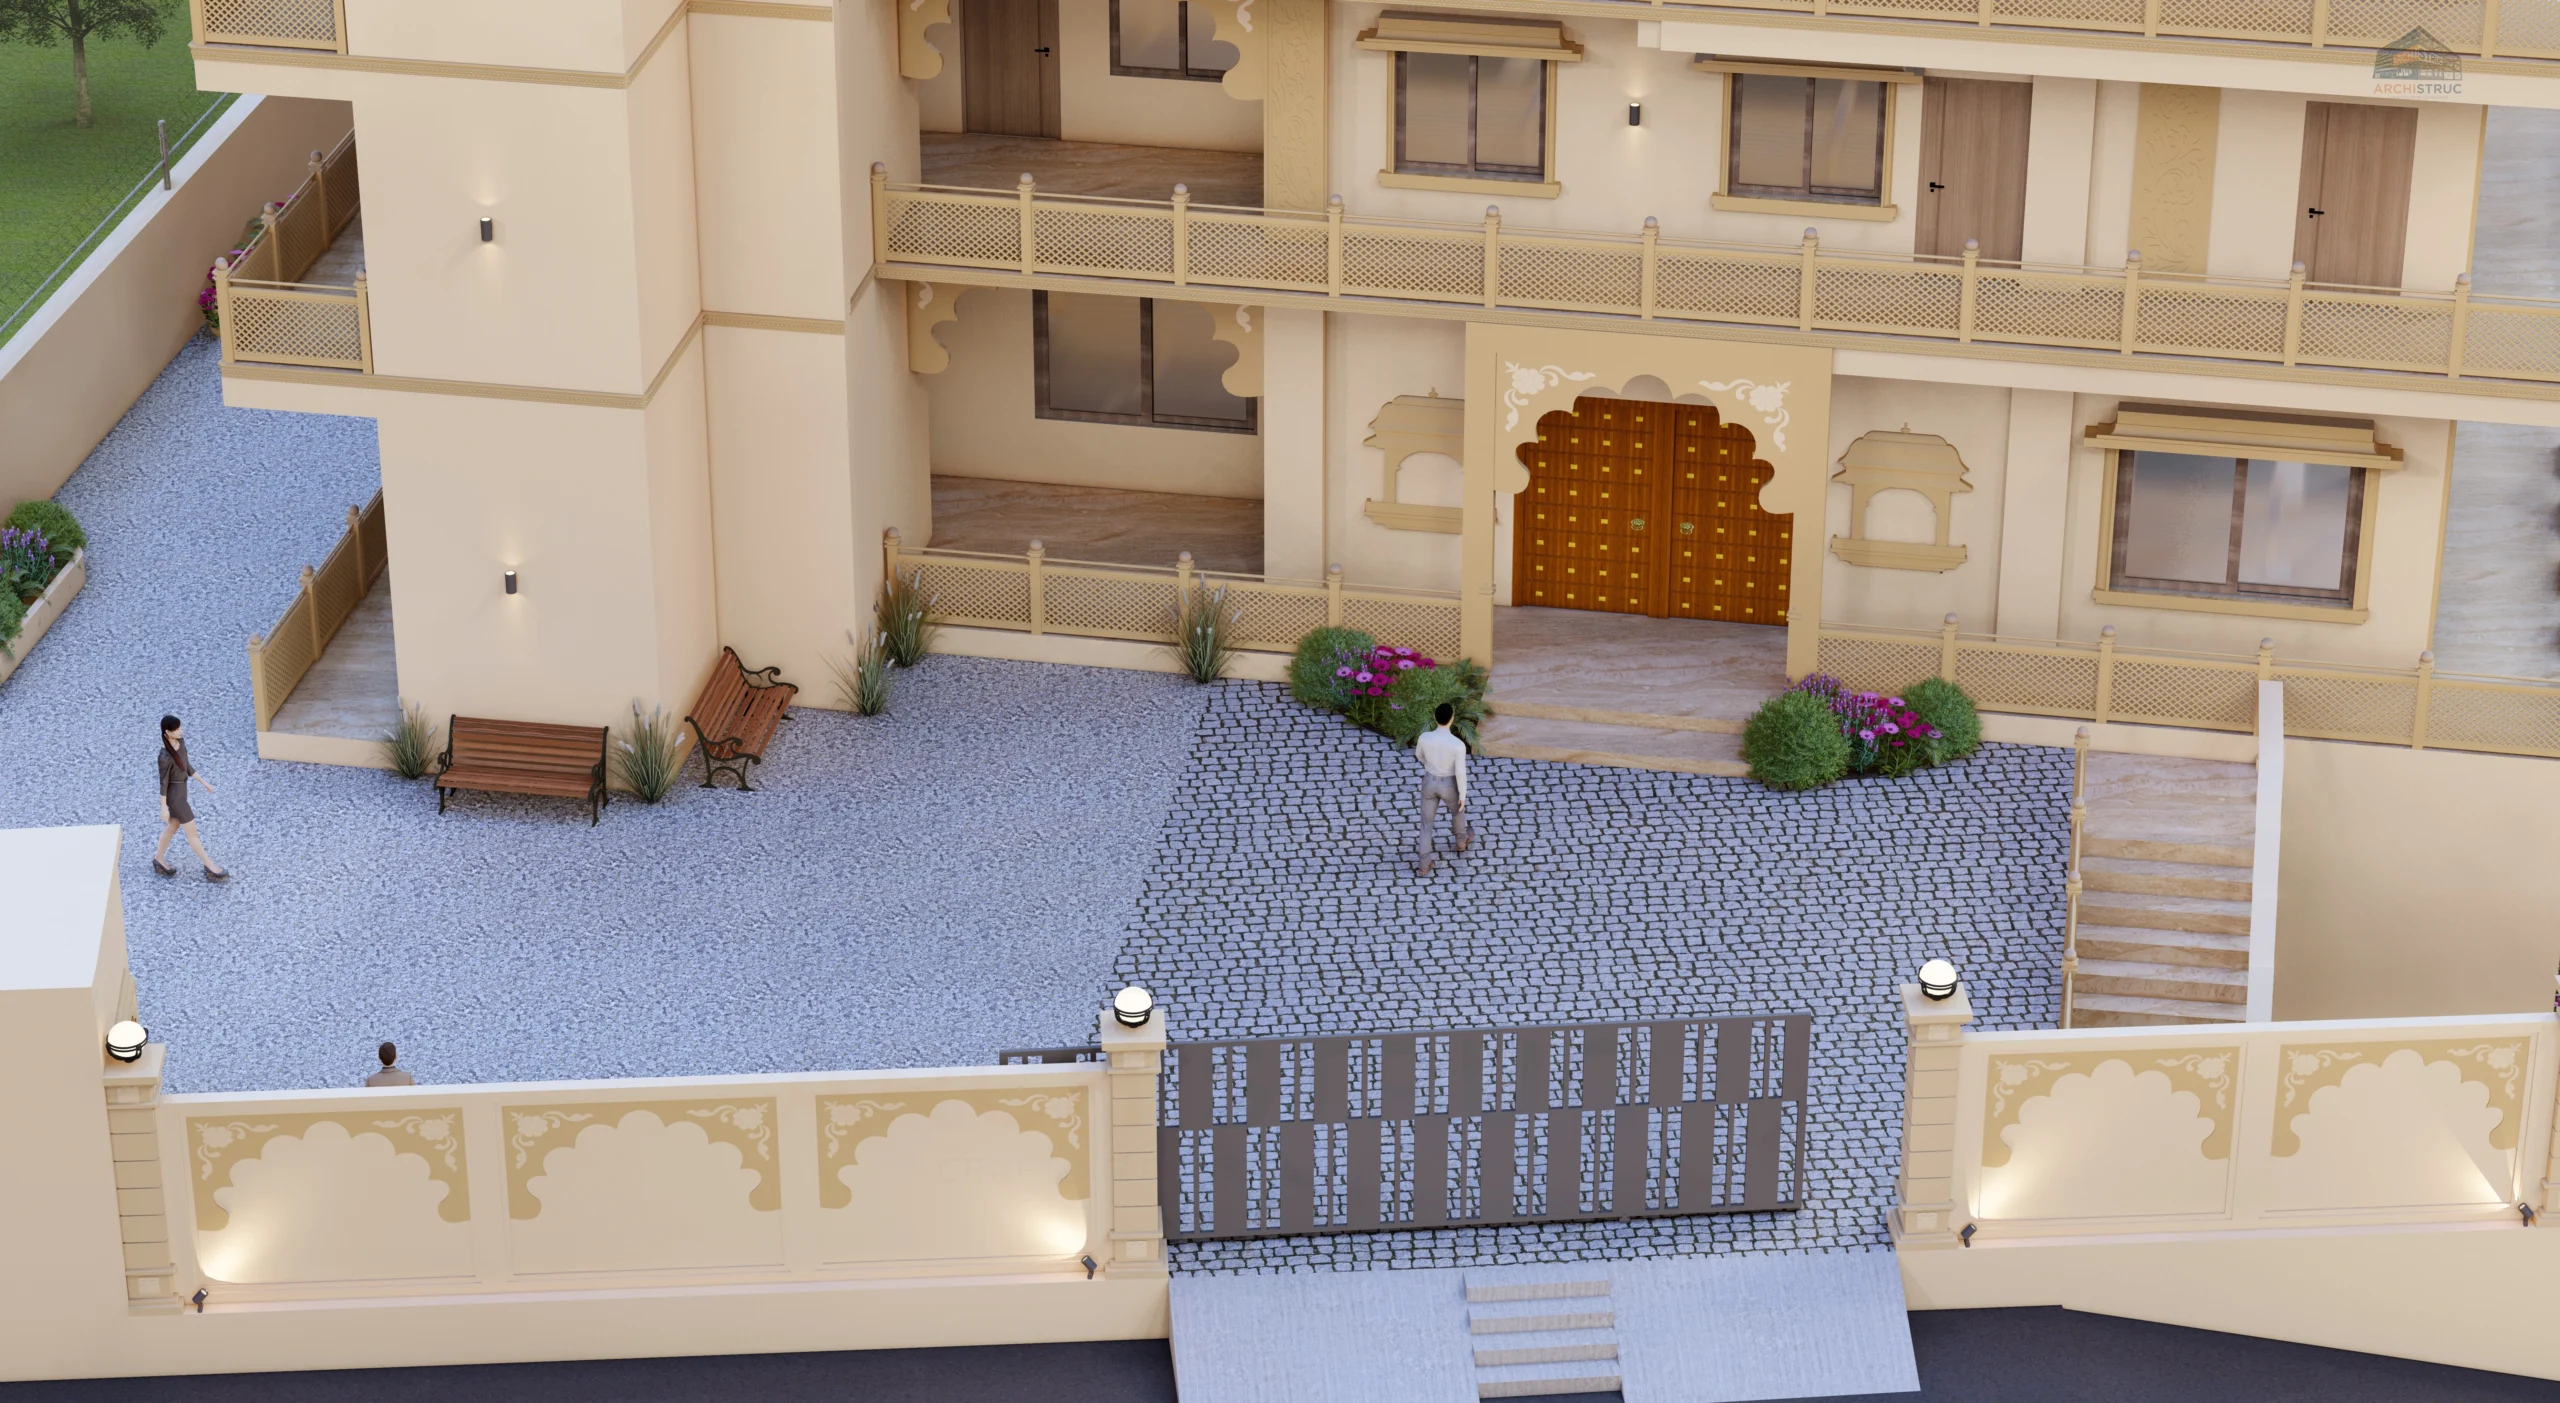
A premium residential development designed to offer spacious living, modern conveniences, and resort-style amenities.
Luxury Residences:
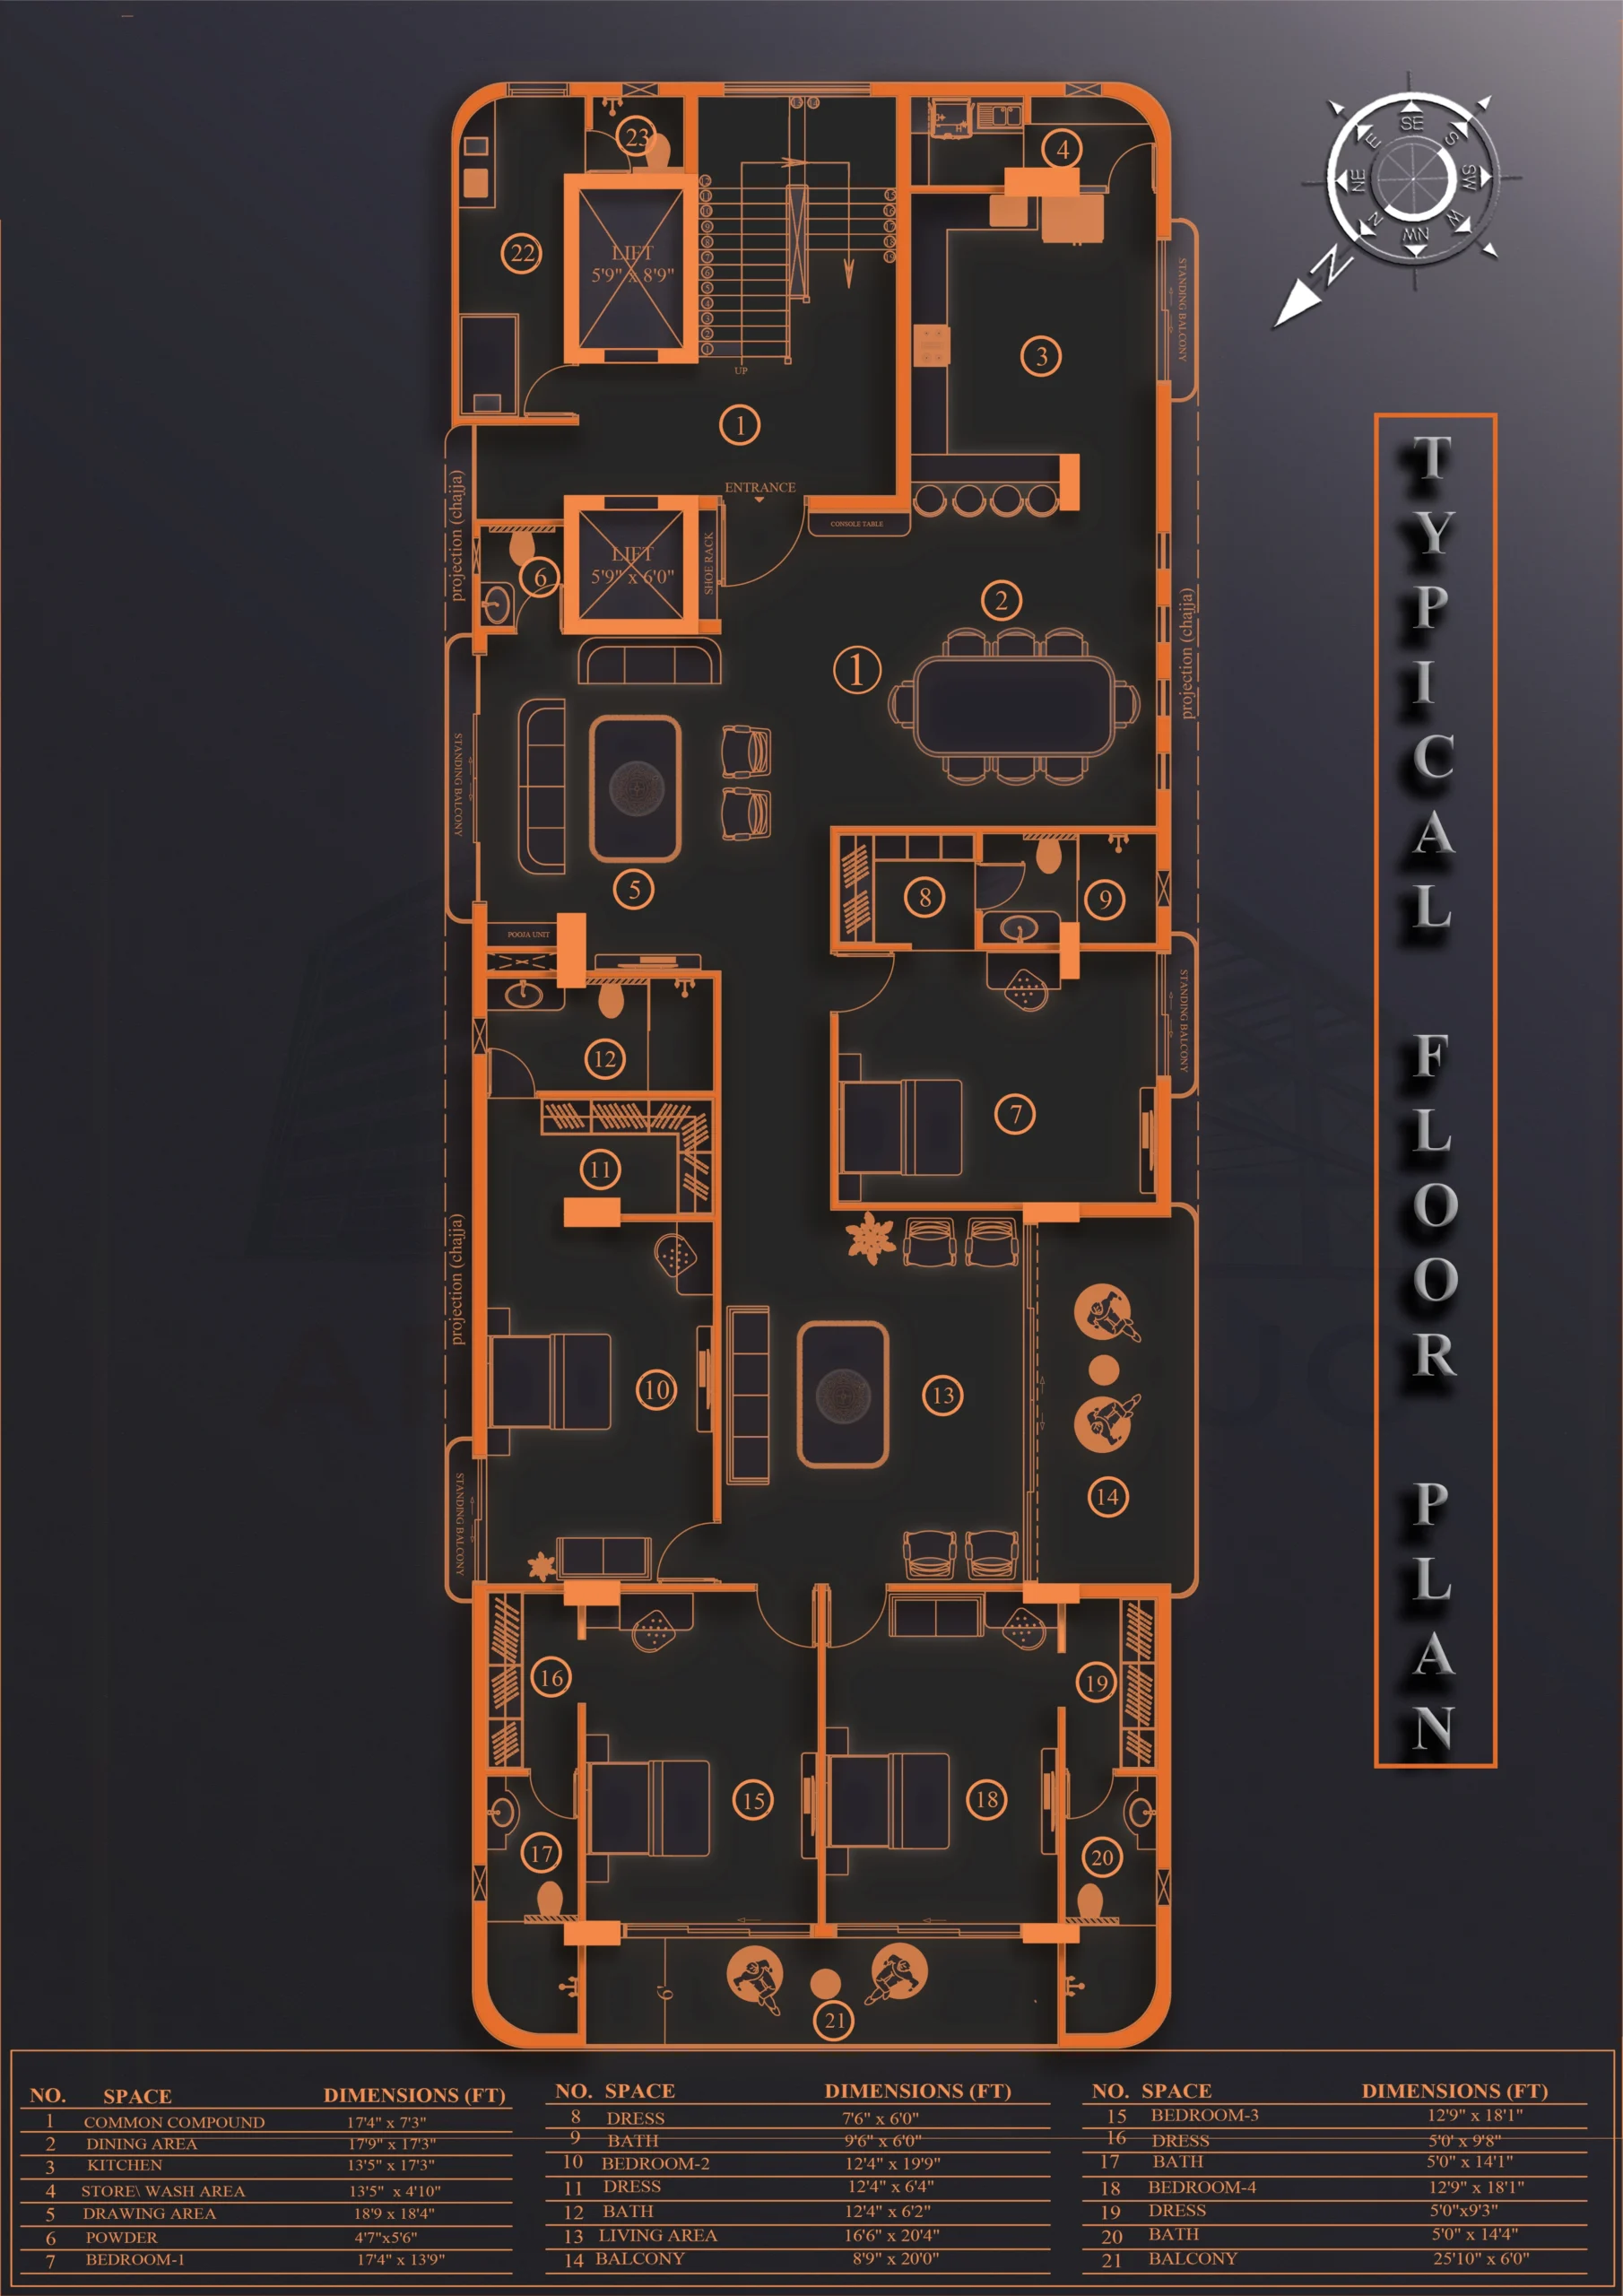
Spacious 4-BHK residences featuring dedicated living, drawing, and dining areas.
Vertical Access:
Dual high-speed lifts ensure smooth and seamless access across all floors.
Parking & Entrance:
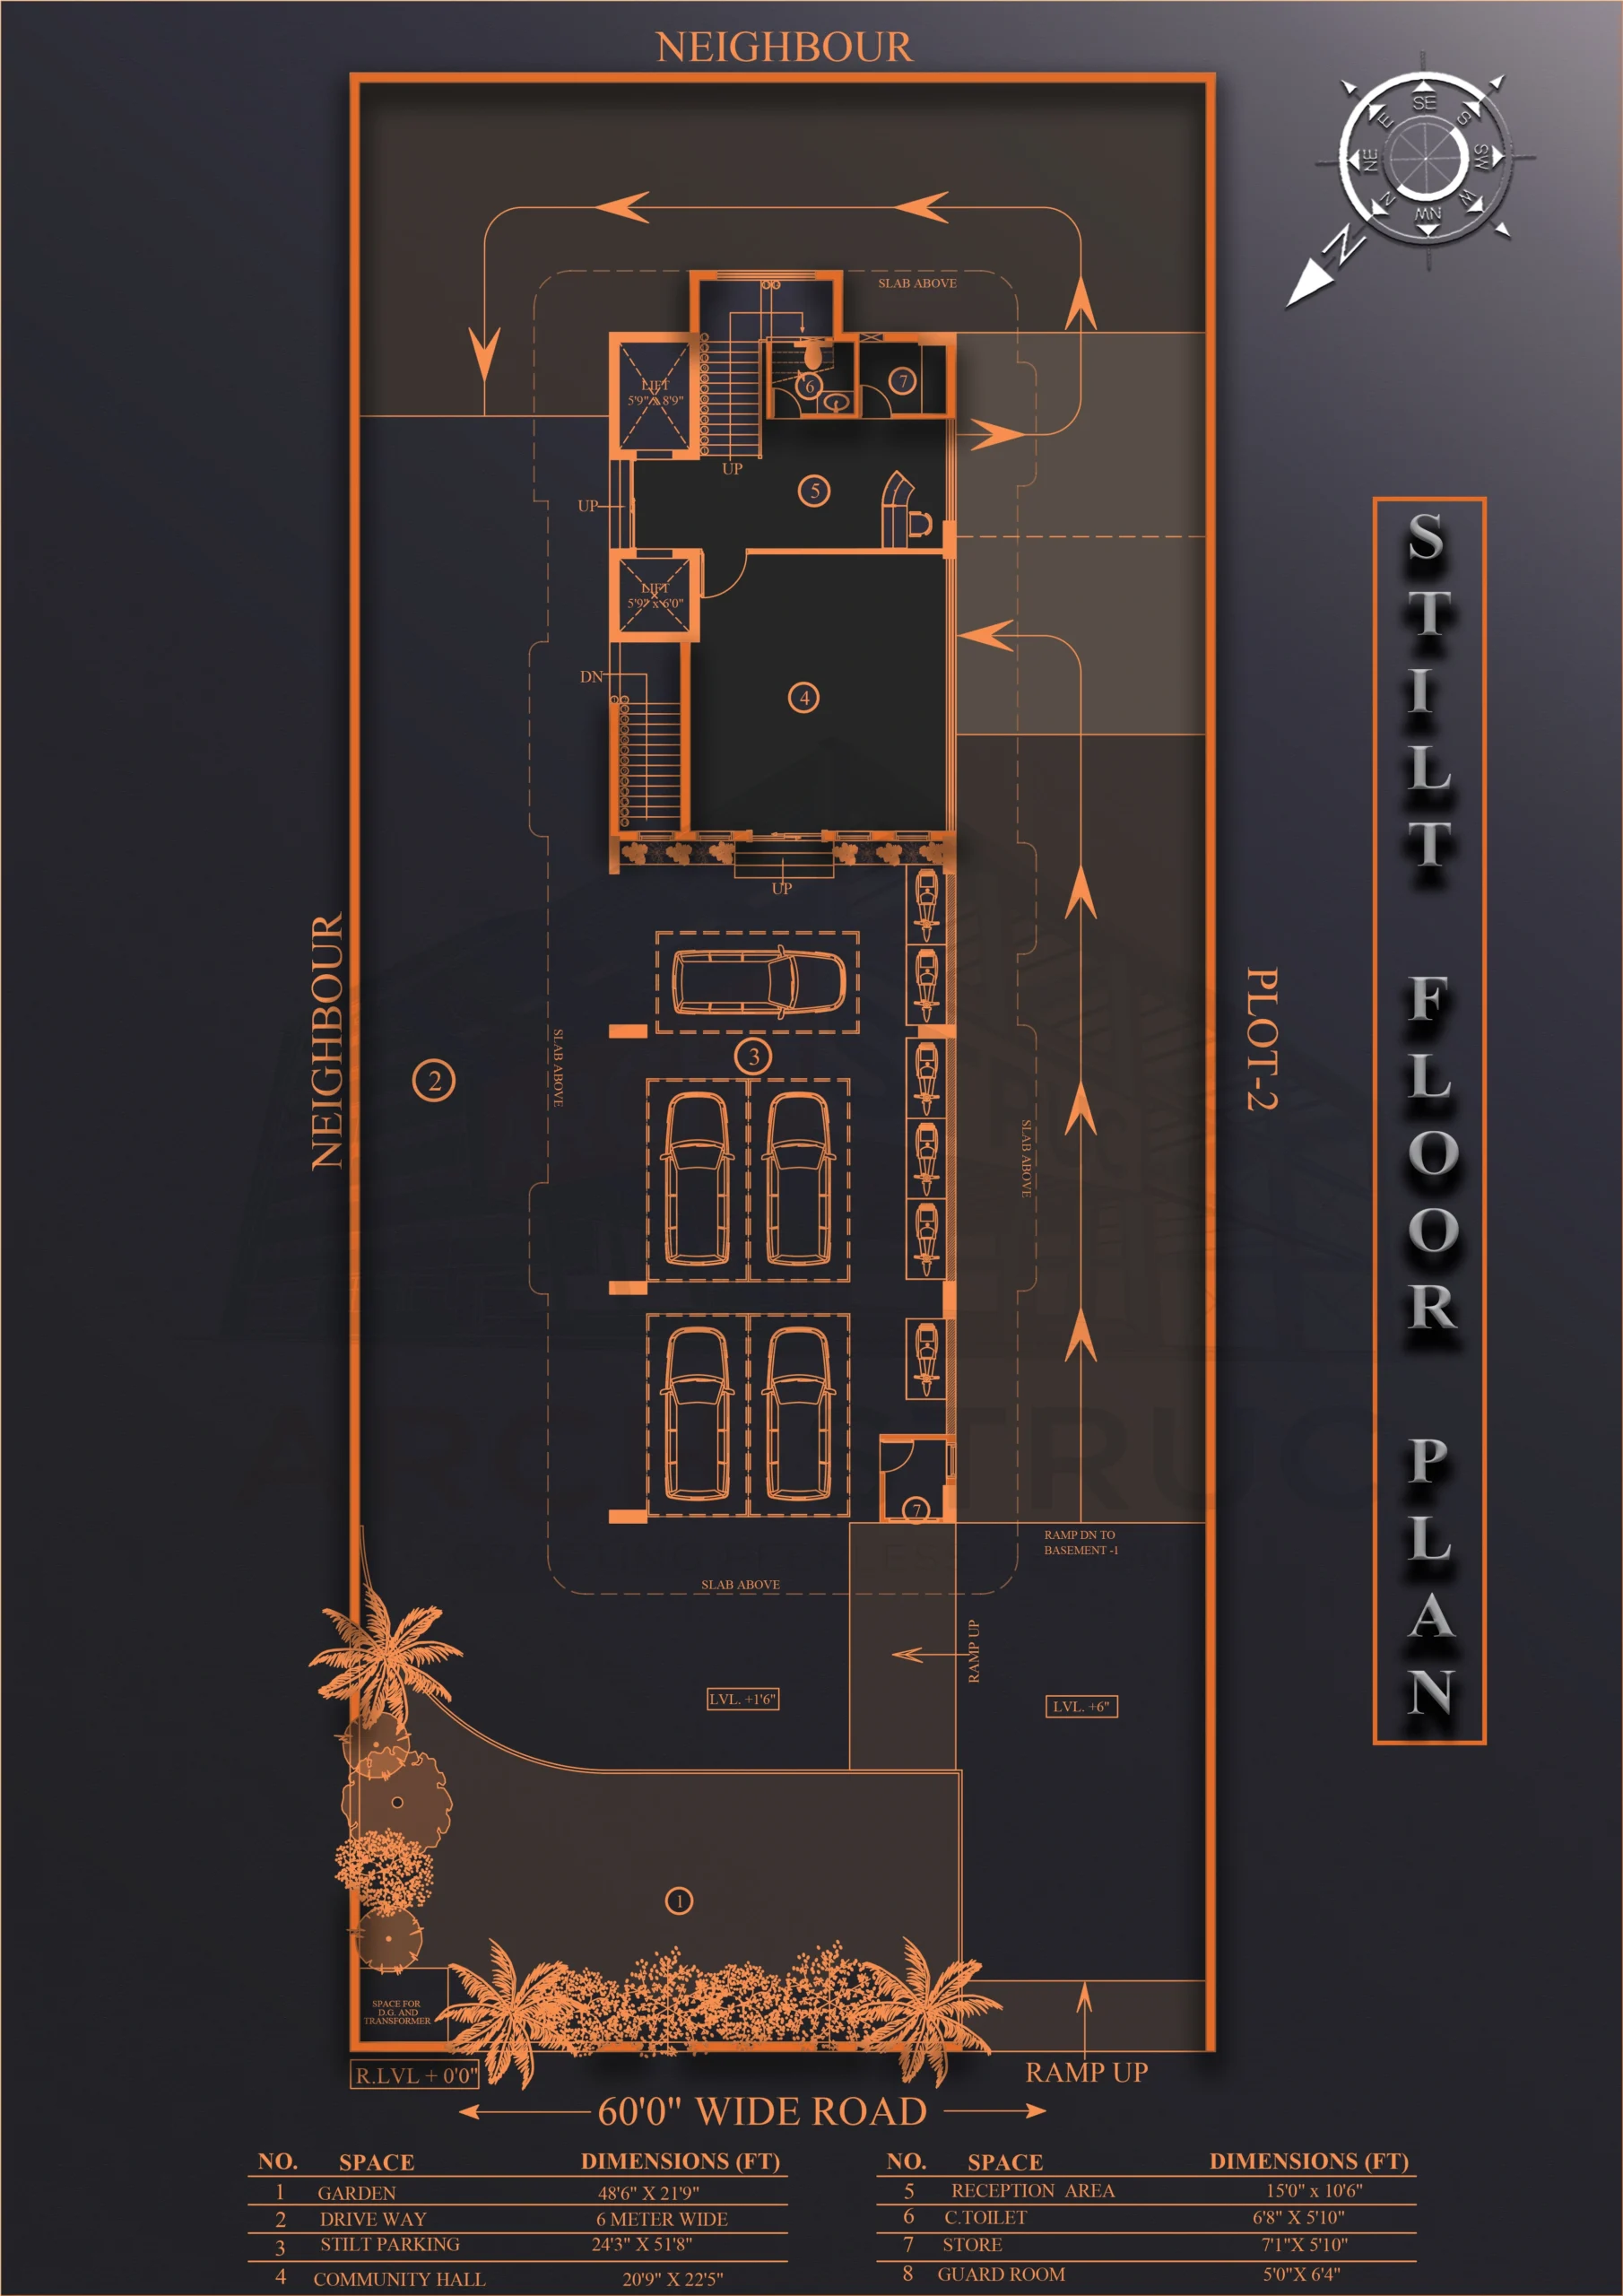
Two-level basement and stilt-floor parking complemented by a beautifully landscaped entrance garden.
Community Spaces:
A dedicated community hall on the stilt floor provides a space for resident gatherings and events.
Terrace Amenities:
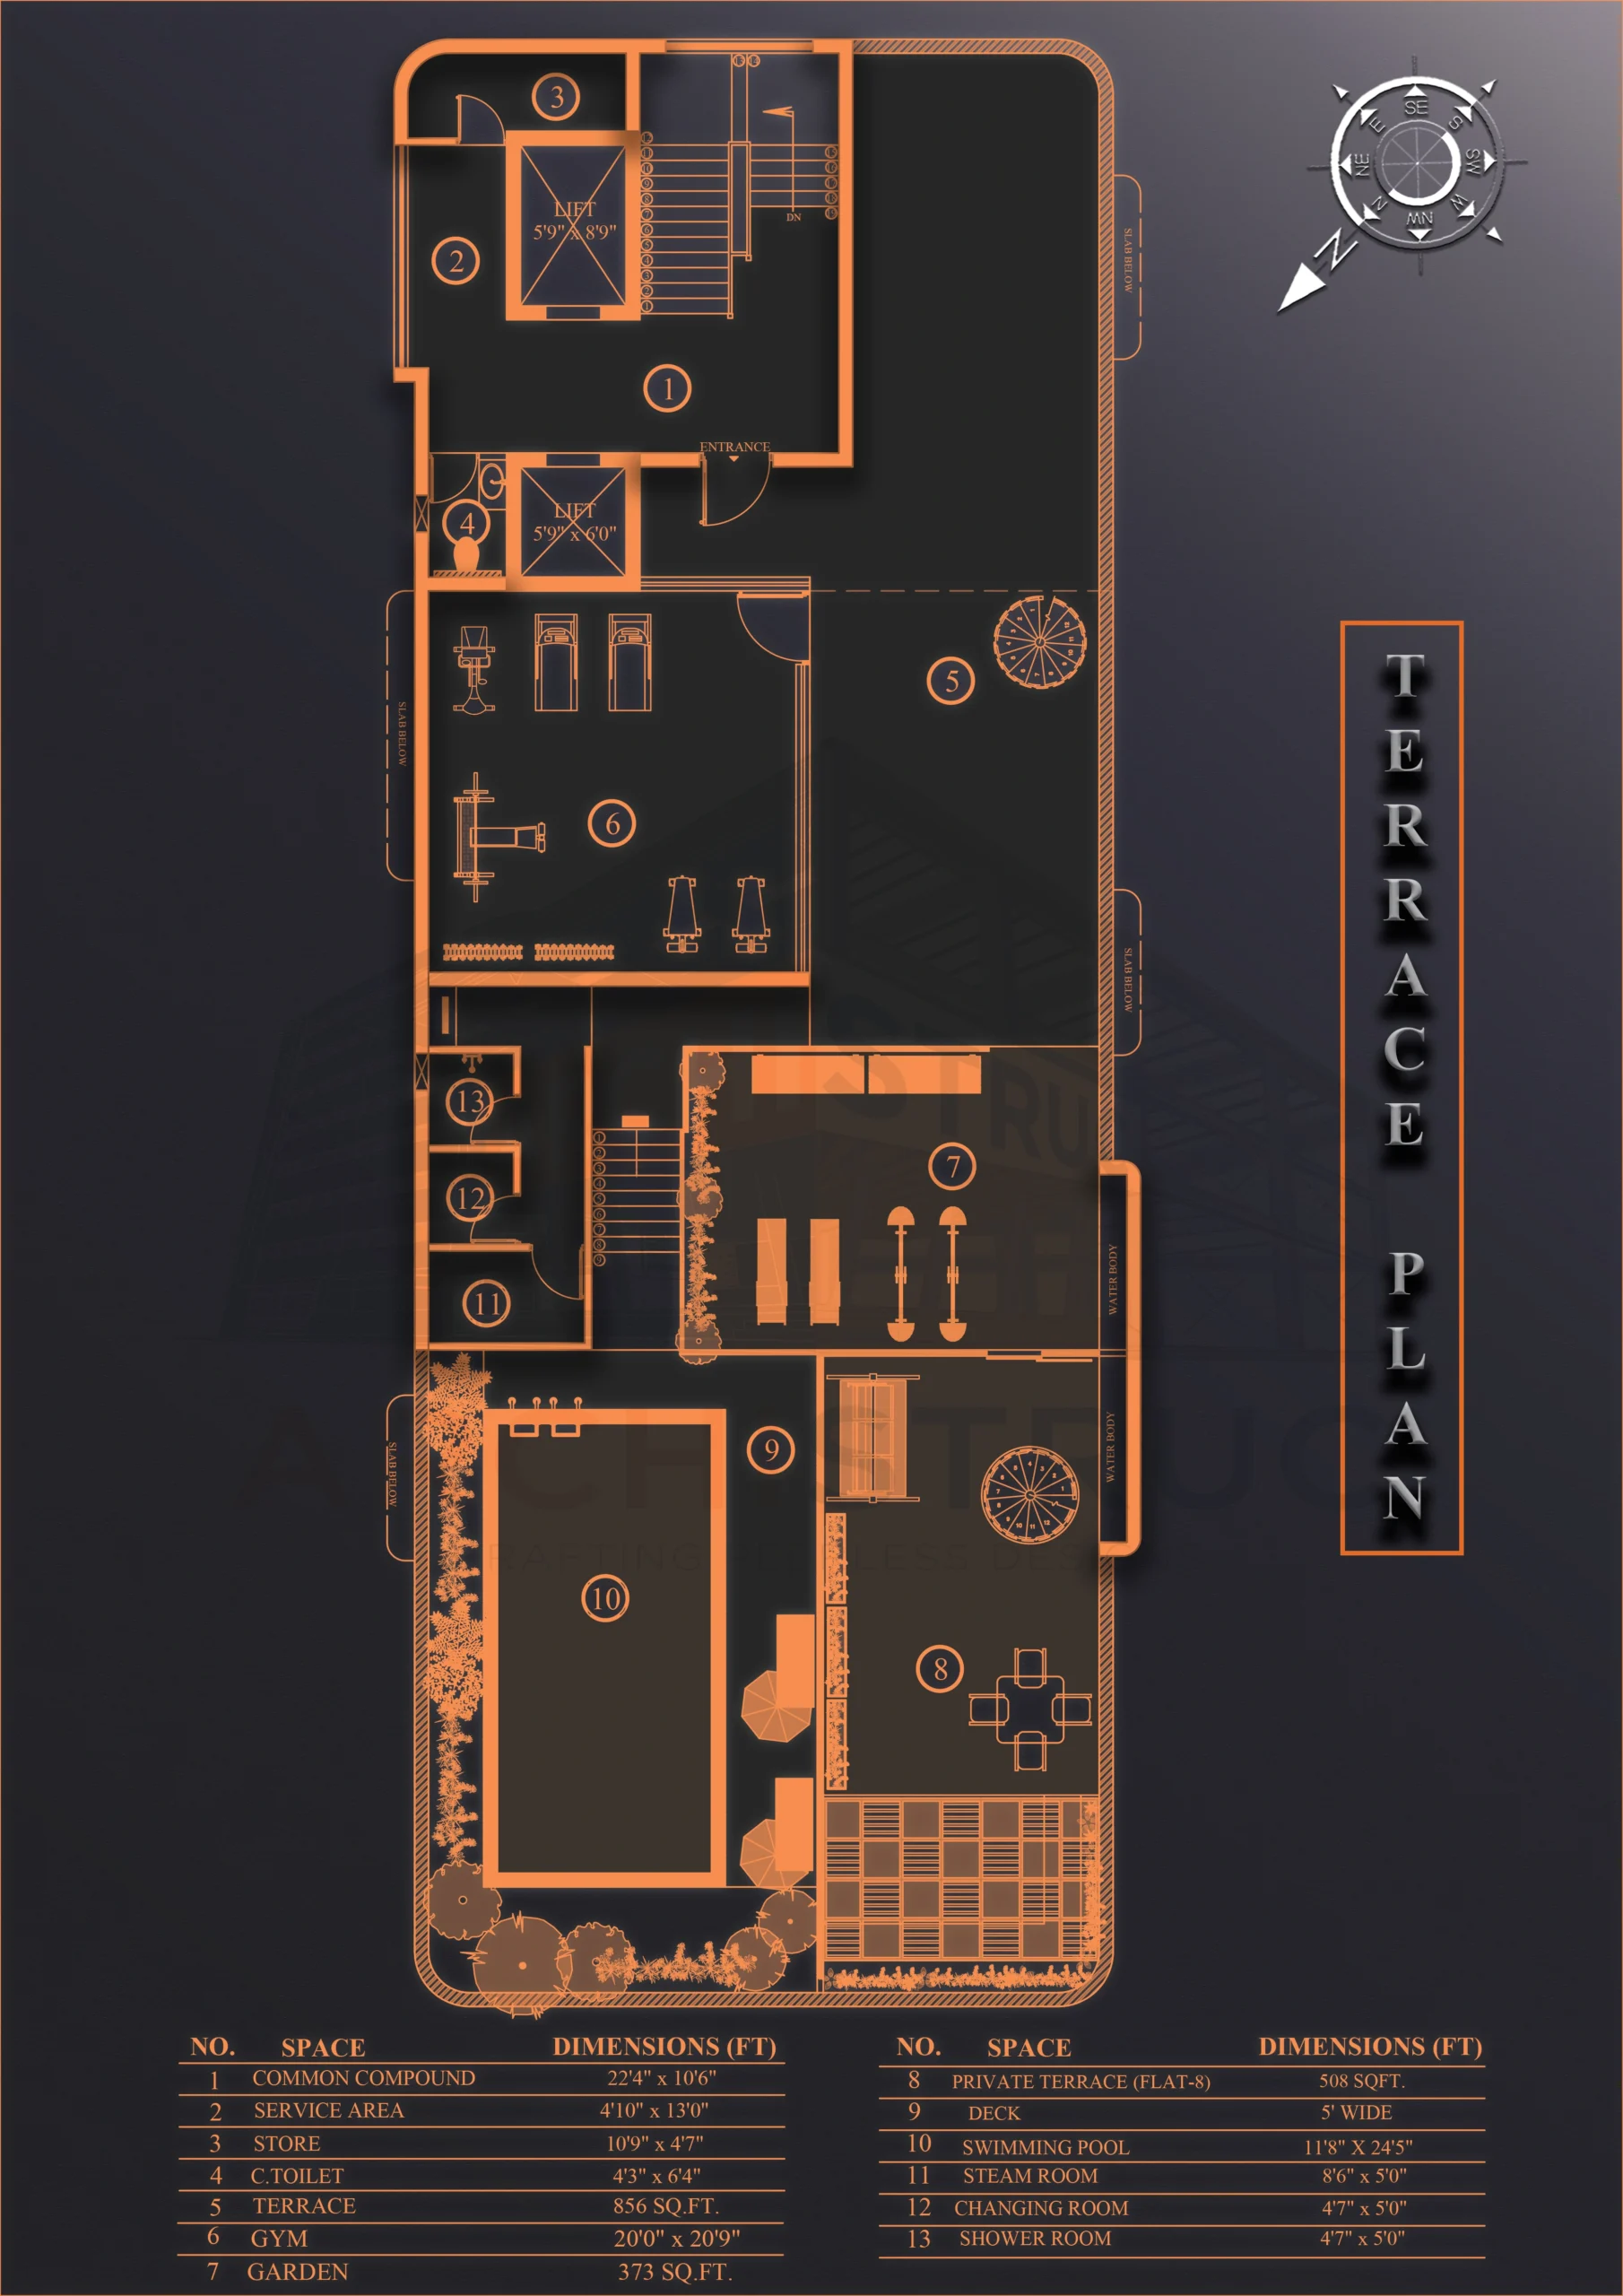
A resort-style terrace featuring a swimming pool, gym, steam facilities, and changing rooms.
Architectural Design:
An elegant façade featuring distinctive sandstone arches, enhanced with premium landscaping for a refined and timeless appearance.
Gallery (Click to Zoom)
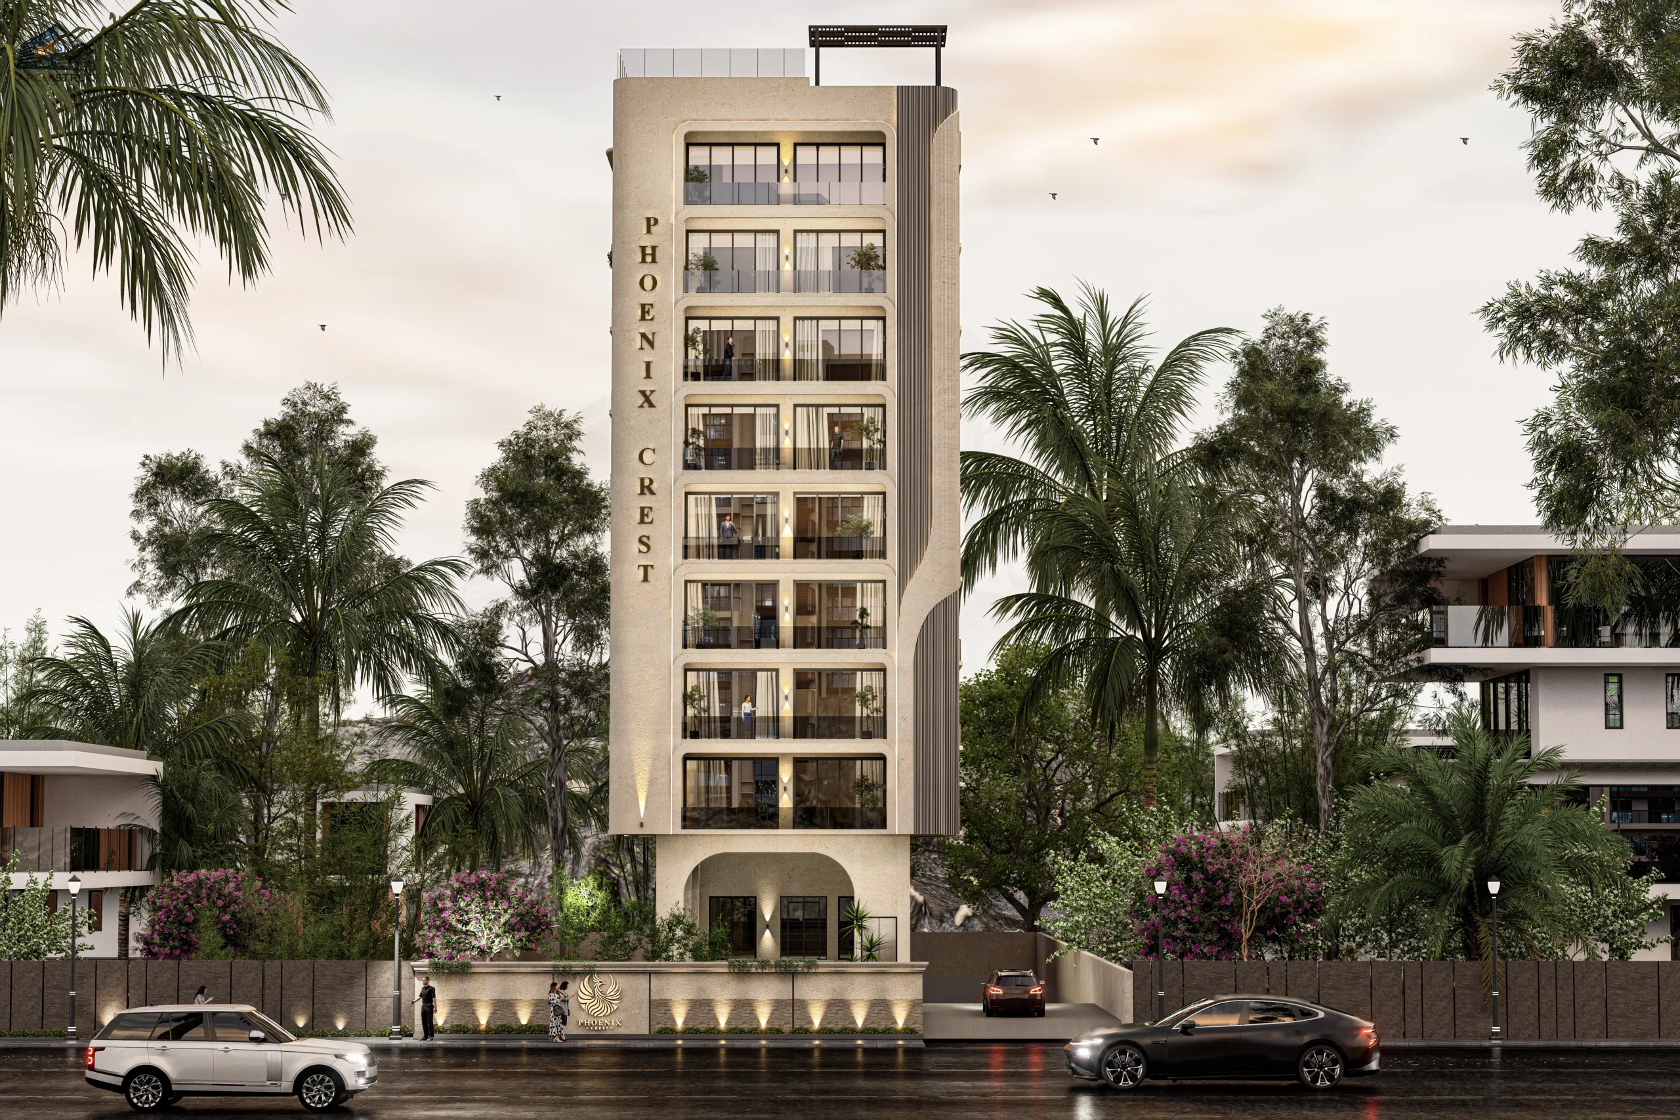
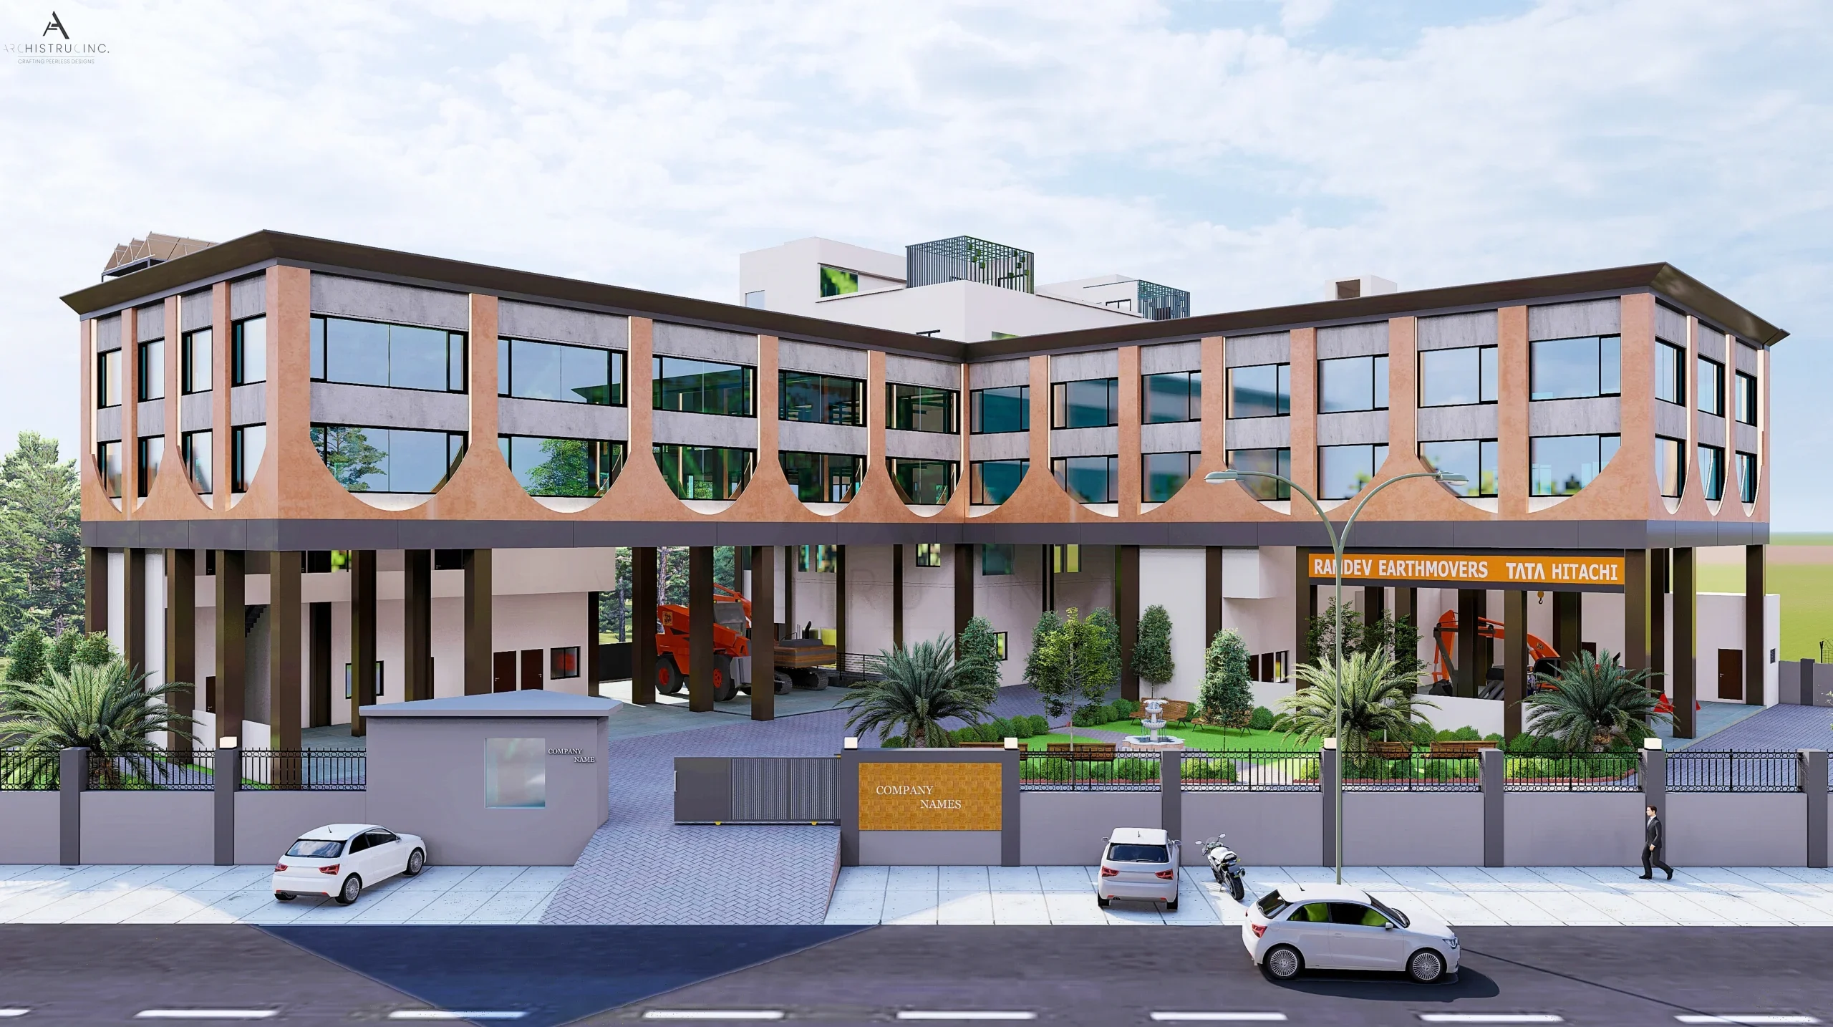
Jodhpur, Rajasthan
Jodhpur, Rajasthan
| Category | Architecture |
| Project type | Industrial Facility |
| Plot area | 30,000 Sq.Ft. |
| Built-up area | 52,000 Sq.Ft. |
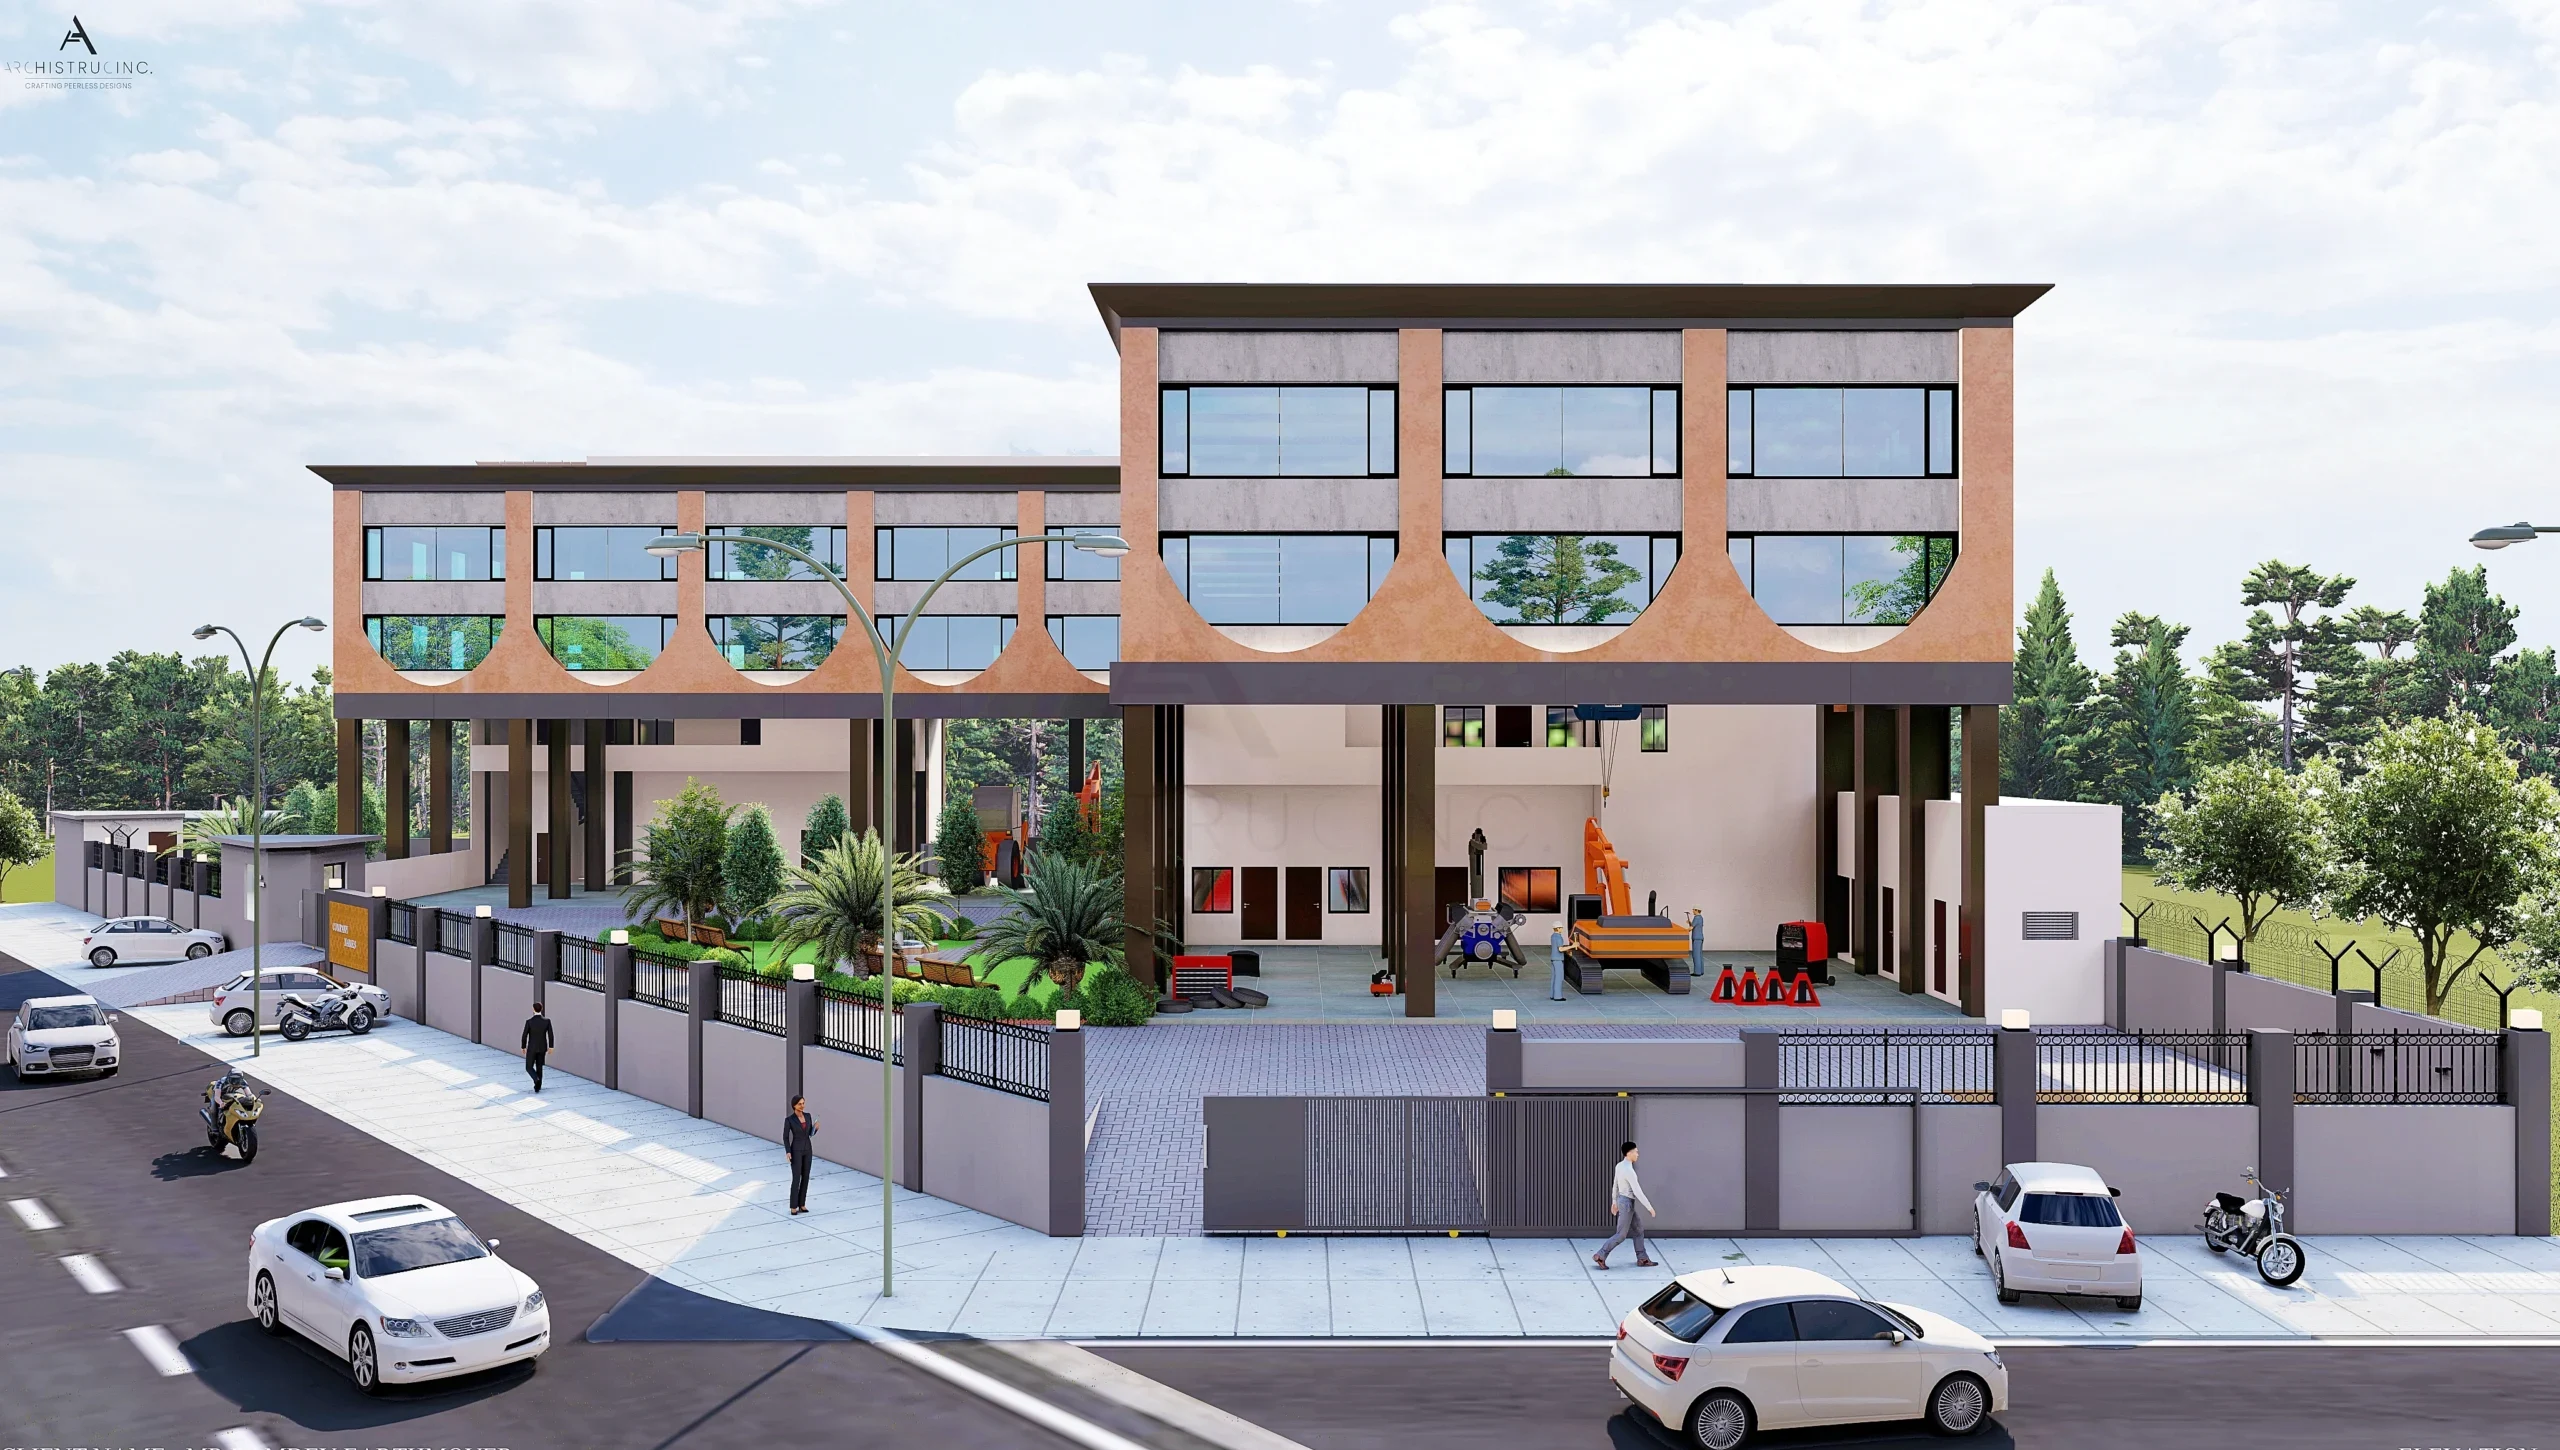
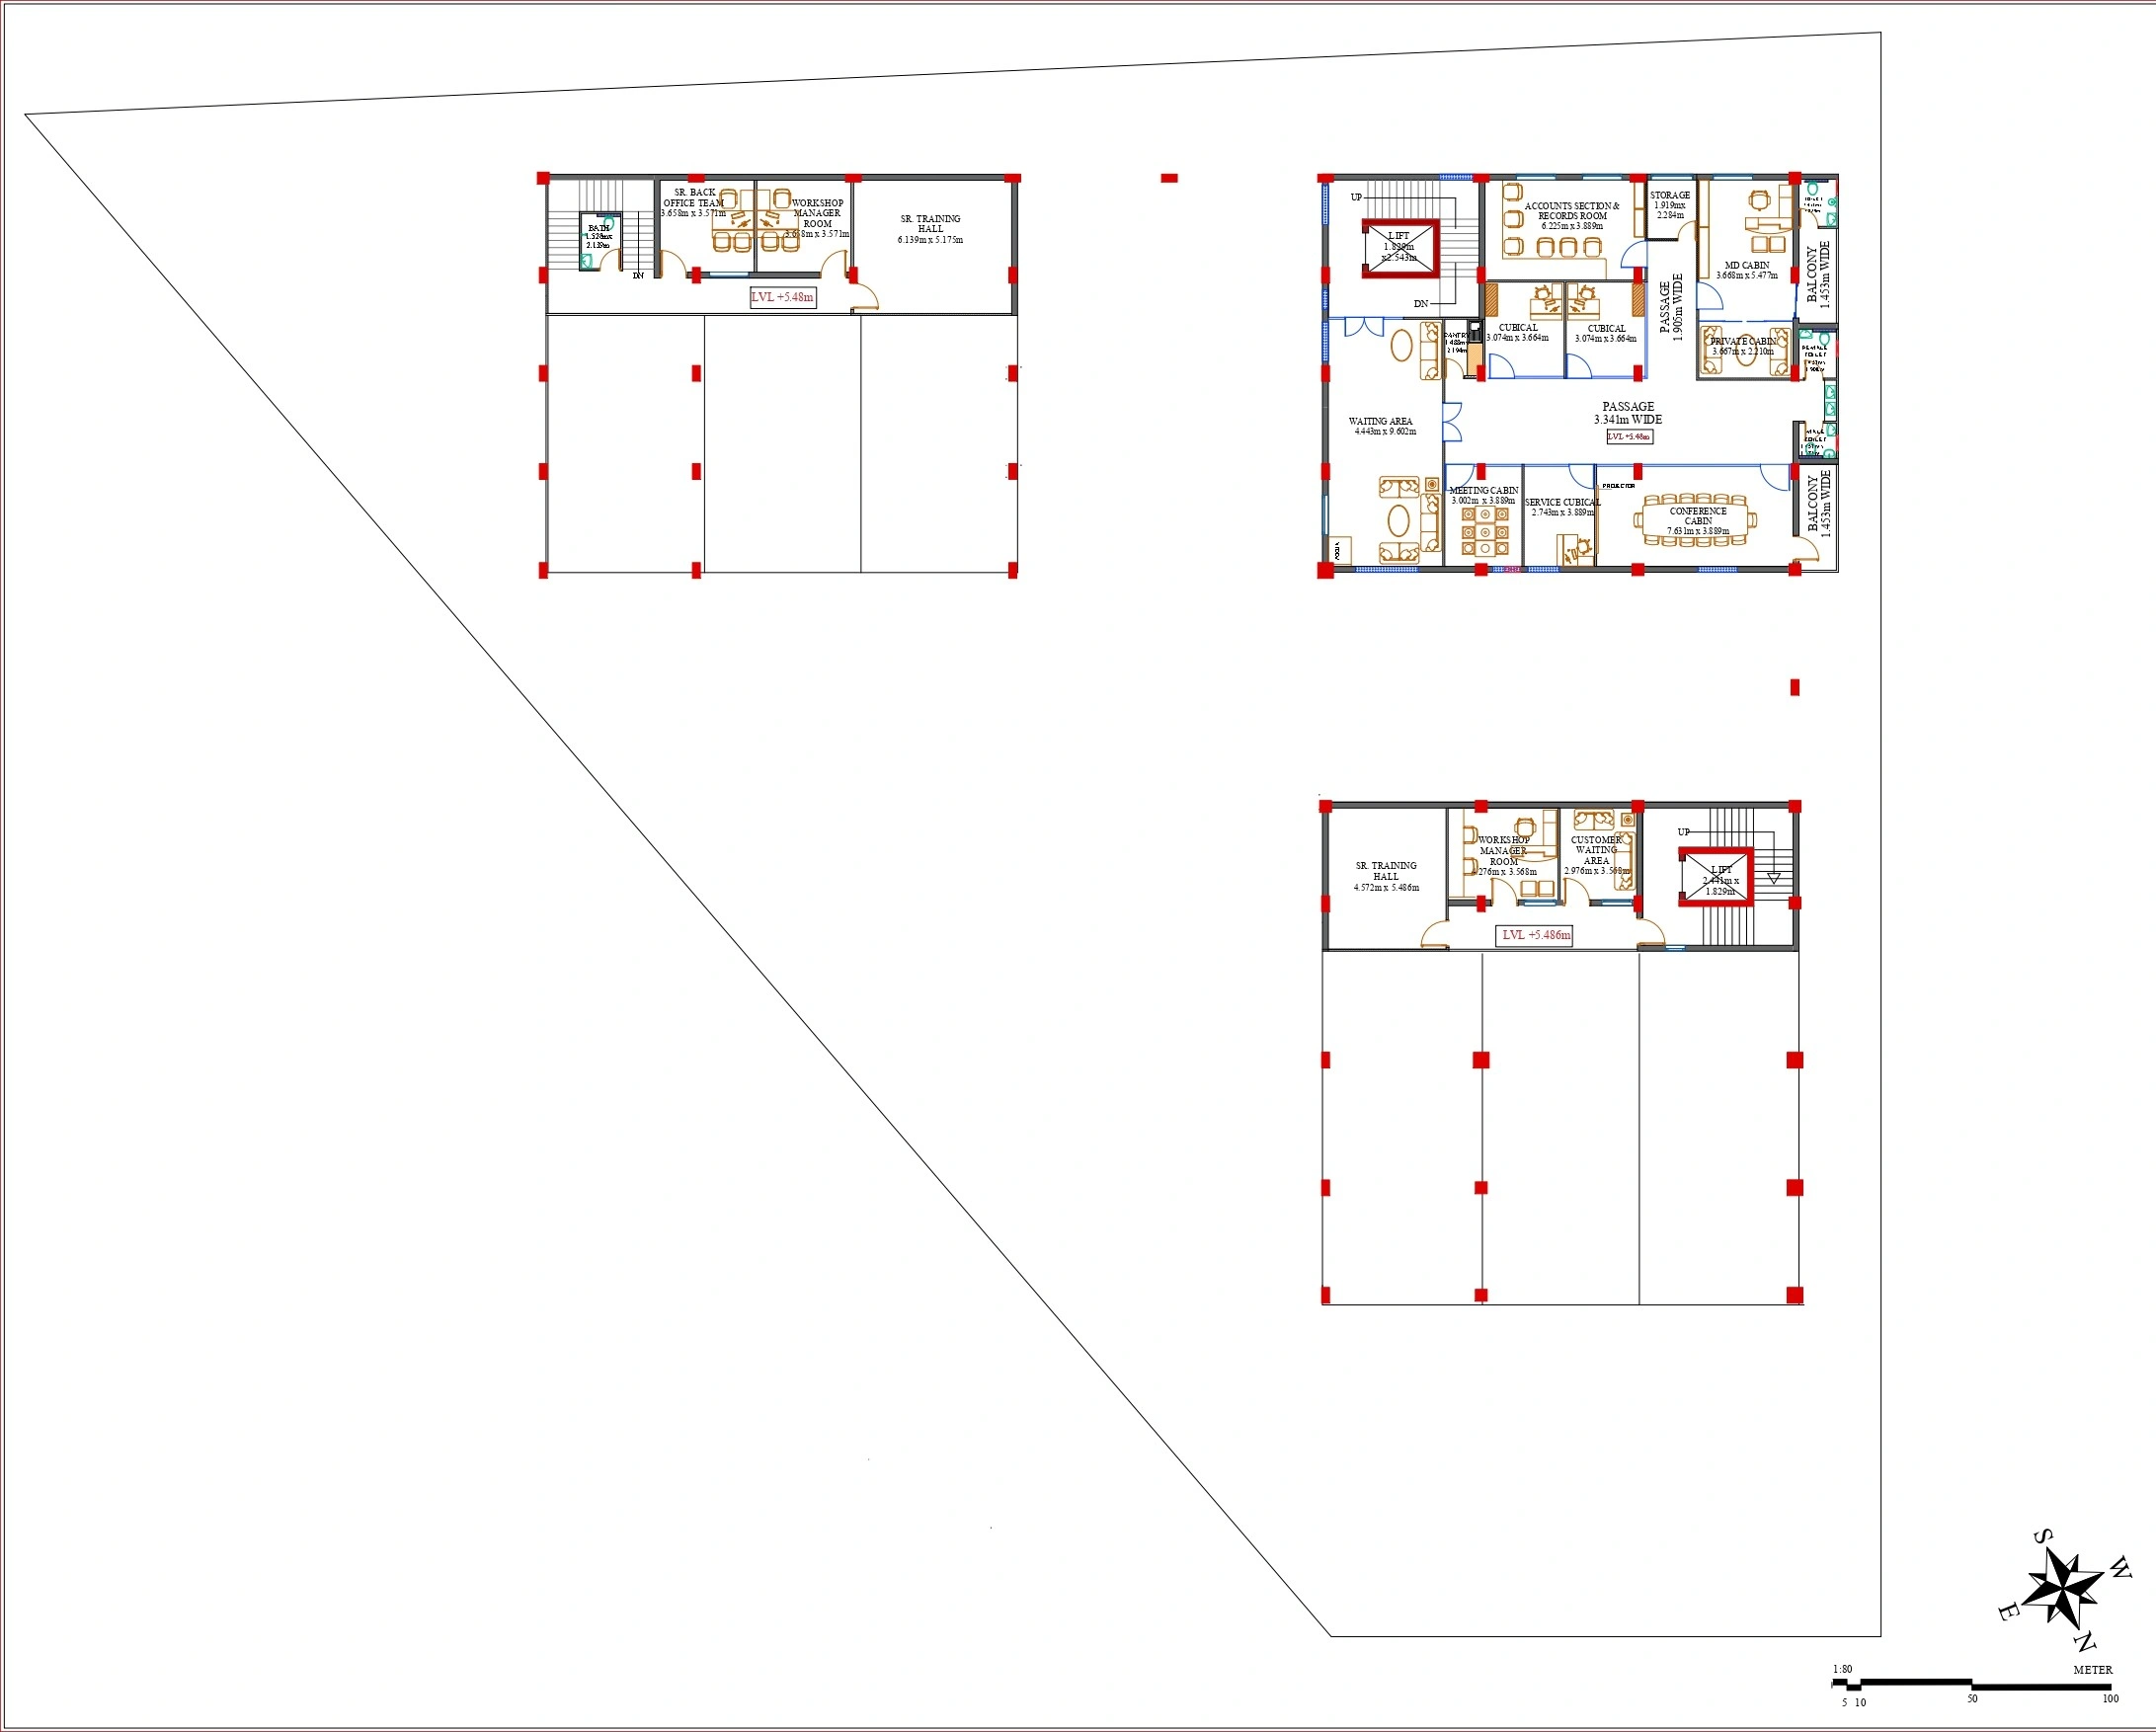
A contemporary industrial development combining a modern corporate office block with a fully equipped vehicle service facility.
Project Typology:
Industrial building with a corporate office block and dedicated vehicle service facility.
Location:
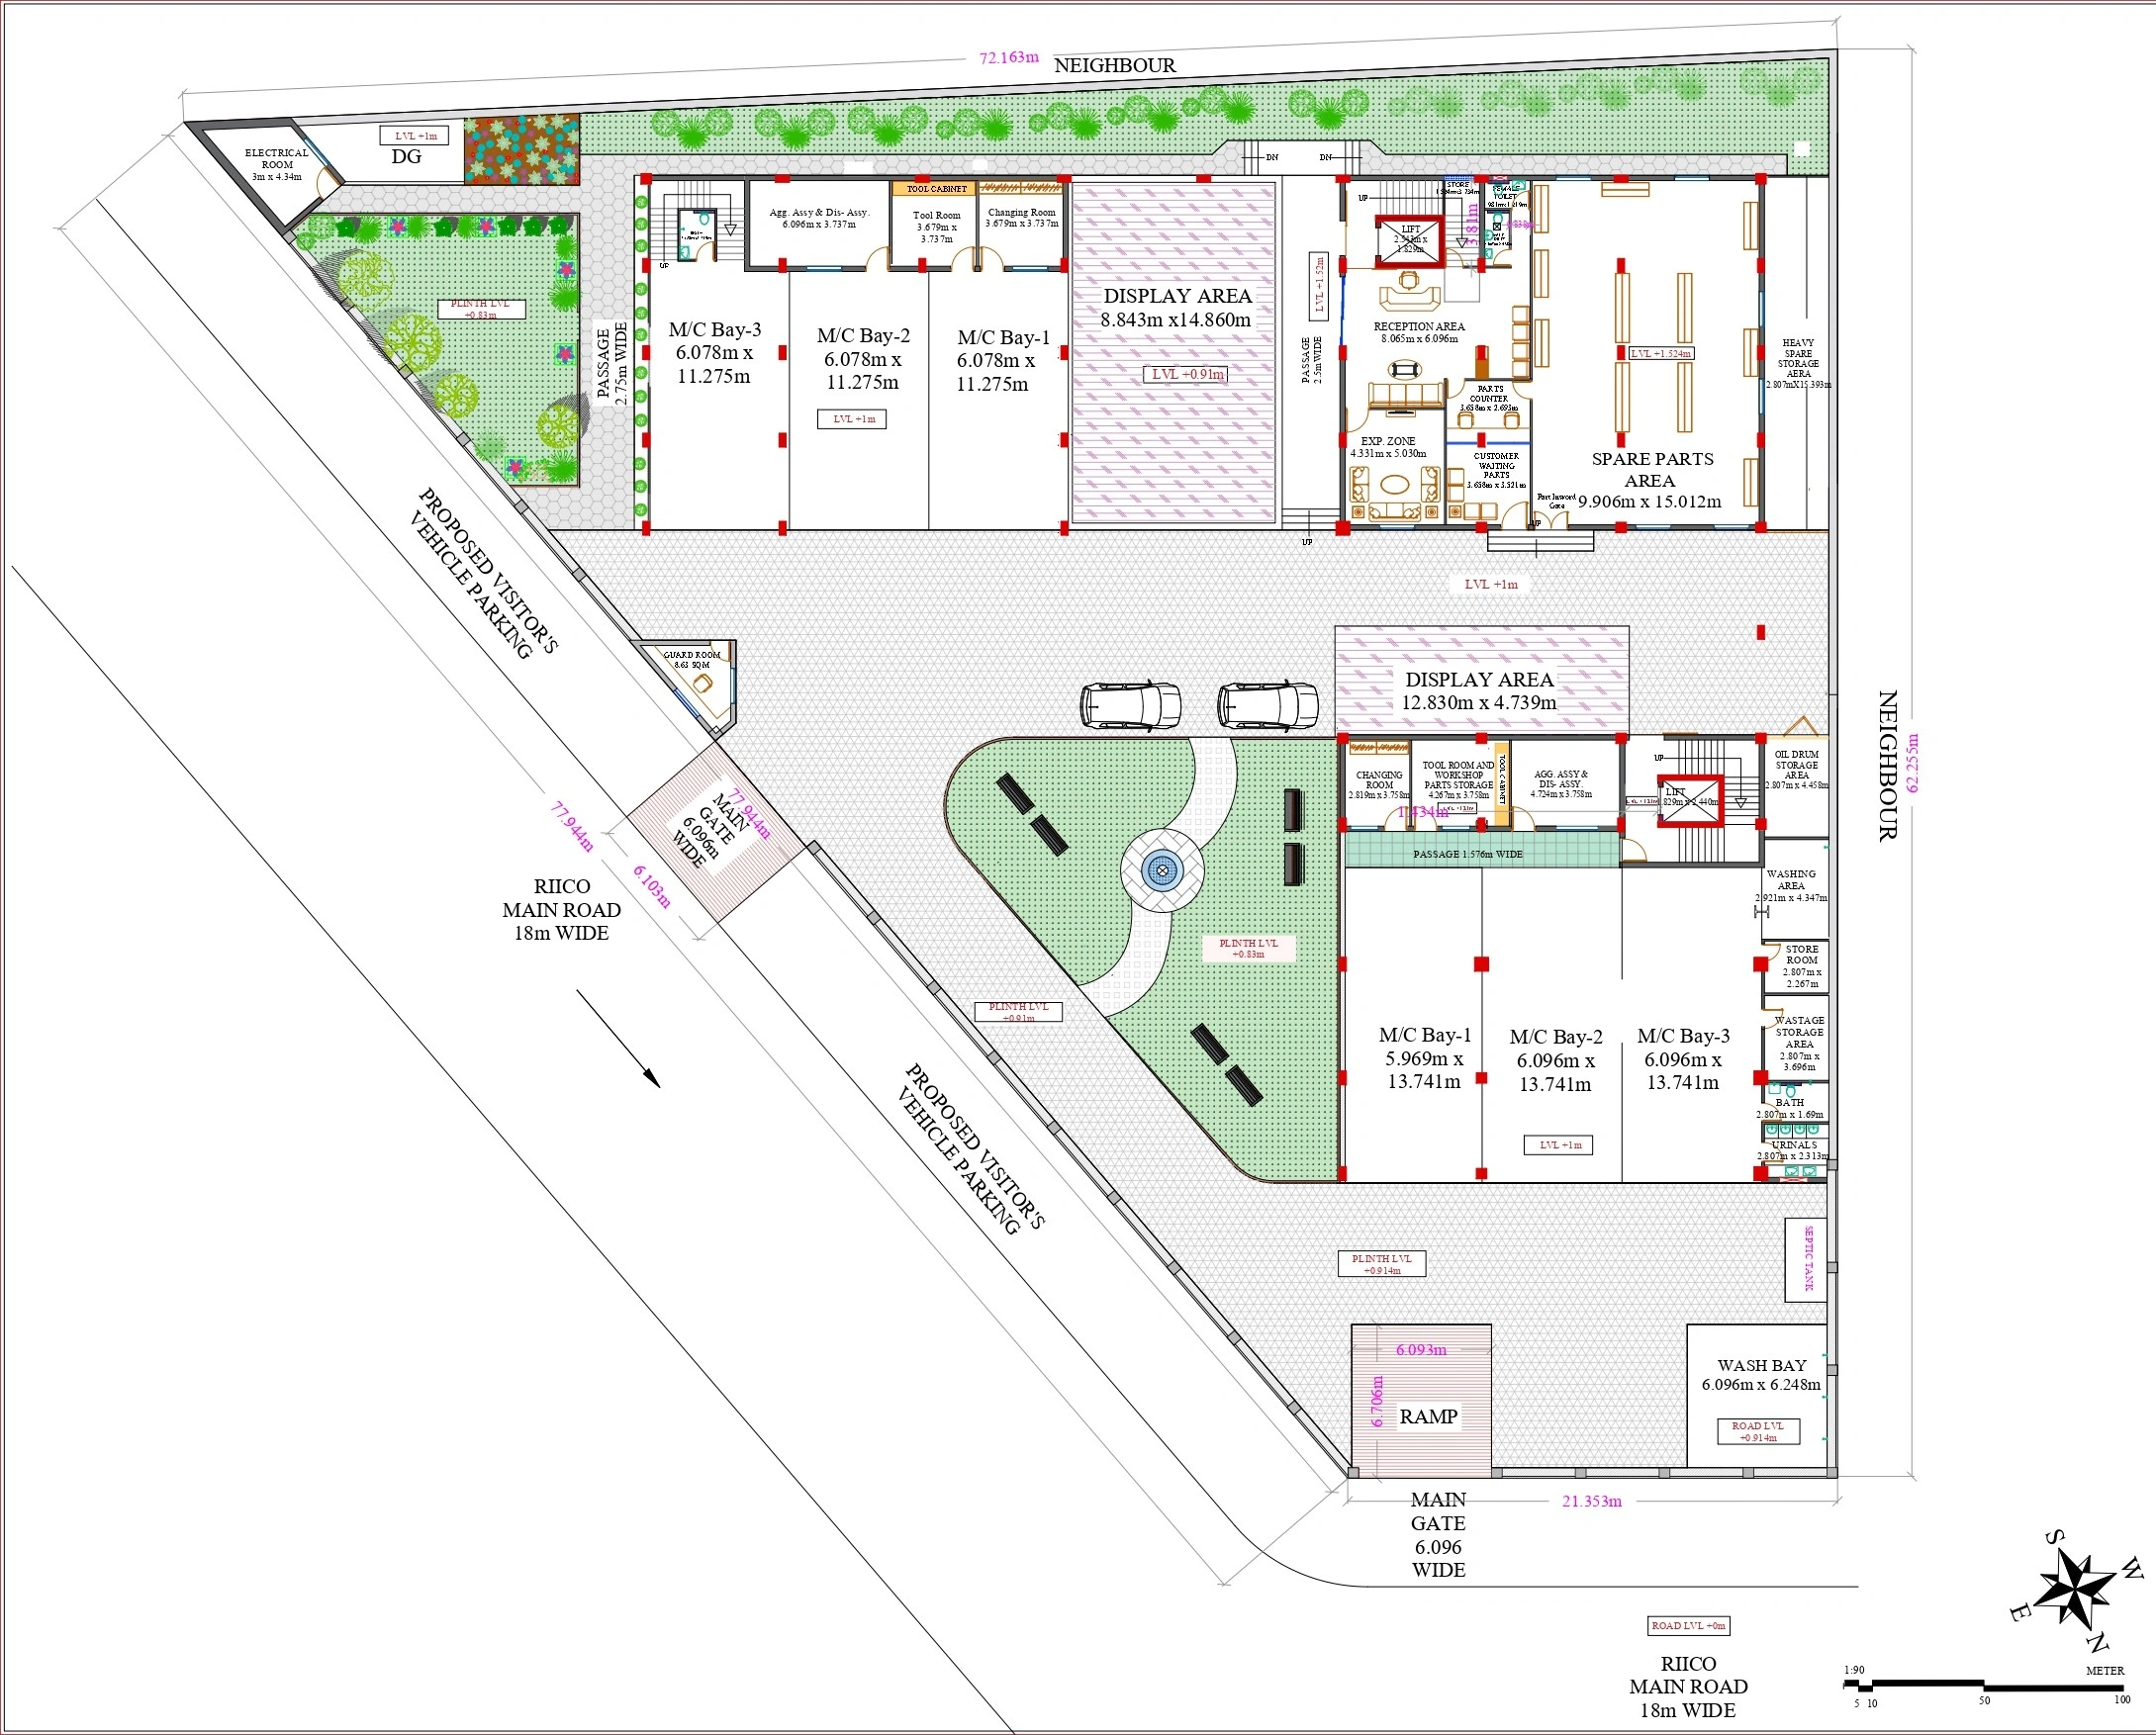
RIICO Industrial Area.
Ground Floor:
Display area, reception, spare parts store, multiple service bays, wash bay, and ramp access.
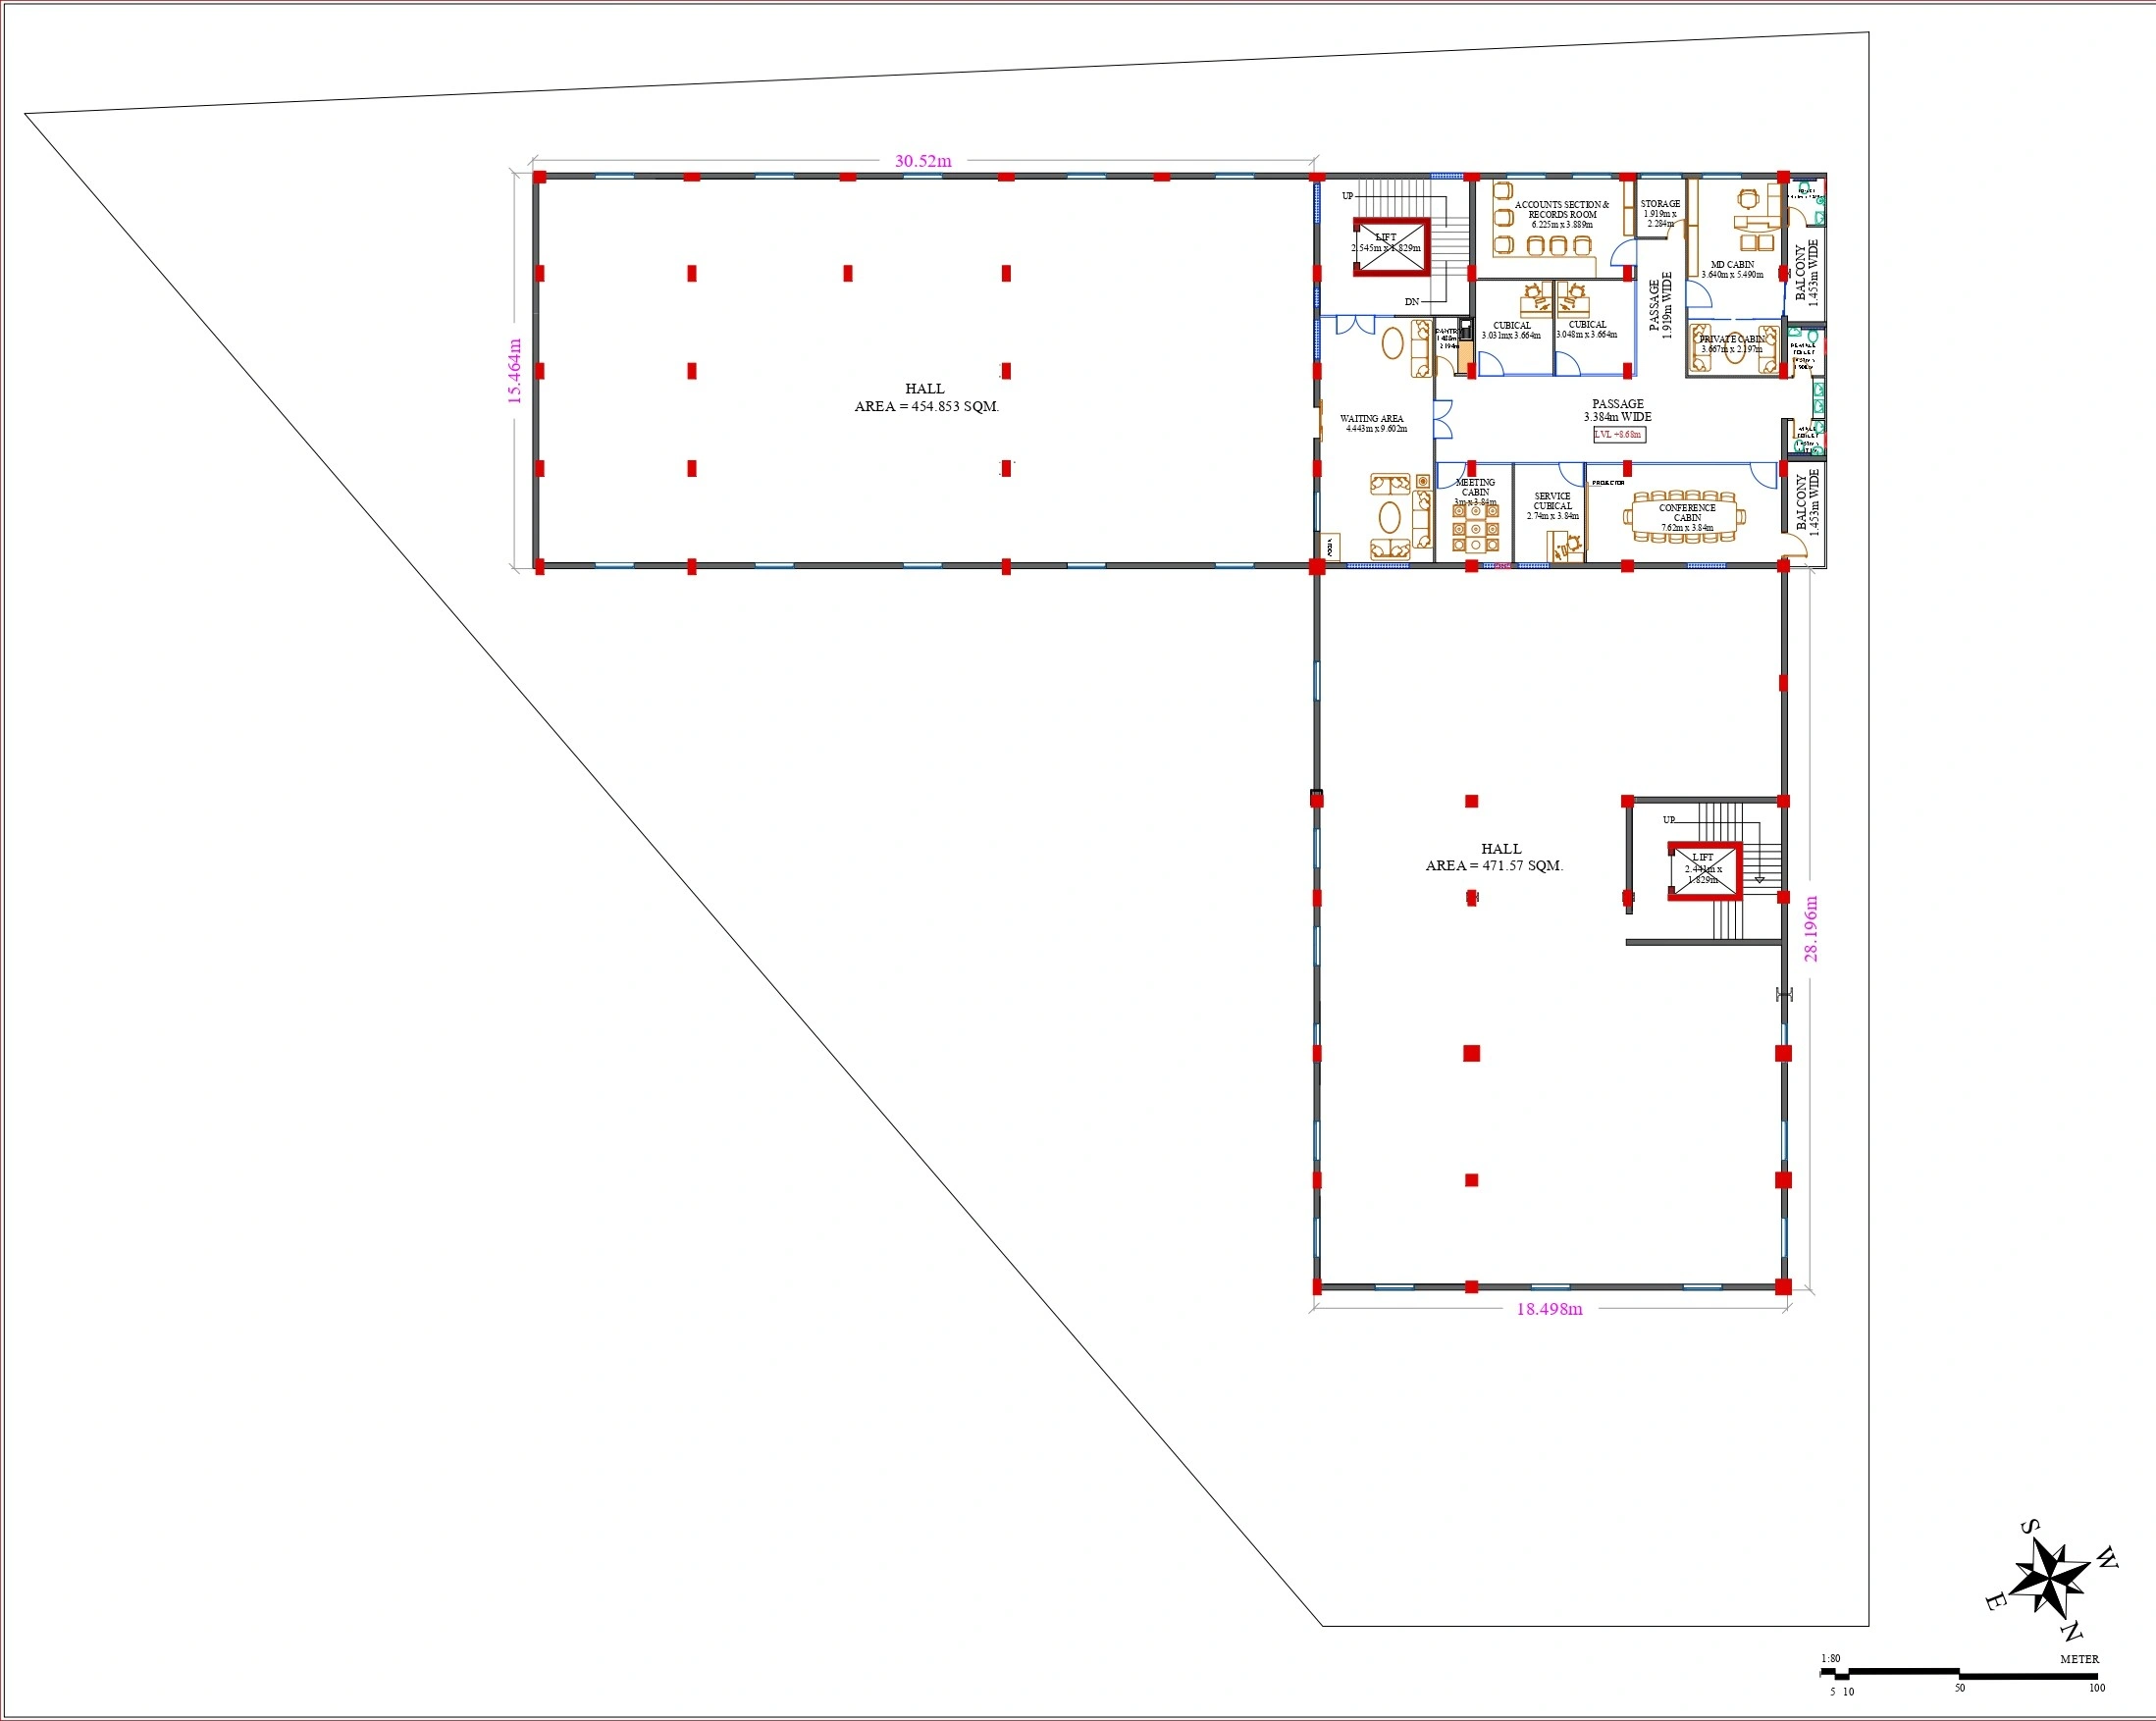
Typical Floor:
Office hall, MD cabin, conference and meeting rooms, workstation cubicles, and a dedicated training hall.
Terrace:
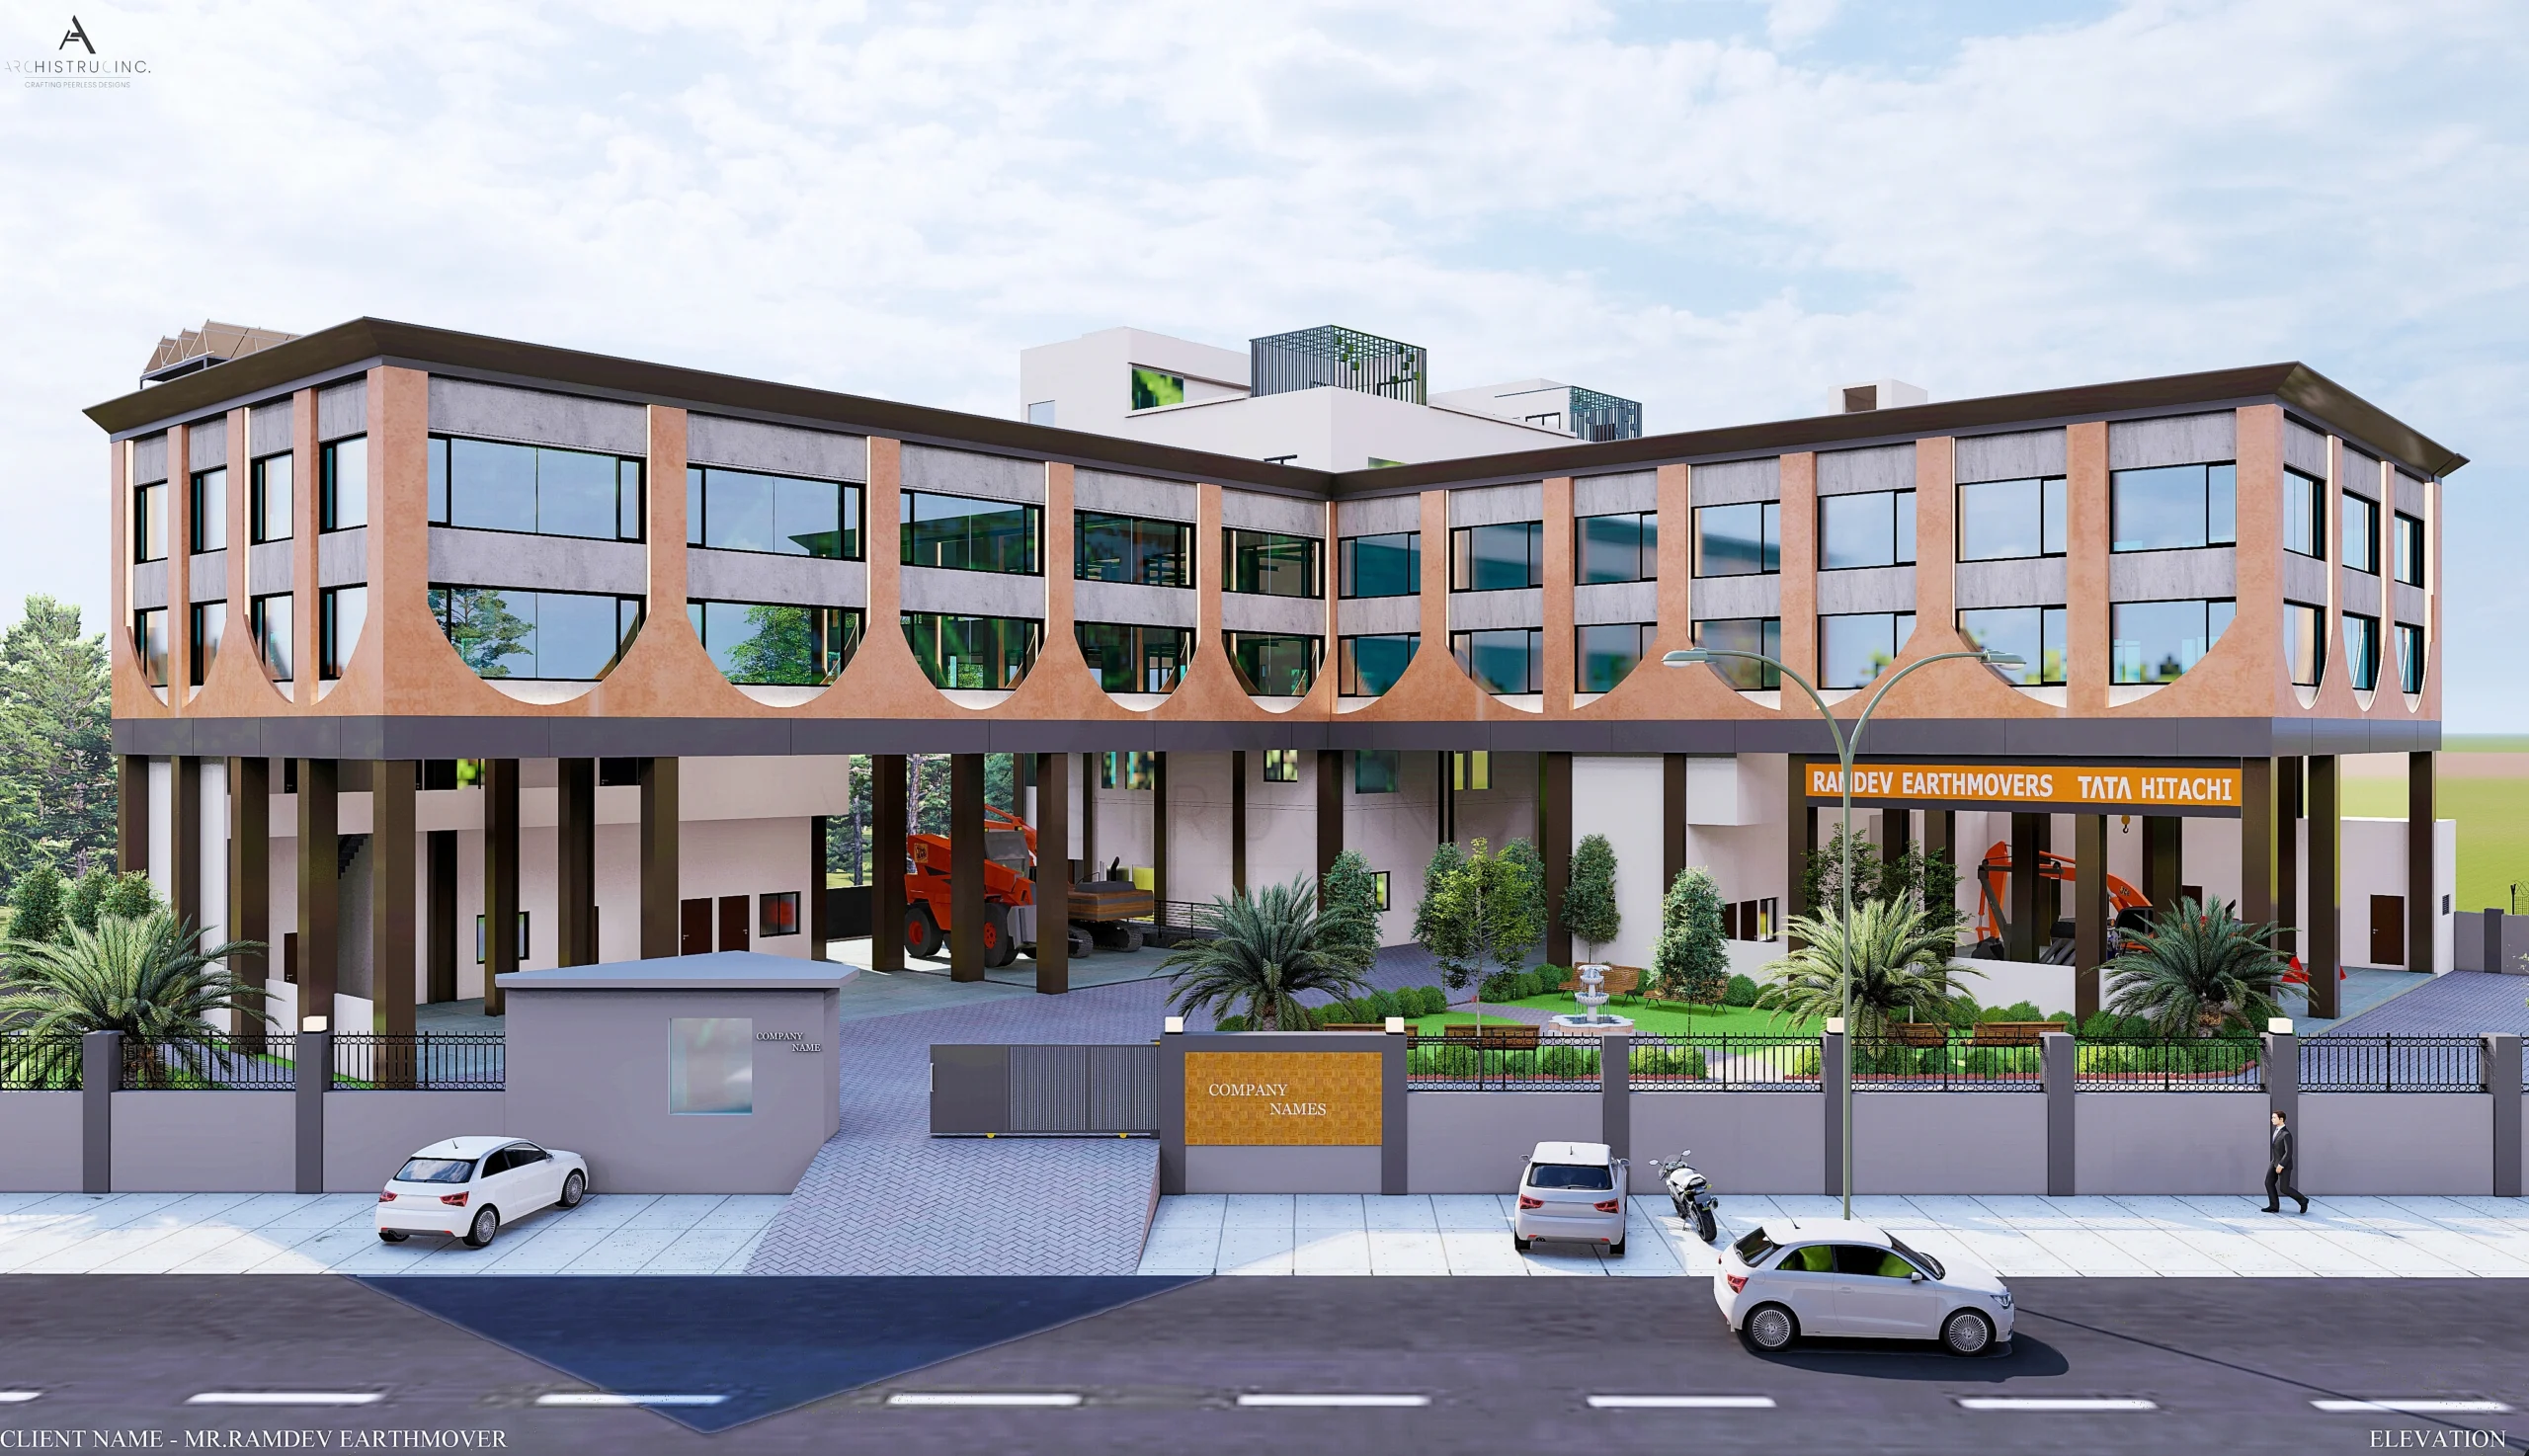
Solar panel installation along with a landscaped deck featuring pergola seating.
Architectural Design:
A contemporary façade featuring elegant arched columns and striking cantilevered upper floors.
Key Amenities:
Passenger lift, landscaped courtyard, dedicated visitor parking, security cabin, DG room, and electrical room.
Gallery (Click to Zoom)
Navratna, Udaipur, Rajasthan
Navratna, Udaipur, Rajasthan
| Category | Architecture |
| Project type | Residential Bungalow |
| Plot area | 9,600 Sq.Ft. |
| Built-up area | 5,600 Sq.Ft. |
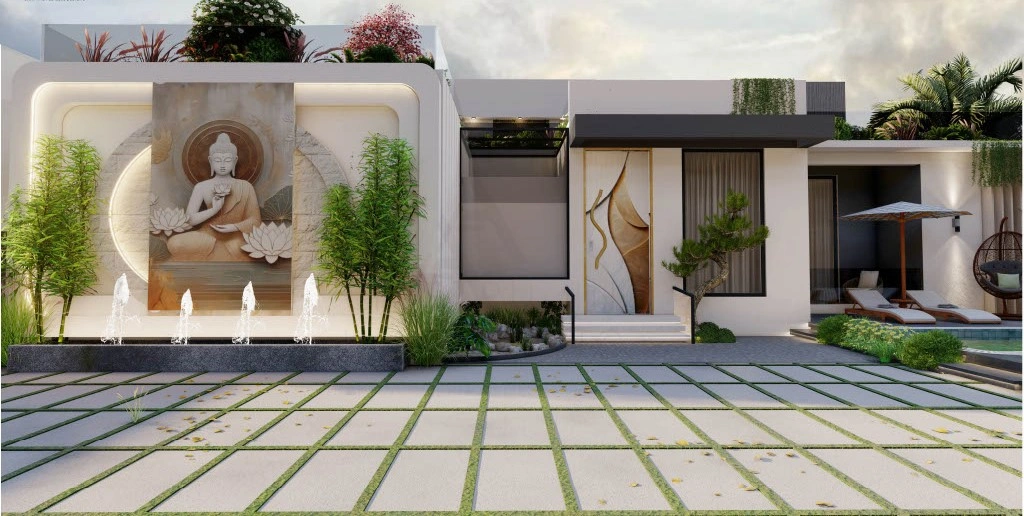
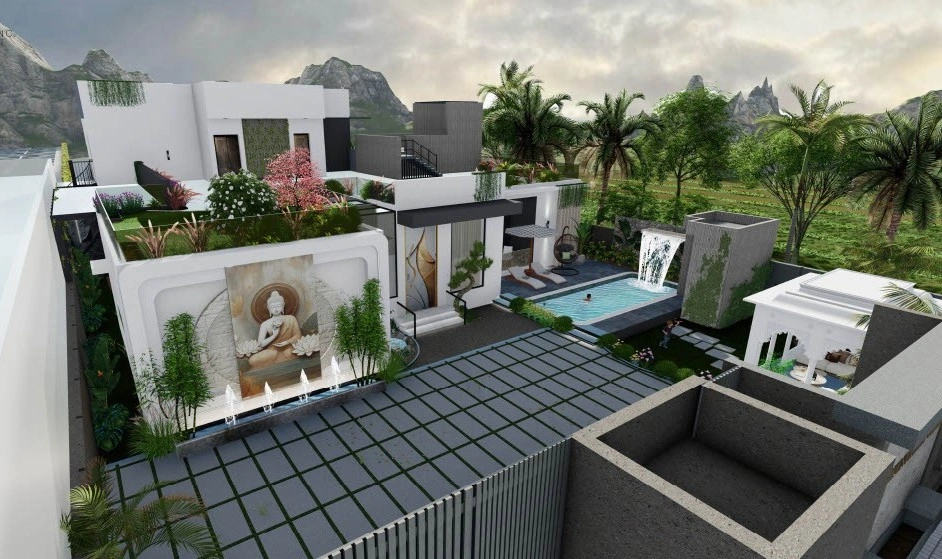
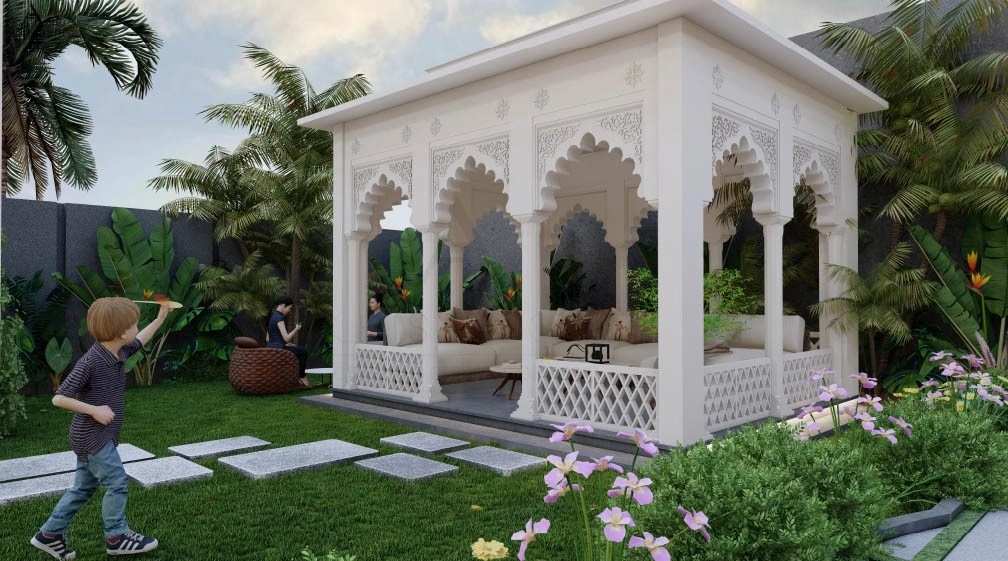
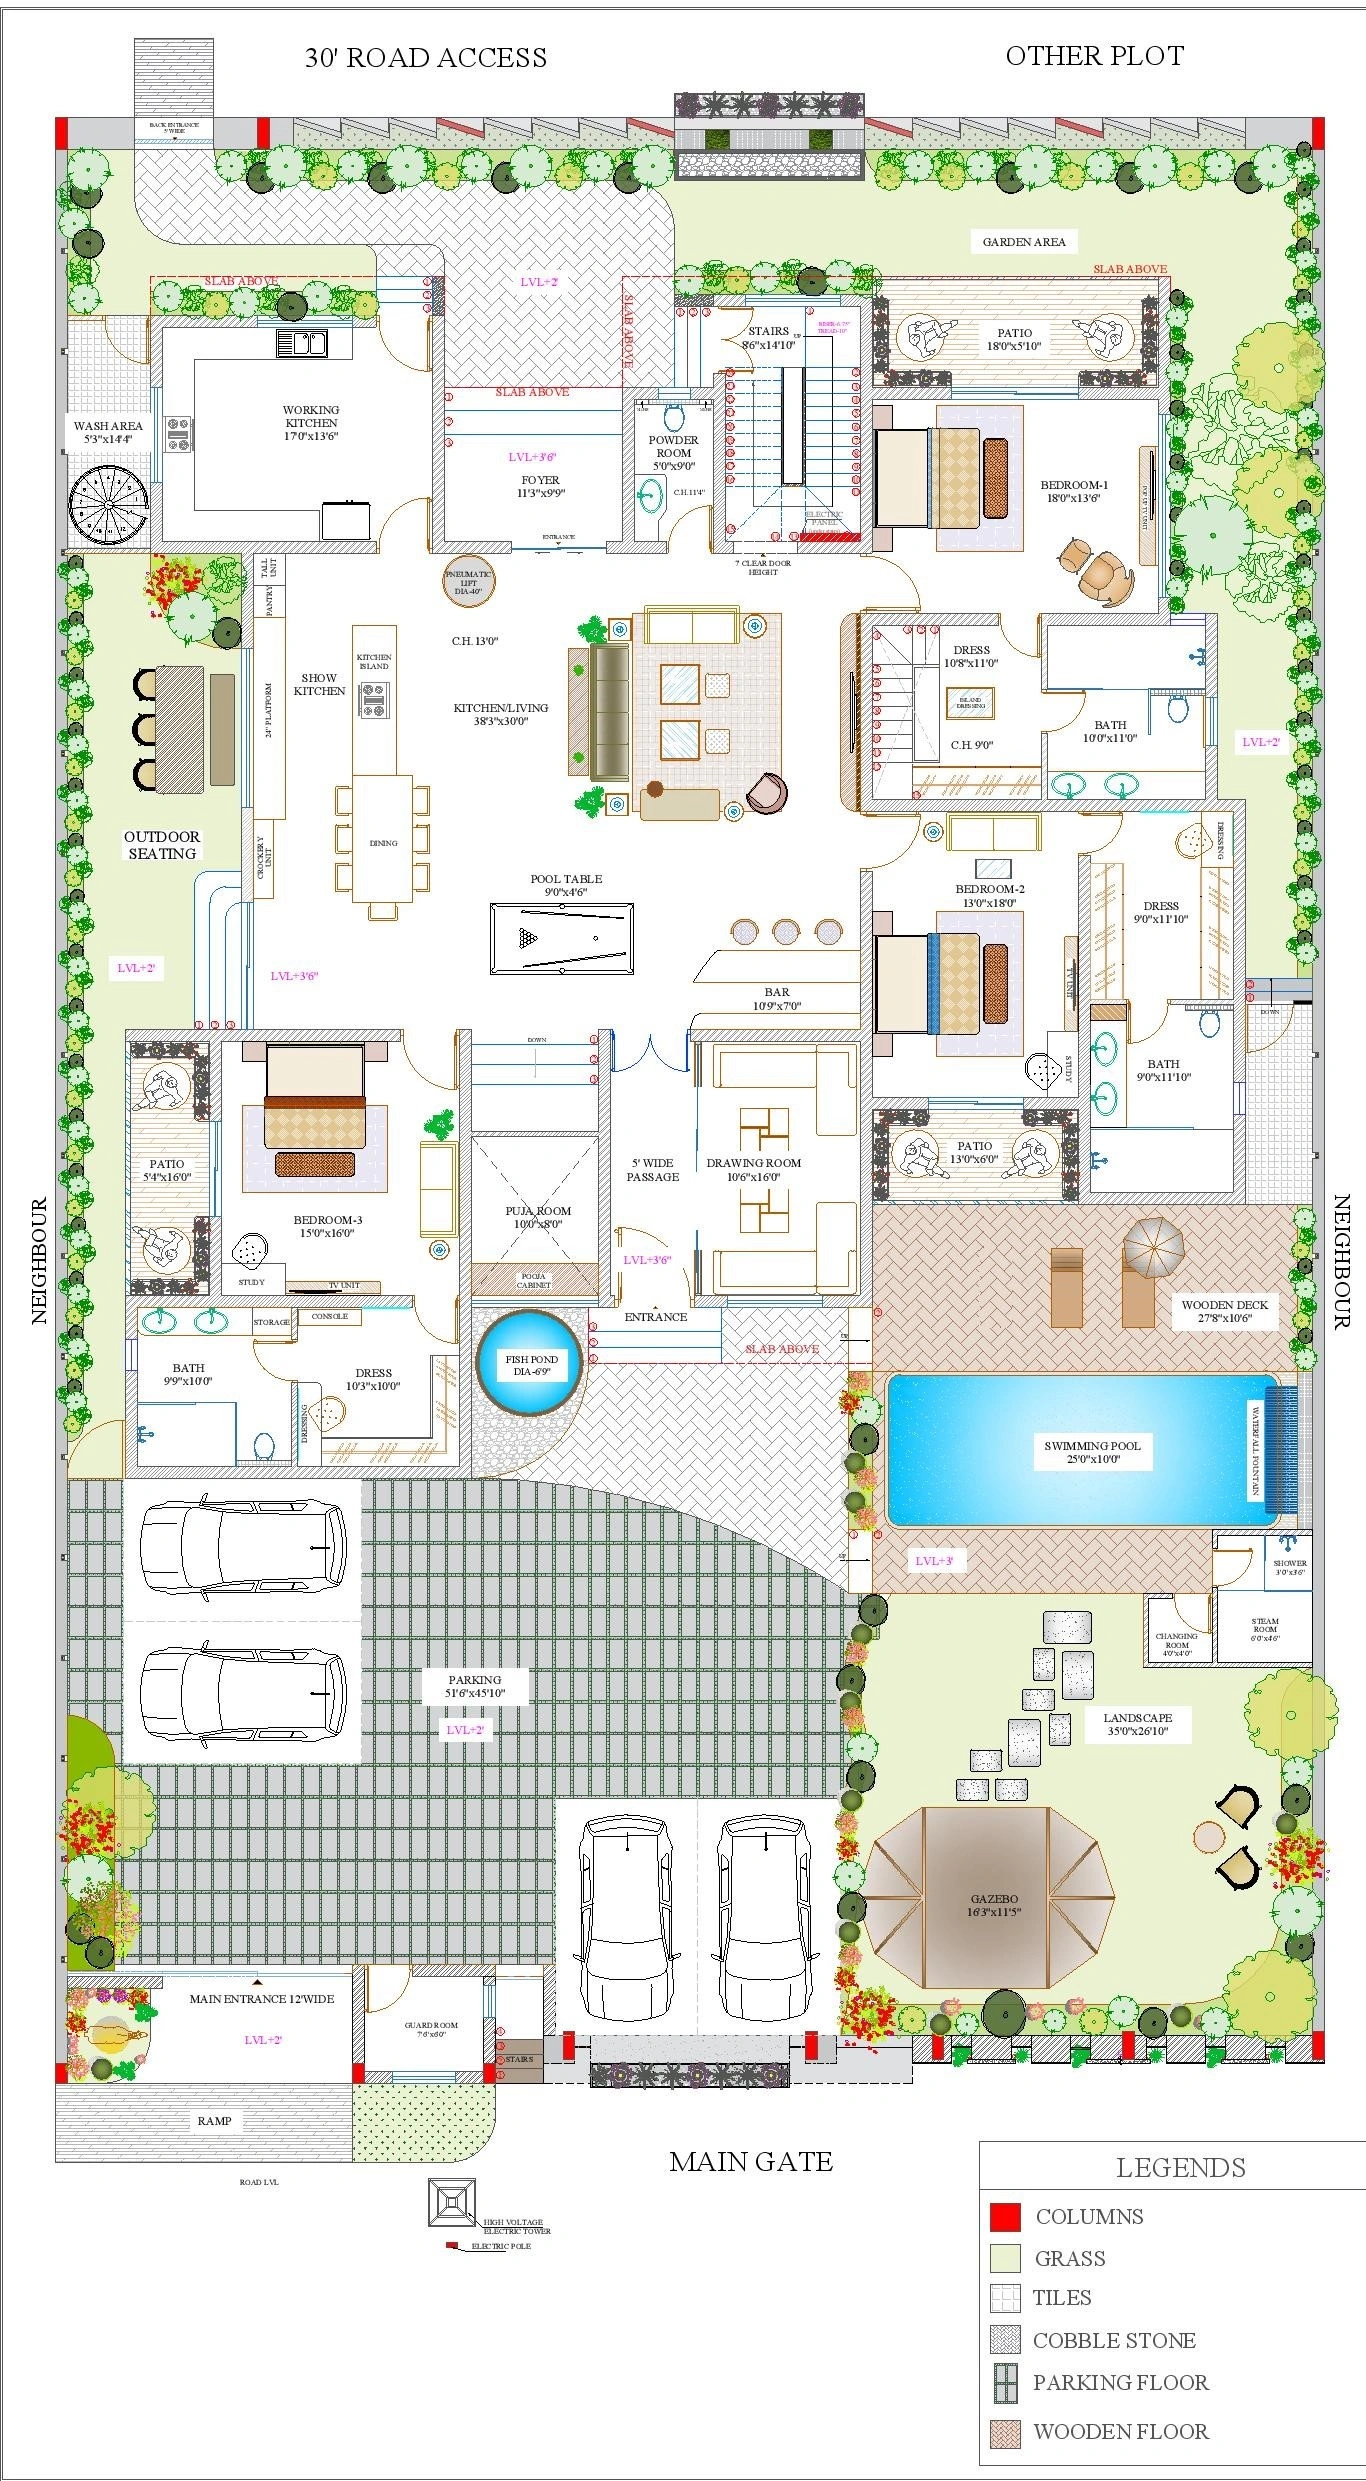
A thoughtfully designed luxury residence for a nuclear family of four, offering a perfect balance of privacy, comfort, nature, and contemporary living.
Living Concept:
Open and green living spaces designed to create a strong connection with nature without compromising privacy or comfort.
Privacy & Planning:
A tall boundary wall ensures complete privacy from neighbouring properties while maintaining a secure and peaceful environment.
Architectural Design:
Contemporary architecture enhanced with natural textures and carefully curated material finishes.
Landscape Features:
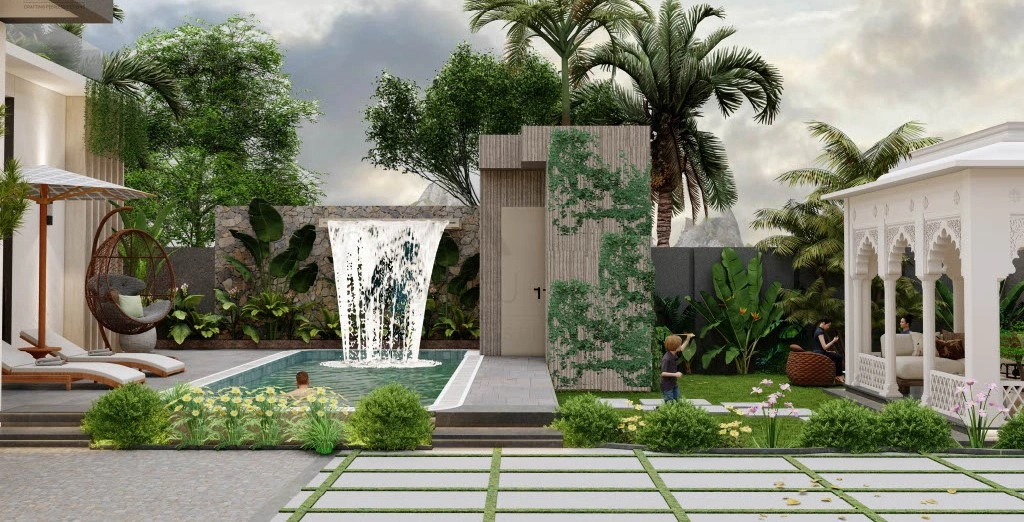
Lush gardens complemented by a gazebo and a soothing waterfall feature, creating a serene outdoor experience.
Luxury Amenities:
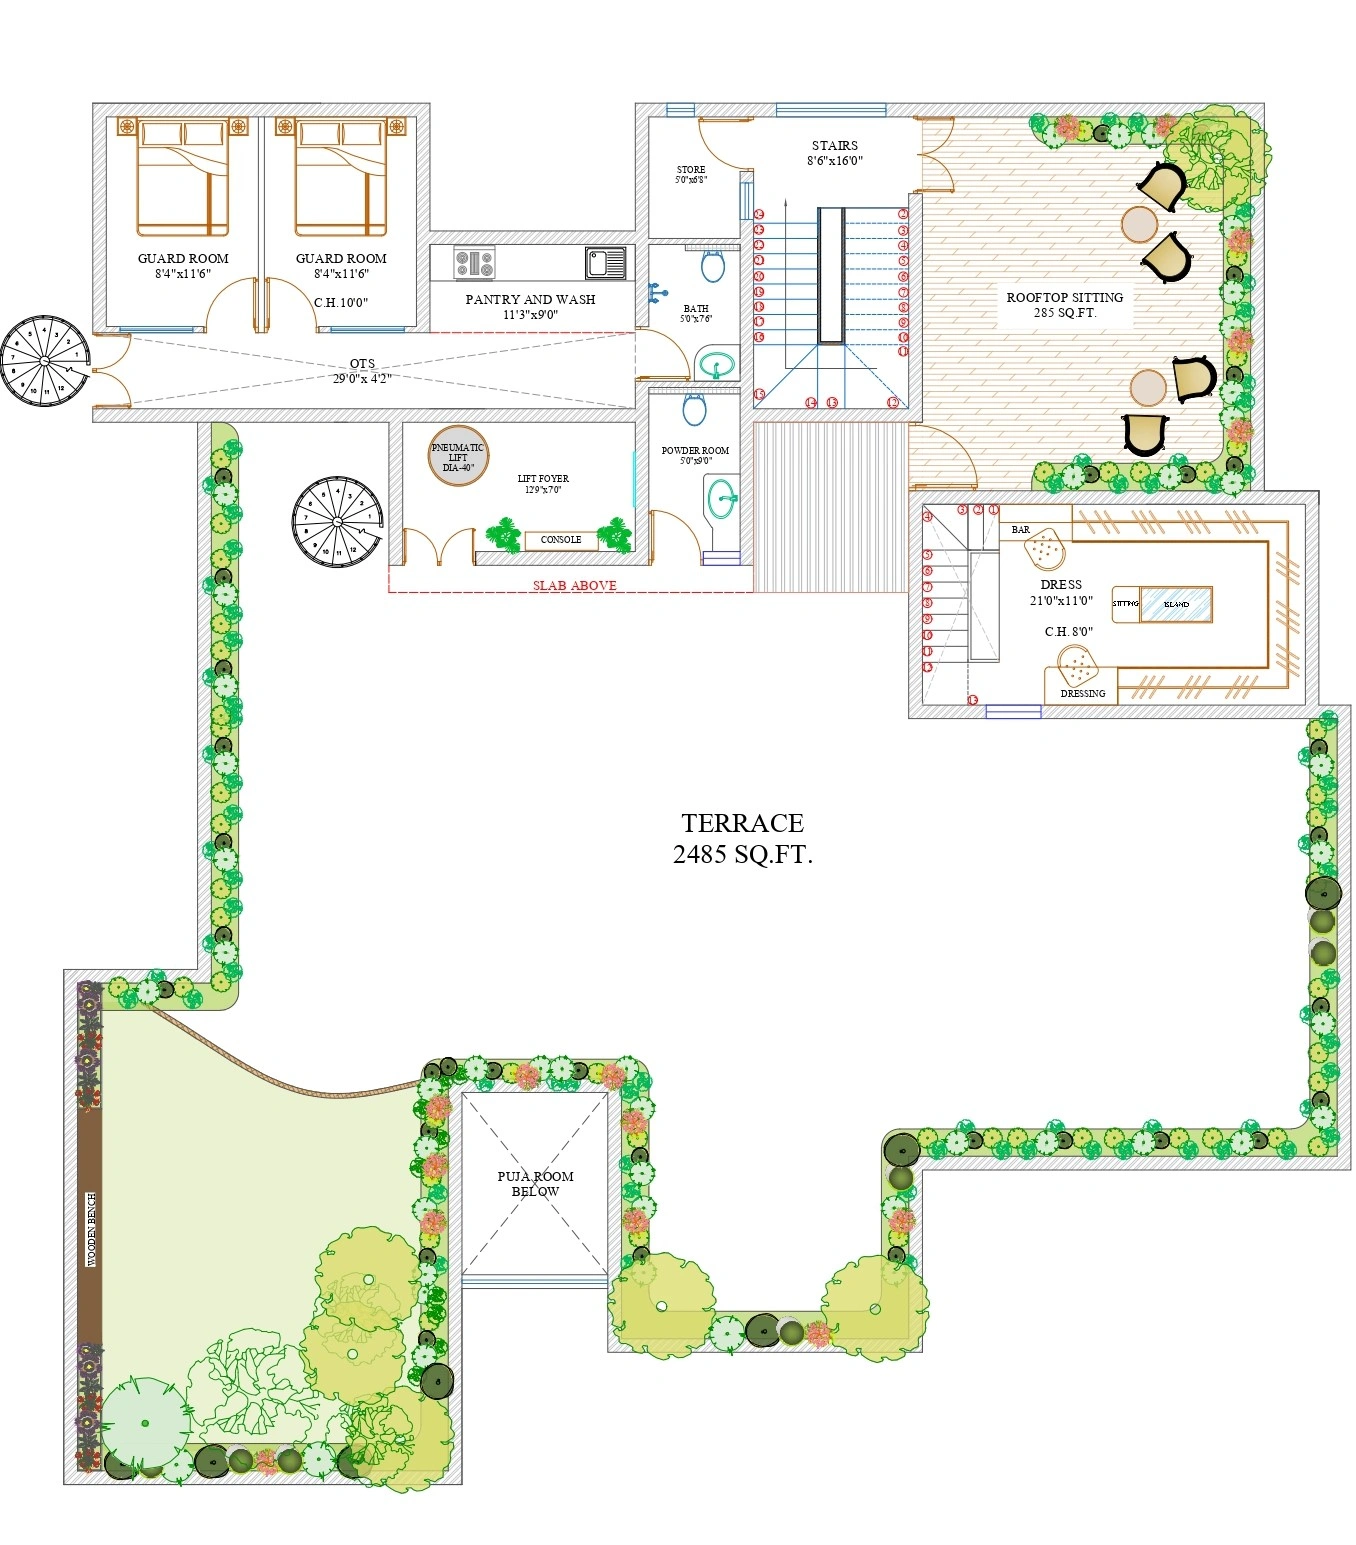
A resort-style heated swimming pool, multiple car parking spaces, and a pneumatic lift for seamless vertical access.
Outdoor Spaces:
A rooftop sitting deck and multiple outdoor patios designed for relaxation, entertainment, and family gatherings.
Gallery (Click to Zoom)
Udaipur, Rajasthan
Udaipur, Rajasthan
| Category | Architecture |
| Project type | Multi-Storey Apartment |
| Plot area | 18,000 Sq.Ft. |
| Built-up area | 1,08,000 Sq.Ft. |
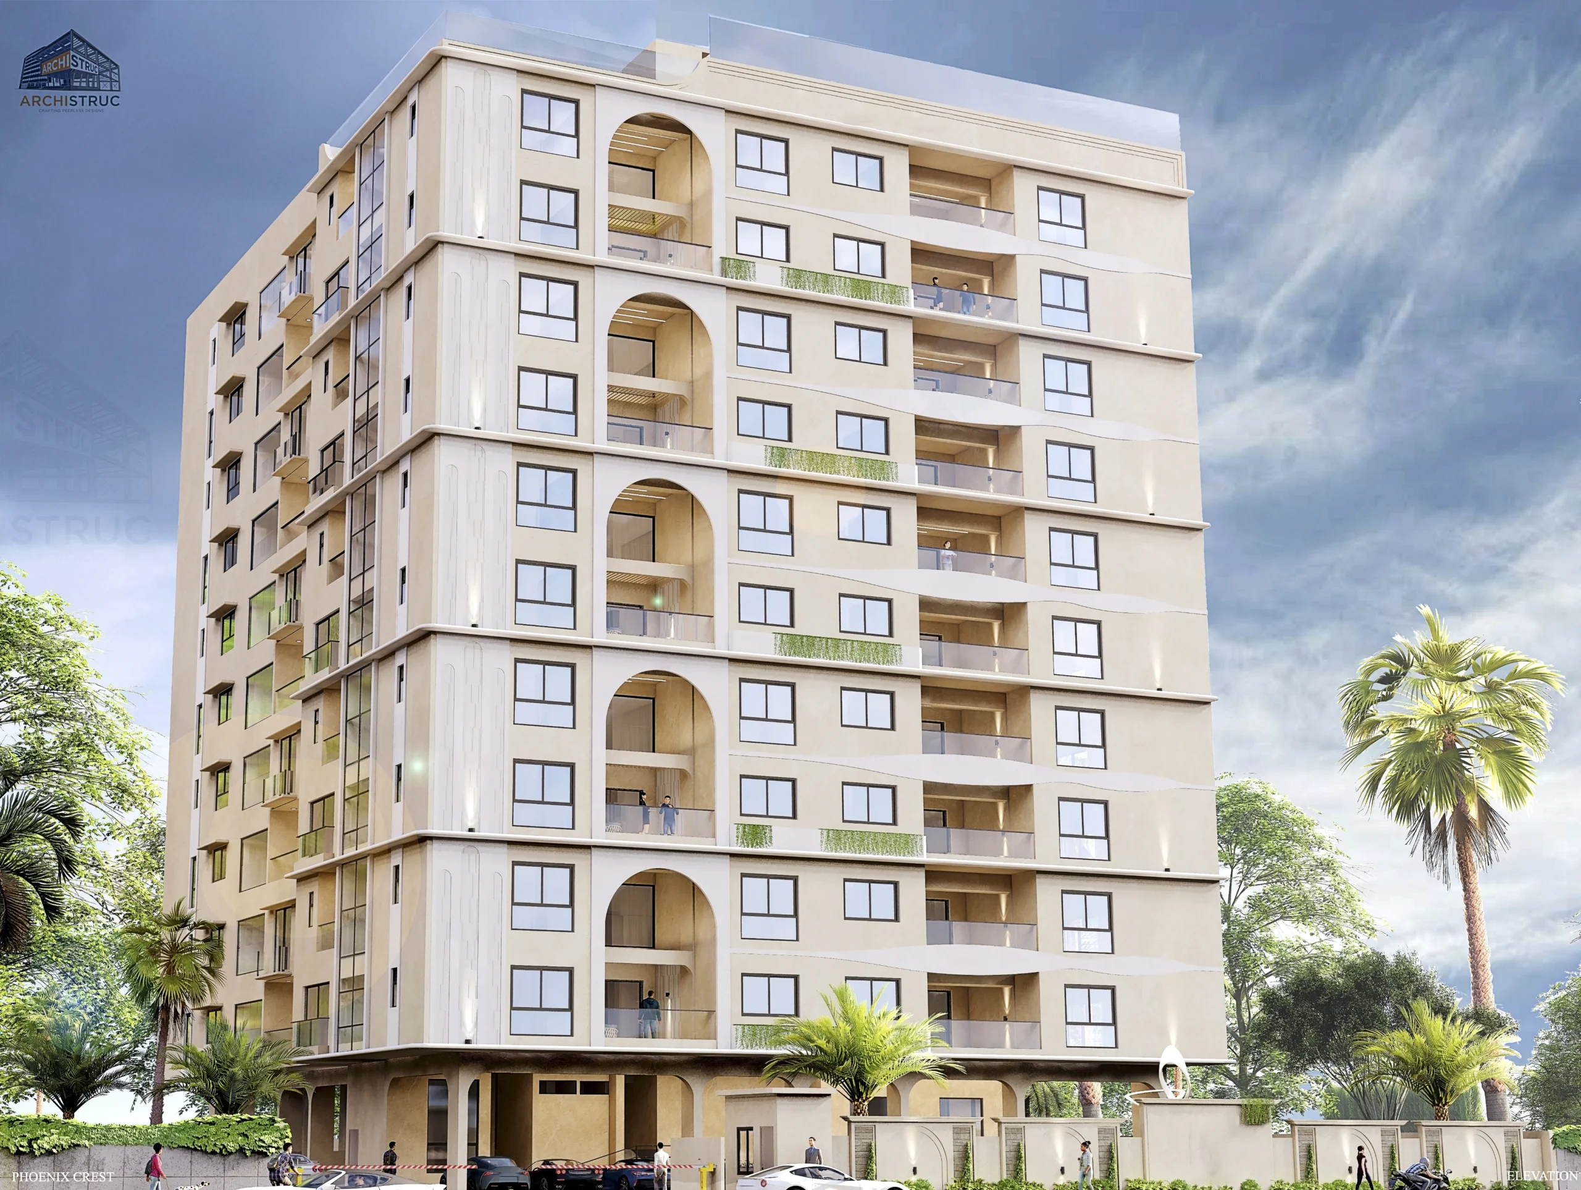
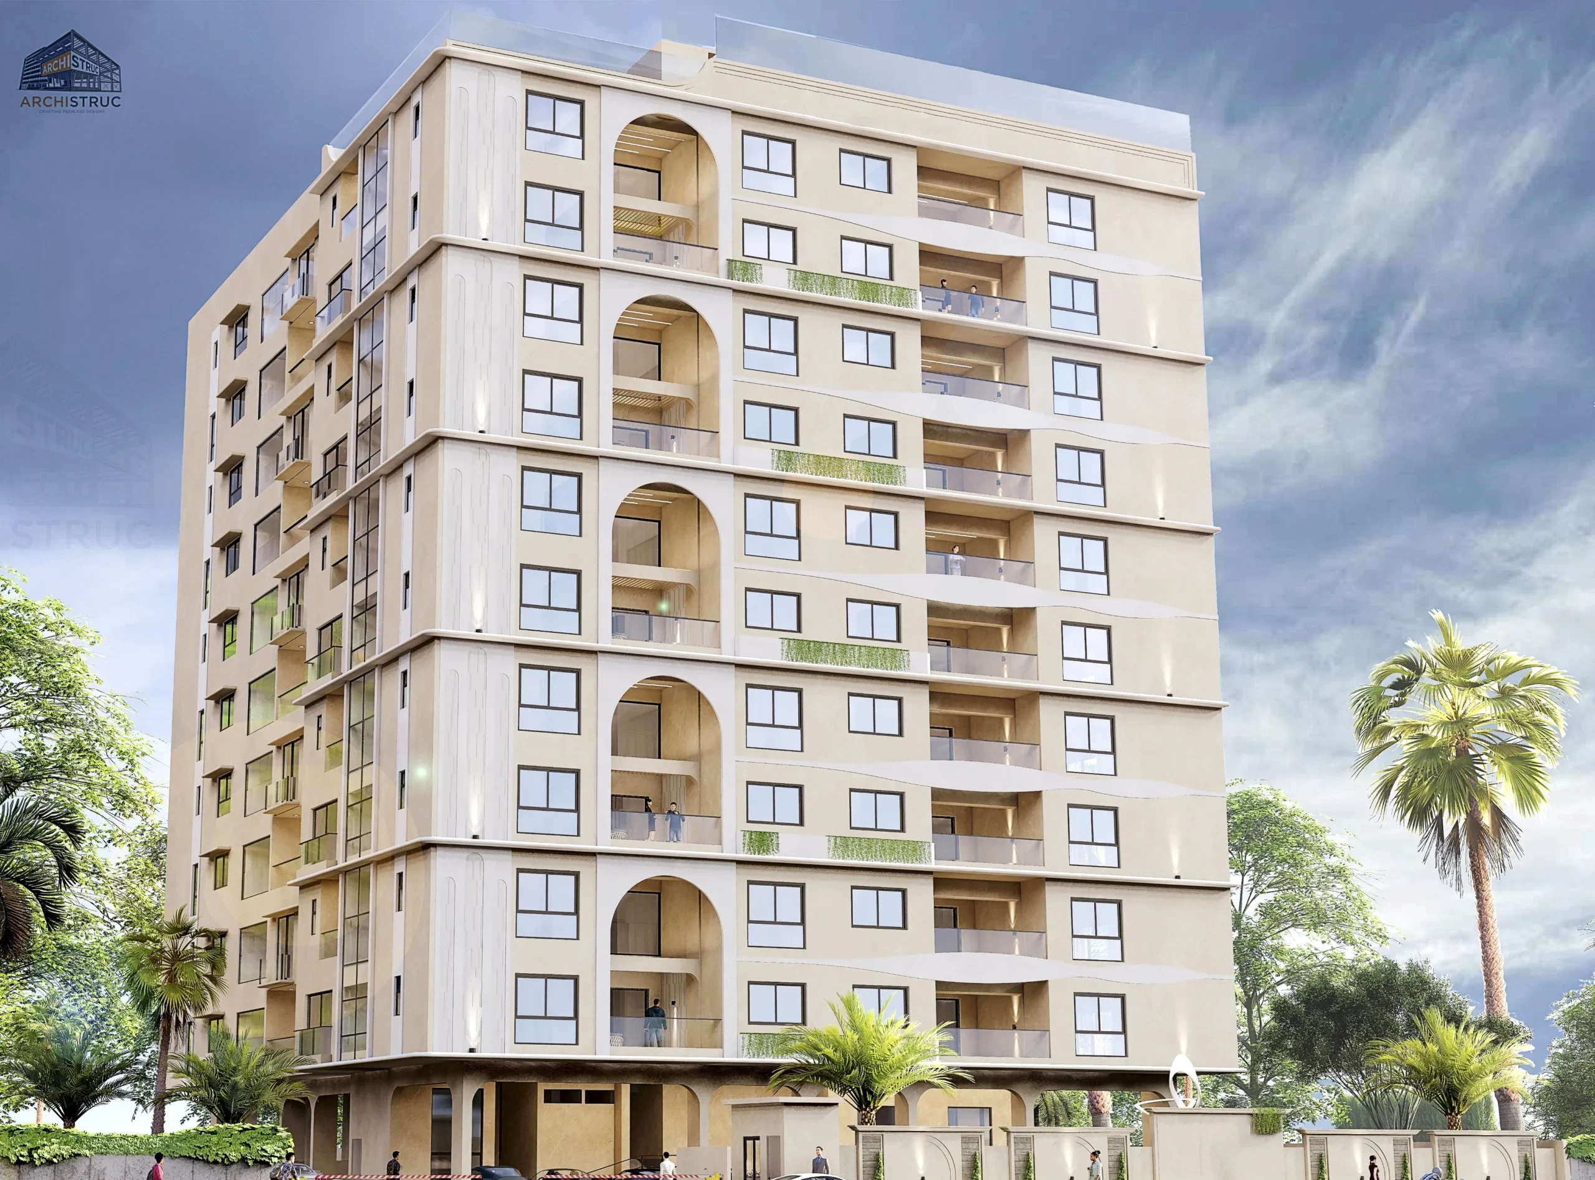
A premium residential development offering spacious homes, contemporary architecture, and thoughtfully designed lifestyle amenities.
Luxury Residences:
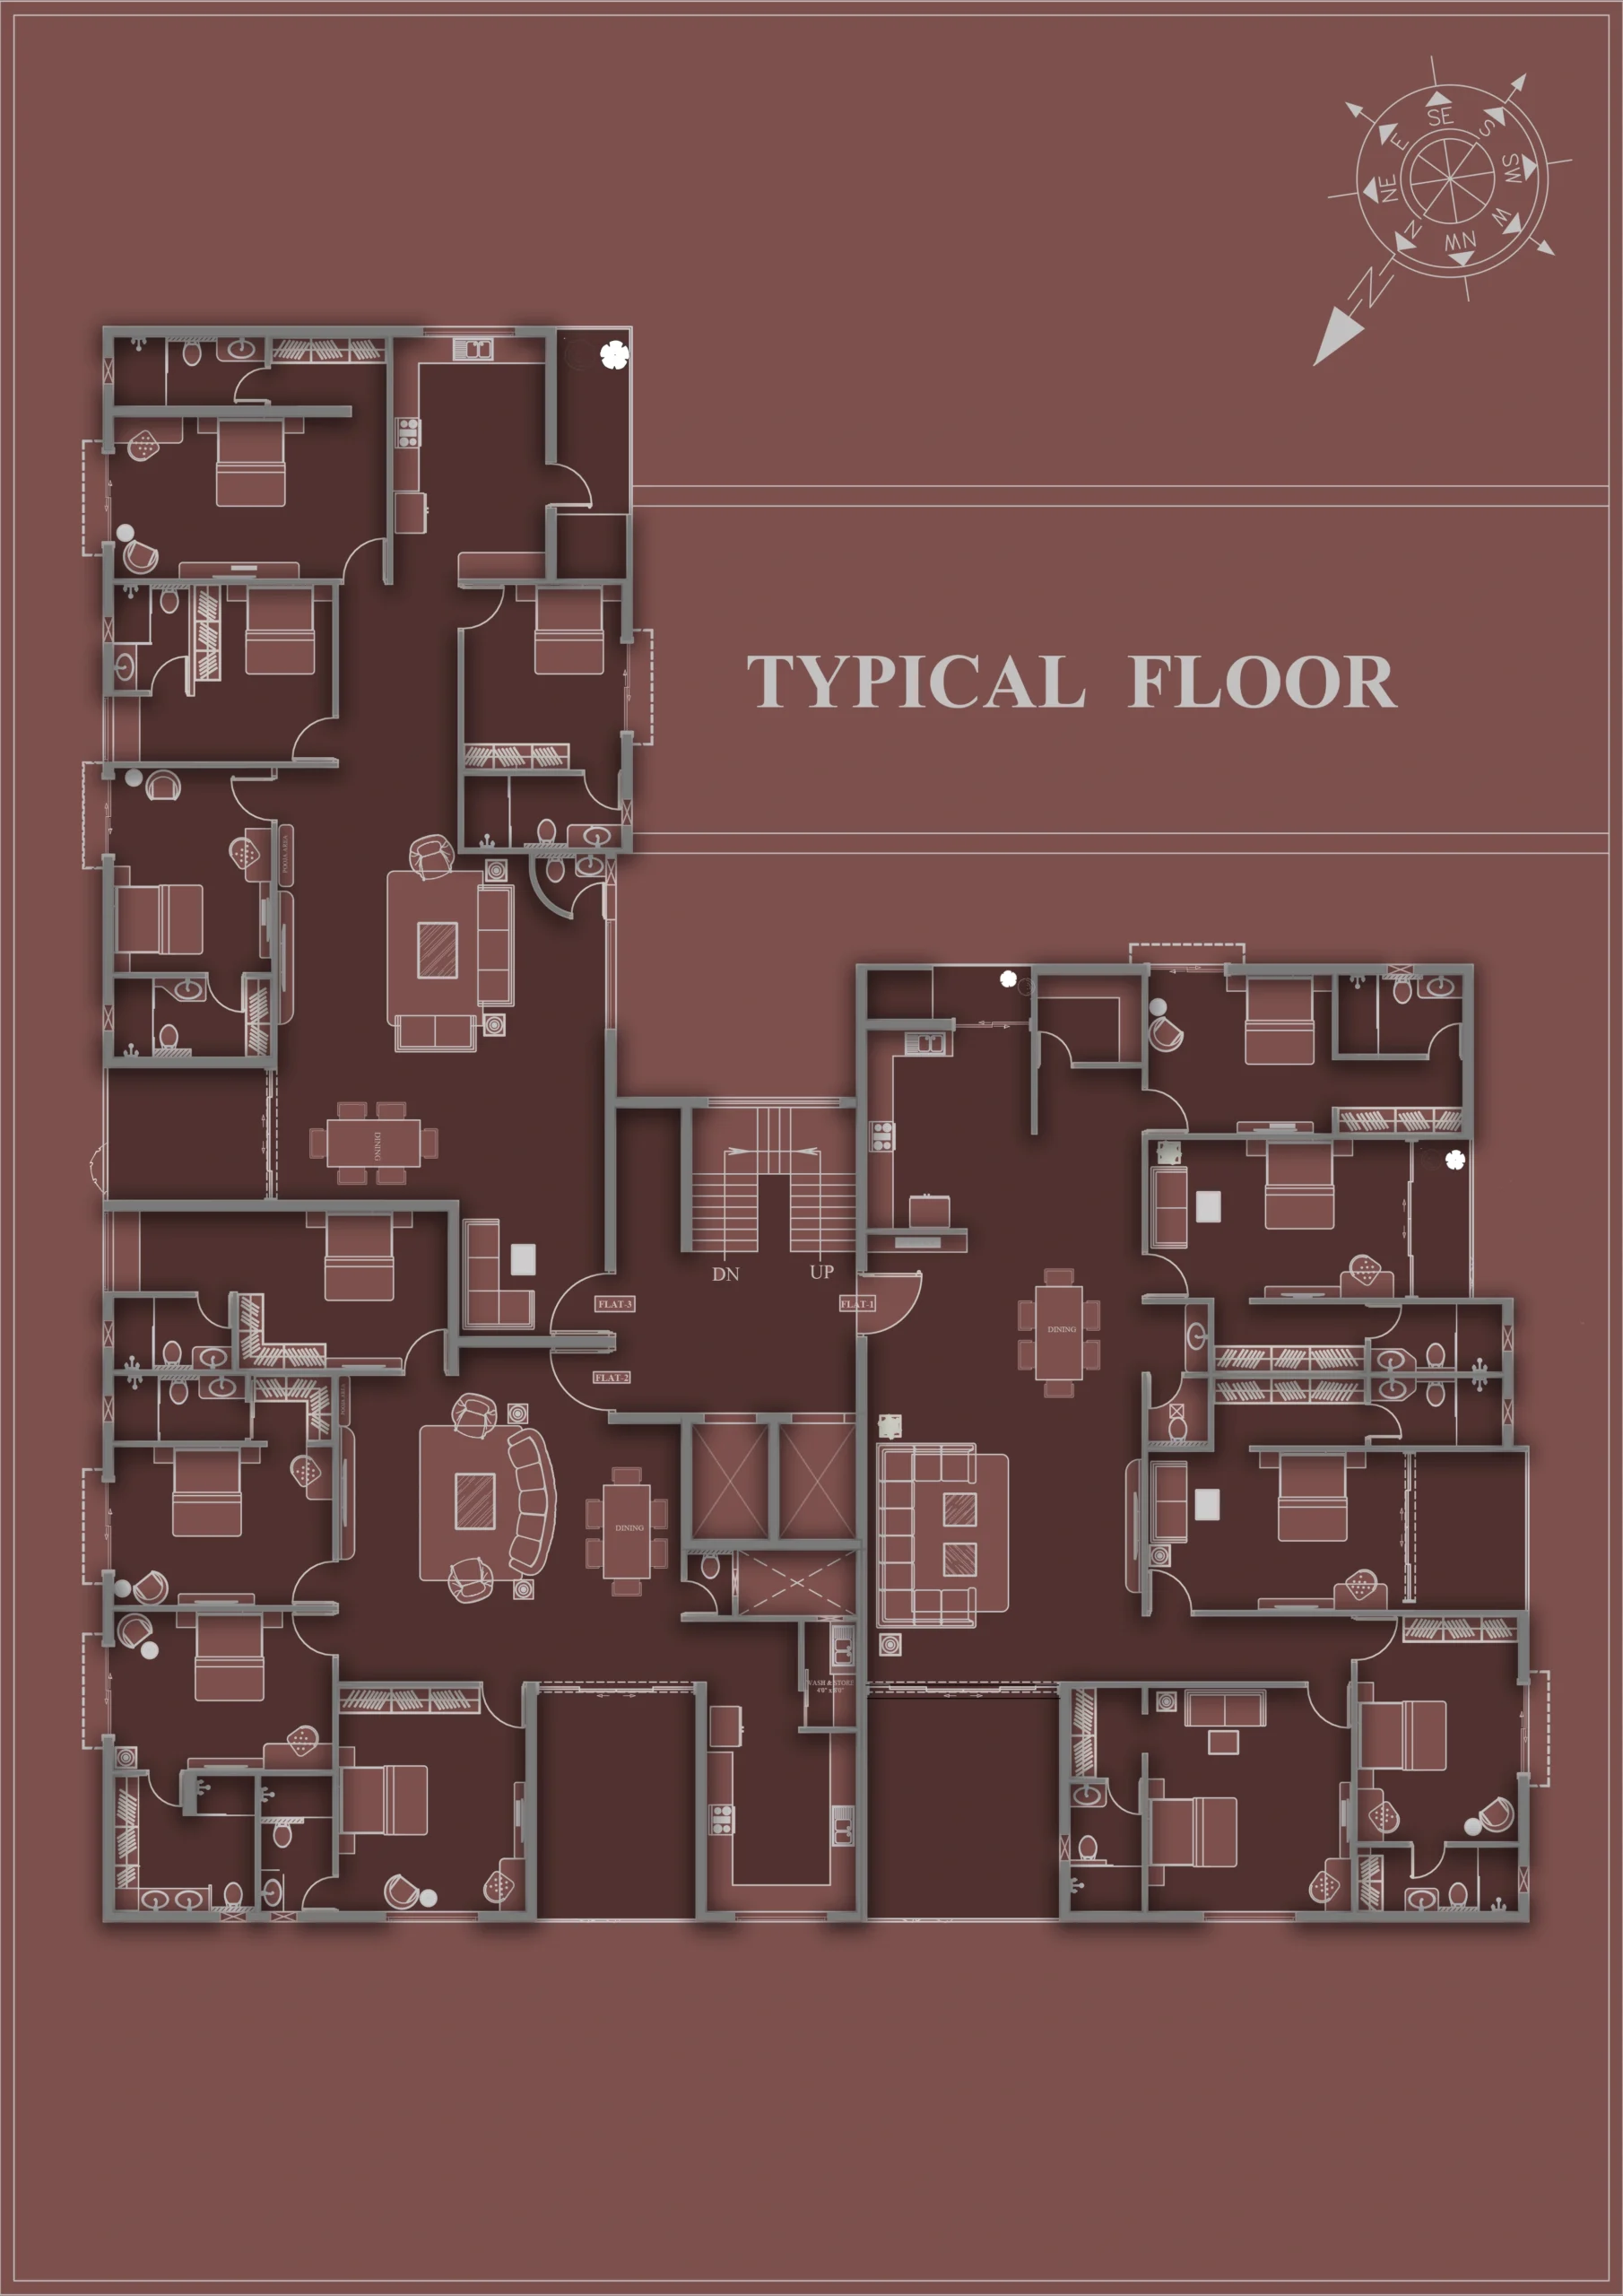
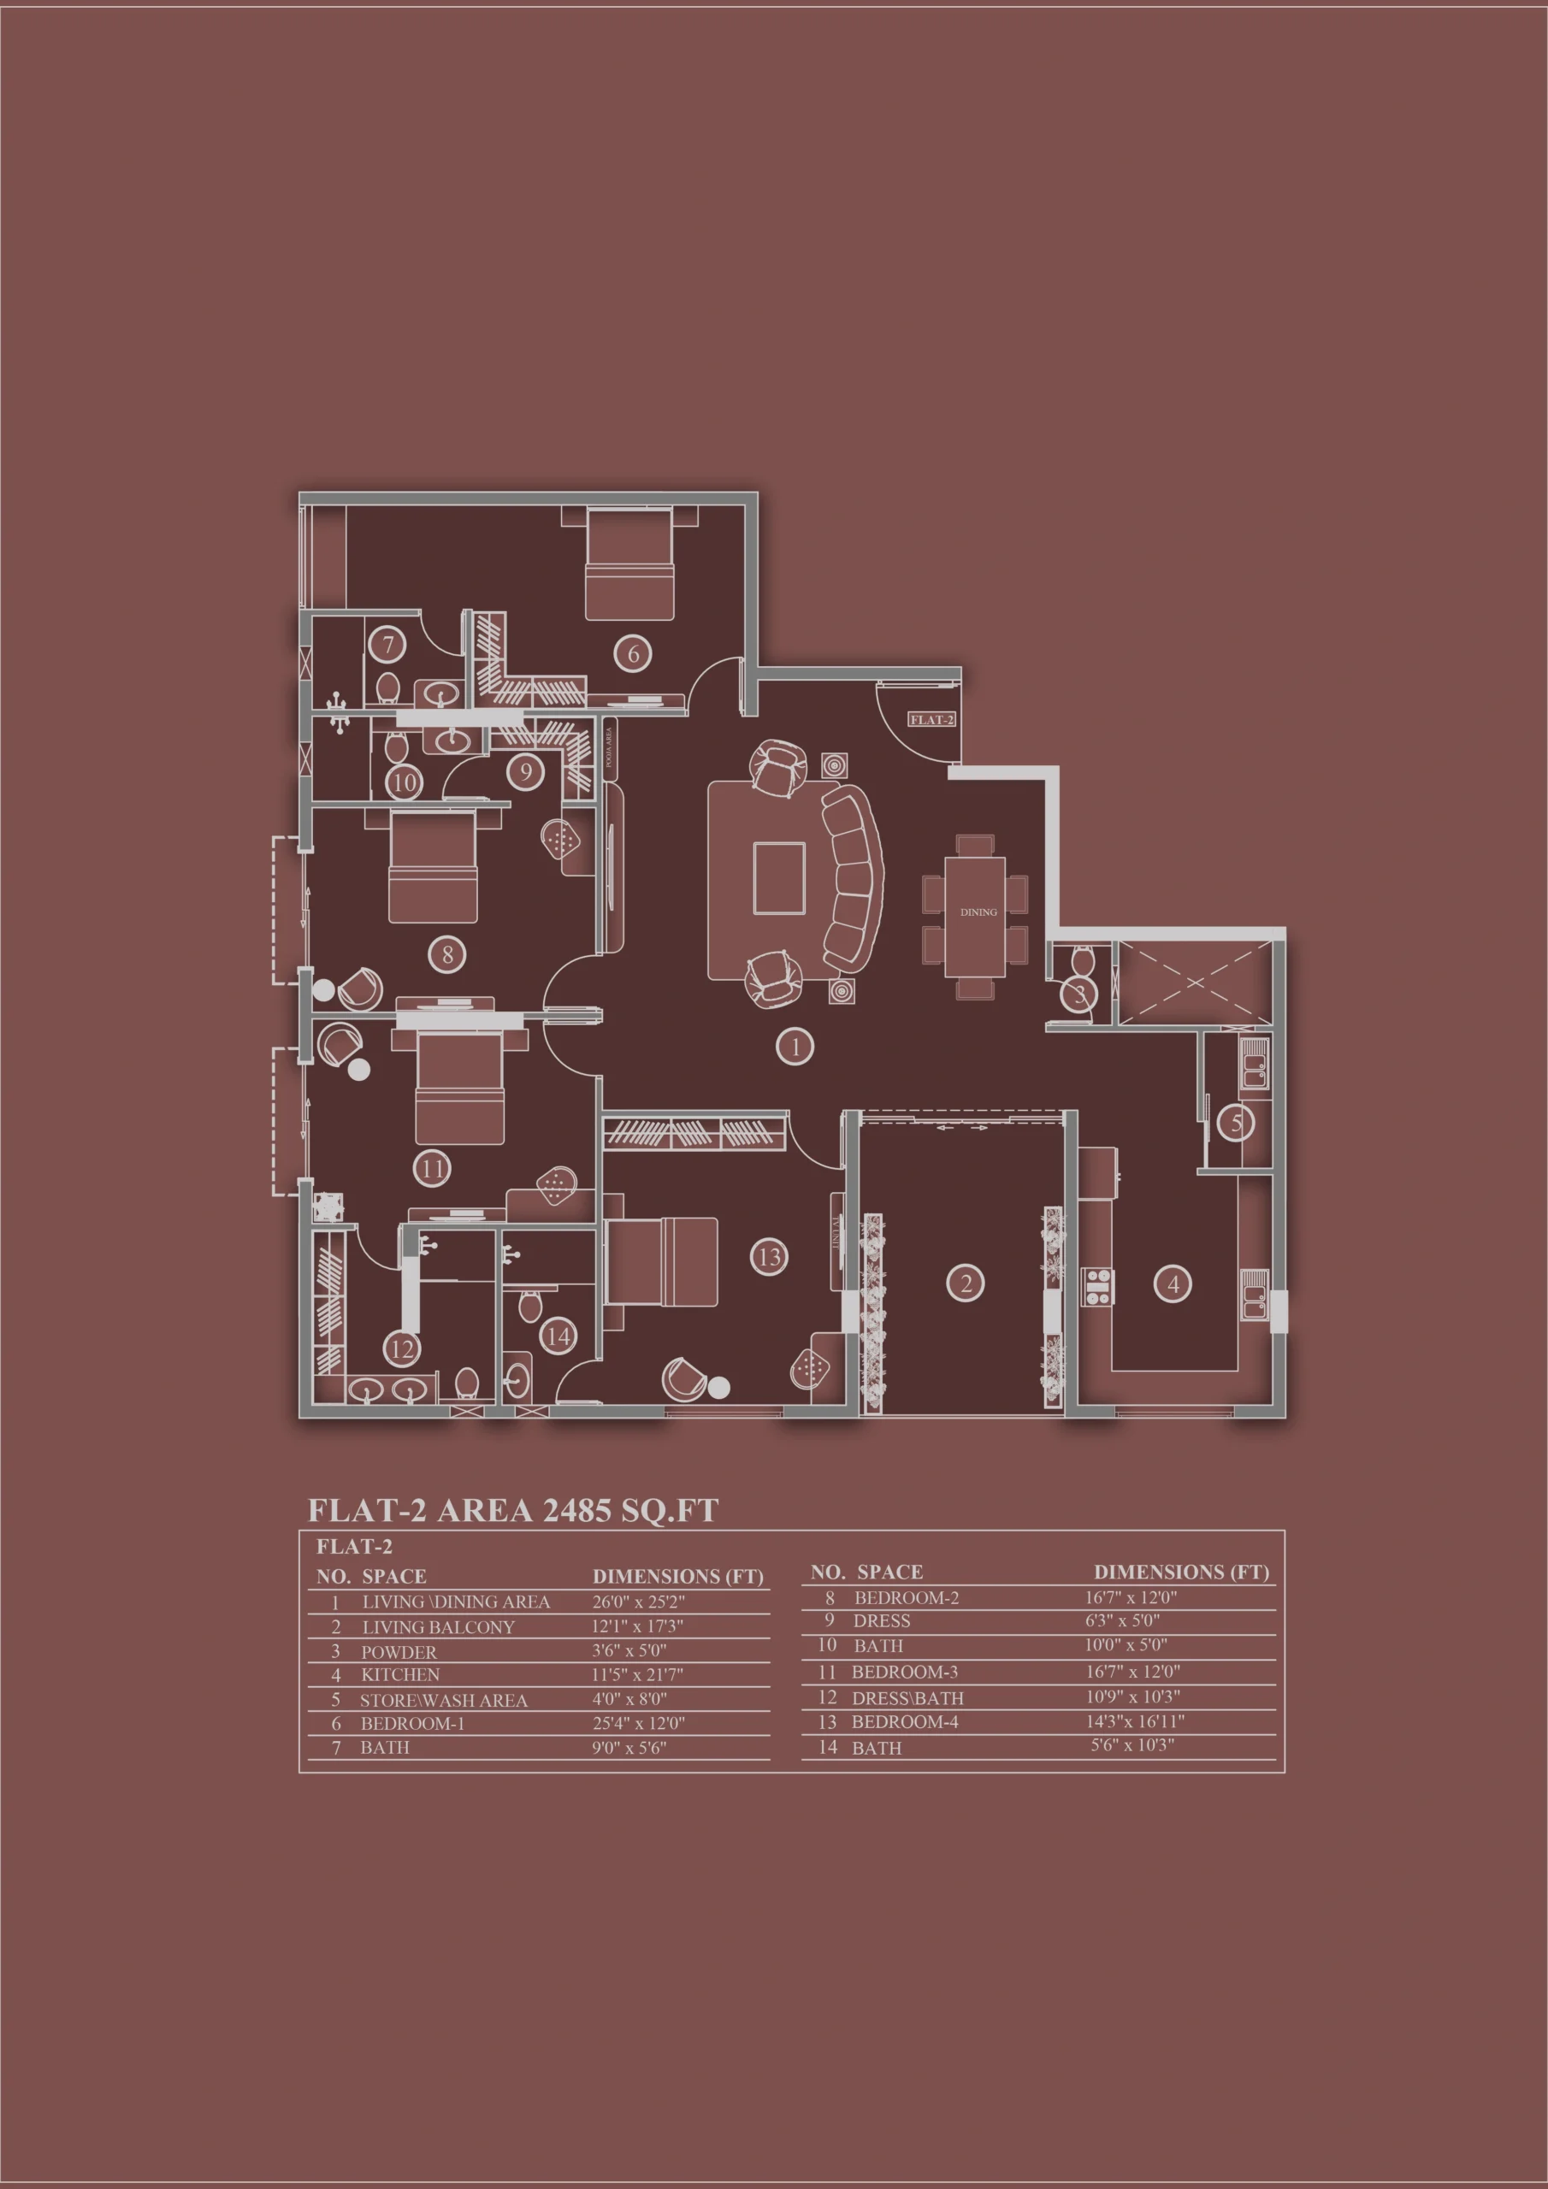
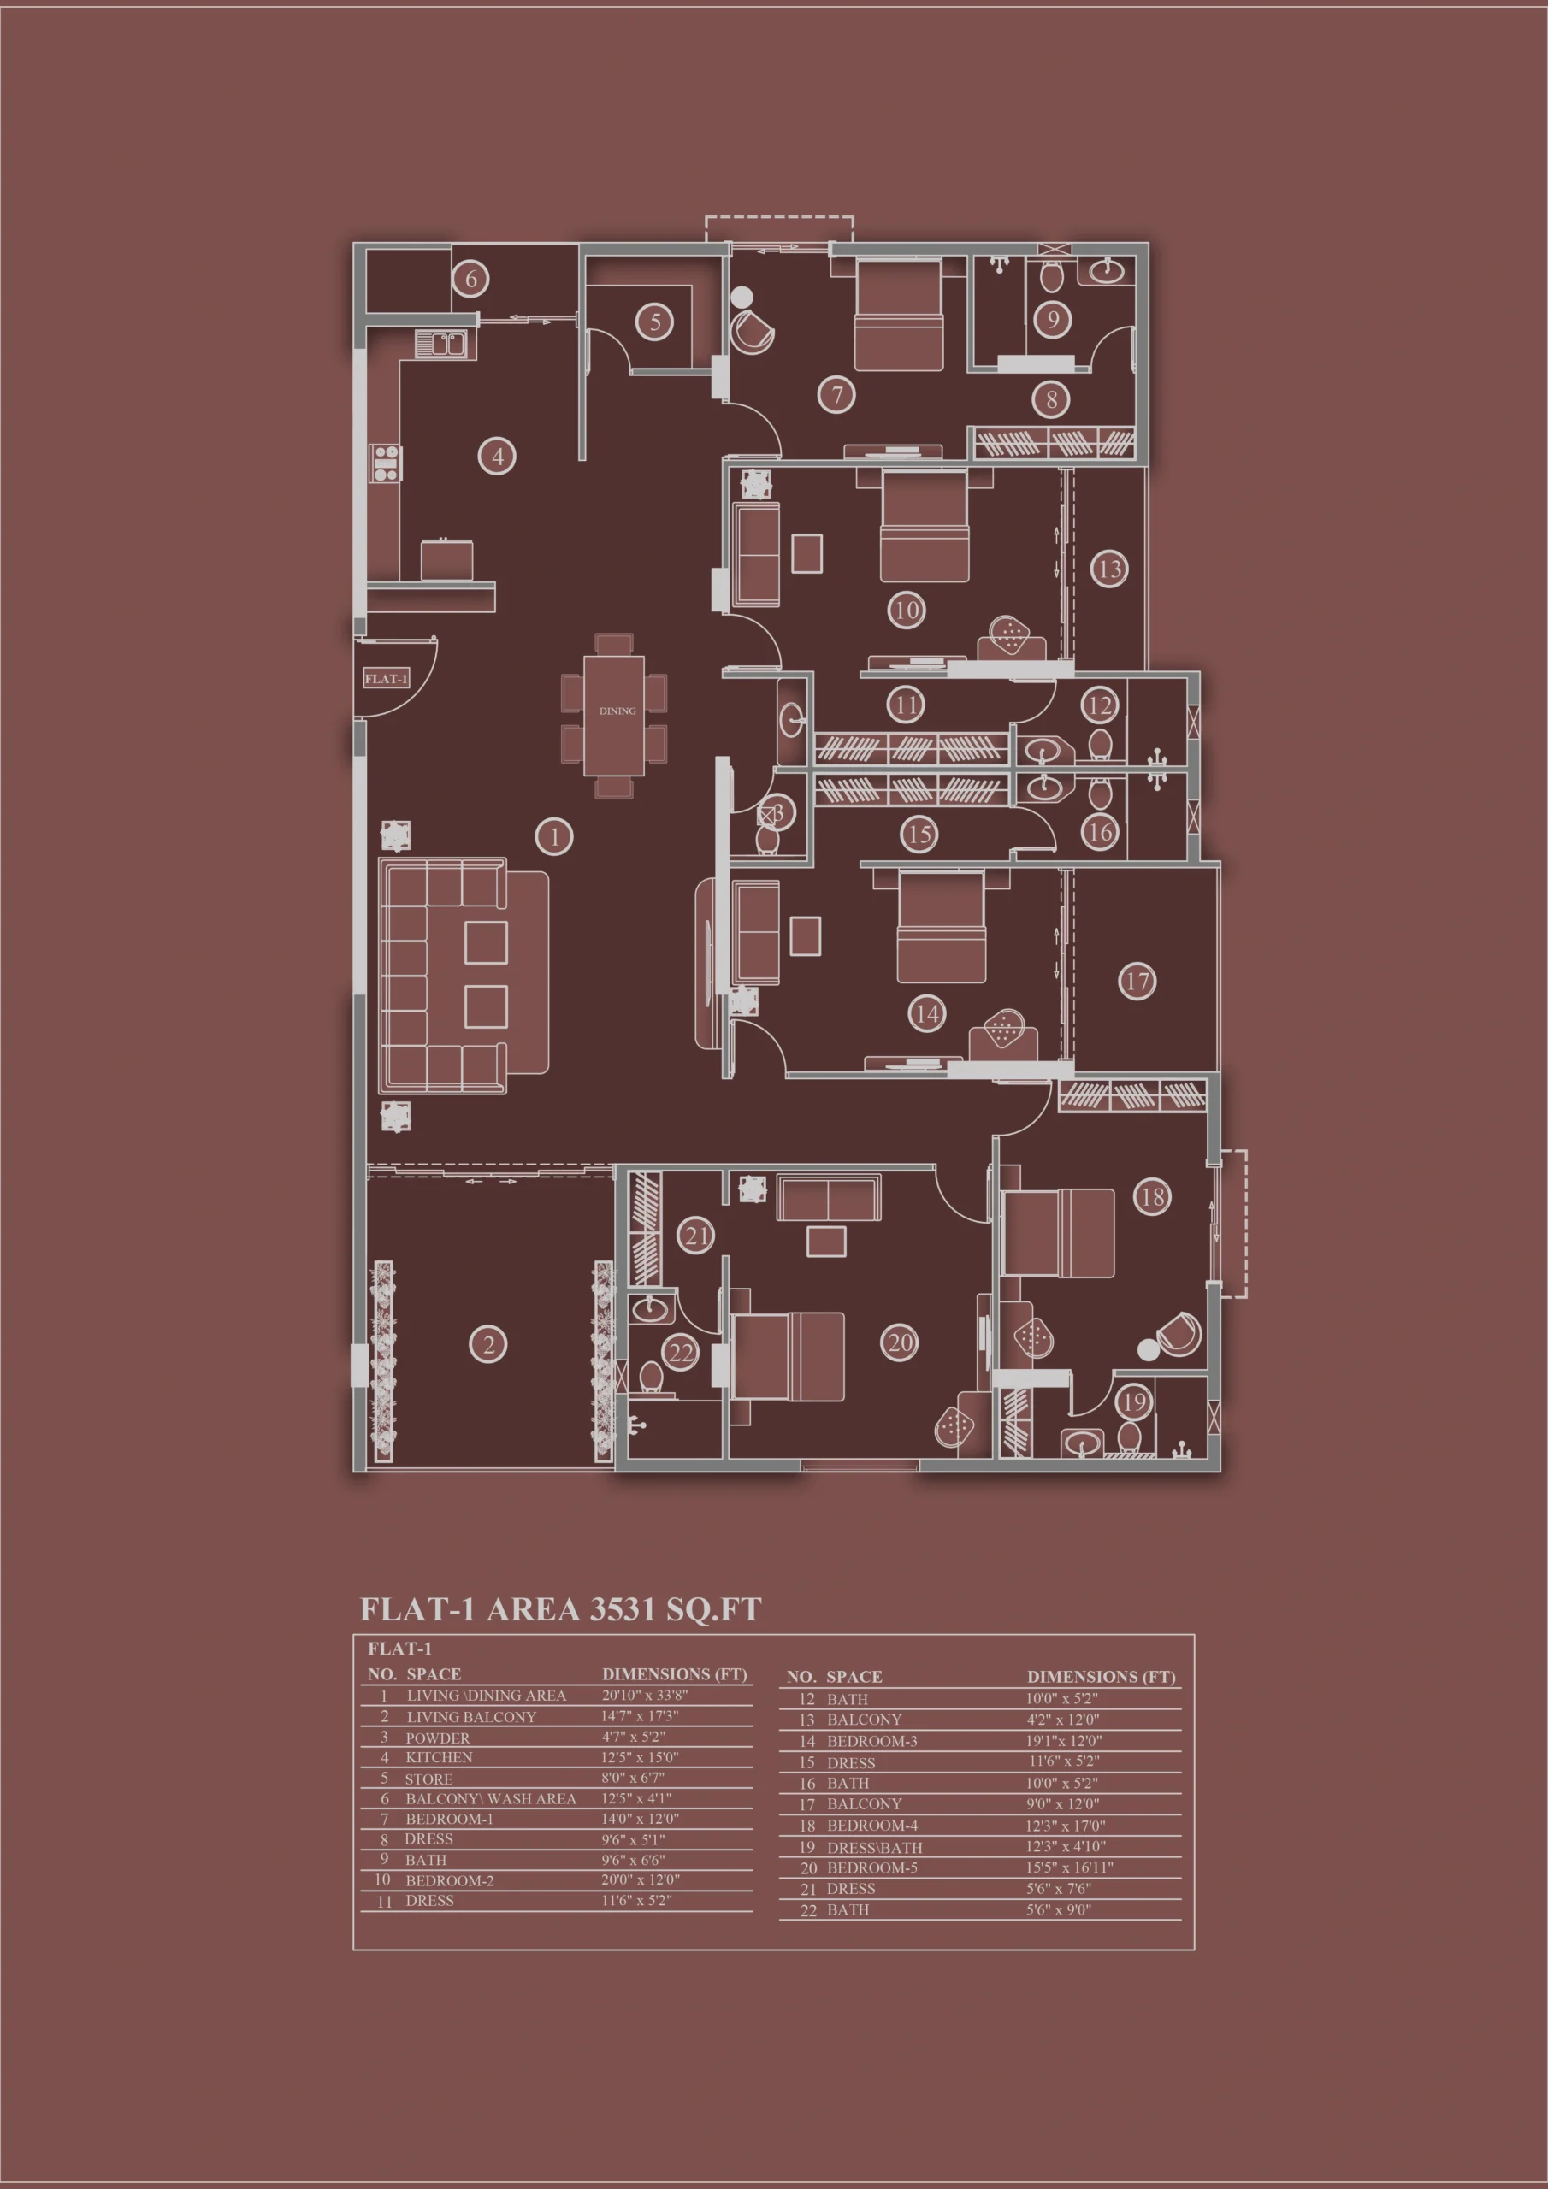
Spacious 4BHK and 5BHK residences ranging from 2,485 to 3,531 sq.ft.,
designed for comfortable and refined living.
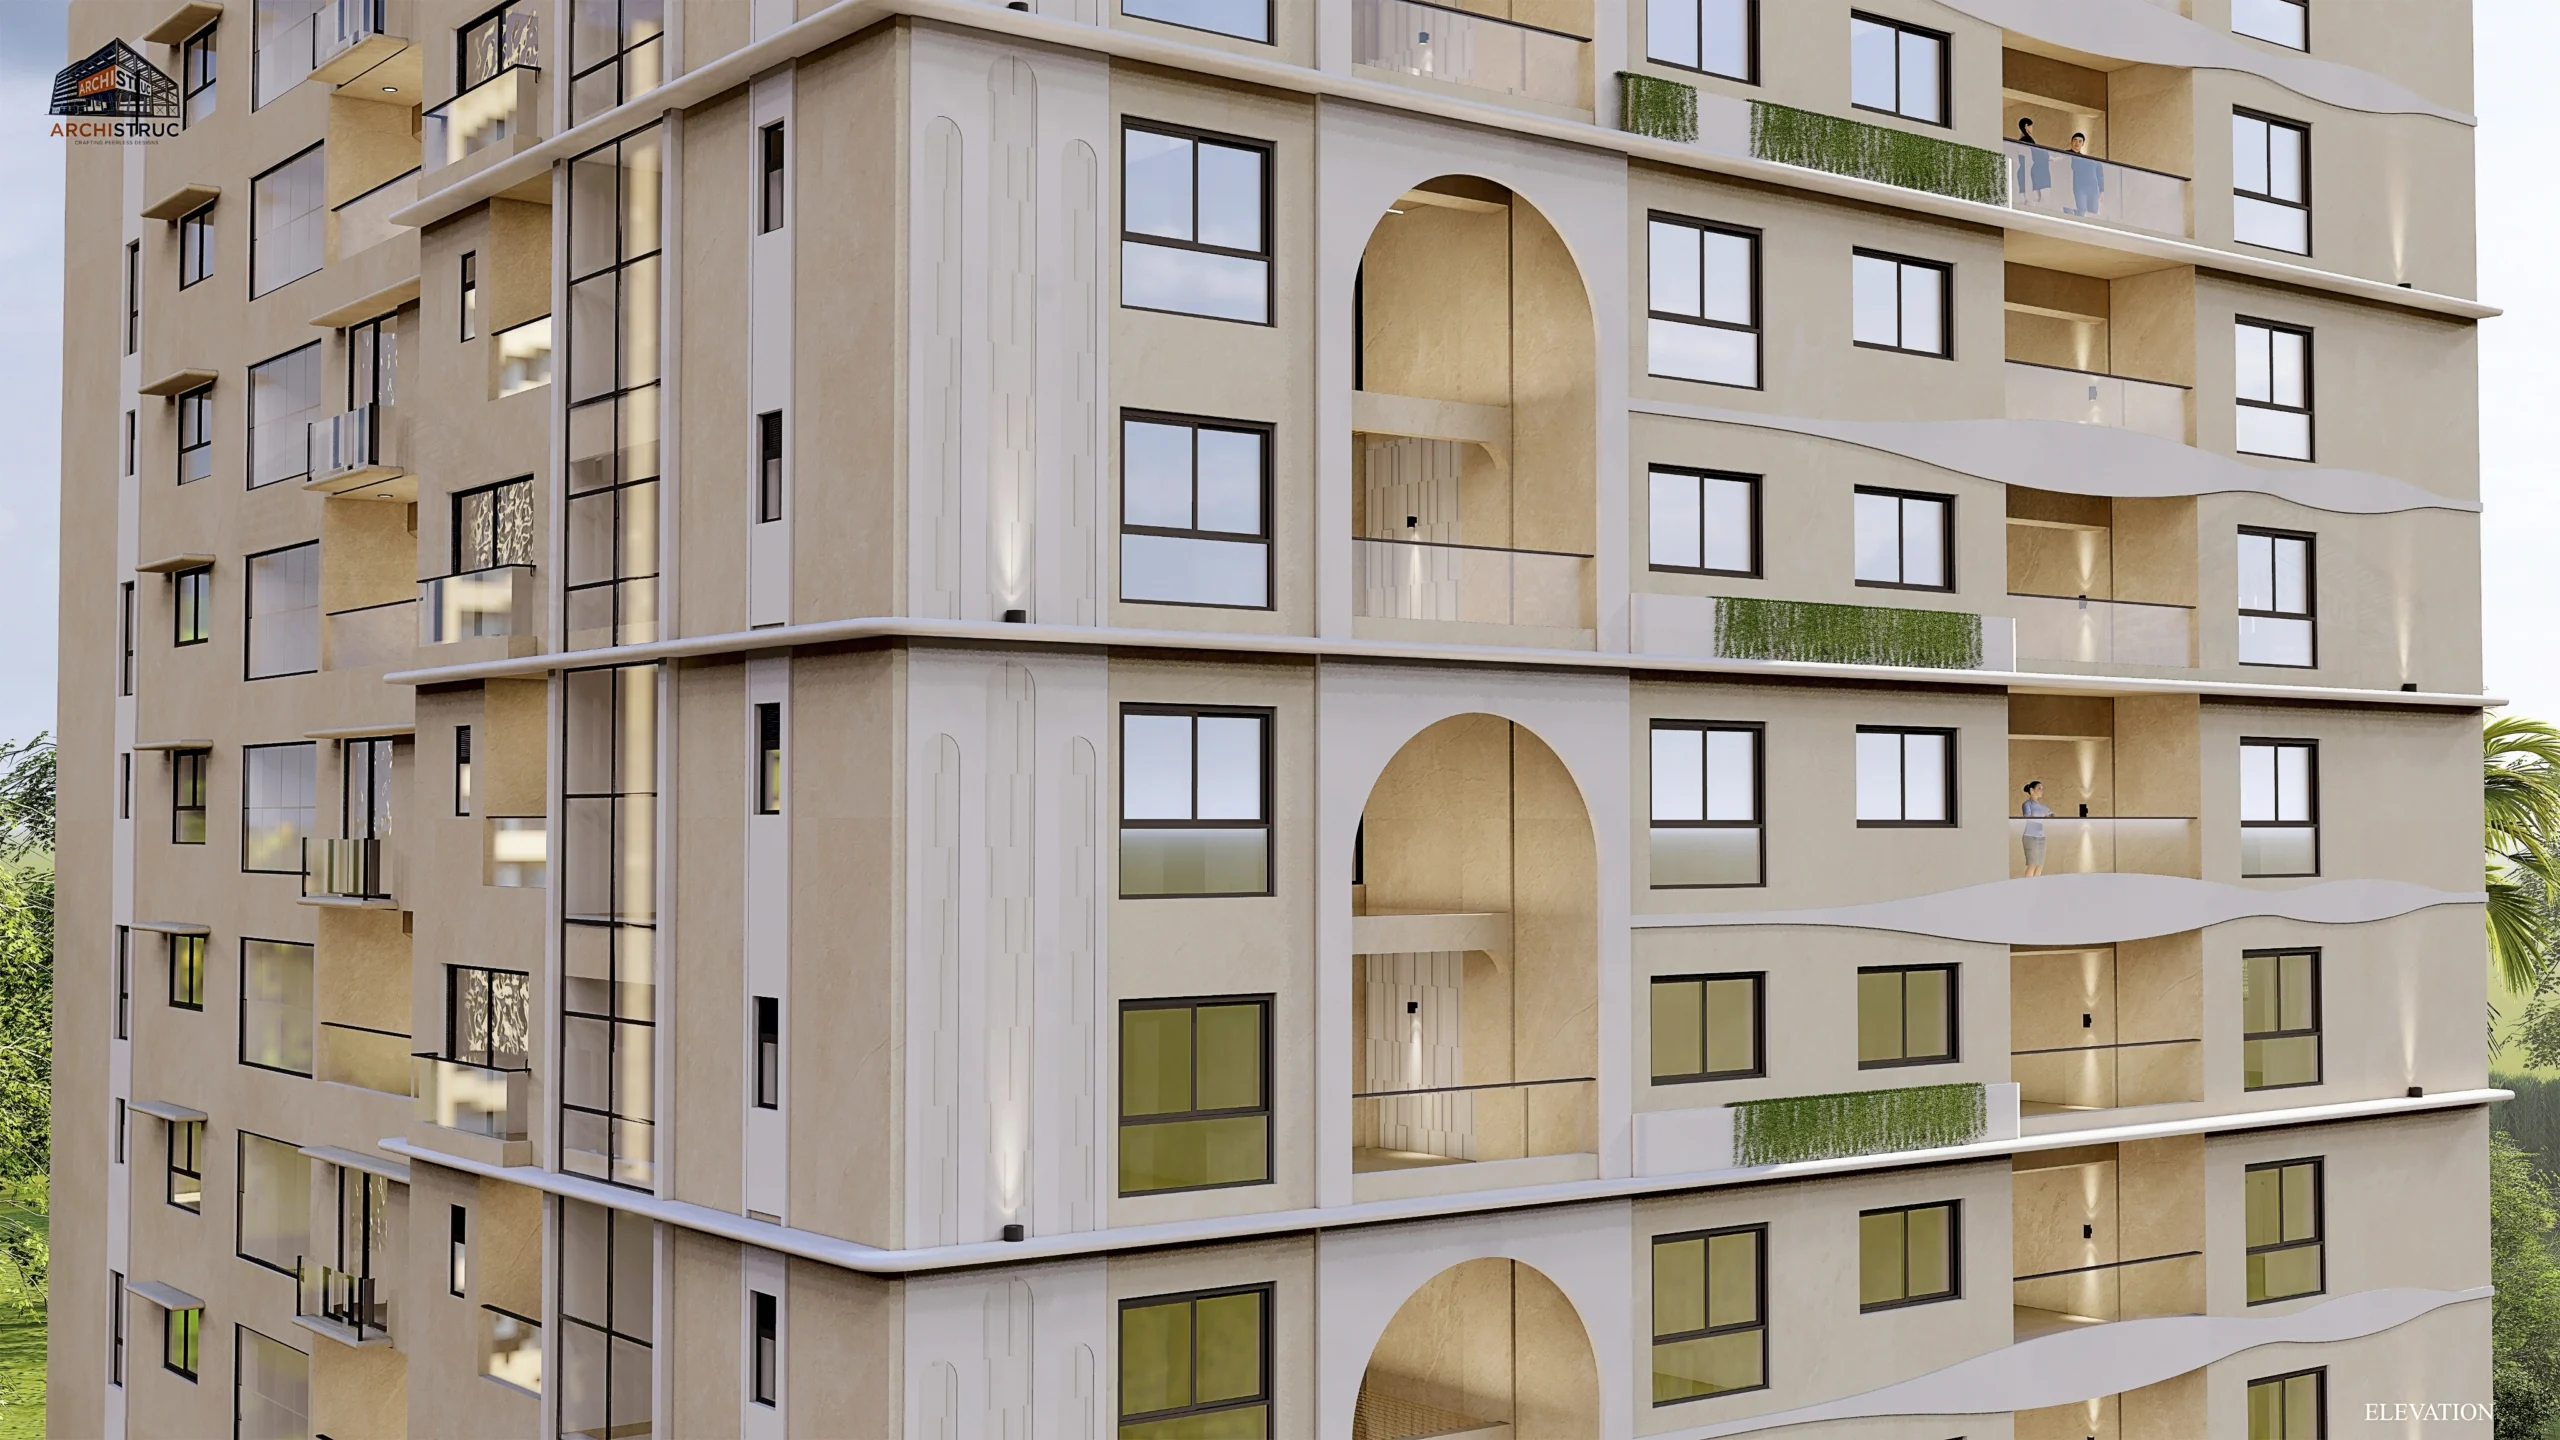
Architectural Design:
A contemporary elevation highlighted by signature arched balconies and
elegant architectural detailing.
Rooftop Experience:
An infinity-style rooftop swimming pool featuring a striking water cascade
wall, complemented by lounge decks and comfortable seating corners.
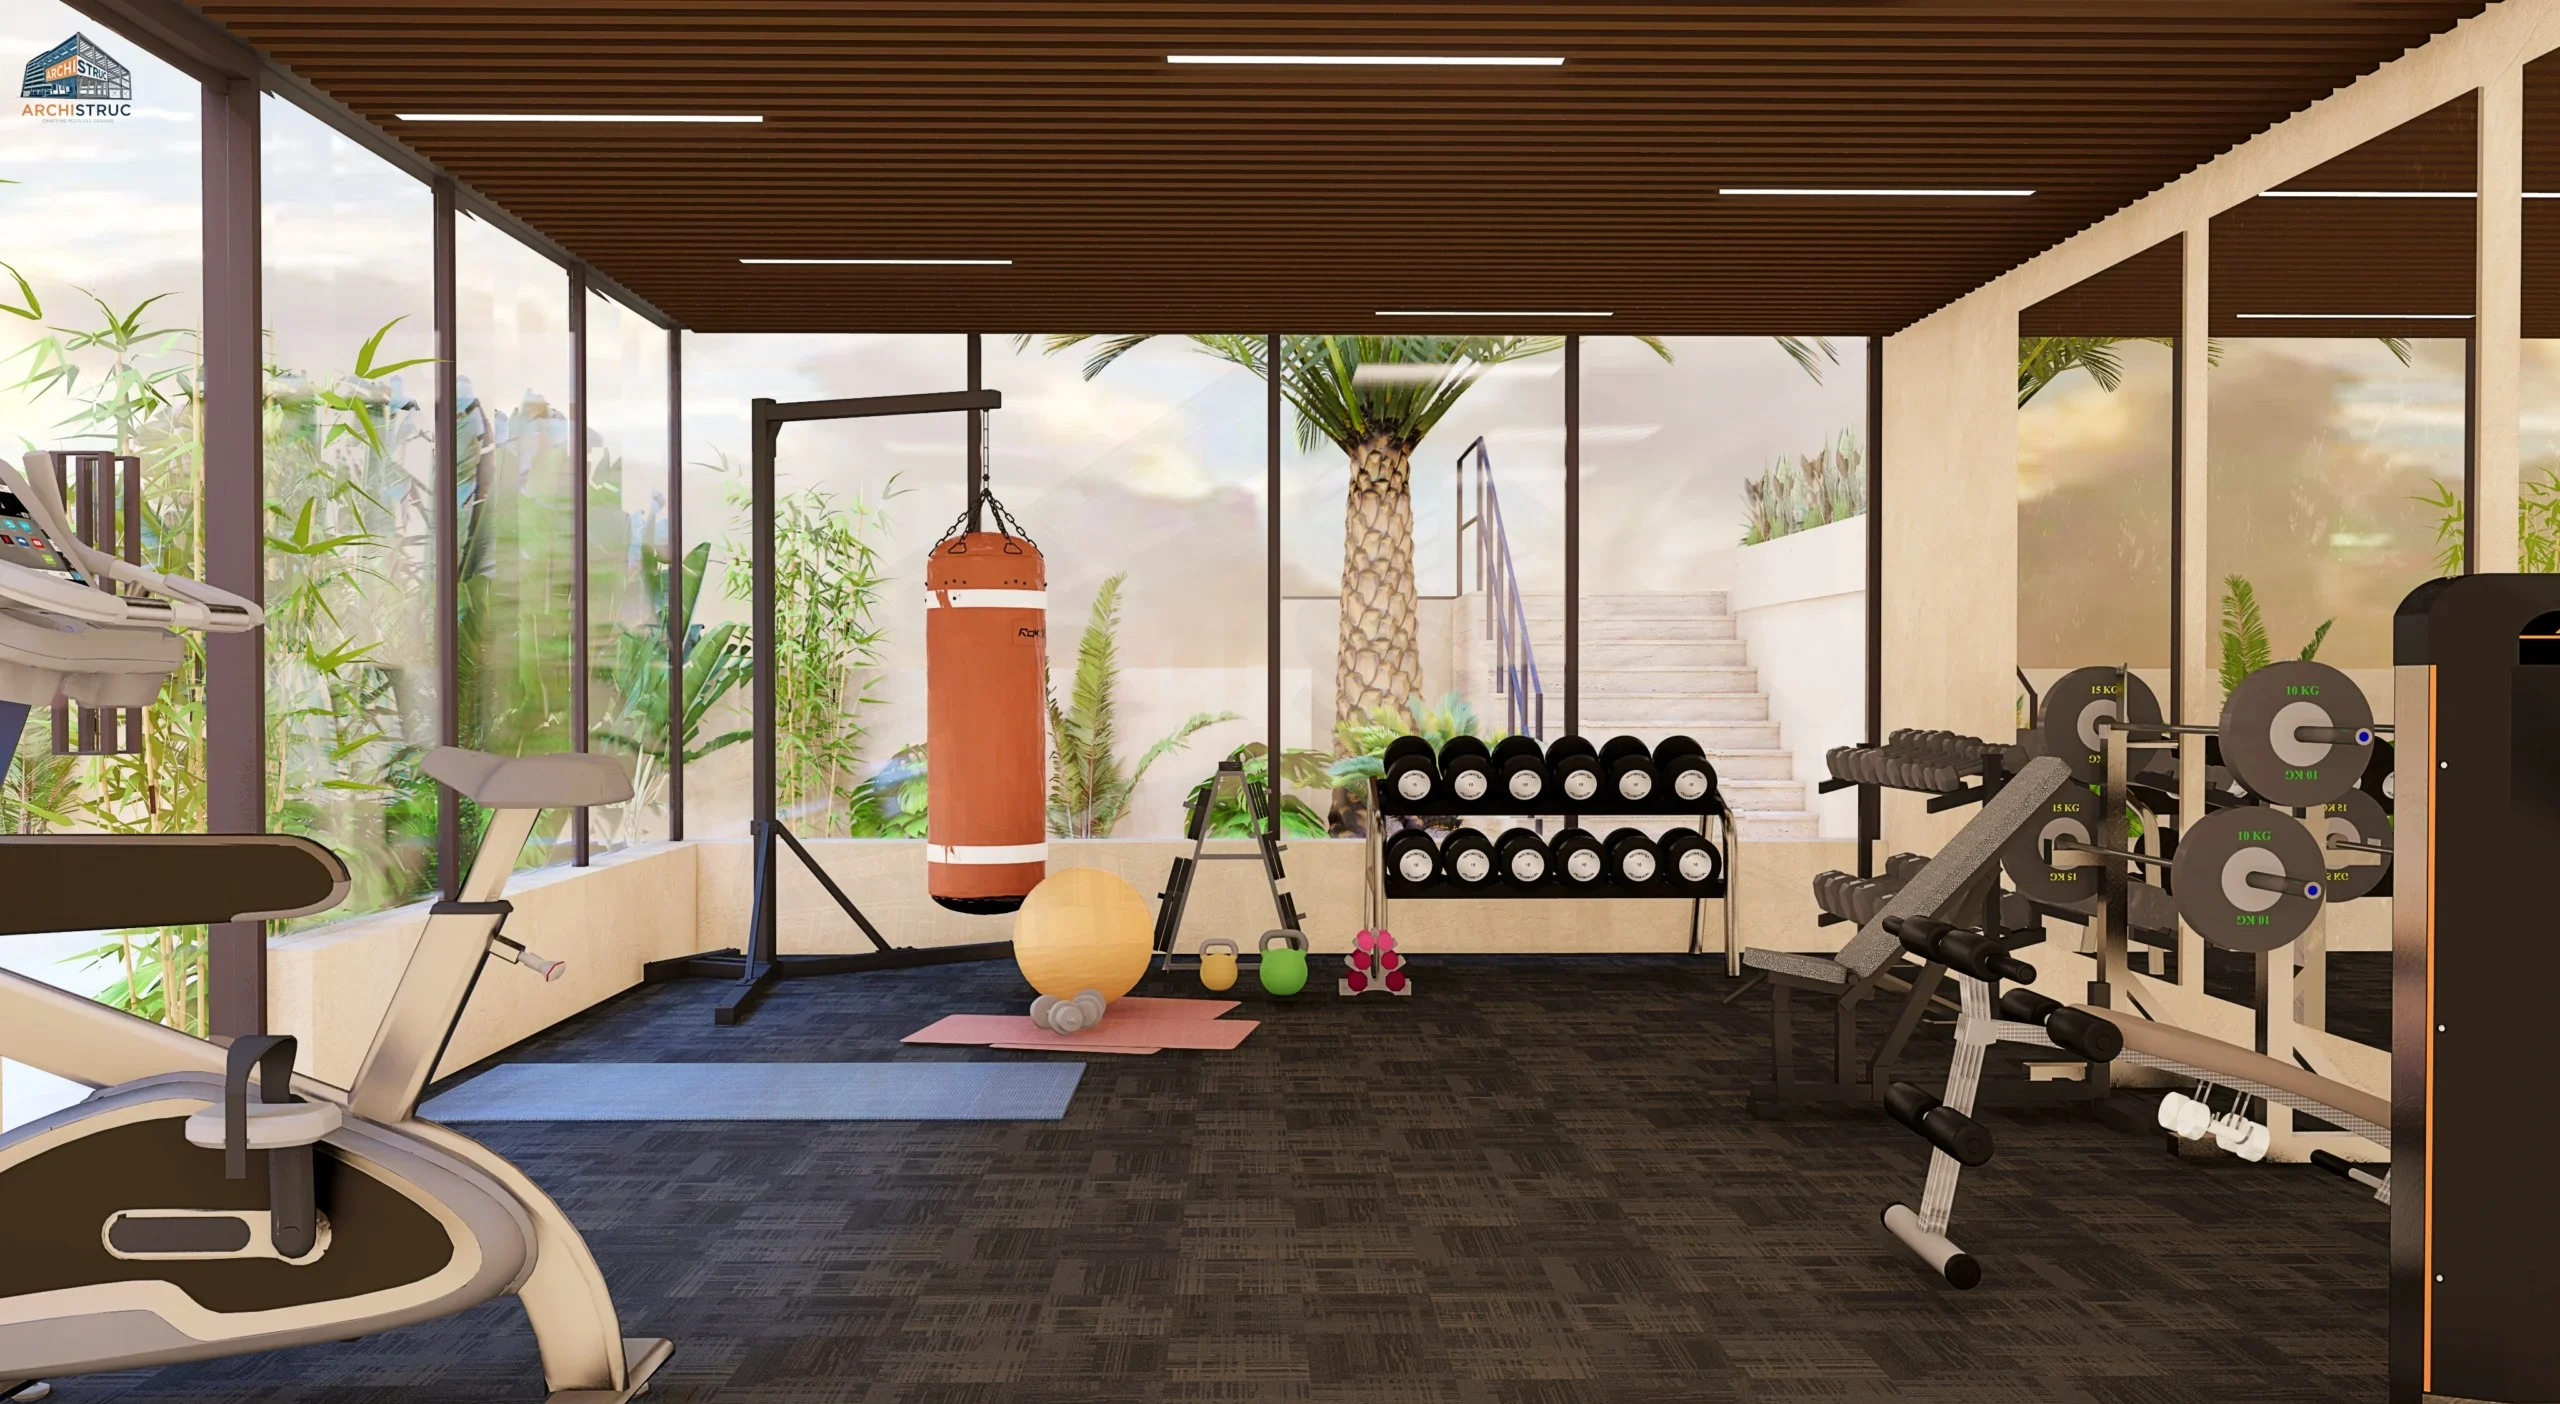
Wellness & Recreation:
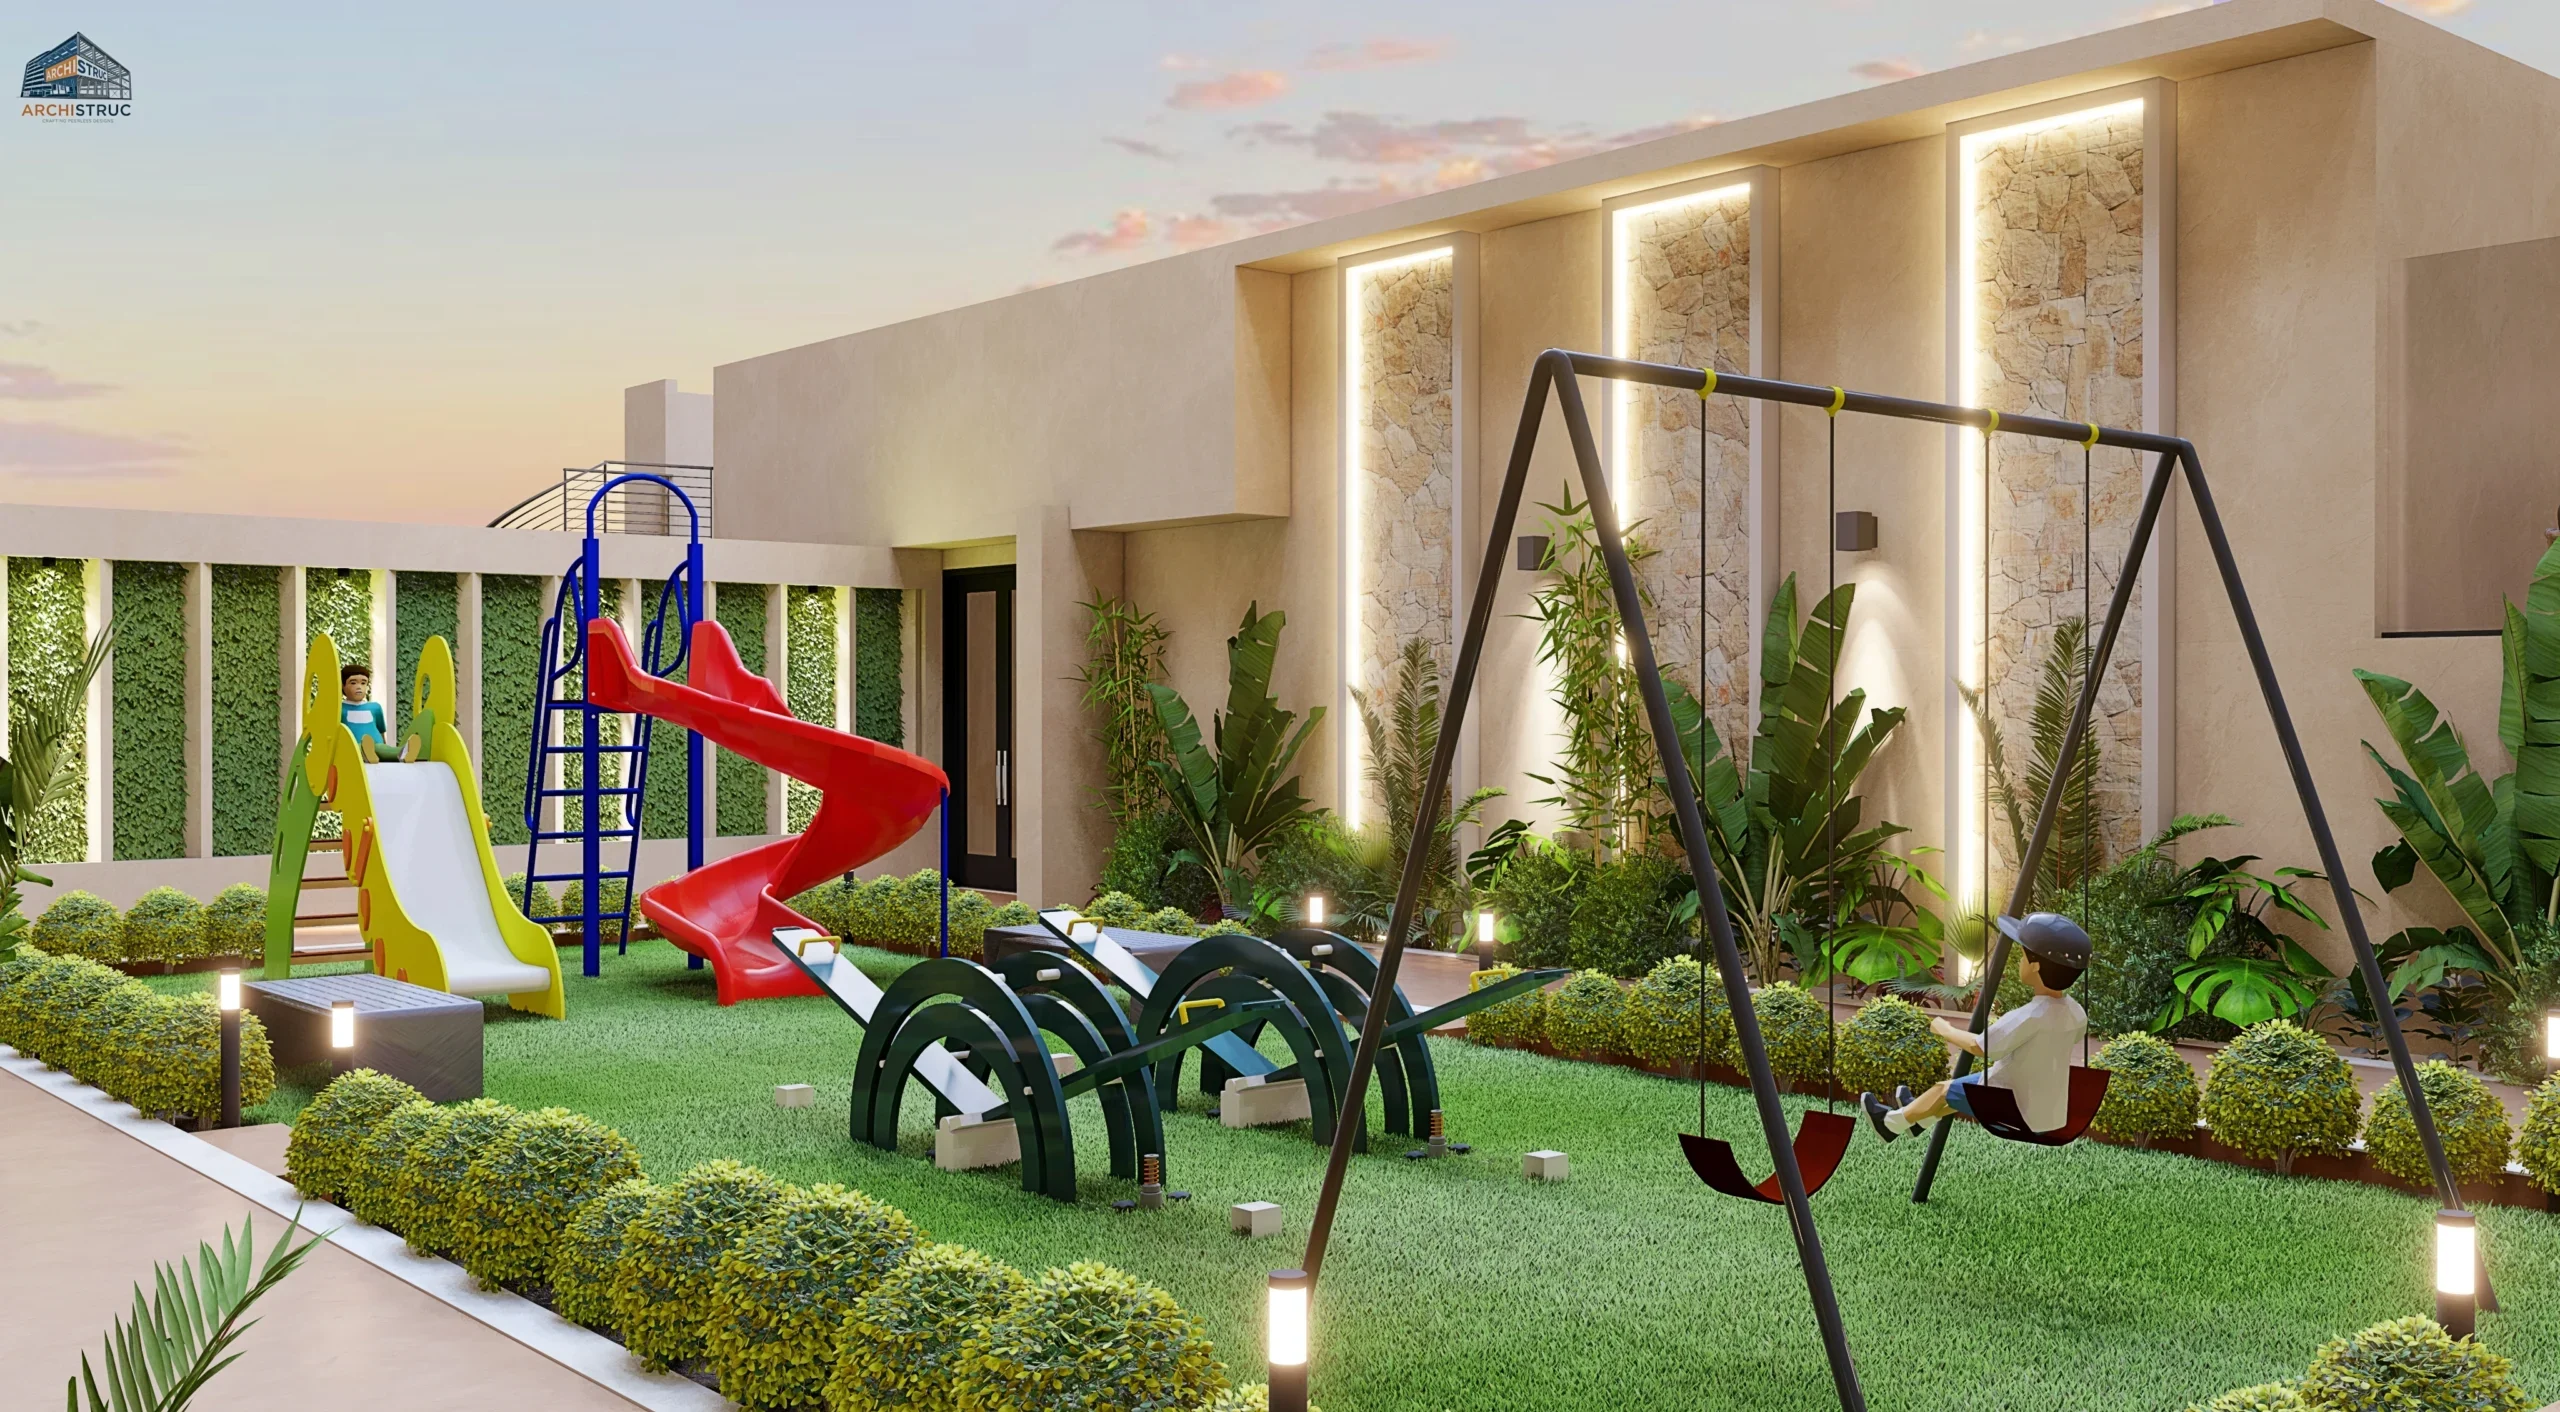
A fully equipped gymnasium overlooking landscaped gardens, along with a
dedicated children's play area.
Landscape & Outdoor Spaces:
Beautifully landscaped gardens with walking pathways, private terraces for
select residences, and inviting outdoor relaxation spaces.
Parking & Connectivity:
Two-level basement parking for cars and two-wheelers, supported by dual
high-speed lifts for seamless vertical access.
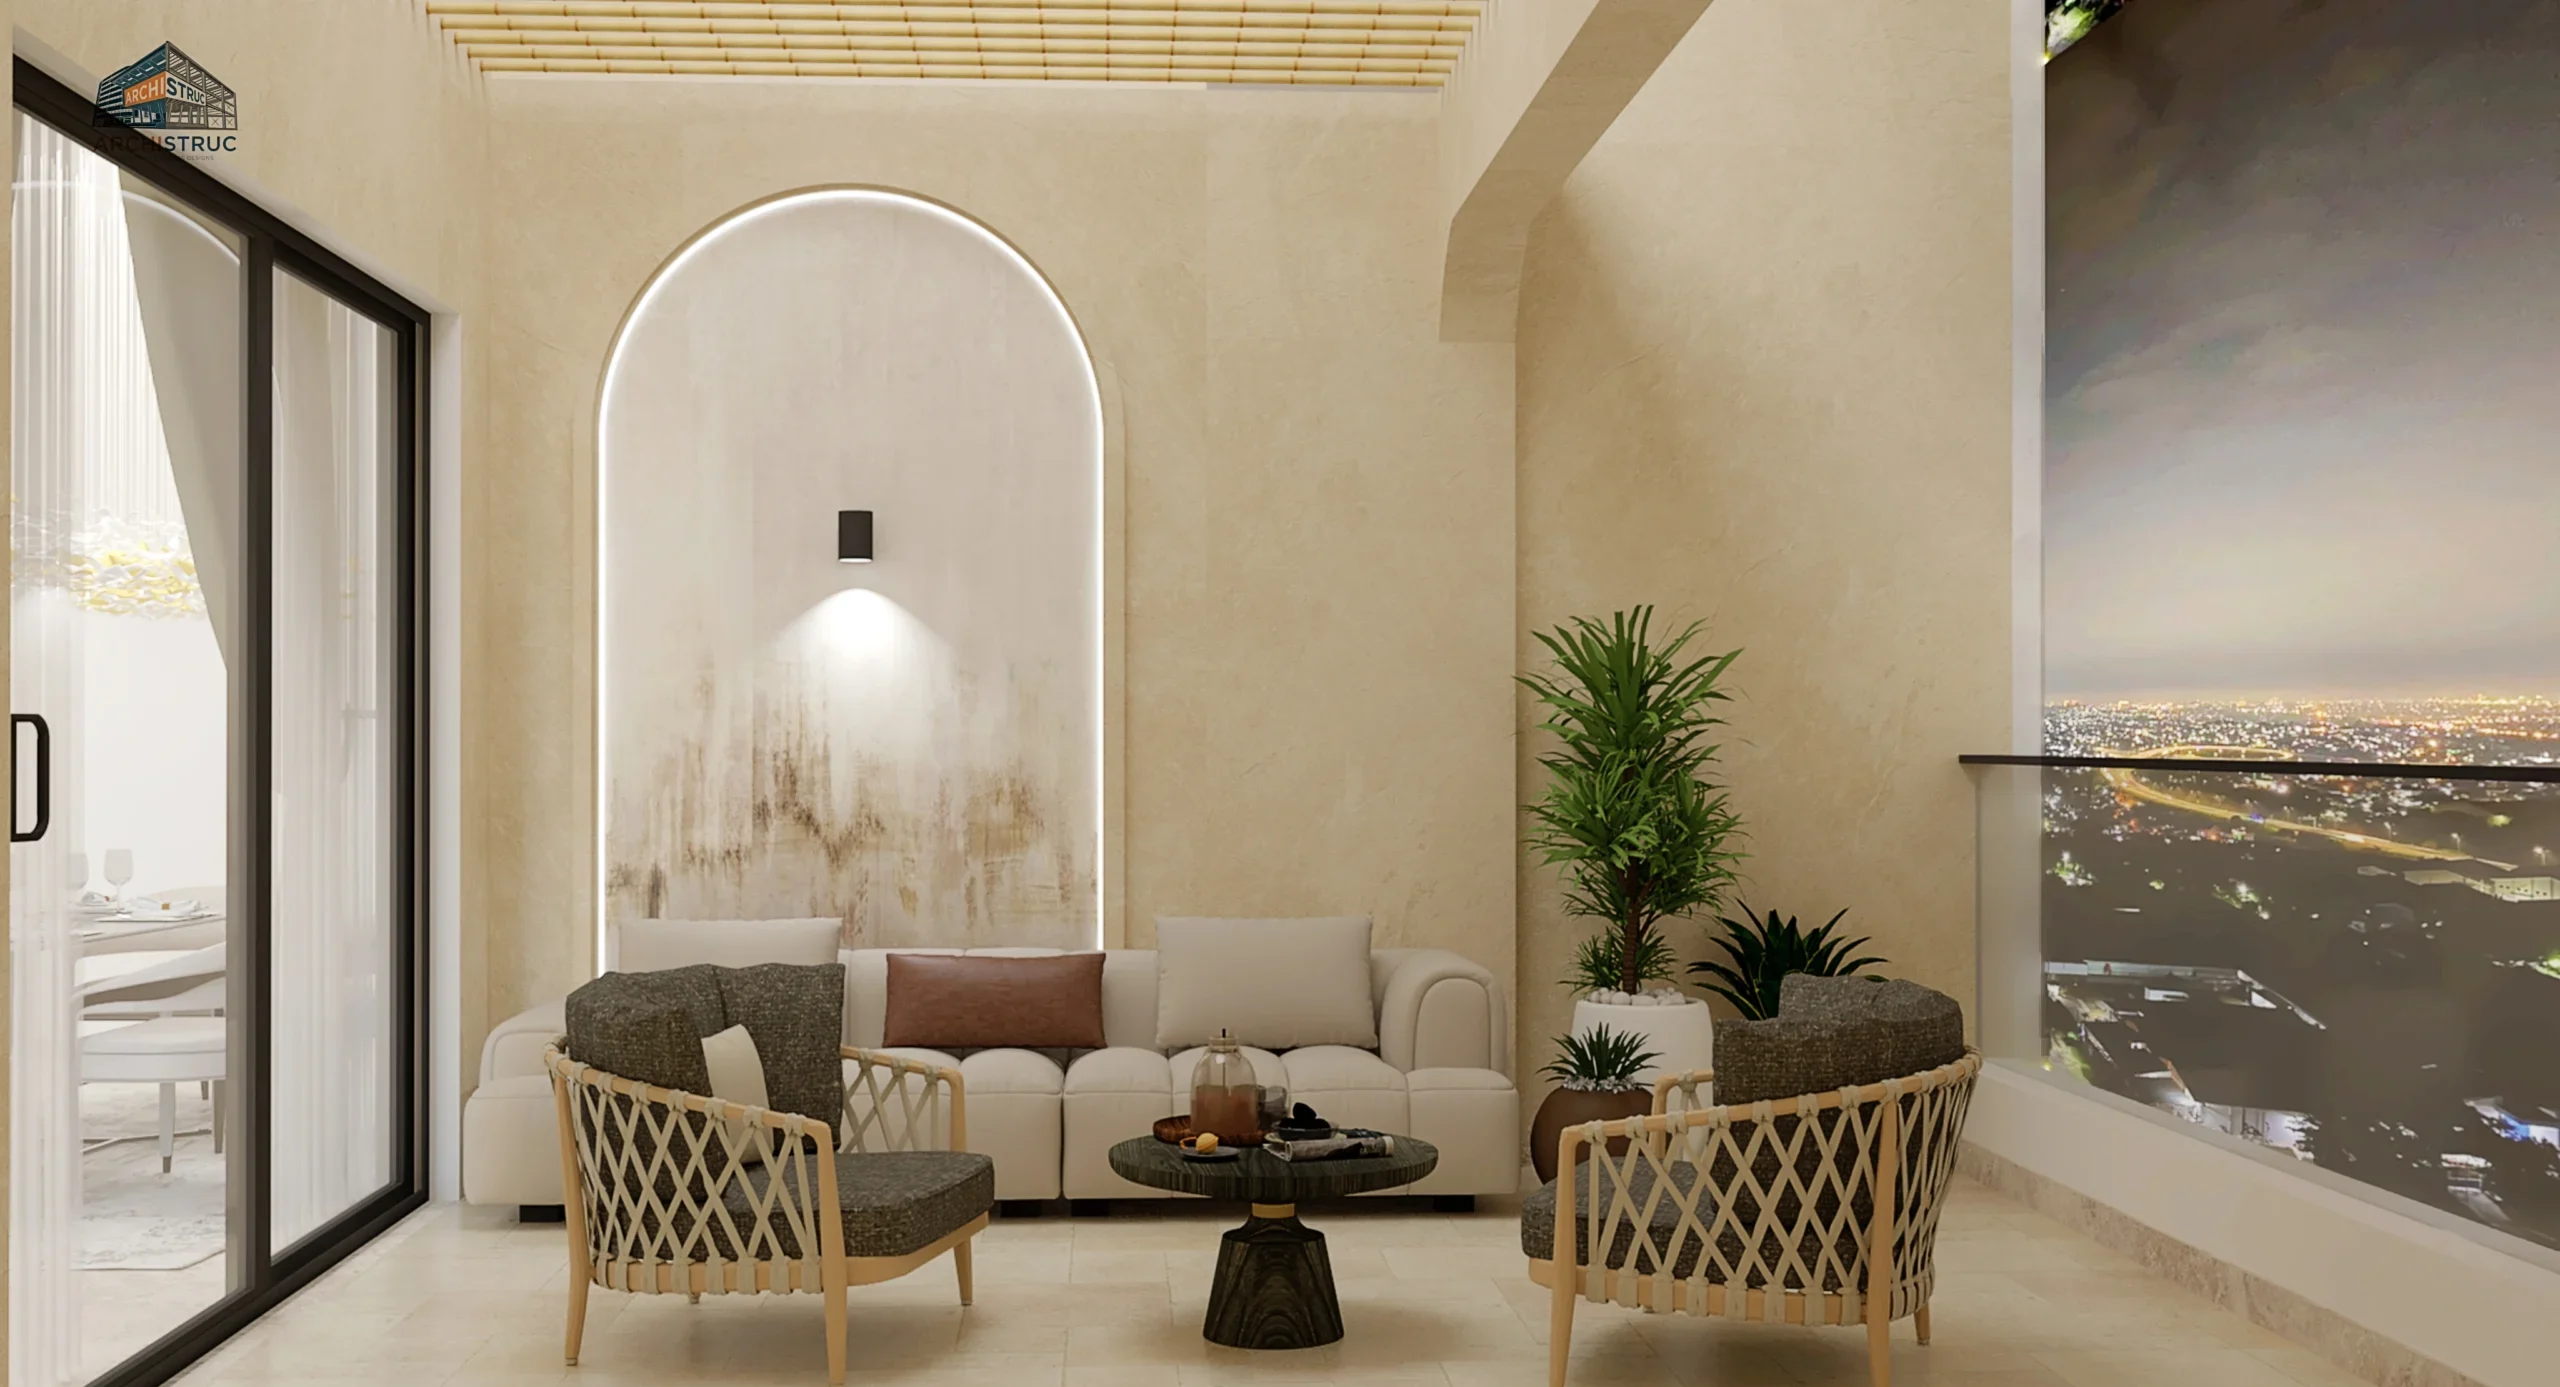
Interior Experience:
Premium interior finishes enhanced with elegant backlit arched niches,
creating a sophisticated and luxurious ambience.
Gallery (Click to Zoom)
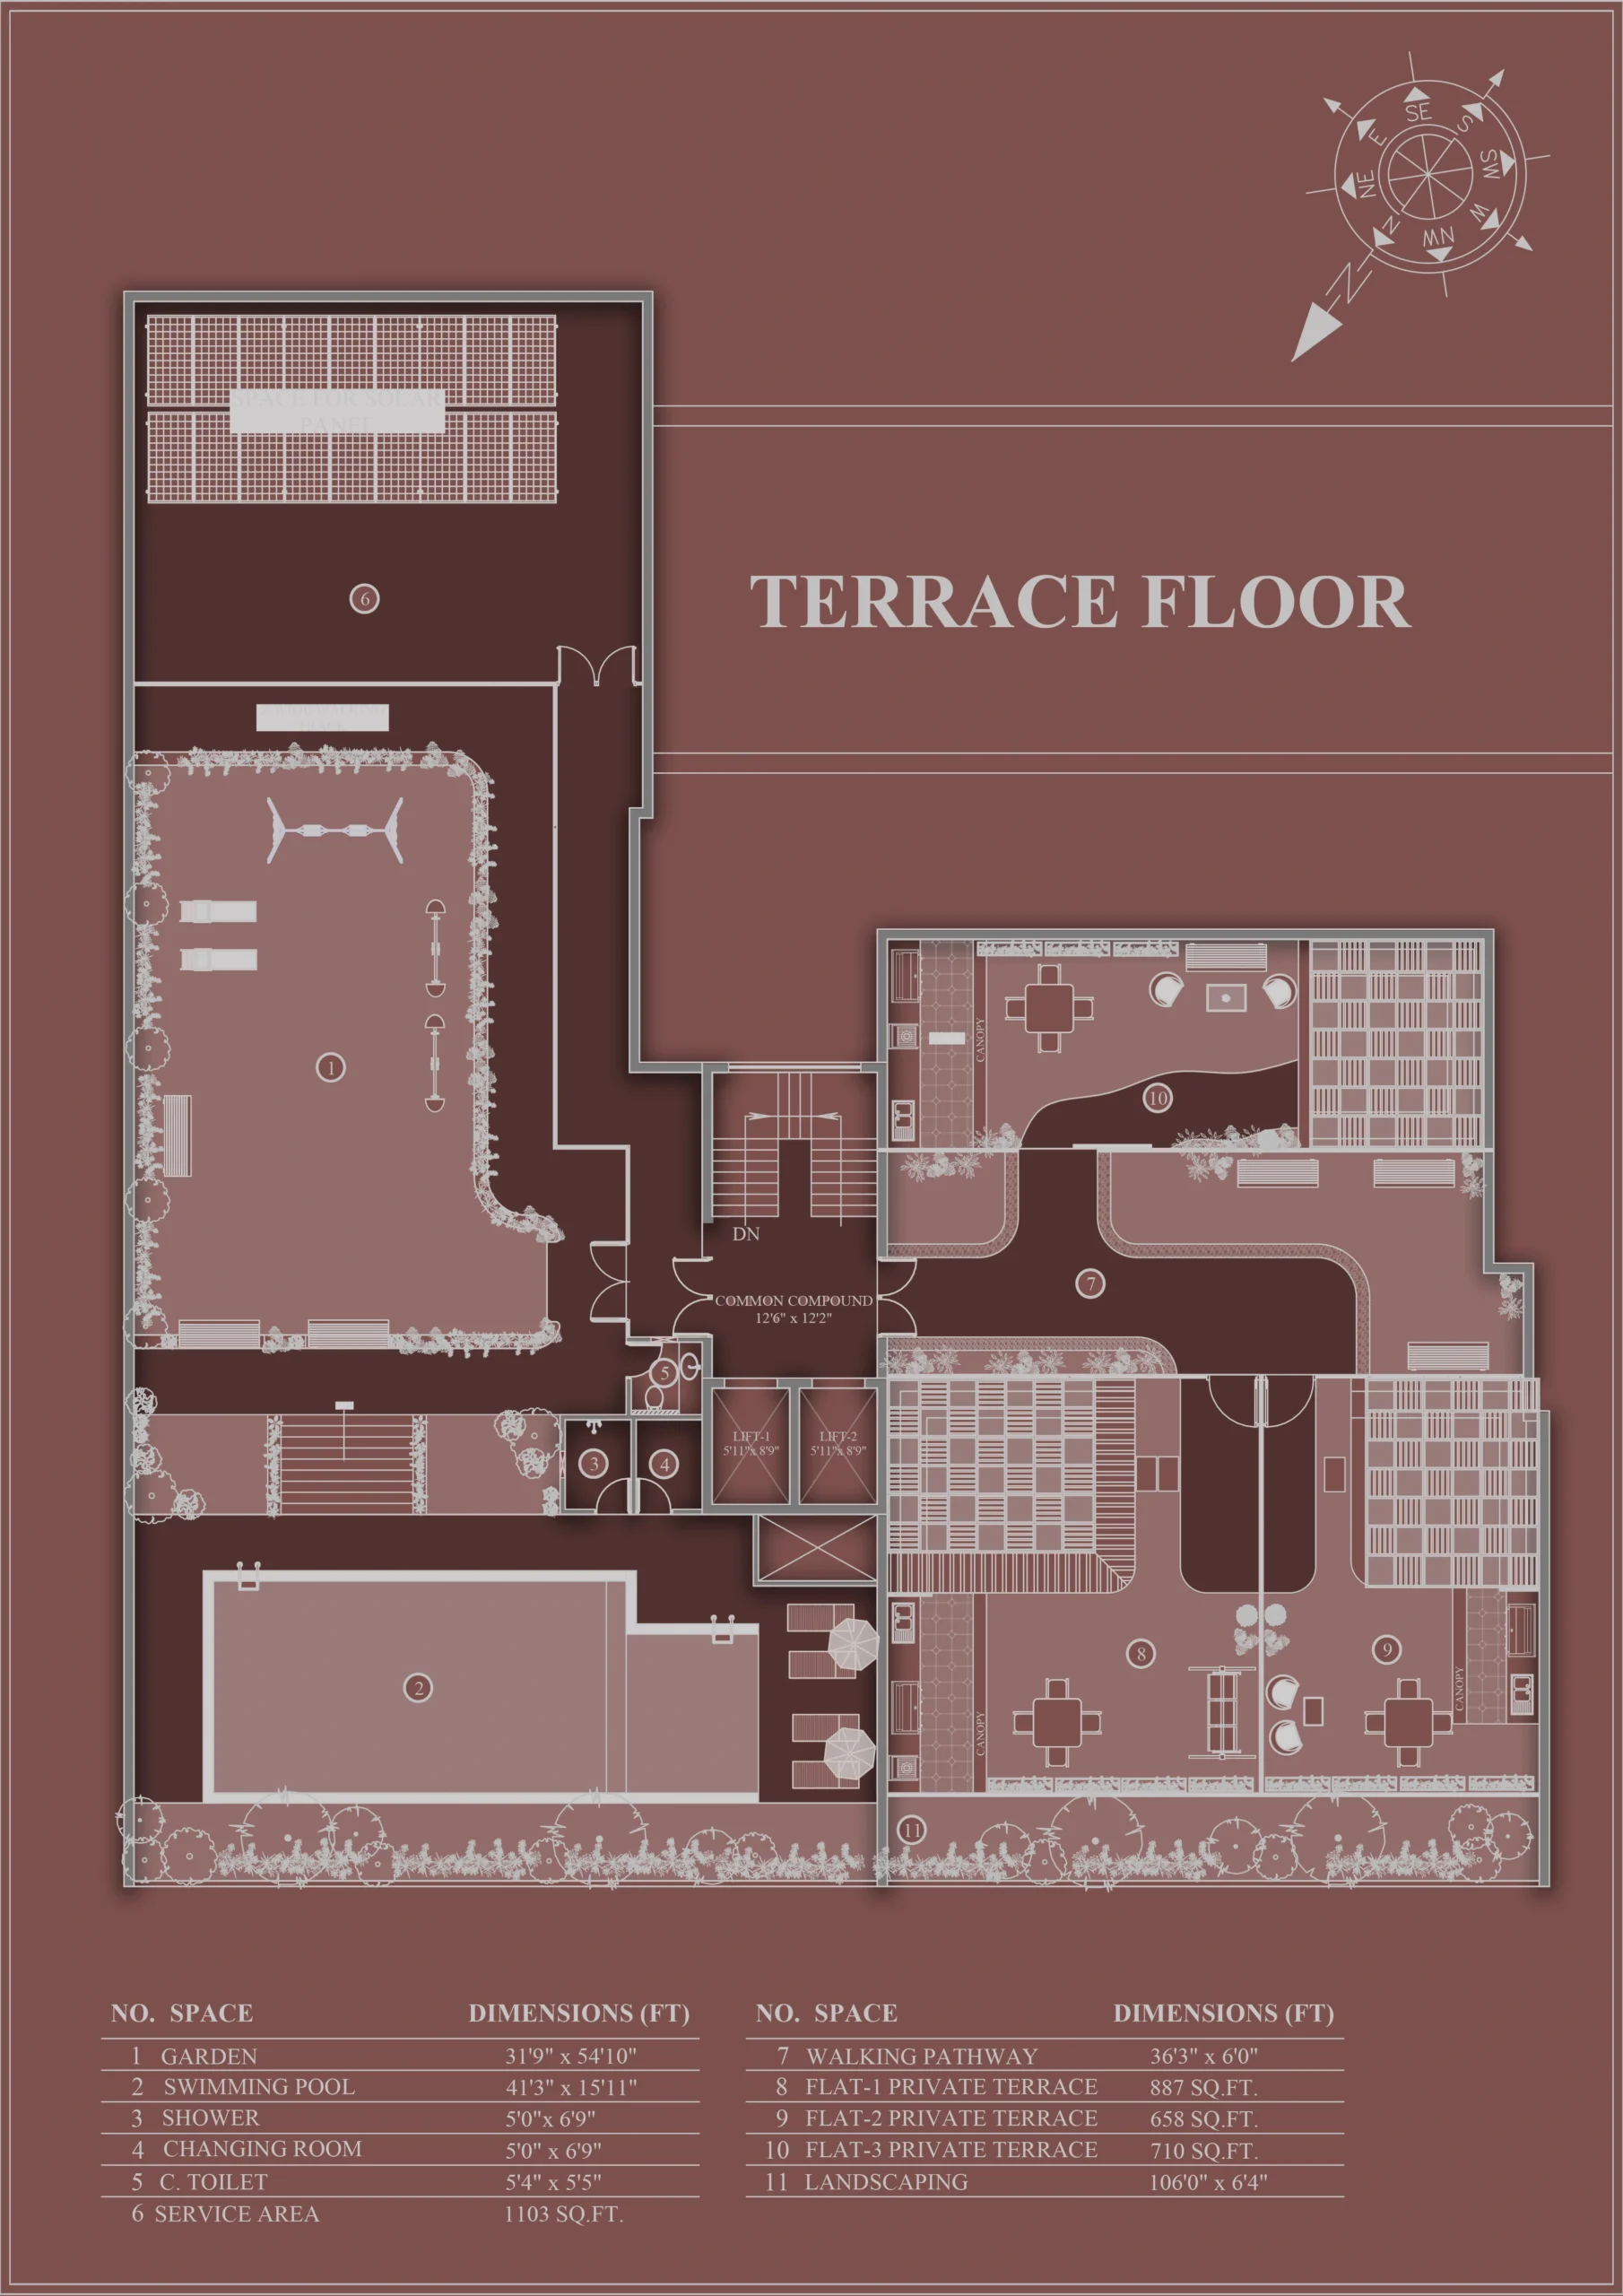
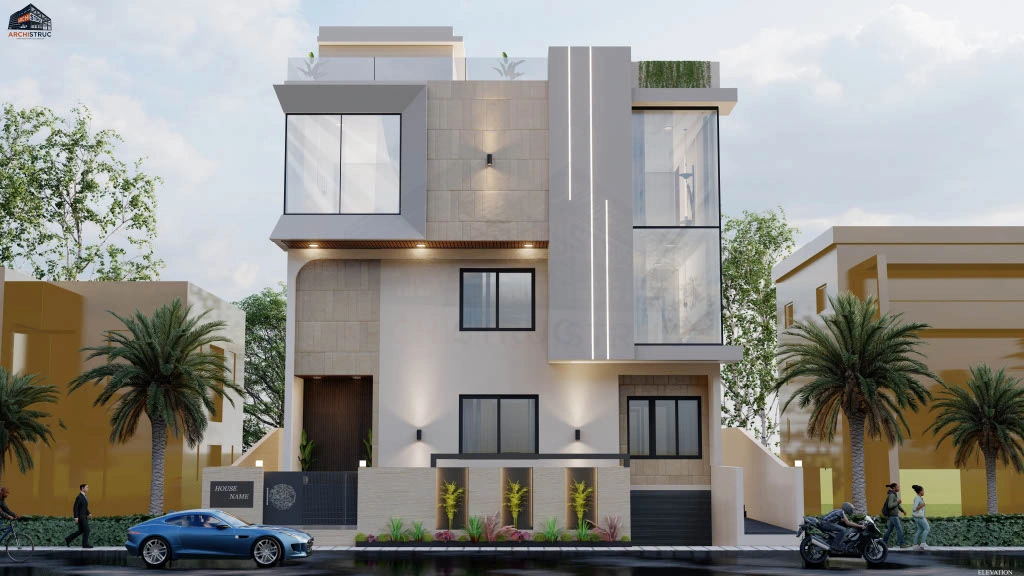
Kuwait
Kuwait
| Category | Architecture |
| Project type | Residential Villa |
| Plot area | 5,000 Sq.Ft. |
| Built-up area | 16,000 Sq.Ft. |
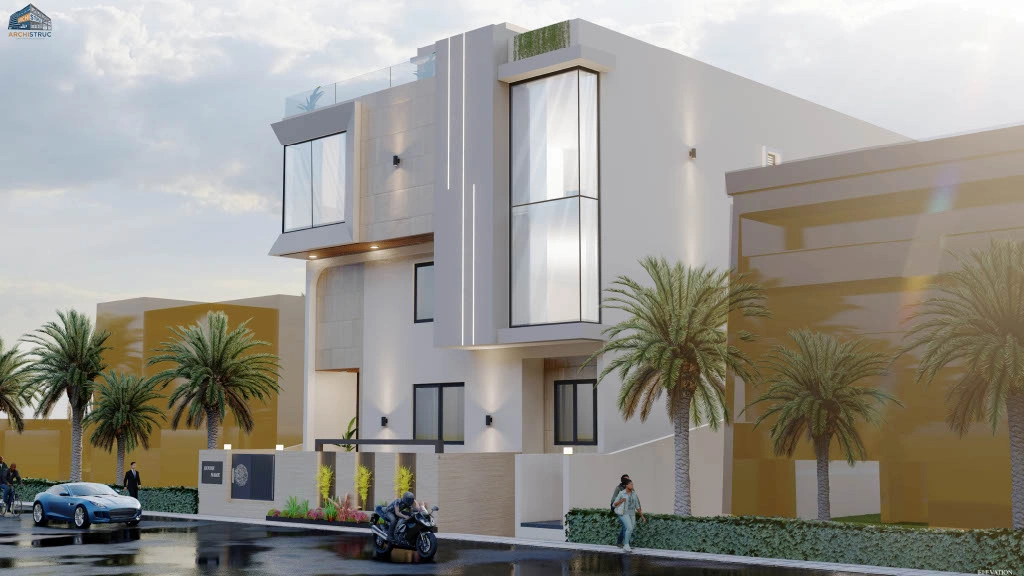
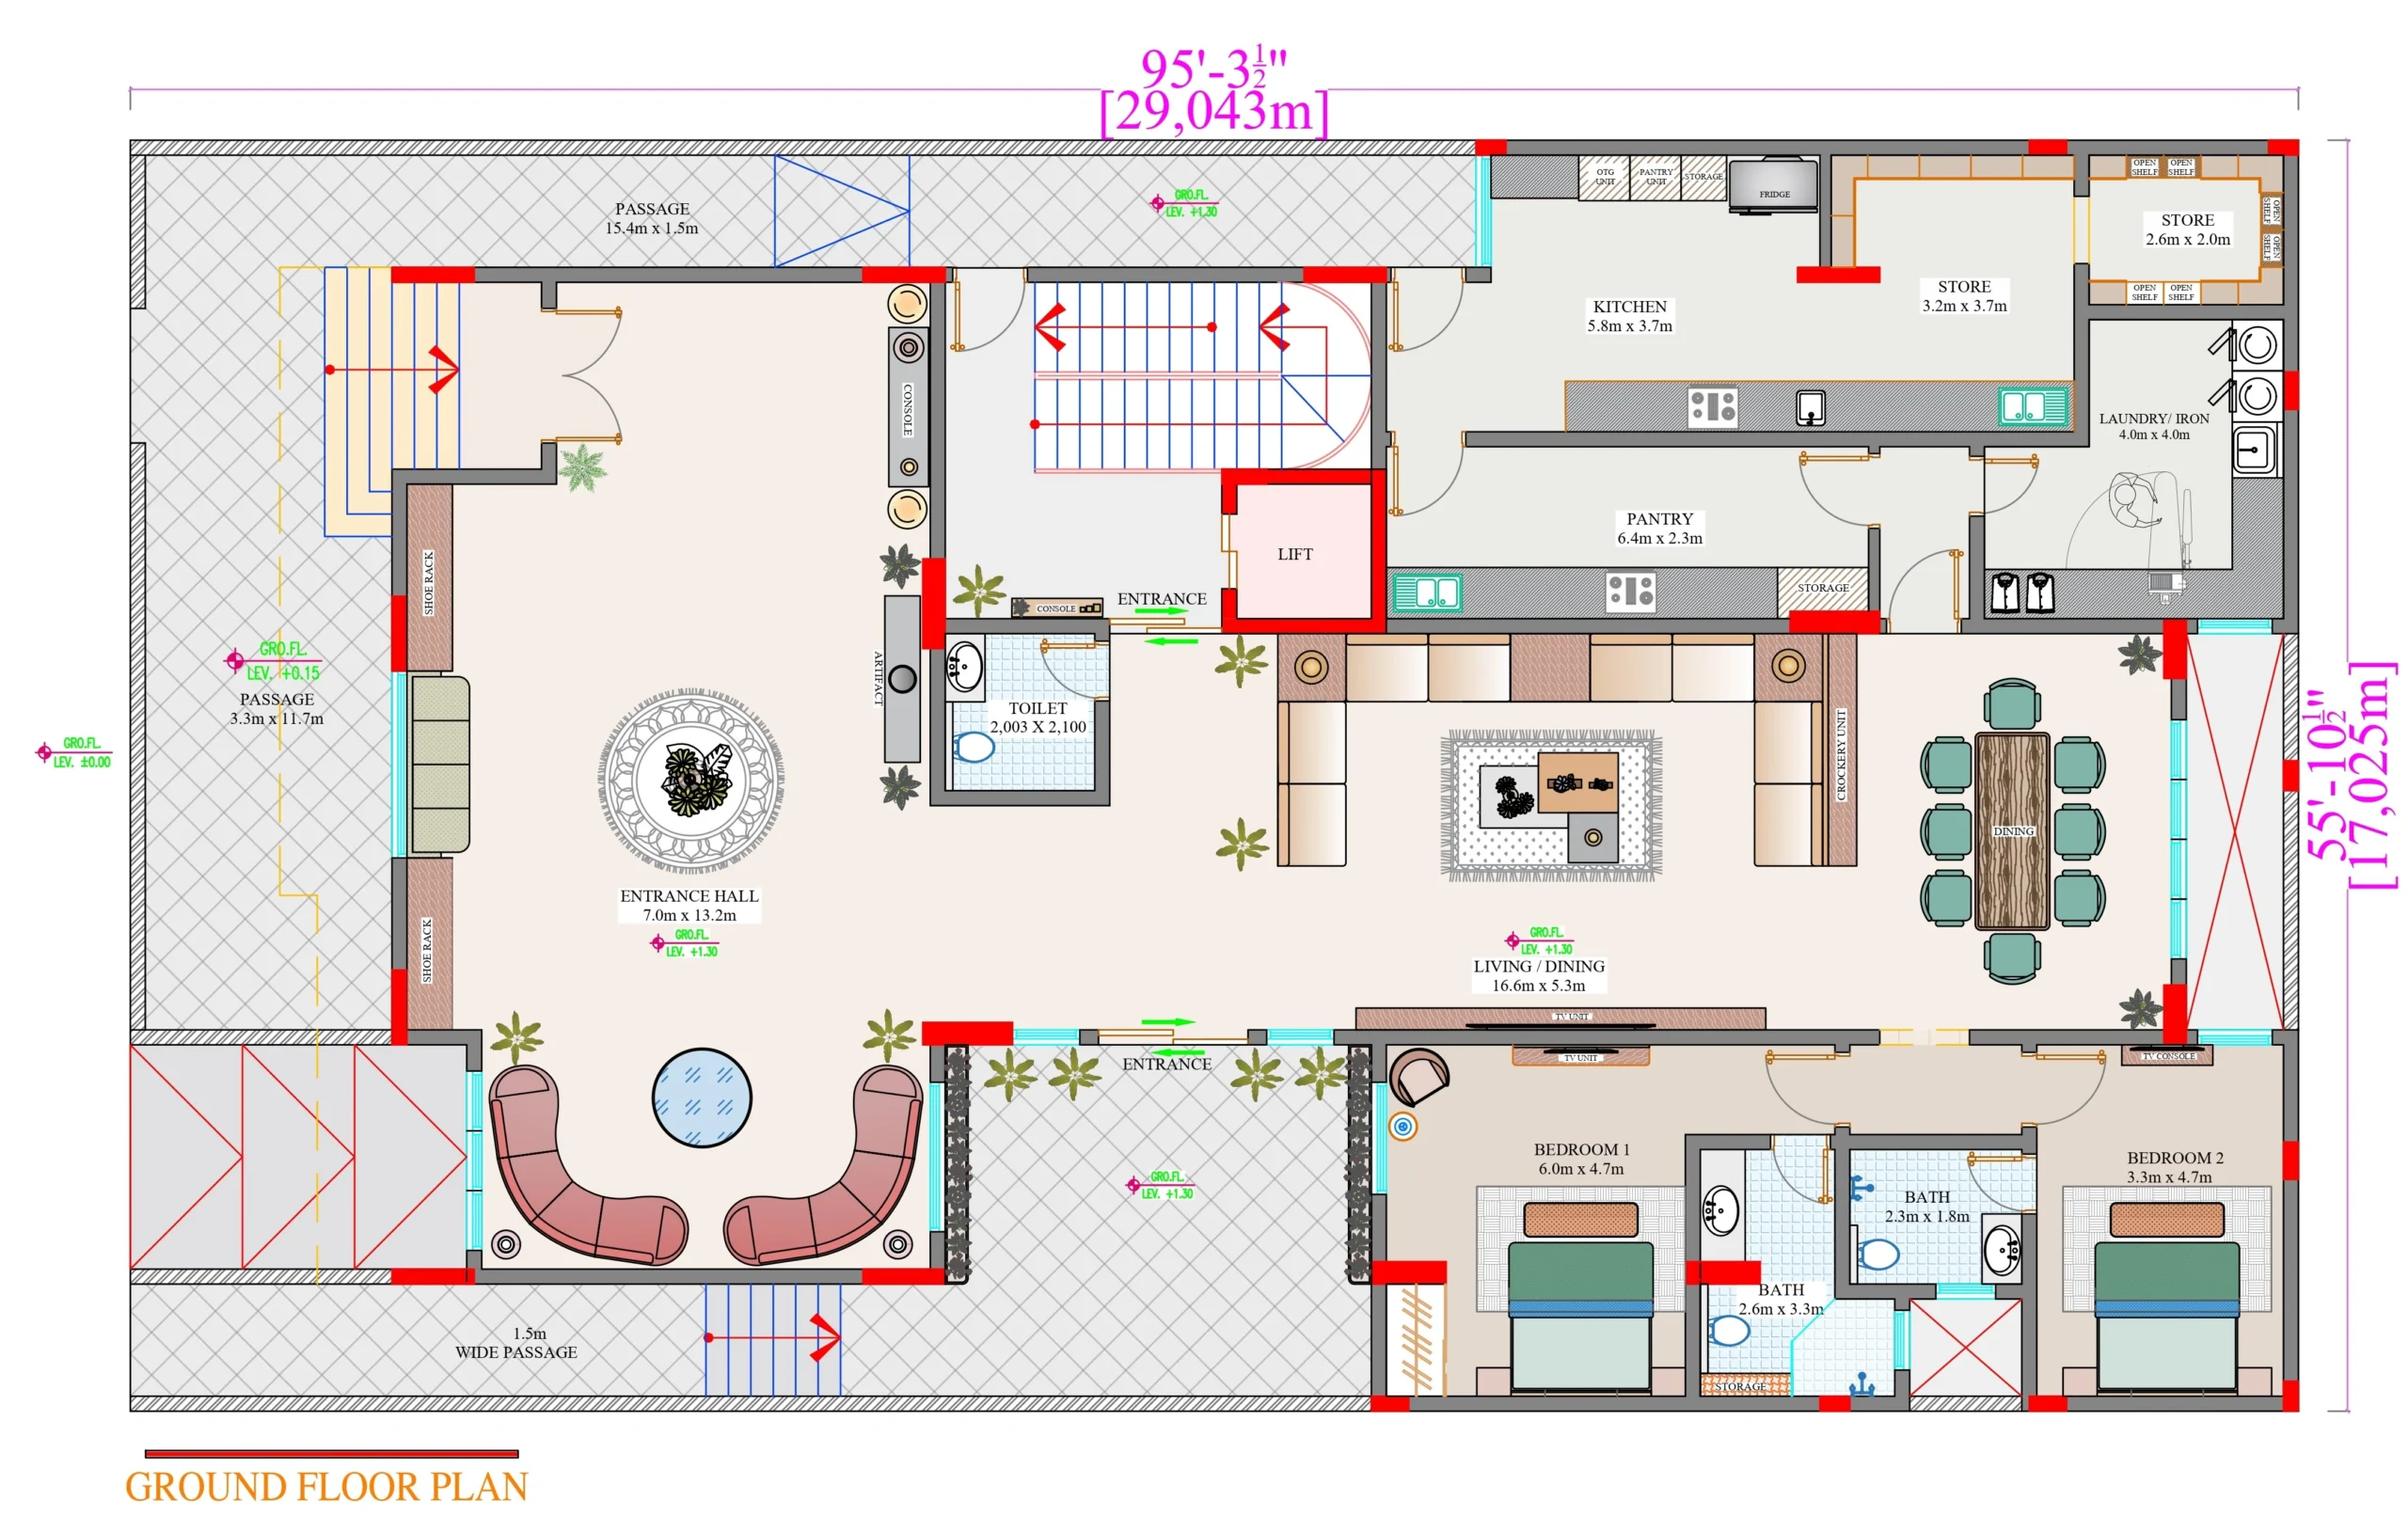
A contemporary multi-level residence thoughtfully designed to combine luxury, functionality, and modern living across every floor.
Structure: Basement + Ground + First + Second Floor + Terrace
Basement
Covered parking for 3–4 cars, game room, driver’s room, and storage space.
Ground Floor
Grand entrance hall, spacious living and dining areas, kitchen with pantry,
and two bedrooms with attached bathrooms.
First & Second Floors
Master bedrooms with dressing areas and bathrooms, multiple ensuite bedrooms,
and comfortable family lounges.
Terrace
Maid’s room, mechanical and storage rooms, along with an open roof deck.
Key Features
Passenger lift across all floors, dedicated laundry and utility zones.
Architectural Style
Contemporary elevation featuring stone cladding, glass façades, and a
beautifully landscaped entrance.
Gallery (Click to Zoom)
Keshav Nagar, Udaipur, Rajasthan
Keshav Nagar, Udaipur, Rajasthan
| Category | Architecture |
| Project type | Residential + Commercial Project |
| Plot area | 2,700 Sq.Ft. |
| Built-up area | 9,600 Sq.Ft. |
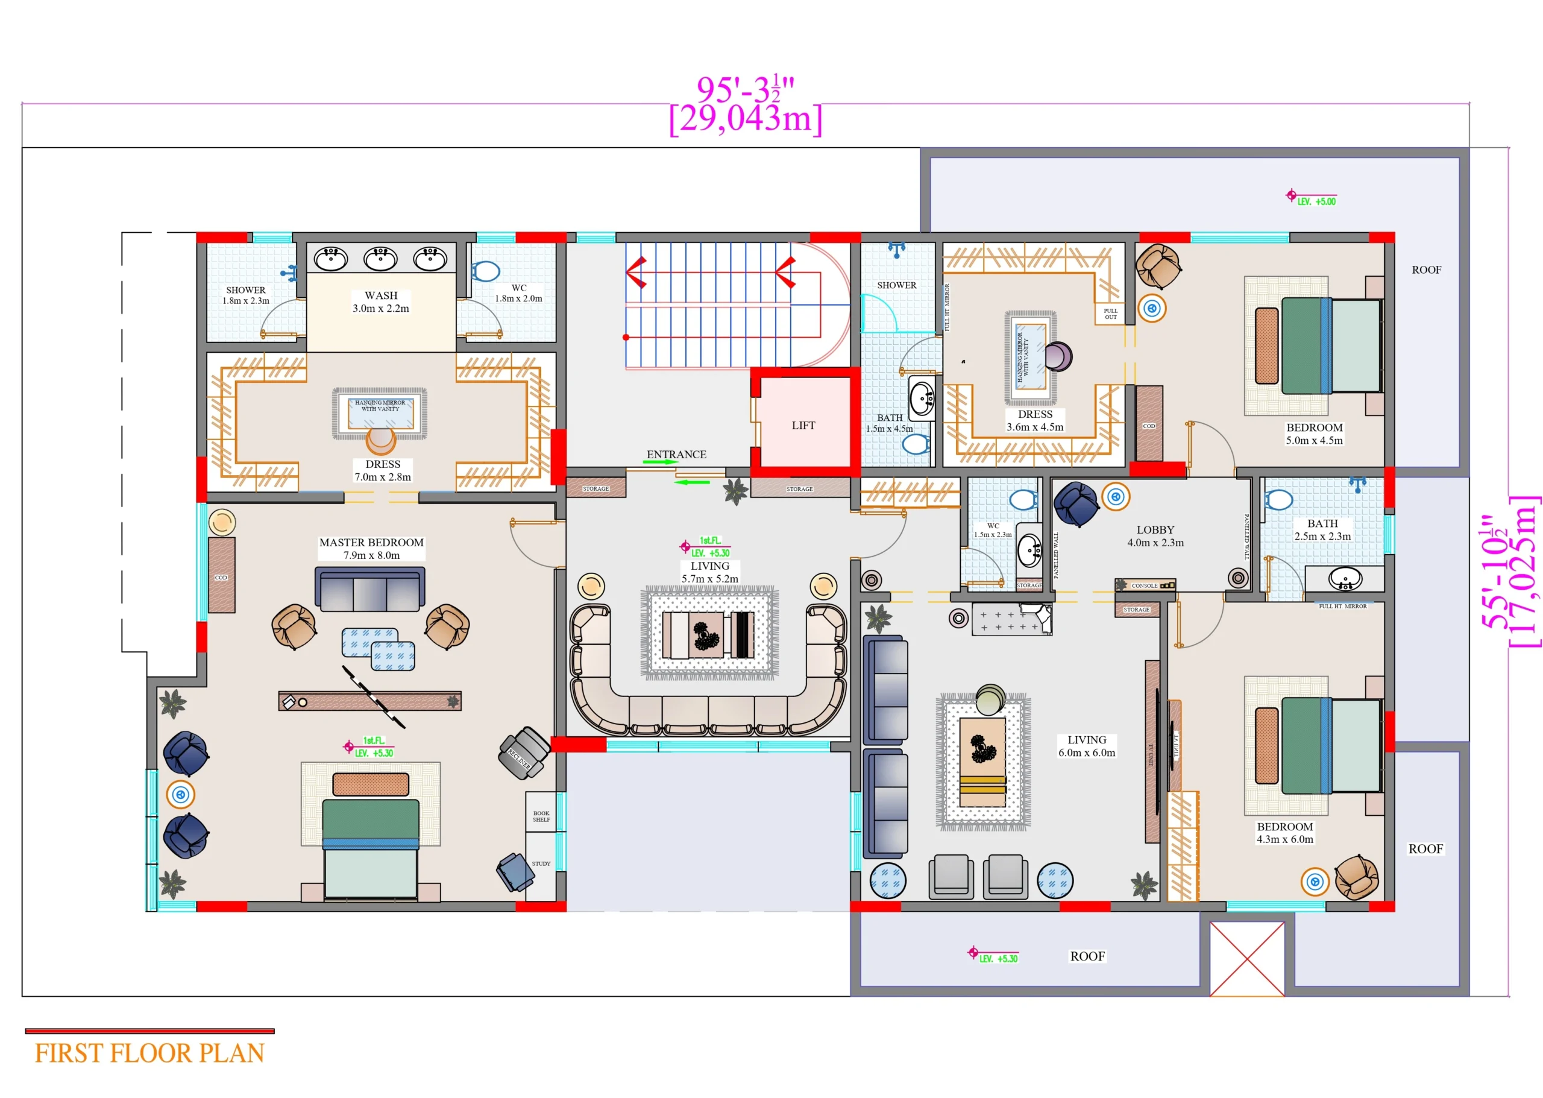
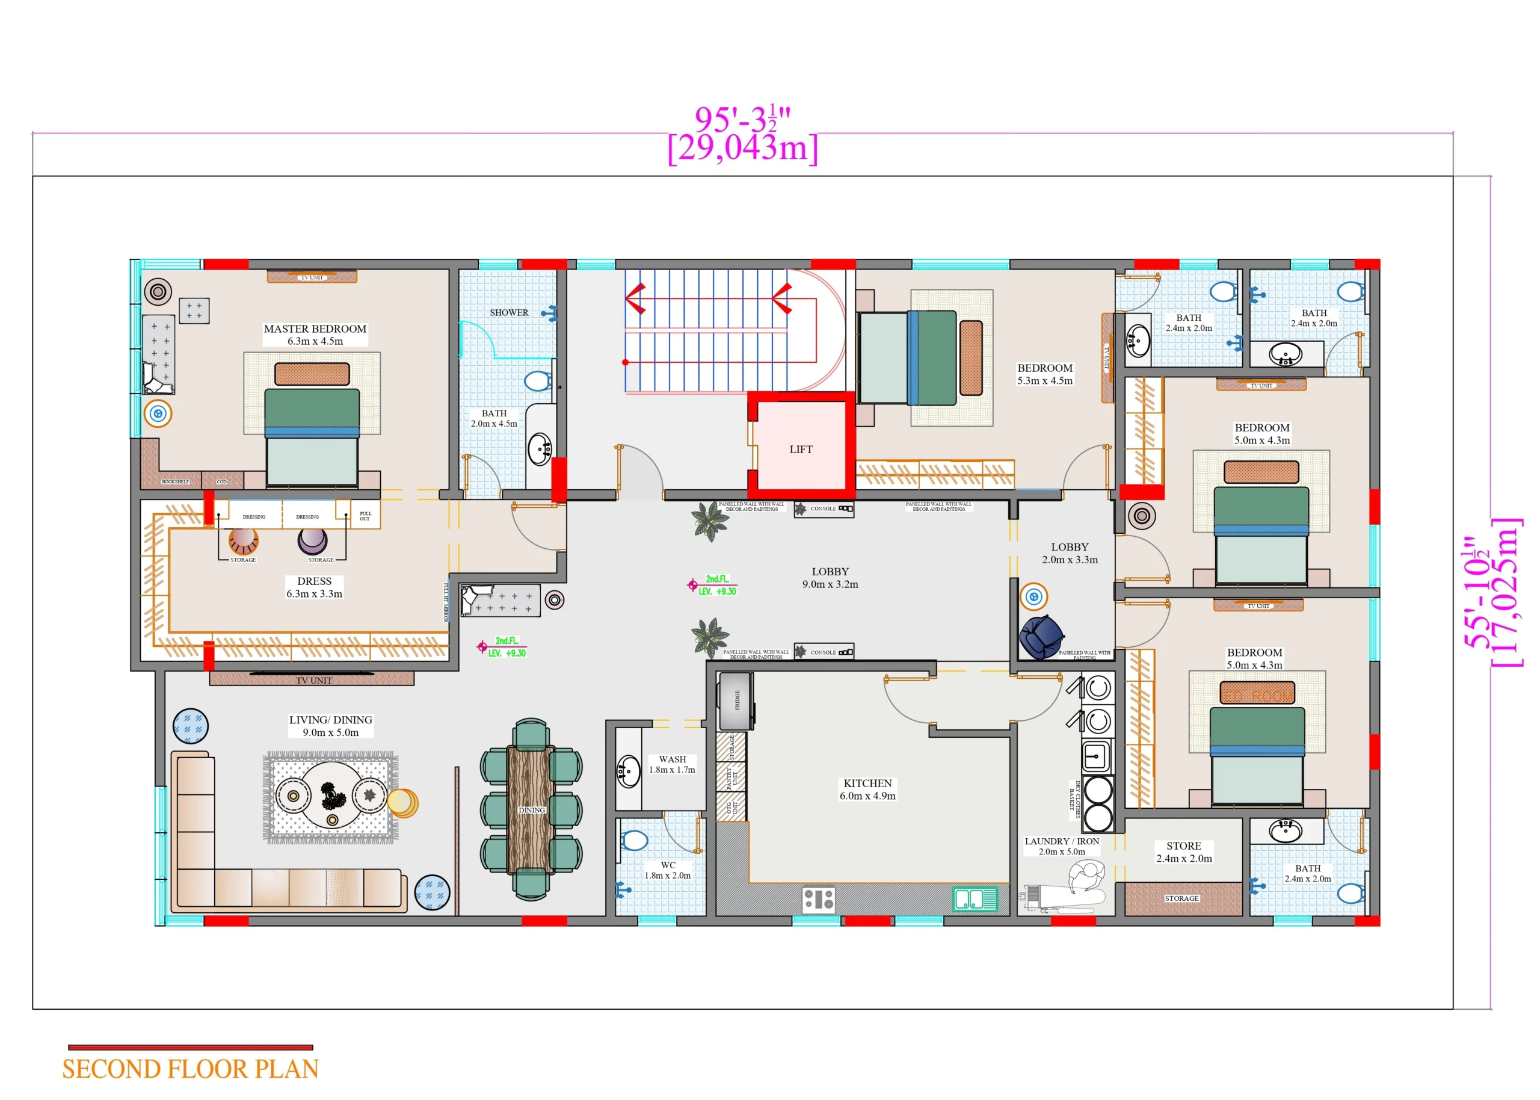
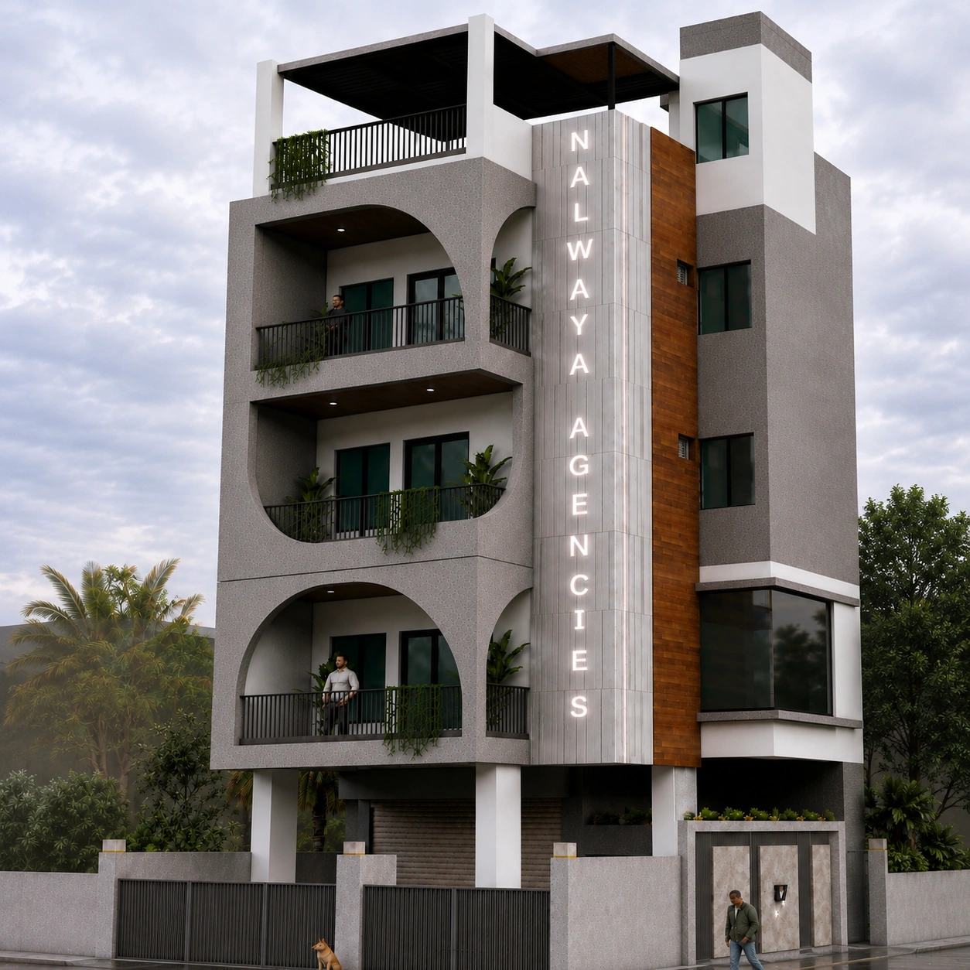
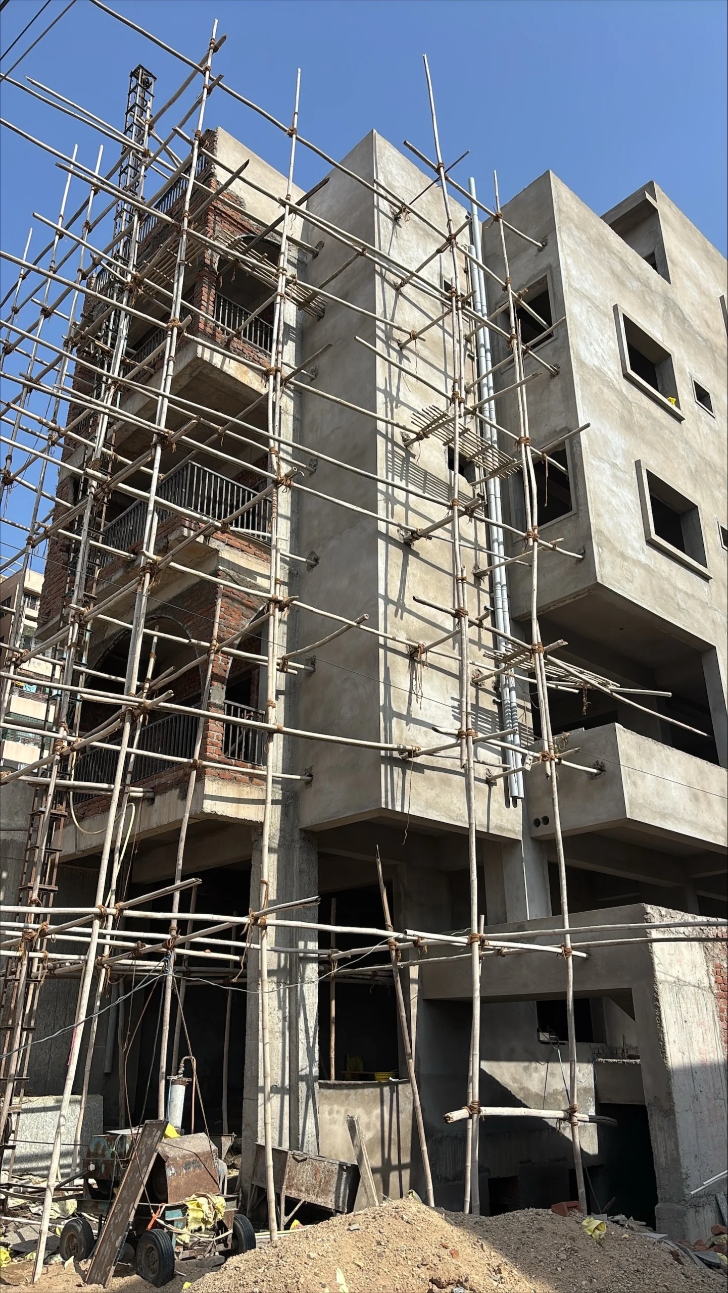
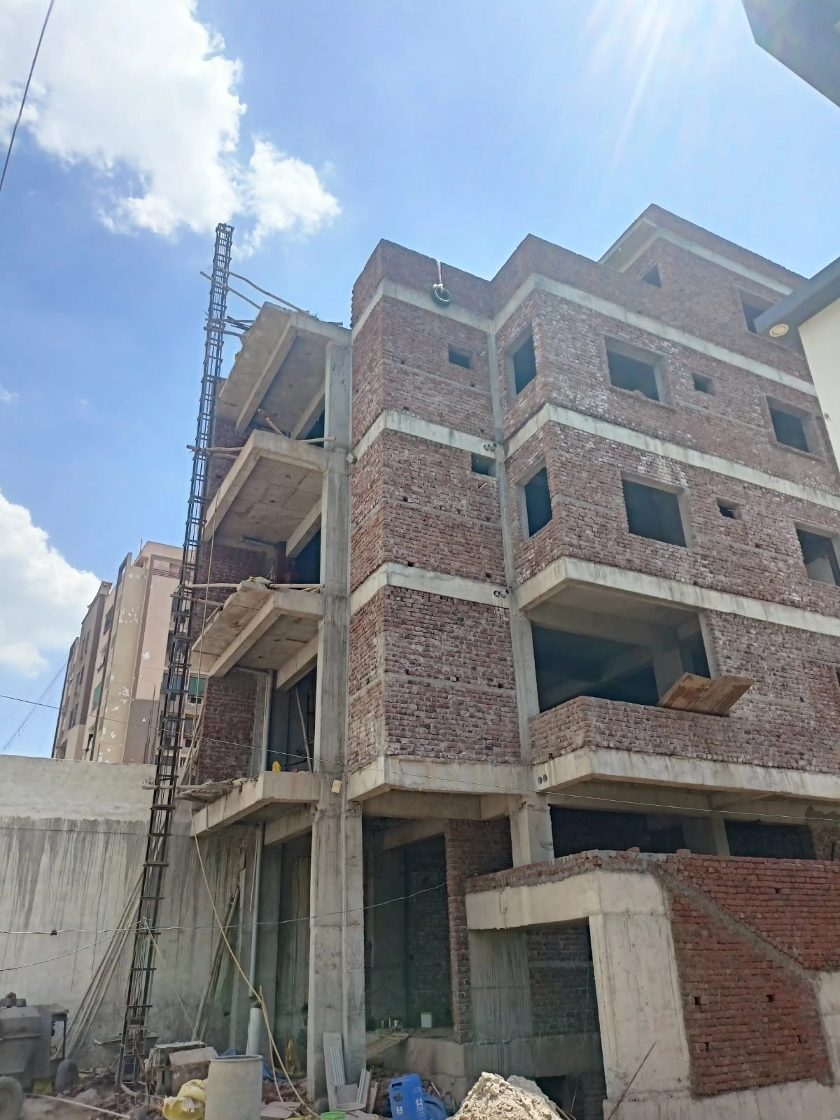
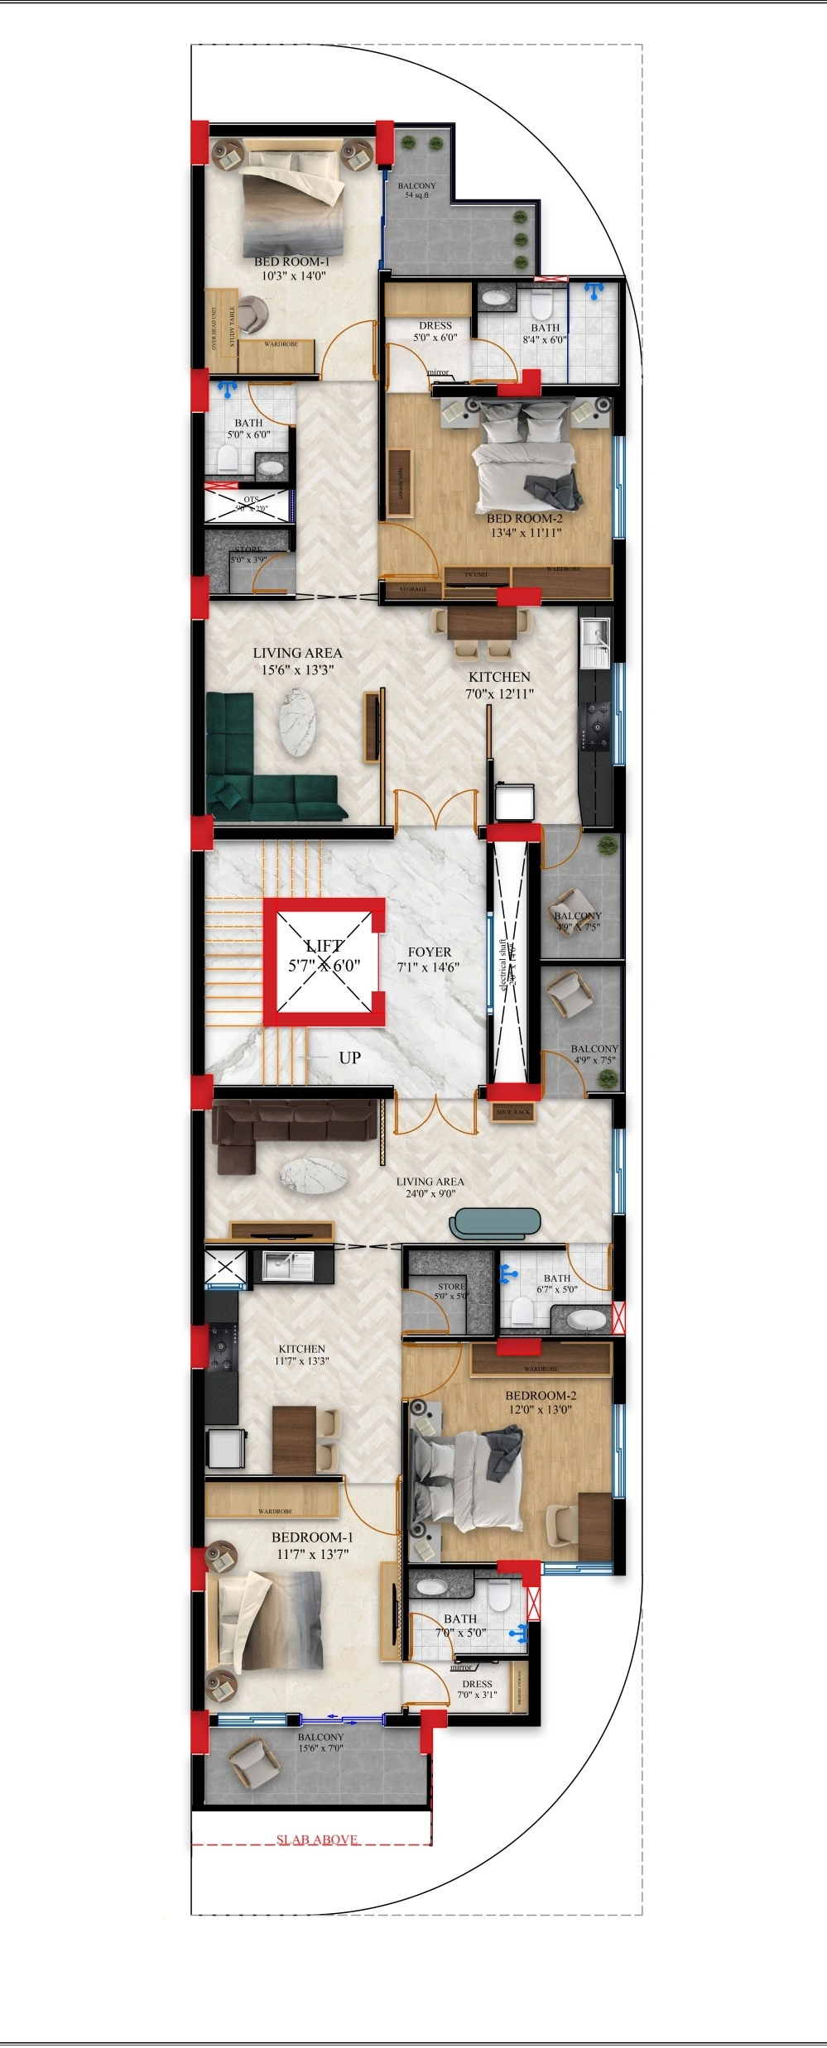
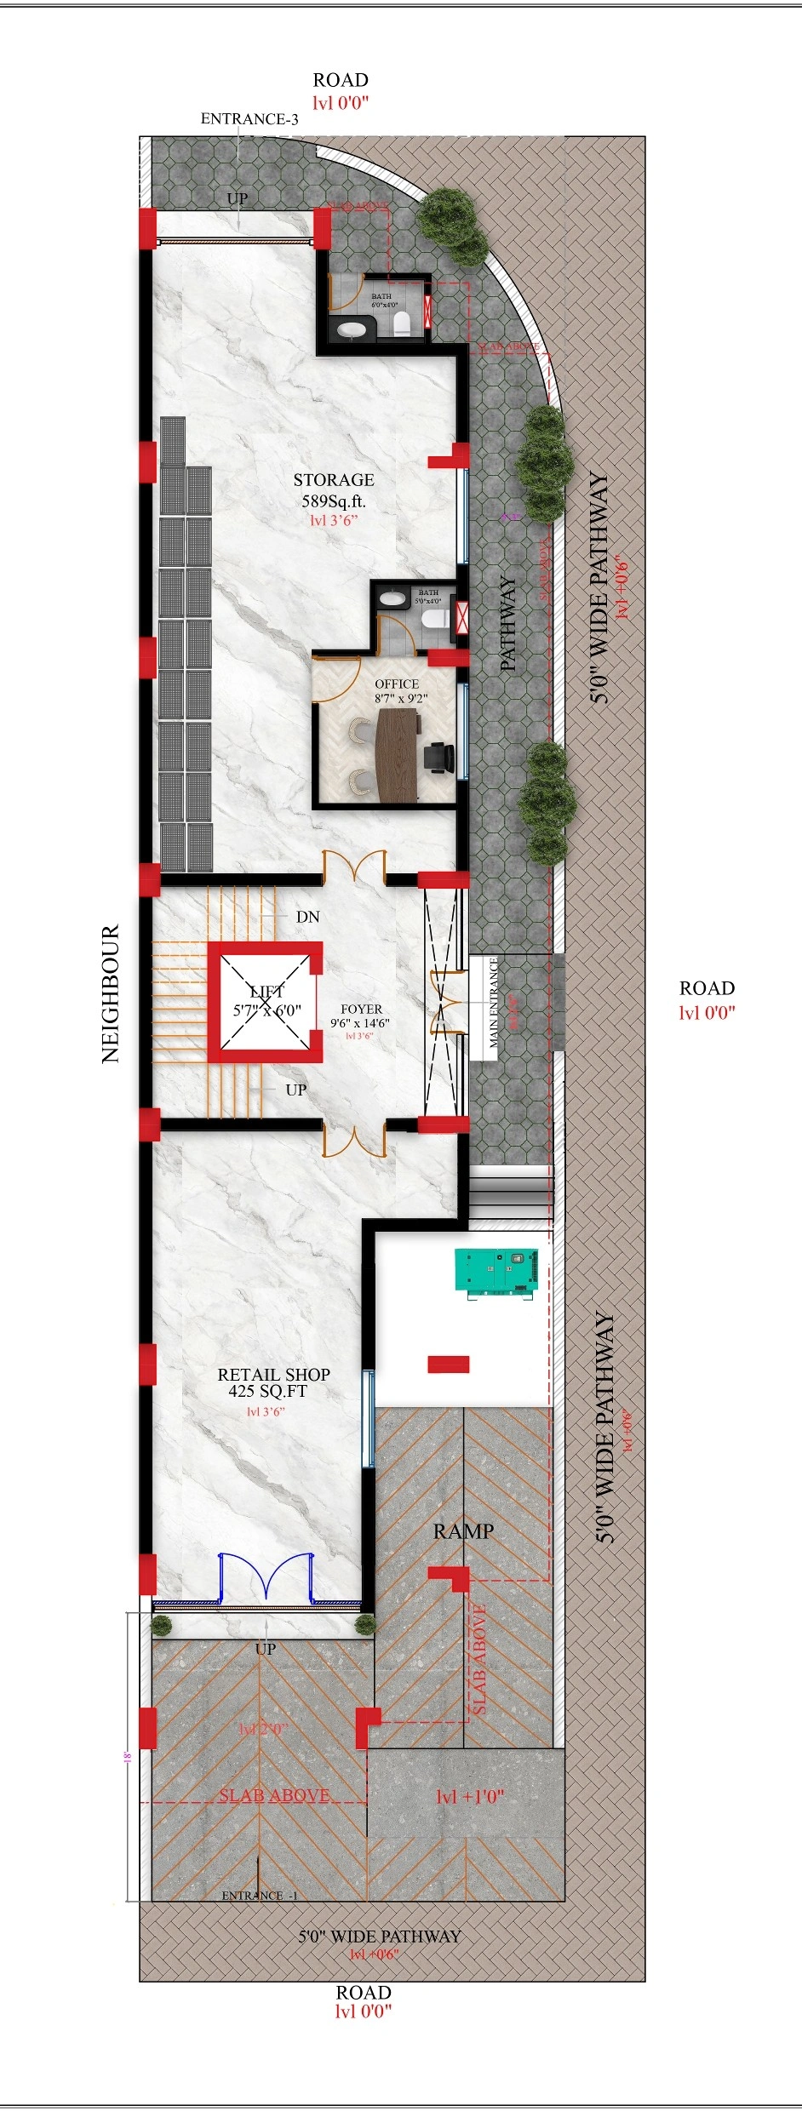
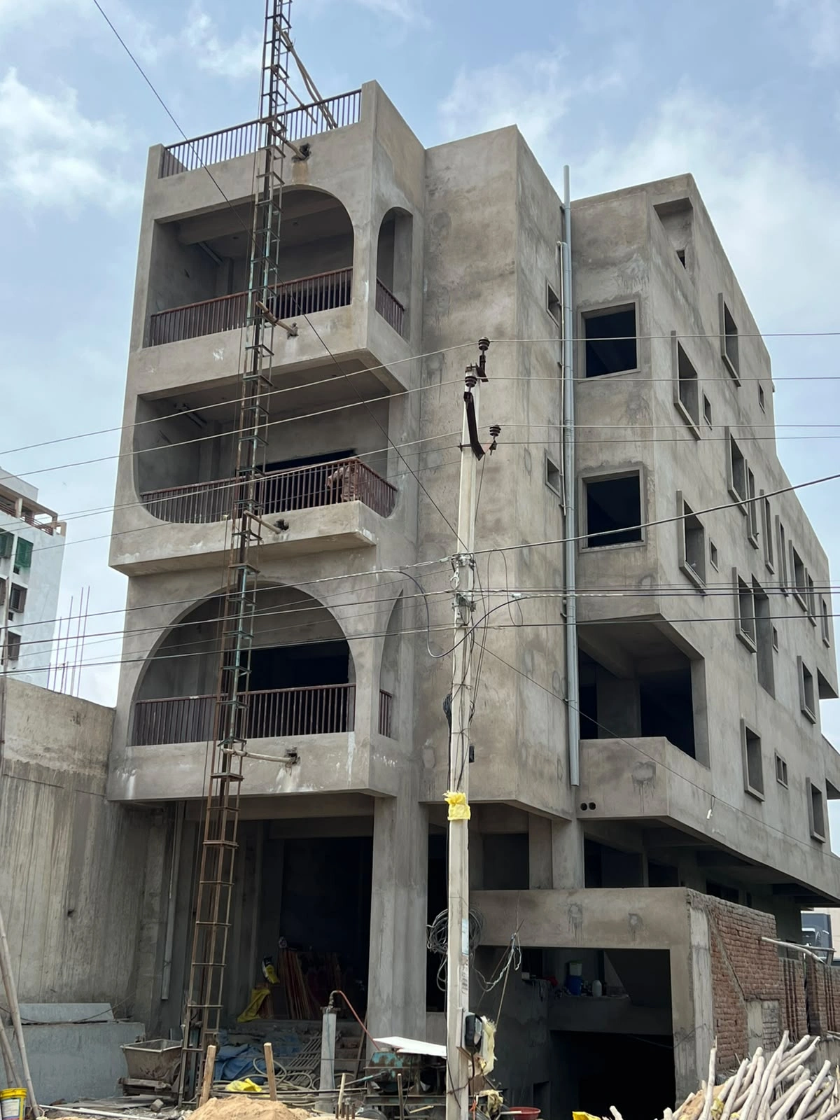
A complete end-to-end commercial-residential development involving planning, design, structural innovation, and on-site execution from concept to completion.
Project Scale:
Basement + Ground + 4 Floors, covering approximately 9,600 Sq.Ft.
Scope of Work:
Complete planning, design, and site execution — from concept drawings and
excavation to superstructure development and final finishing.
Innovative Structural Design:
GFRP rebars were incorporated in the raft foundation, retaining walls, and
shear walls to enhance durability and corrosion resistance.
Advanced Reinforcement System:
Composite reinforcement was used in slabs, combining 10mm GFRP rebars with
12mm steel bars for improved structural performance and long-term durability.
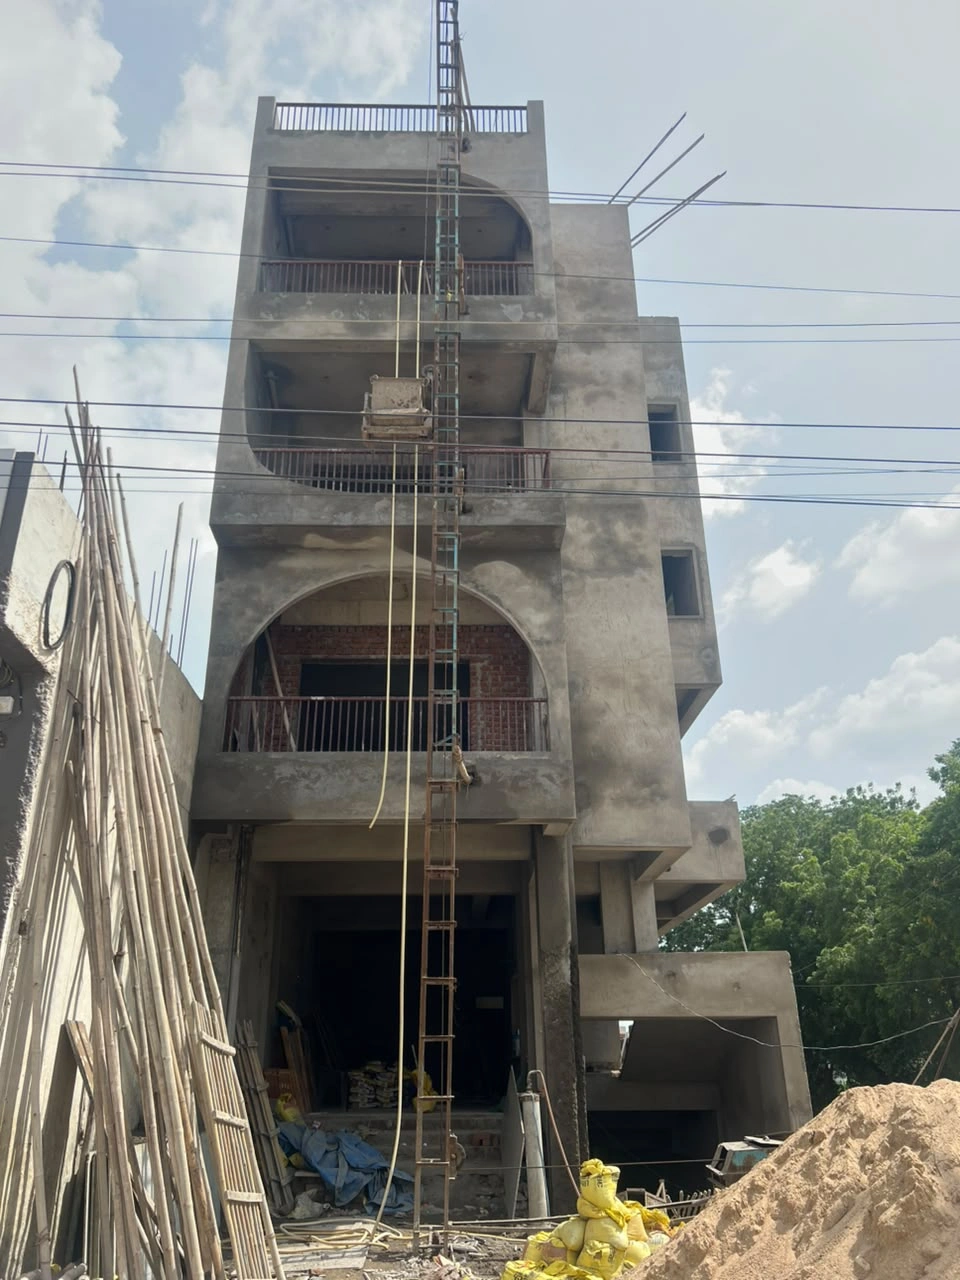
Current Status:
The project has progressed through complete site execution and is currently
in the finishing stage.
Execution & Quality Control:
Continuous site coordination, quality monitoring, and execution supervision
ensured a seamless transformation from design concepts into a landmark
multi-storey commercial-residential development.
Gallery (Click to Zoom)
Badi, Udaipur, Rajasthan
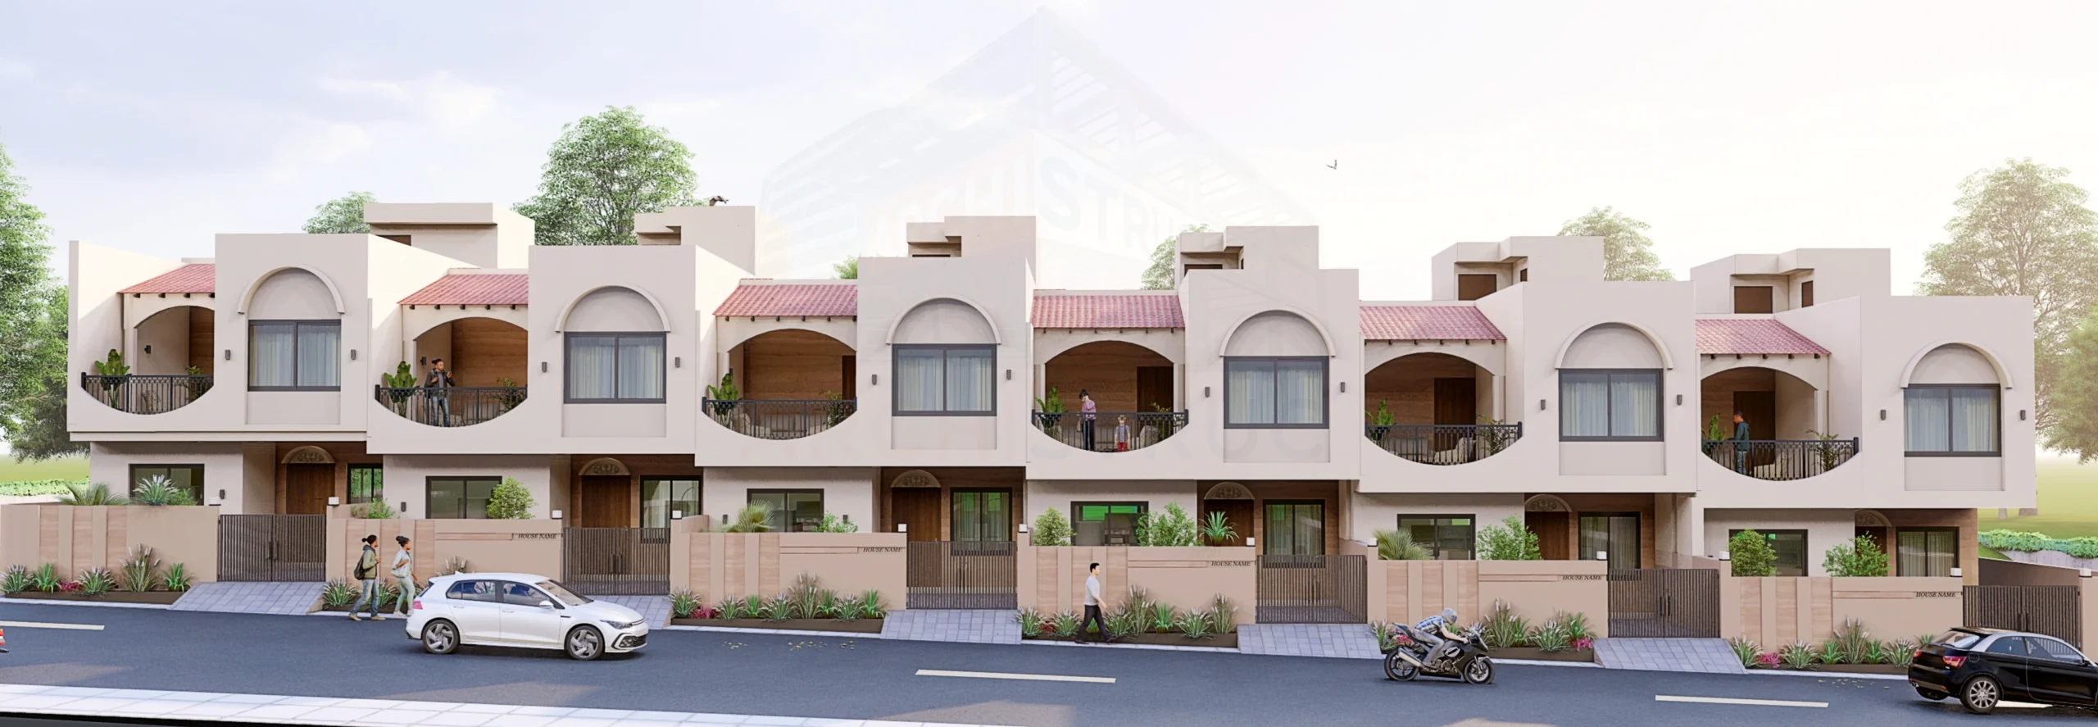
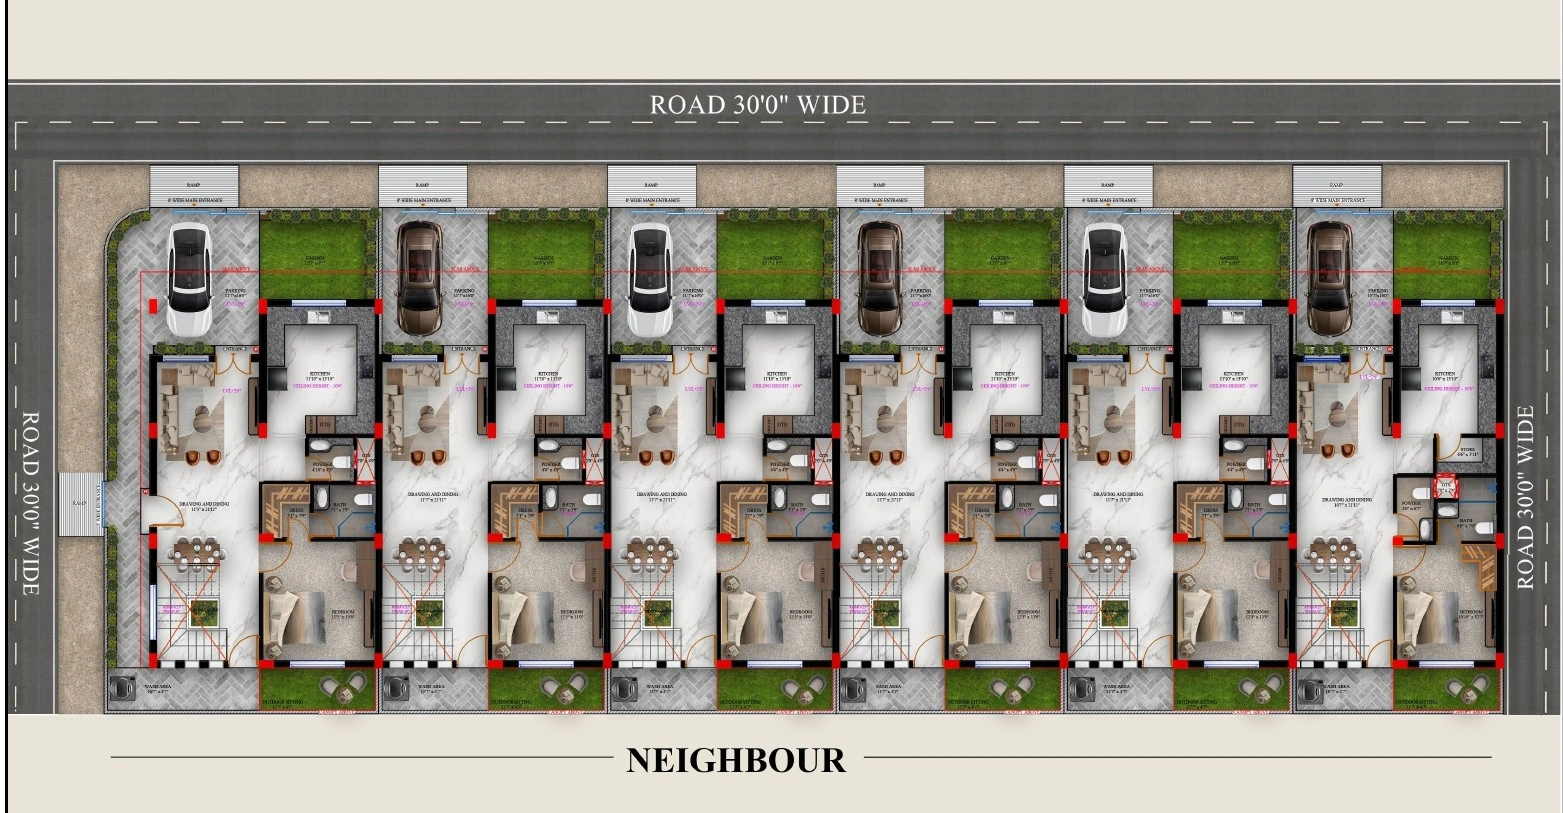
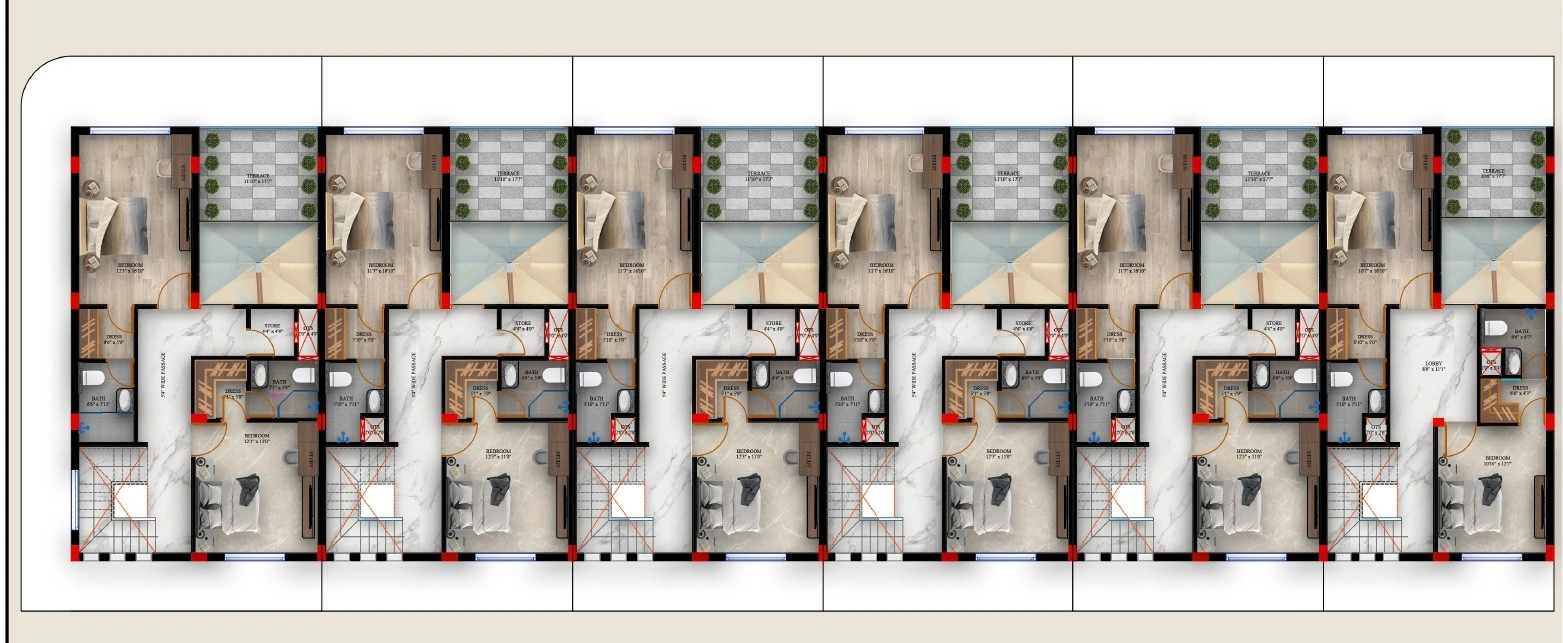
Badi, Udaipur, Rajasthan
| Category | Architecture |
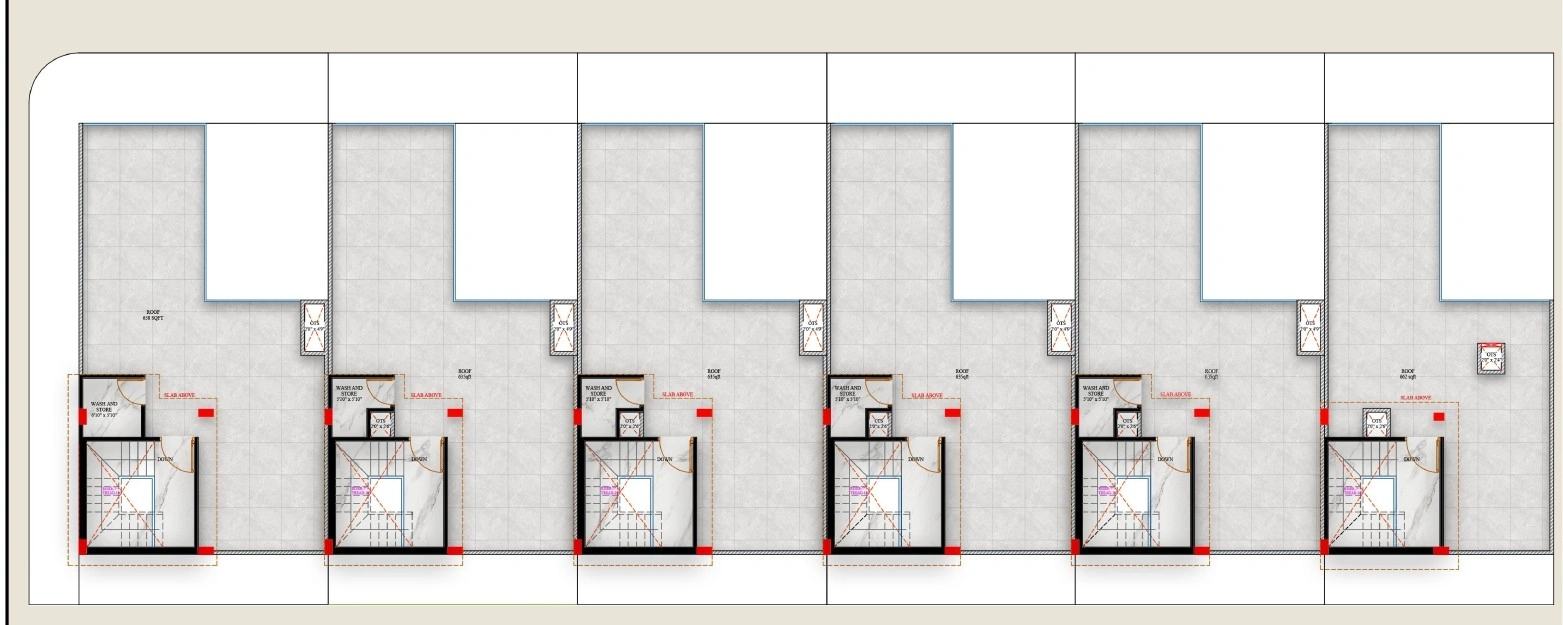
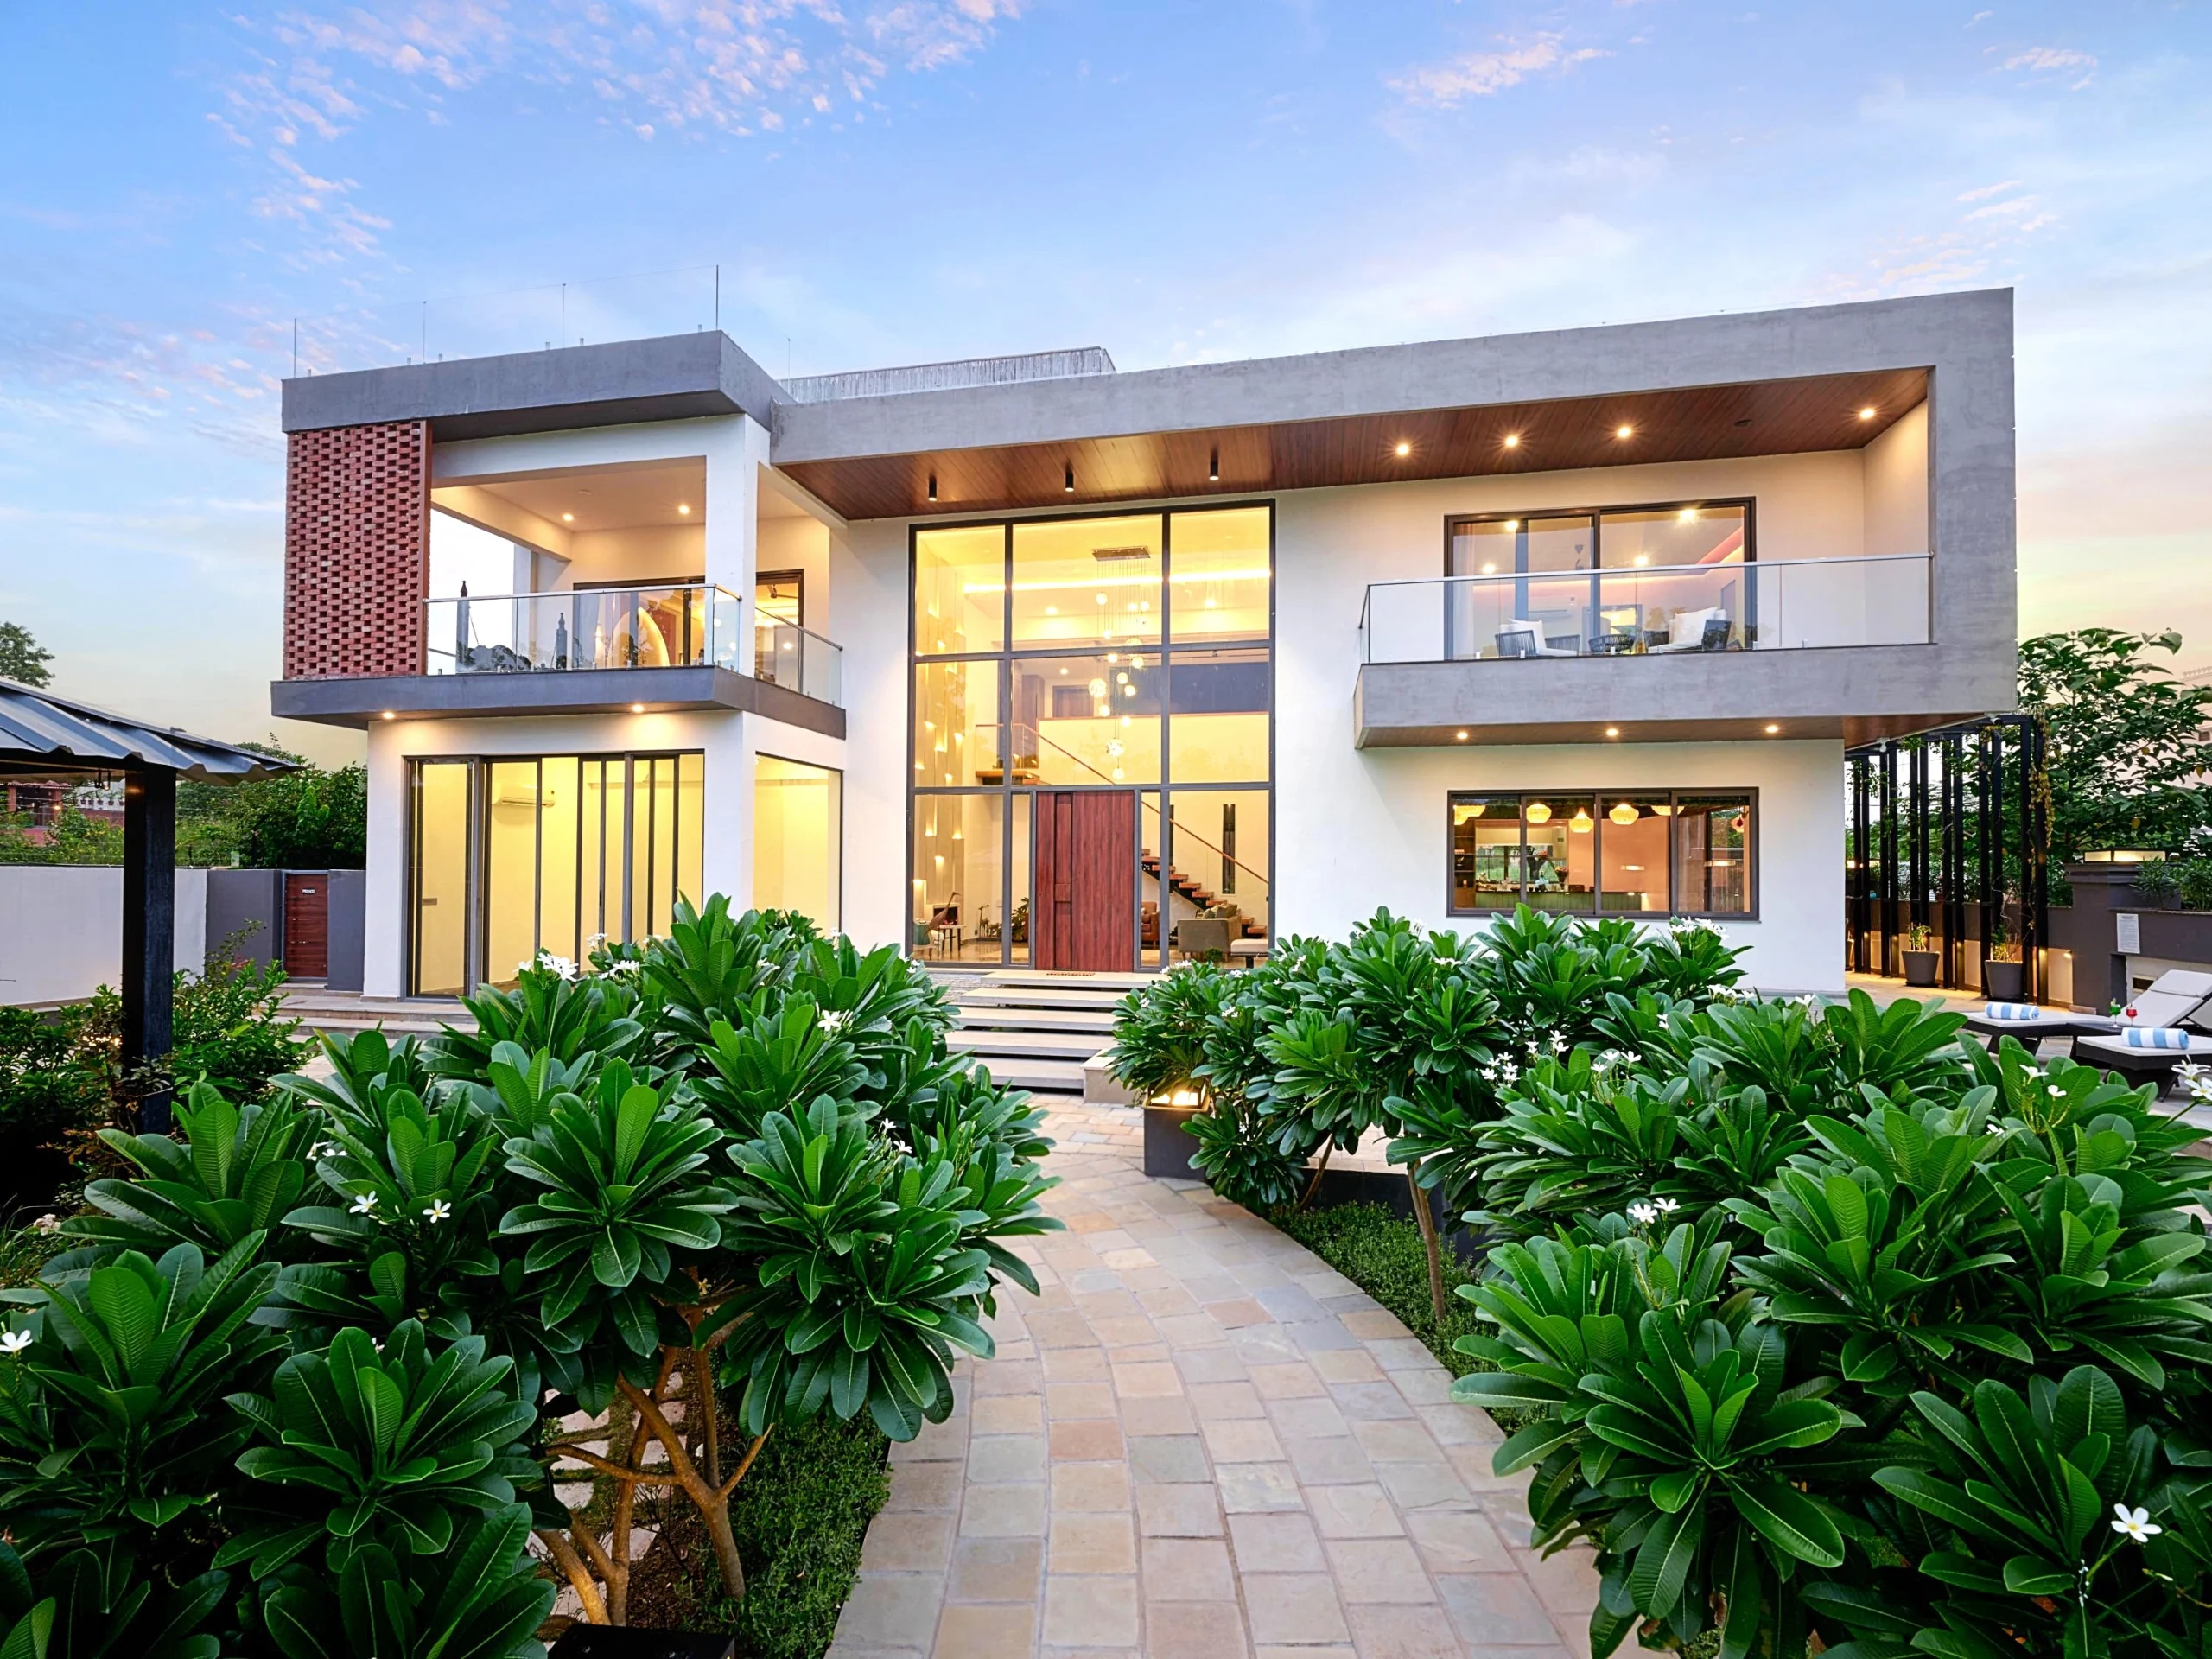
| Project type | Row Houses |
| Plot area | 8,400 Sq.Ft. |
| Built-up area | 13,000 Sq.Ft. |
Gallery (Click to Zoom)
Badi, Udaipur, Rajasthan
Badi, Udaipur, Rajasthan
| Category | Architecture |
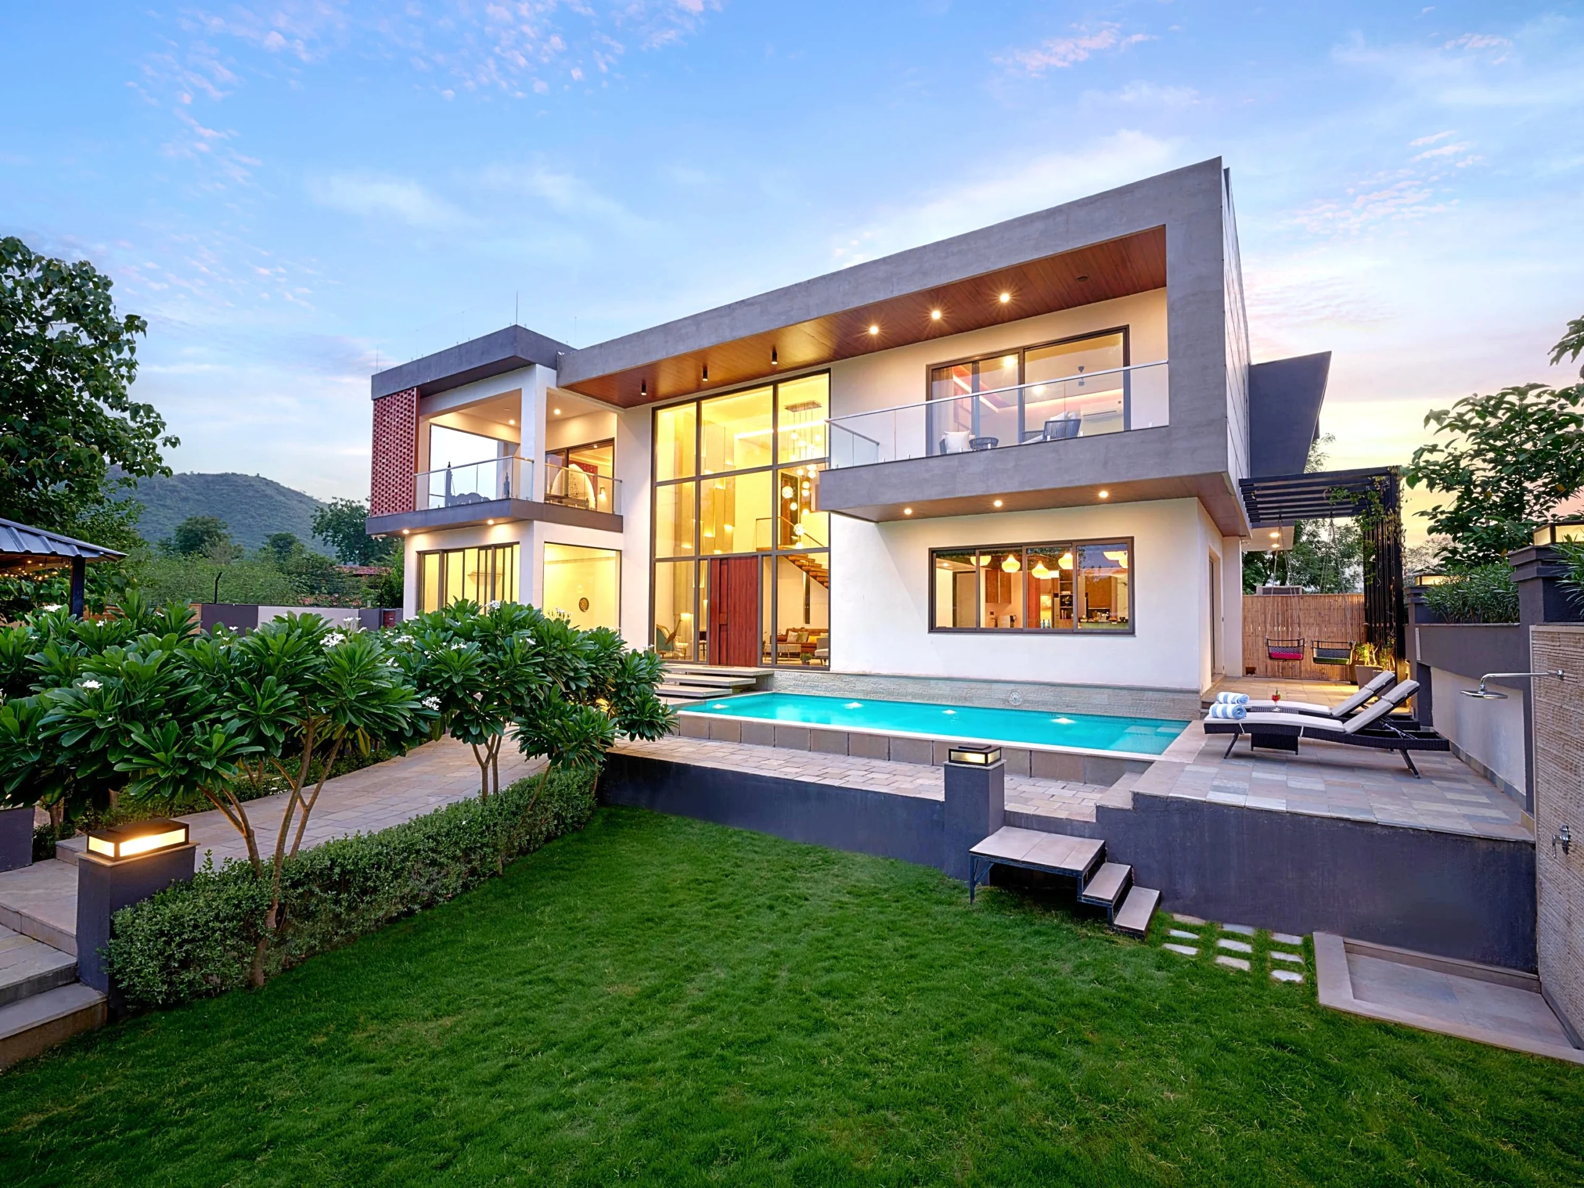
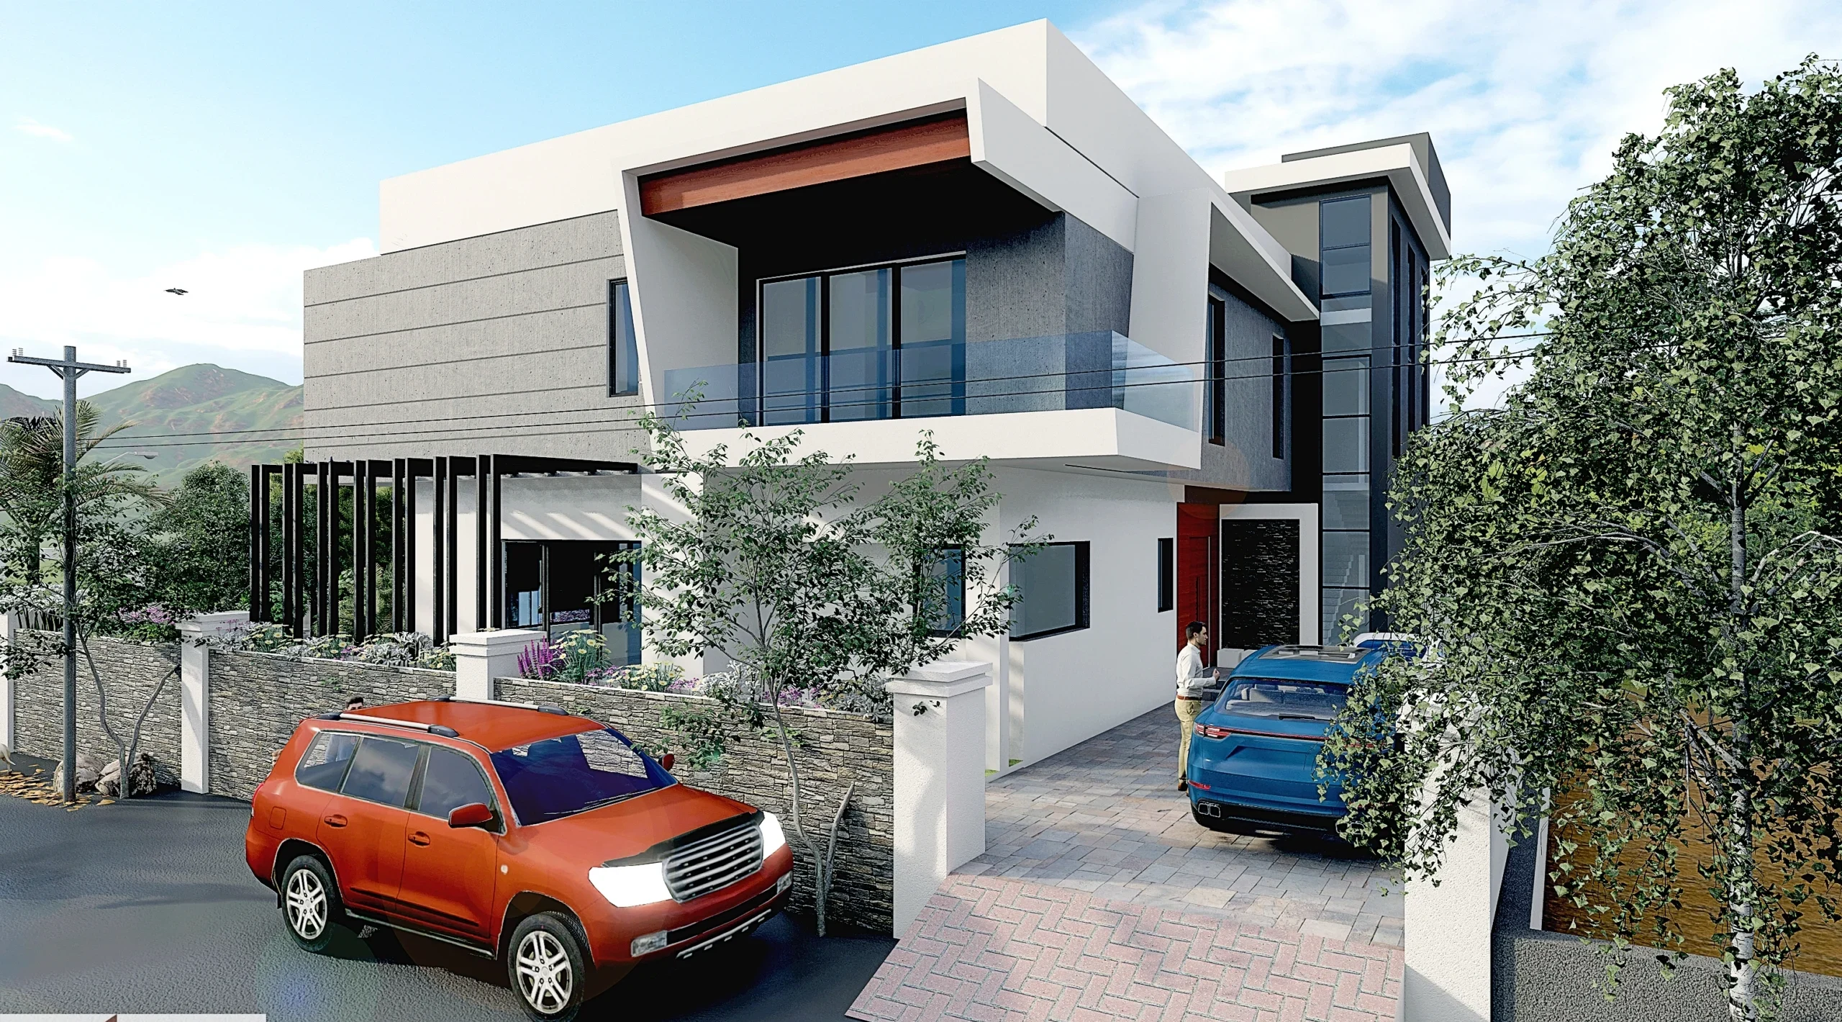
| Project type | Villa Project |
| Plot area | 12,000 Sq.Ft. |
| Built-up area | 7,000 Sq.Ft. |
Gallery (Click to Zoom)
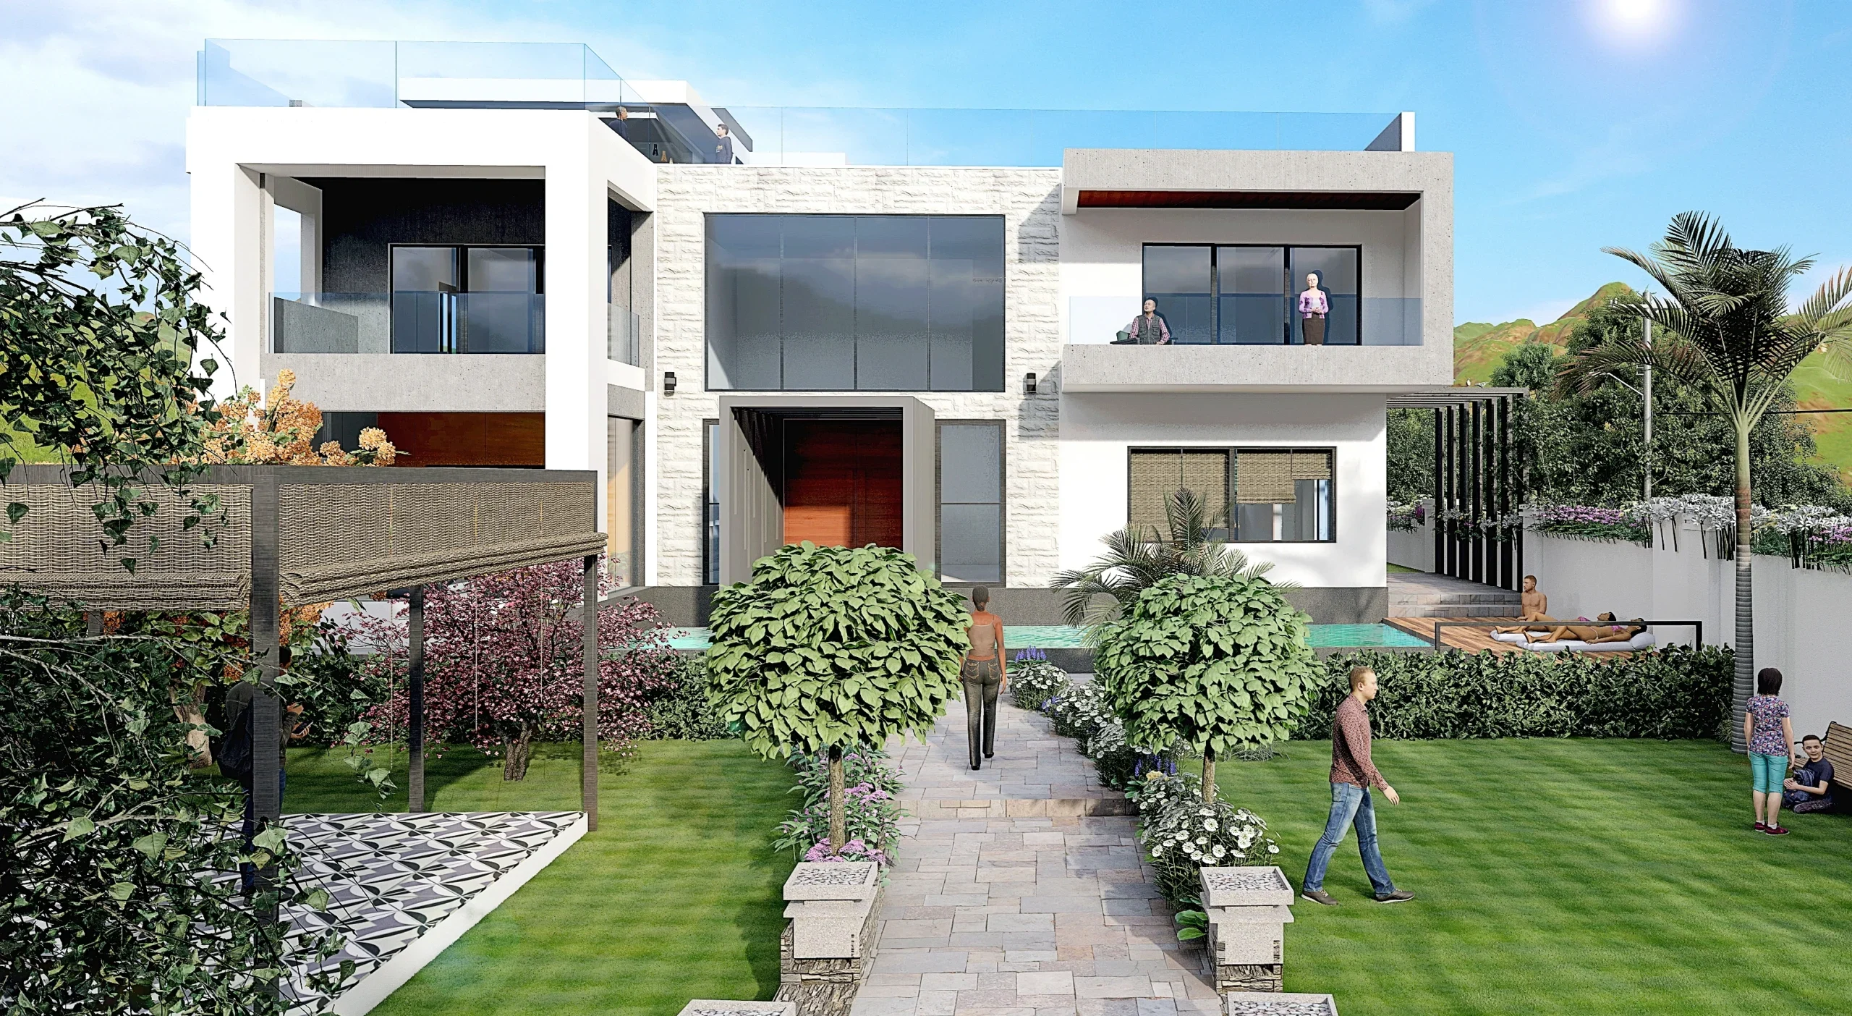
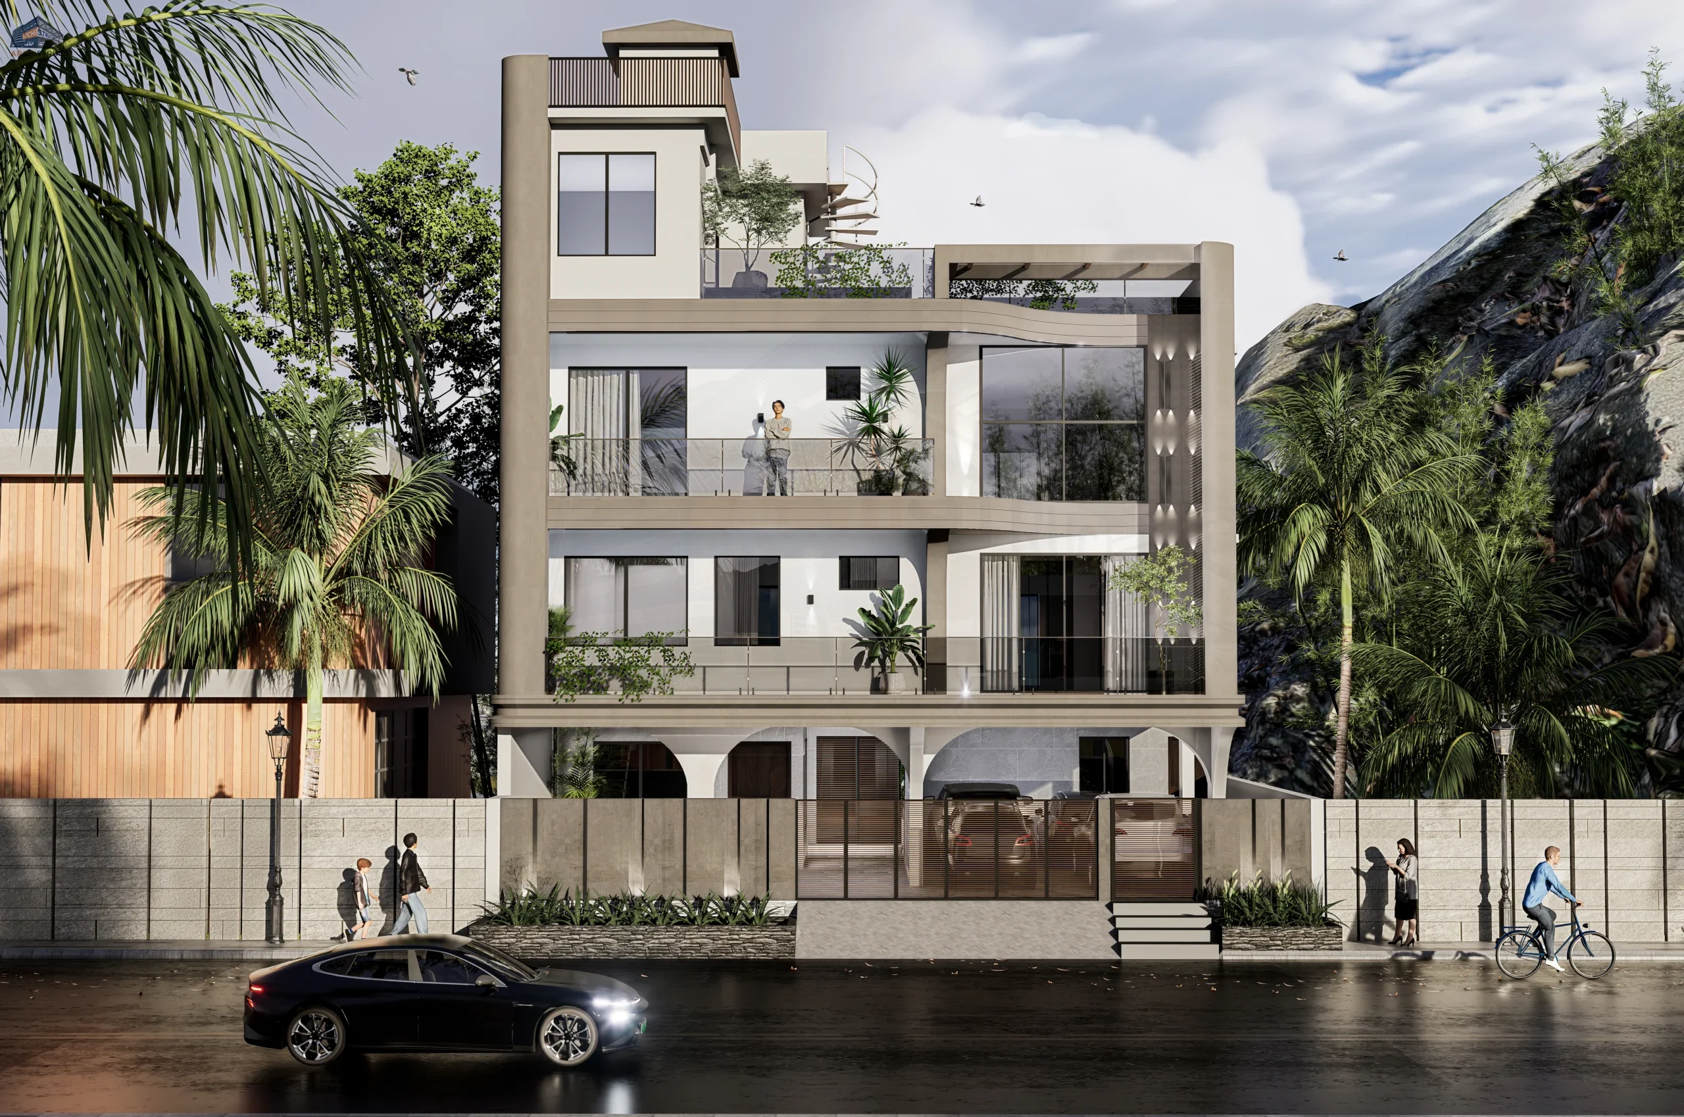
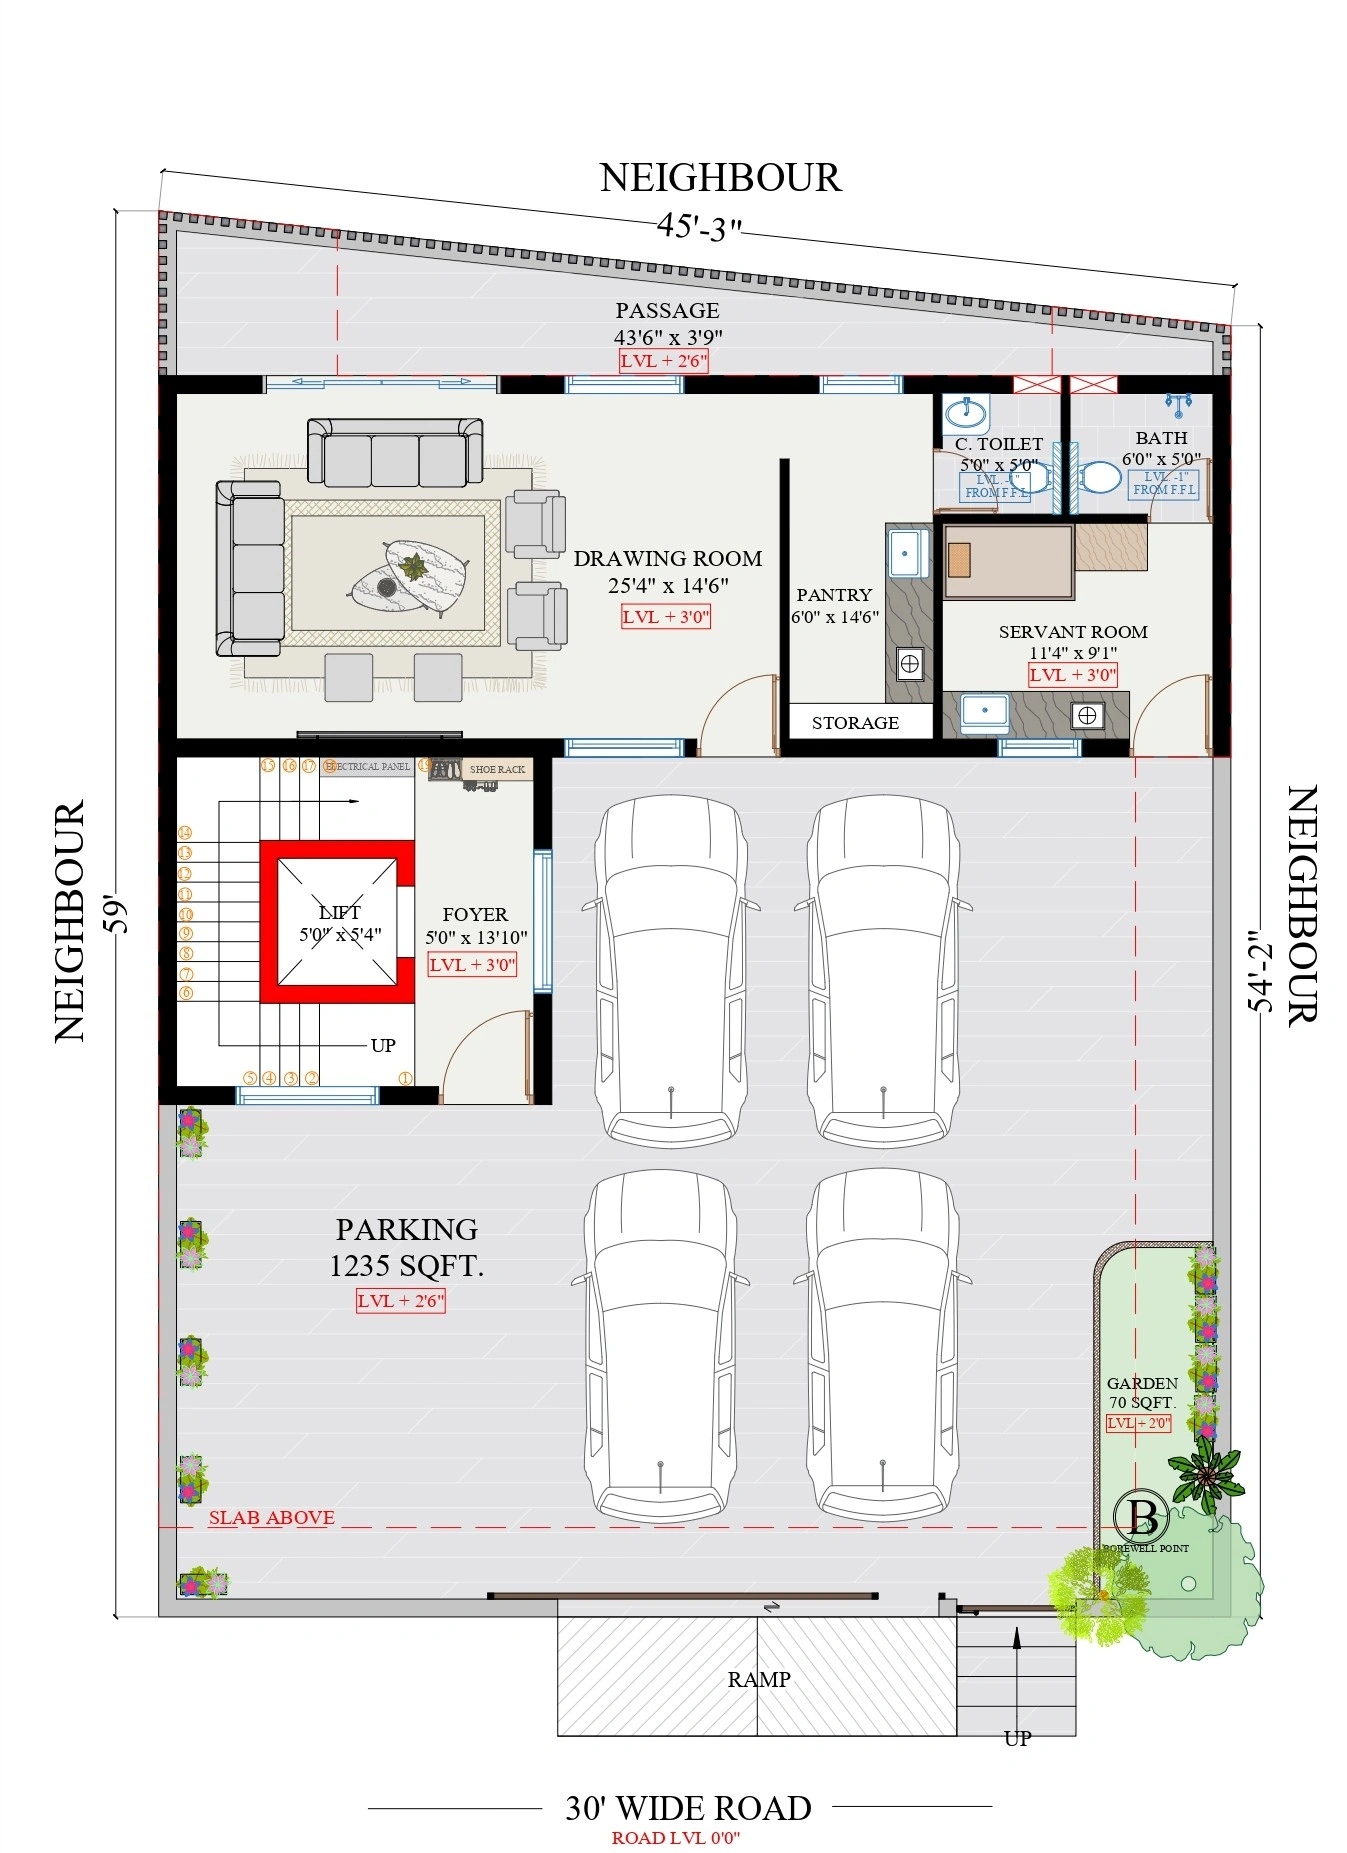
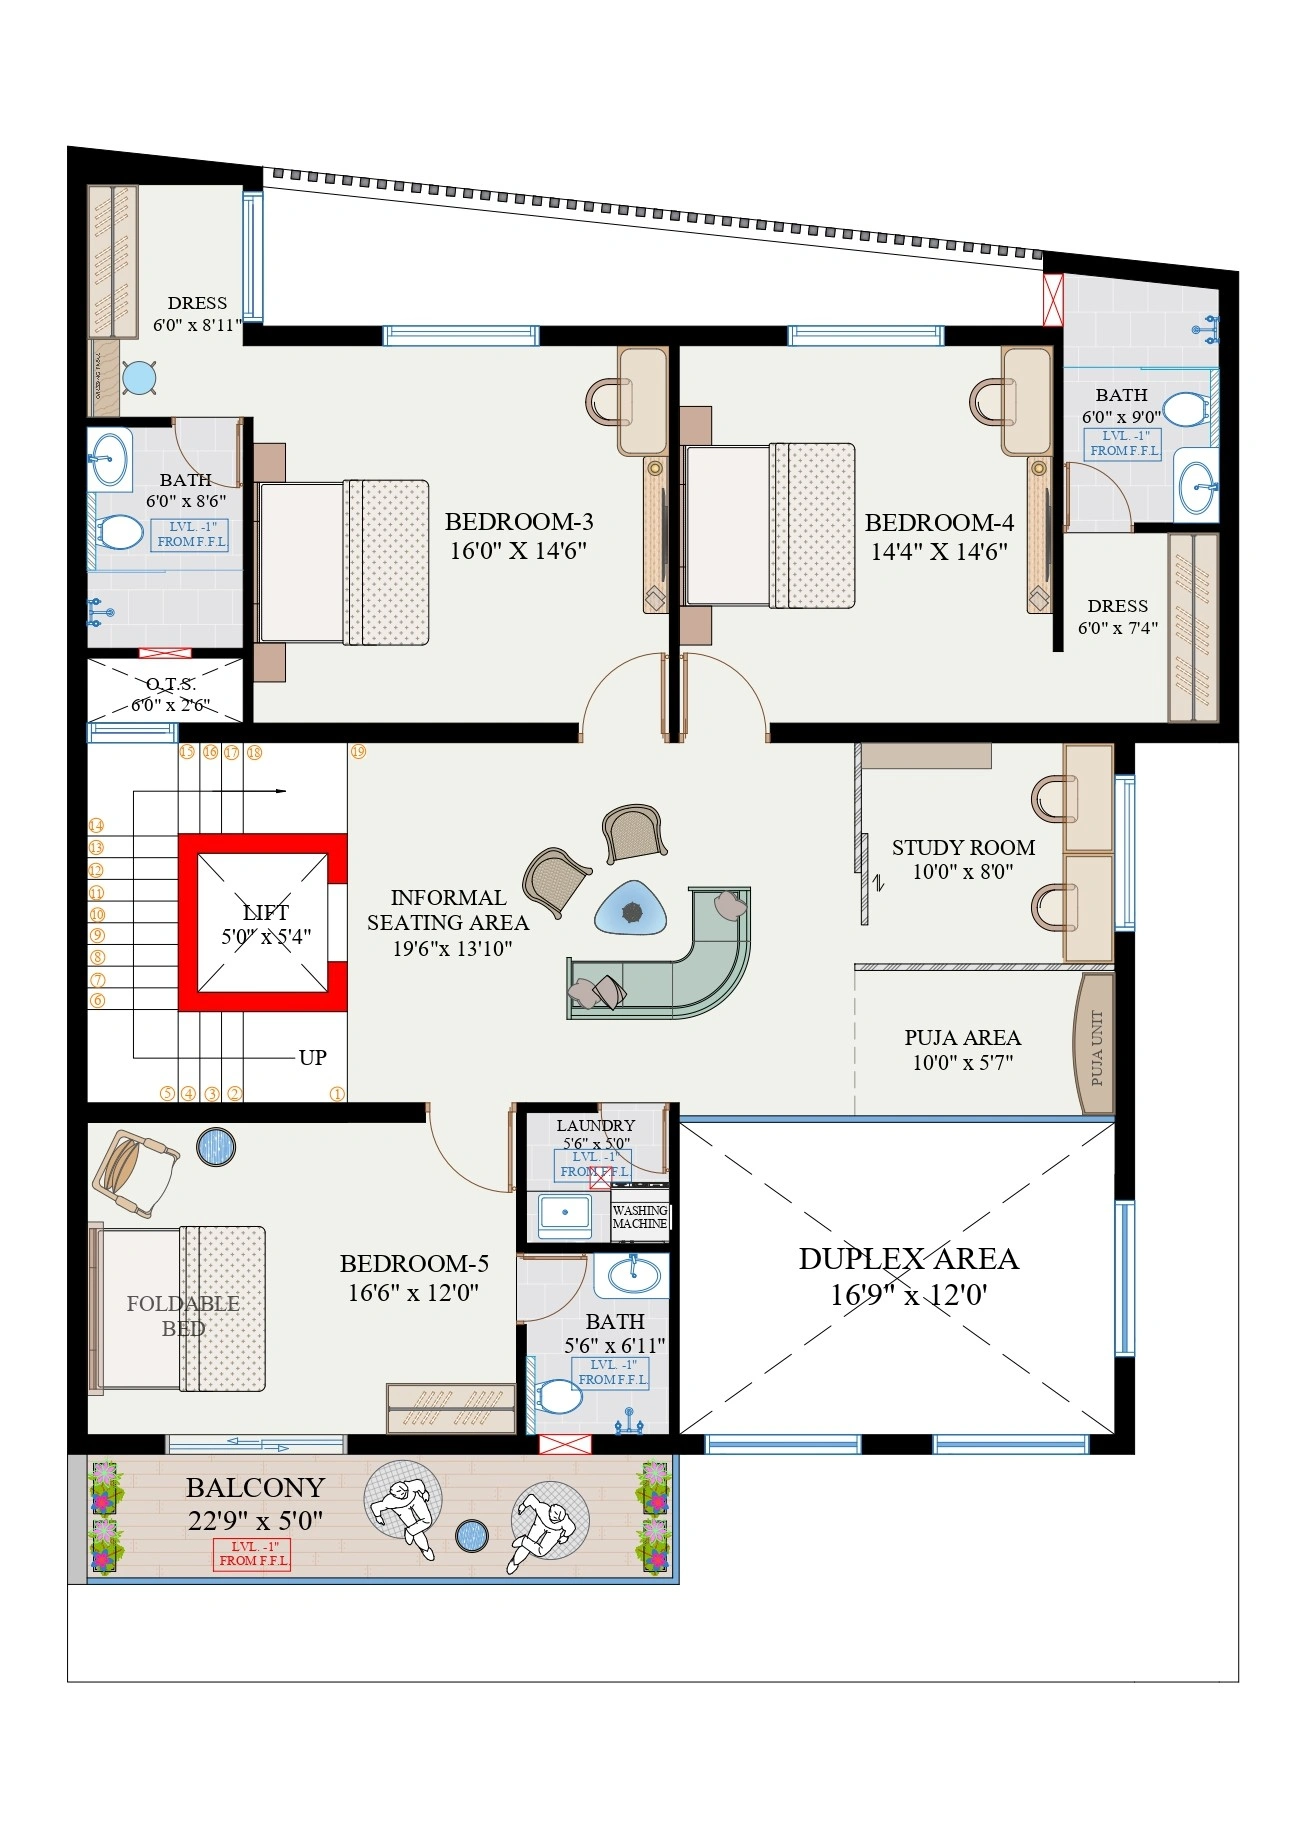
Navratna, Udaipur, Rajasthan
Navratna, Udaipur, Rajasthan
| Category | Architecture |
| Project type | Residential Bungalow |
| Plot area | 9,600 Sq.Ft. |
| Built-up area | 5,600 Sq.Ft. |
Gallery (Click to Zoom)
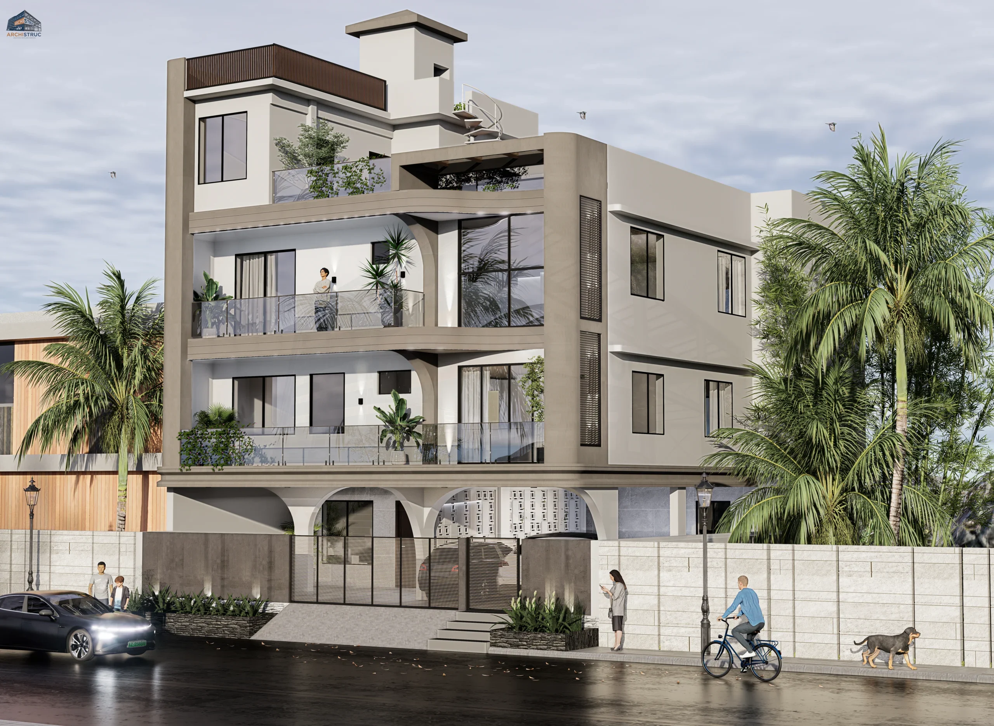
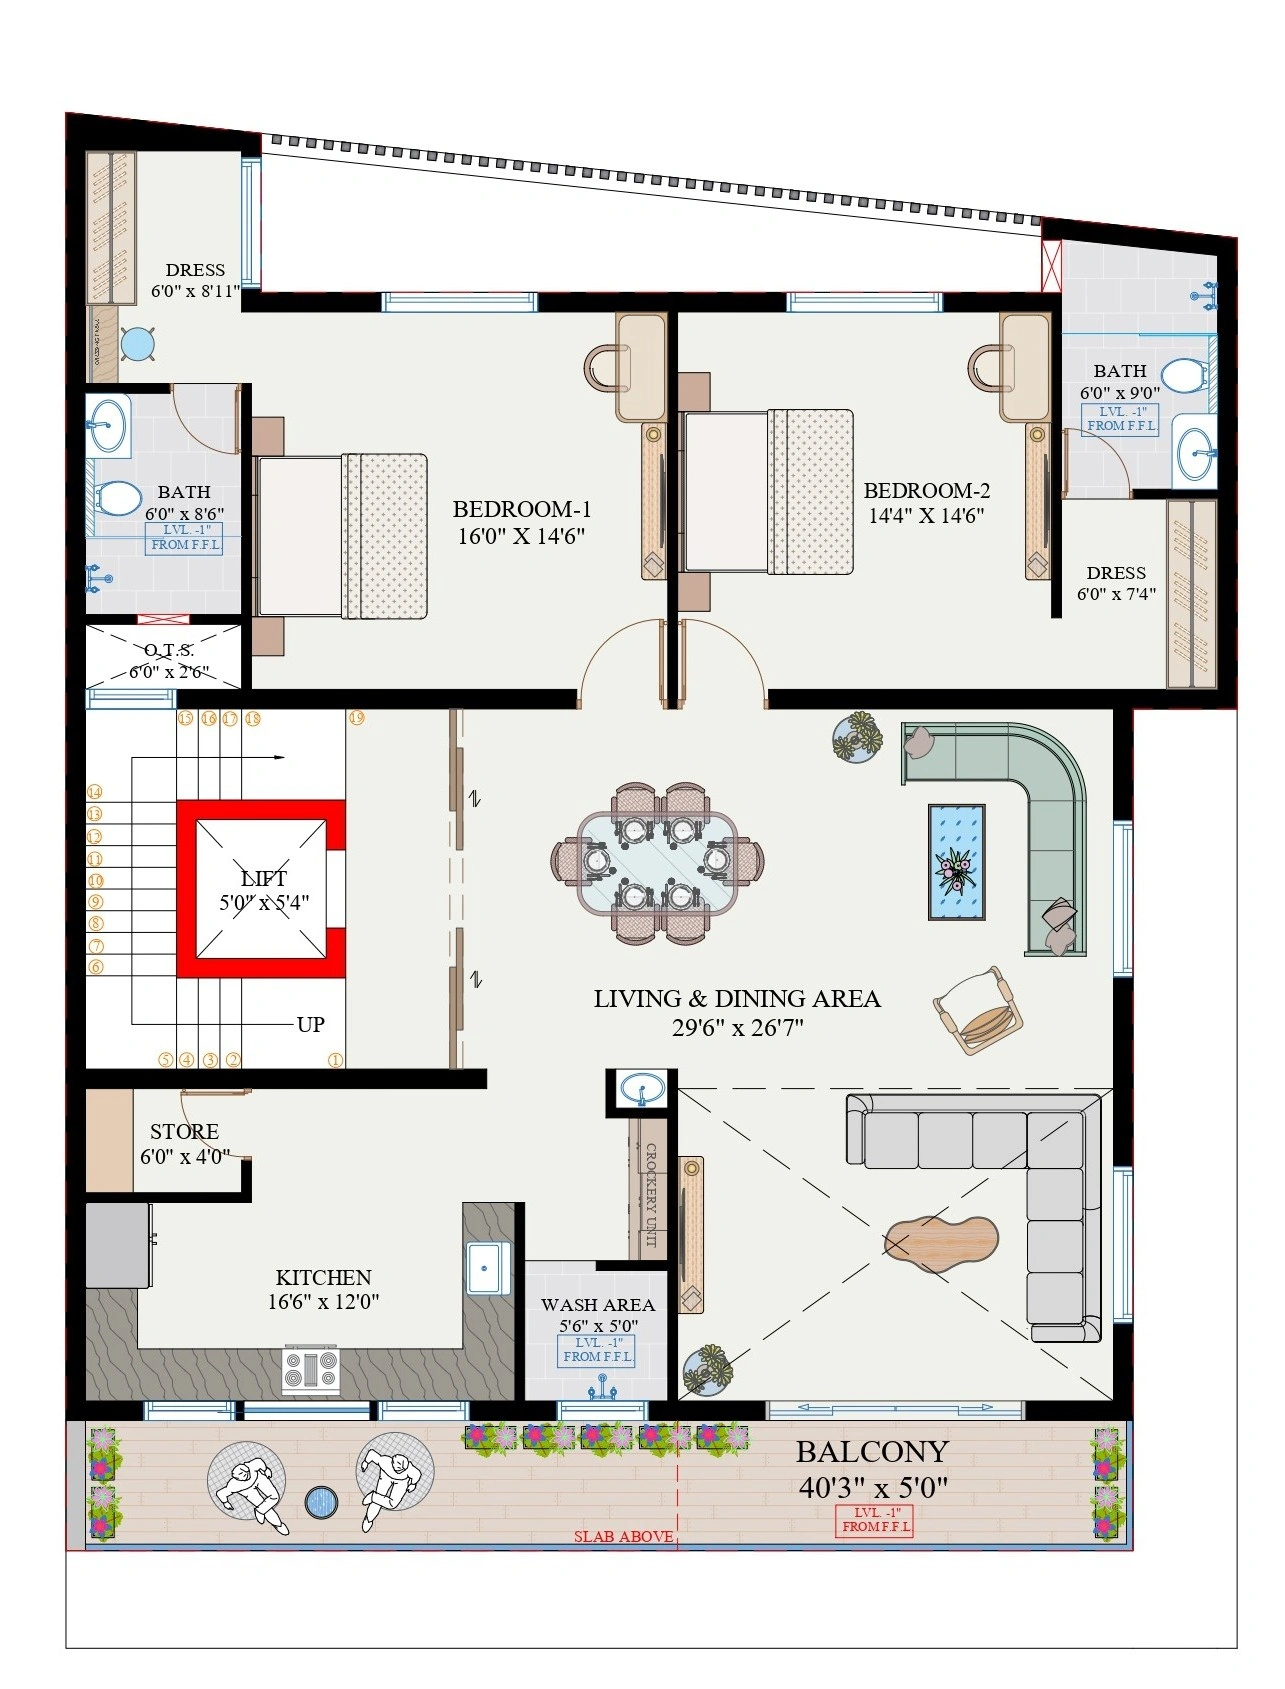
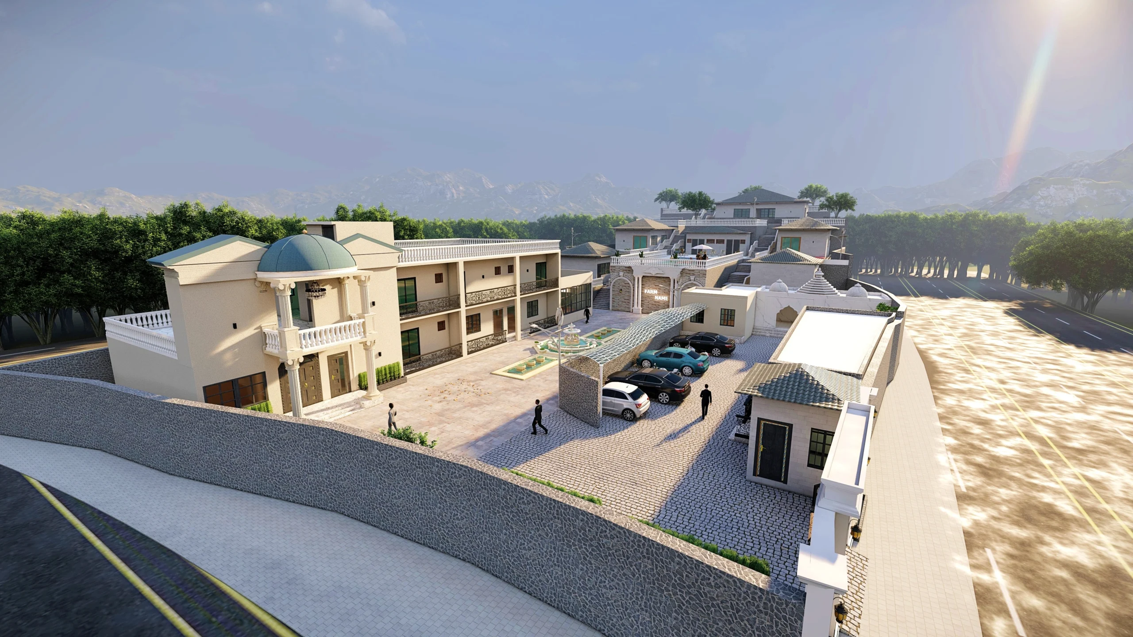
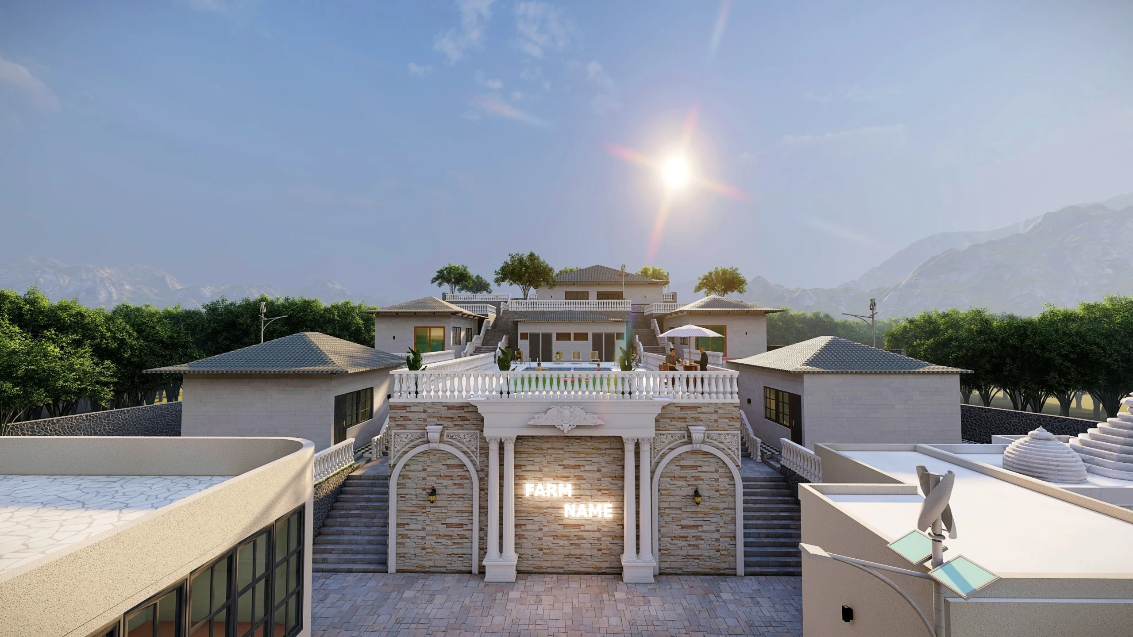
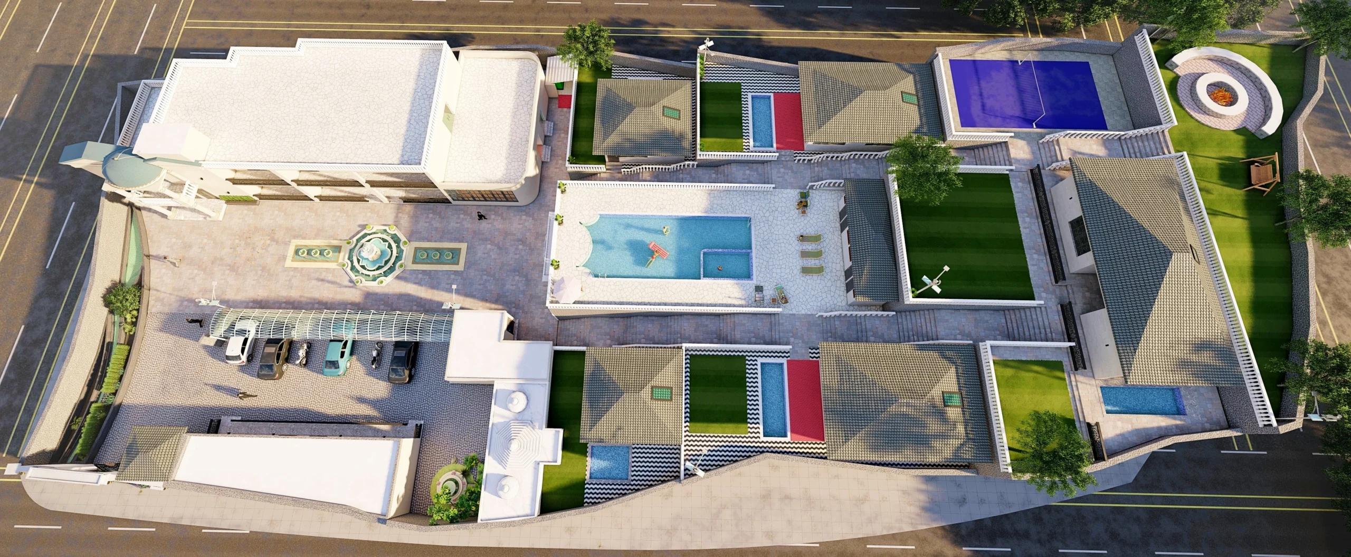
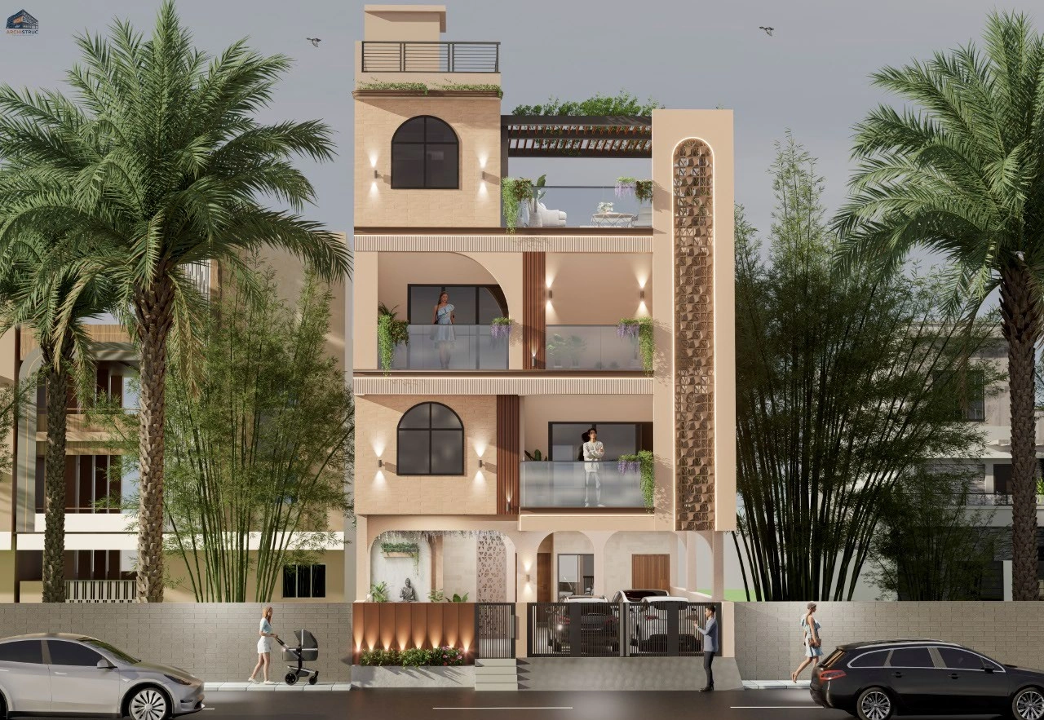
Varda, Badi, Udaipur, Rajasthan
Varda, Badi, Udaipur, Rajasthan
| Category | Architecture |
| Project type | Resort Project |
| Plot area | 39,000 Sq.Ft. |
| Built-up area | 14,000 Sq.Ft. |
Gallery (Click to Zoom)
Raghunathpura, Udaipur, Raj.
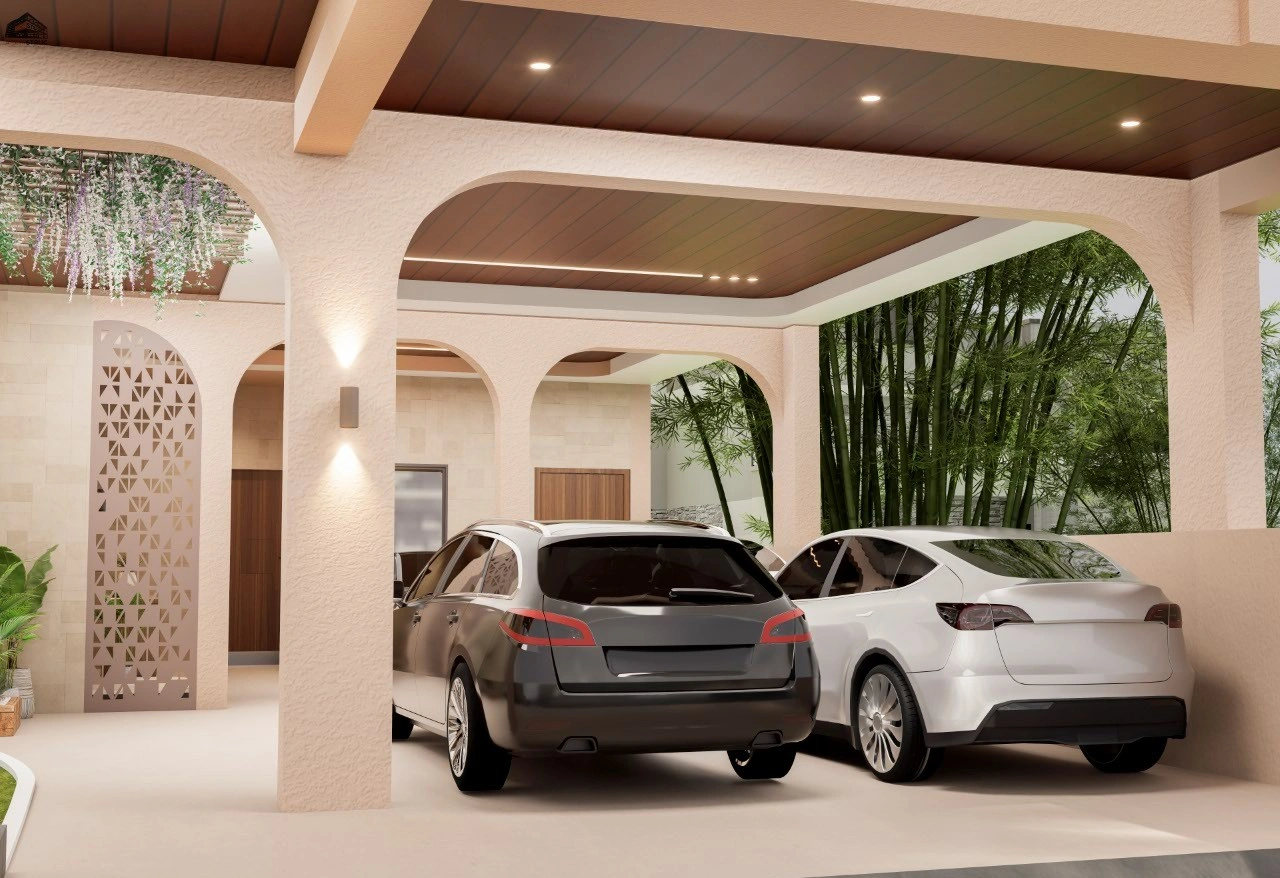
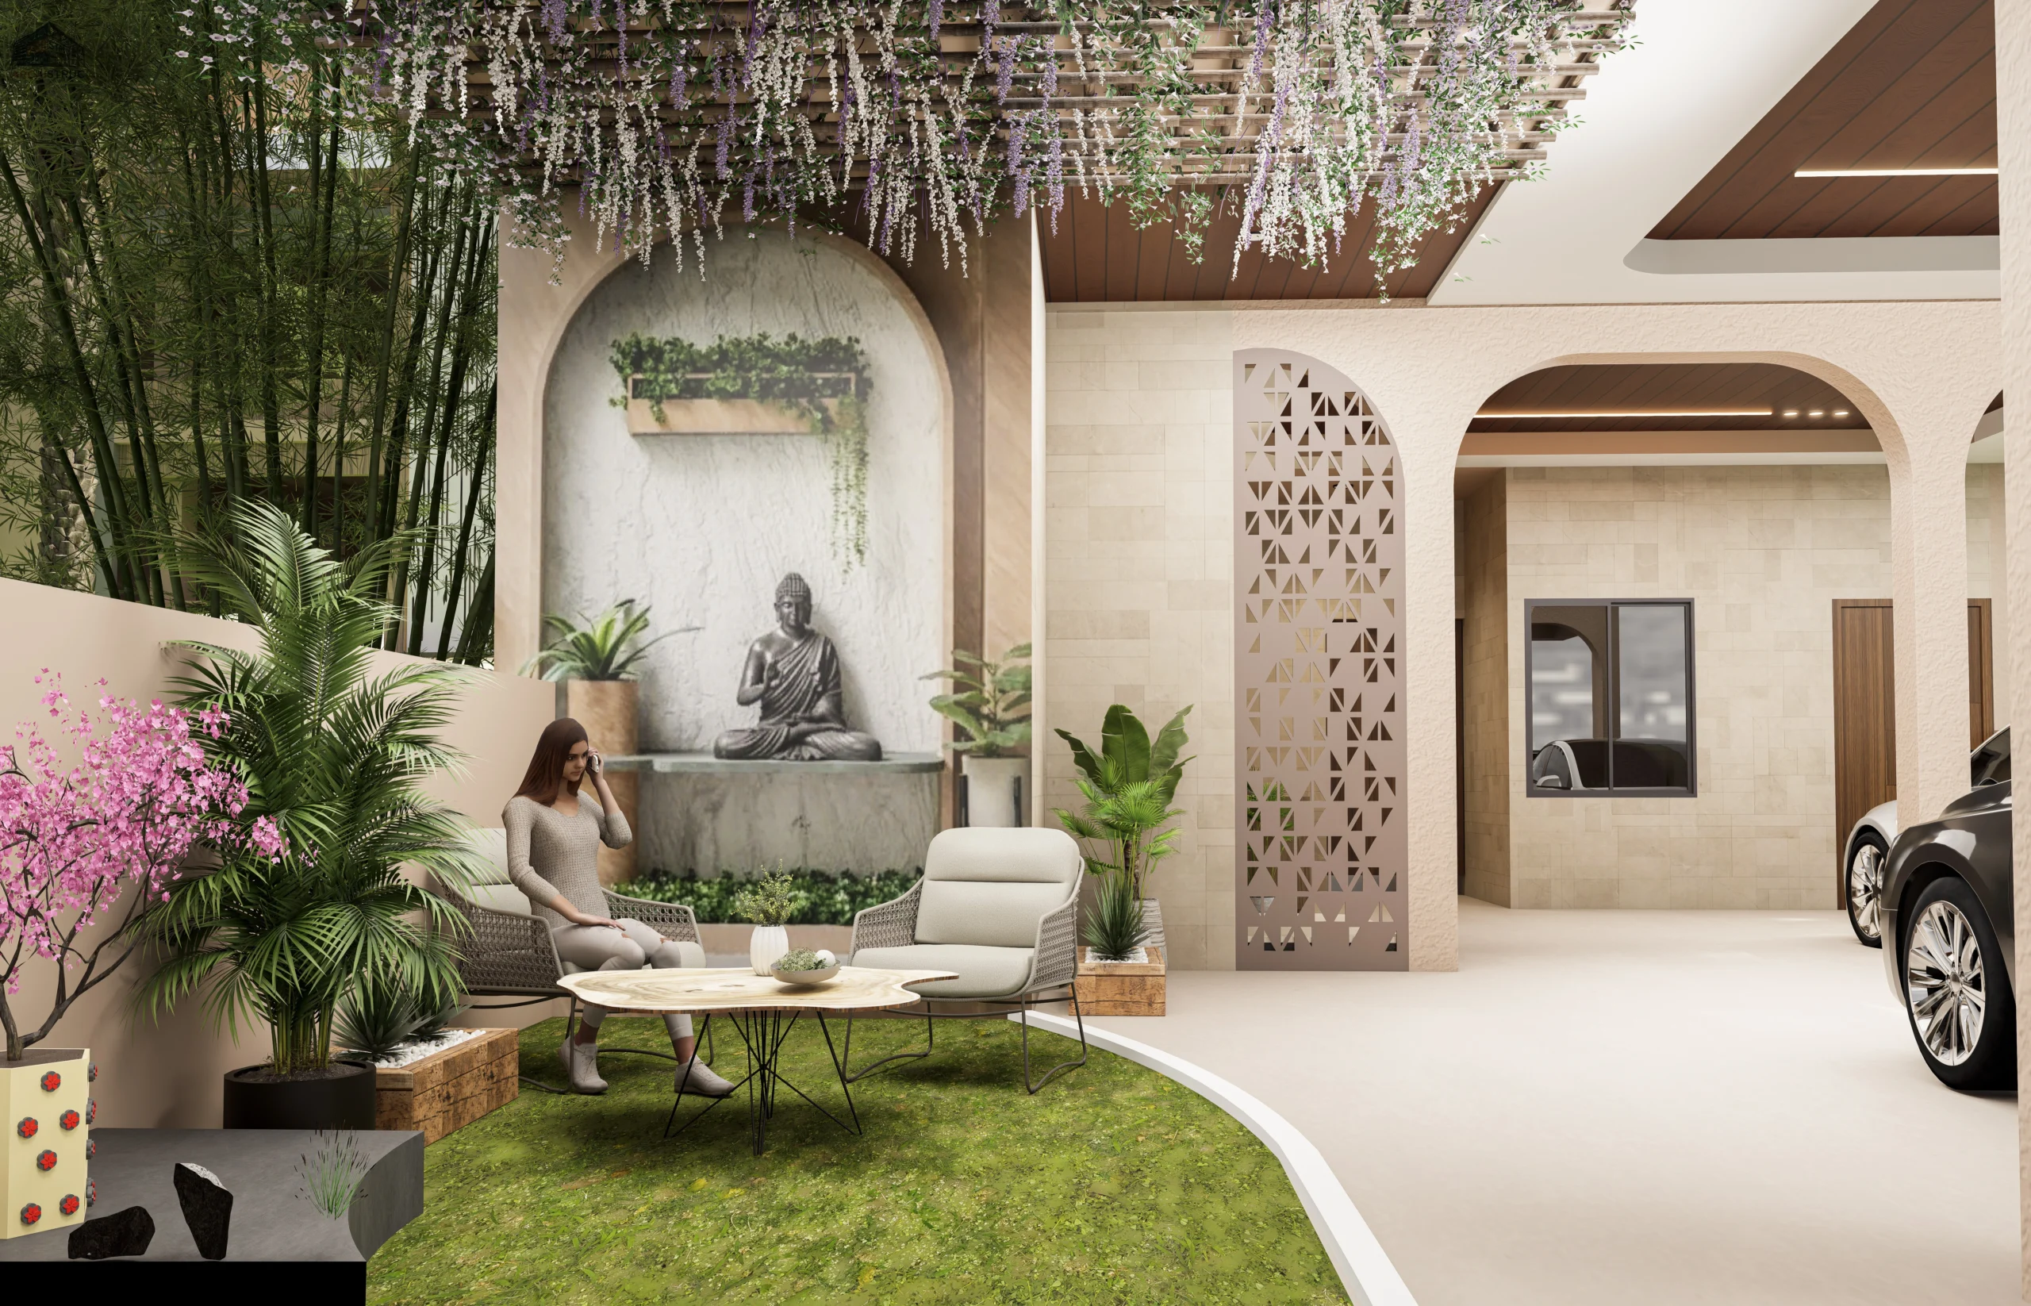
Raghunathpura, Udaipur, Rajasthan
| Category | Architecture |
| Project type | Residential Bungalow |
| Plot area | 1,400 Sq.Ft. |
| Built-up area | 3,500 Sq.Ft. |
Gallery (Click to Zoom)
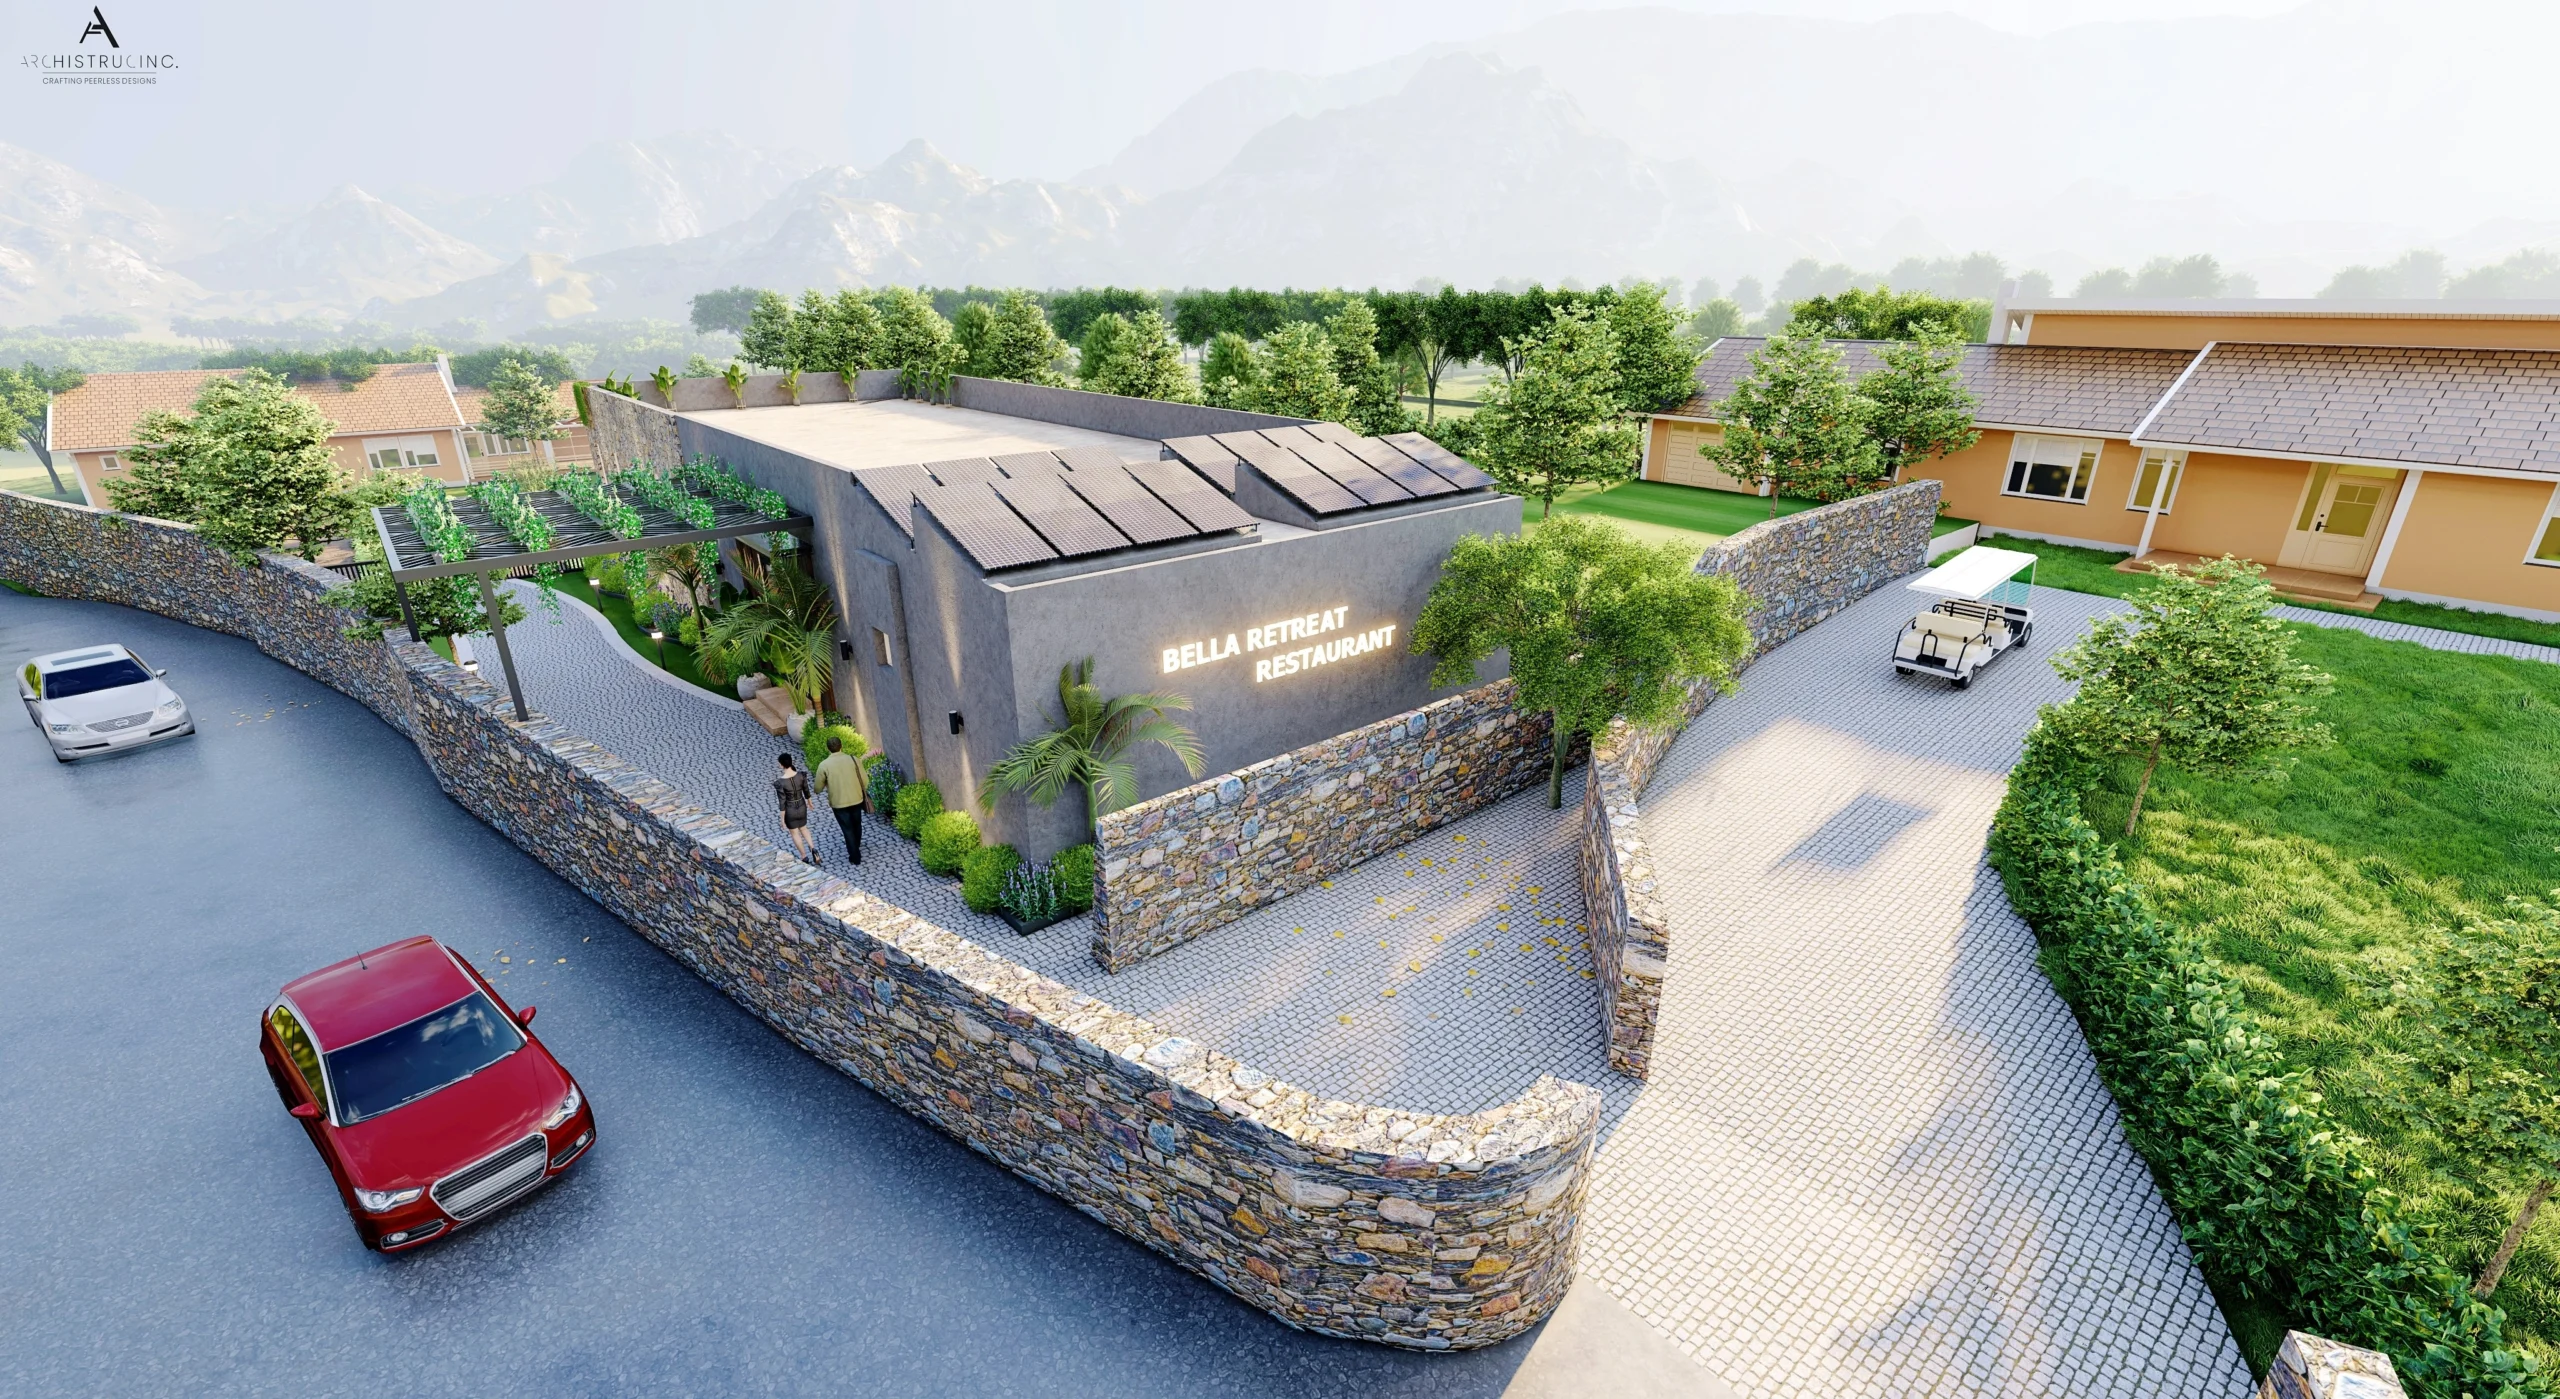
Gogunda, Udaipur, Rajasthan
Gogunda, Udaipur, Rajasthan
| Category | Architecture |
| Project type | Hospitality Project |
| Plot area | 5,000 Sq.Ft. |
| Built-up area | 7,000 Sq.Ft. |
Gallery (Click to Zoom)
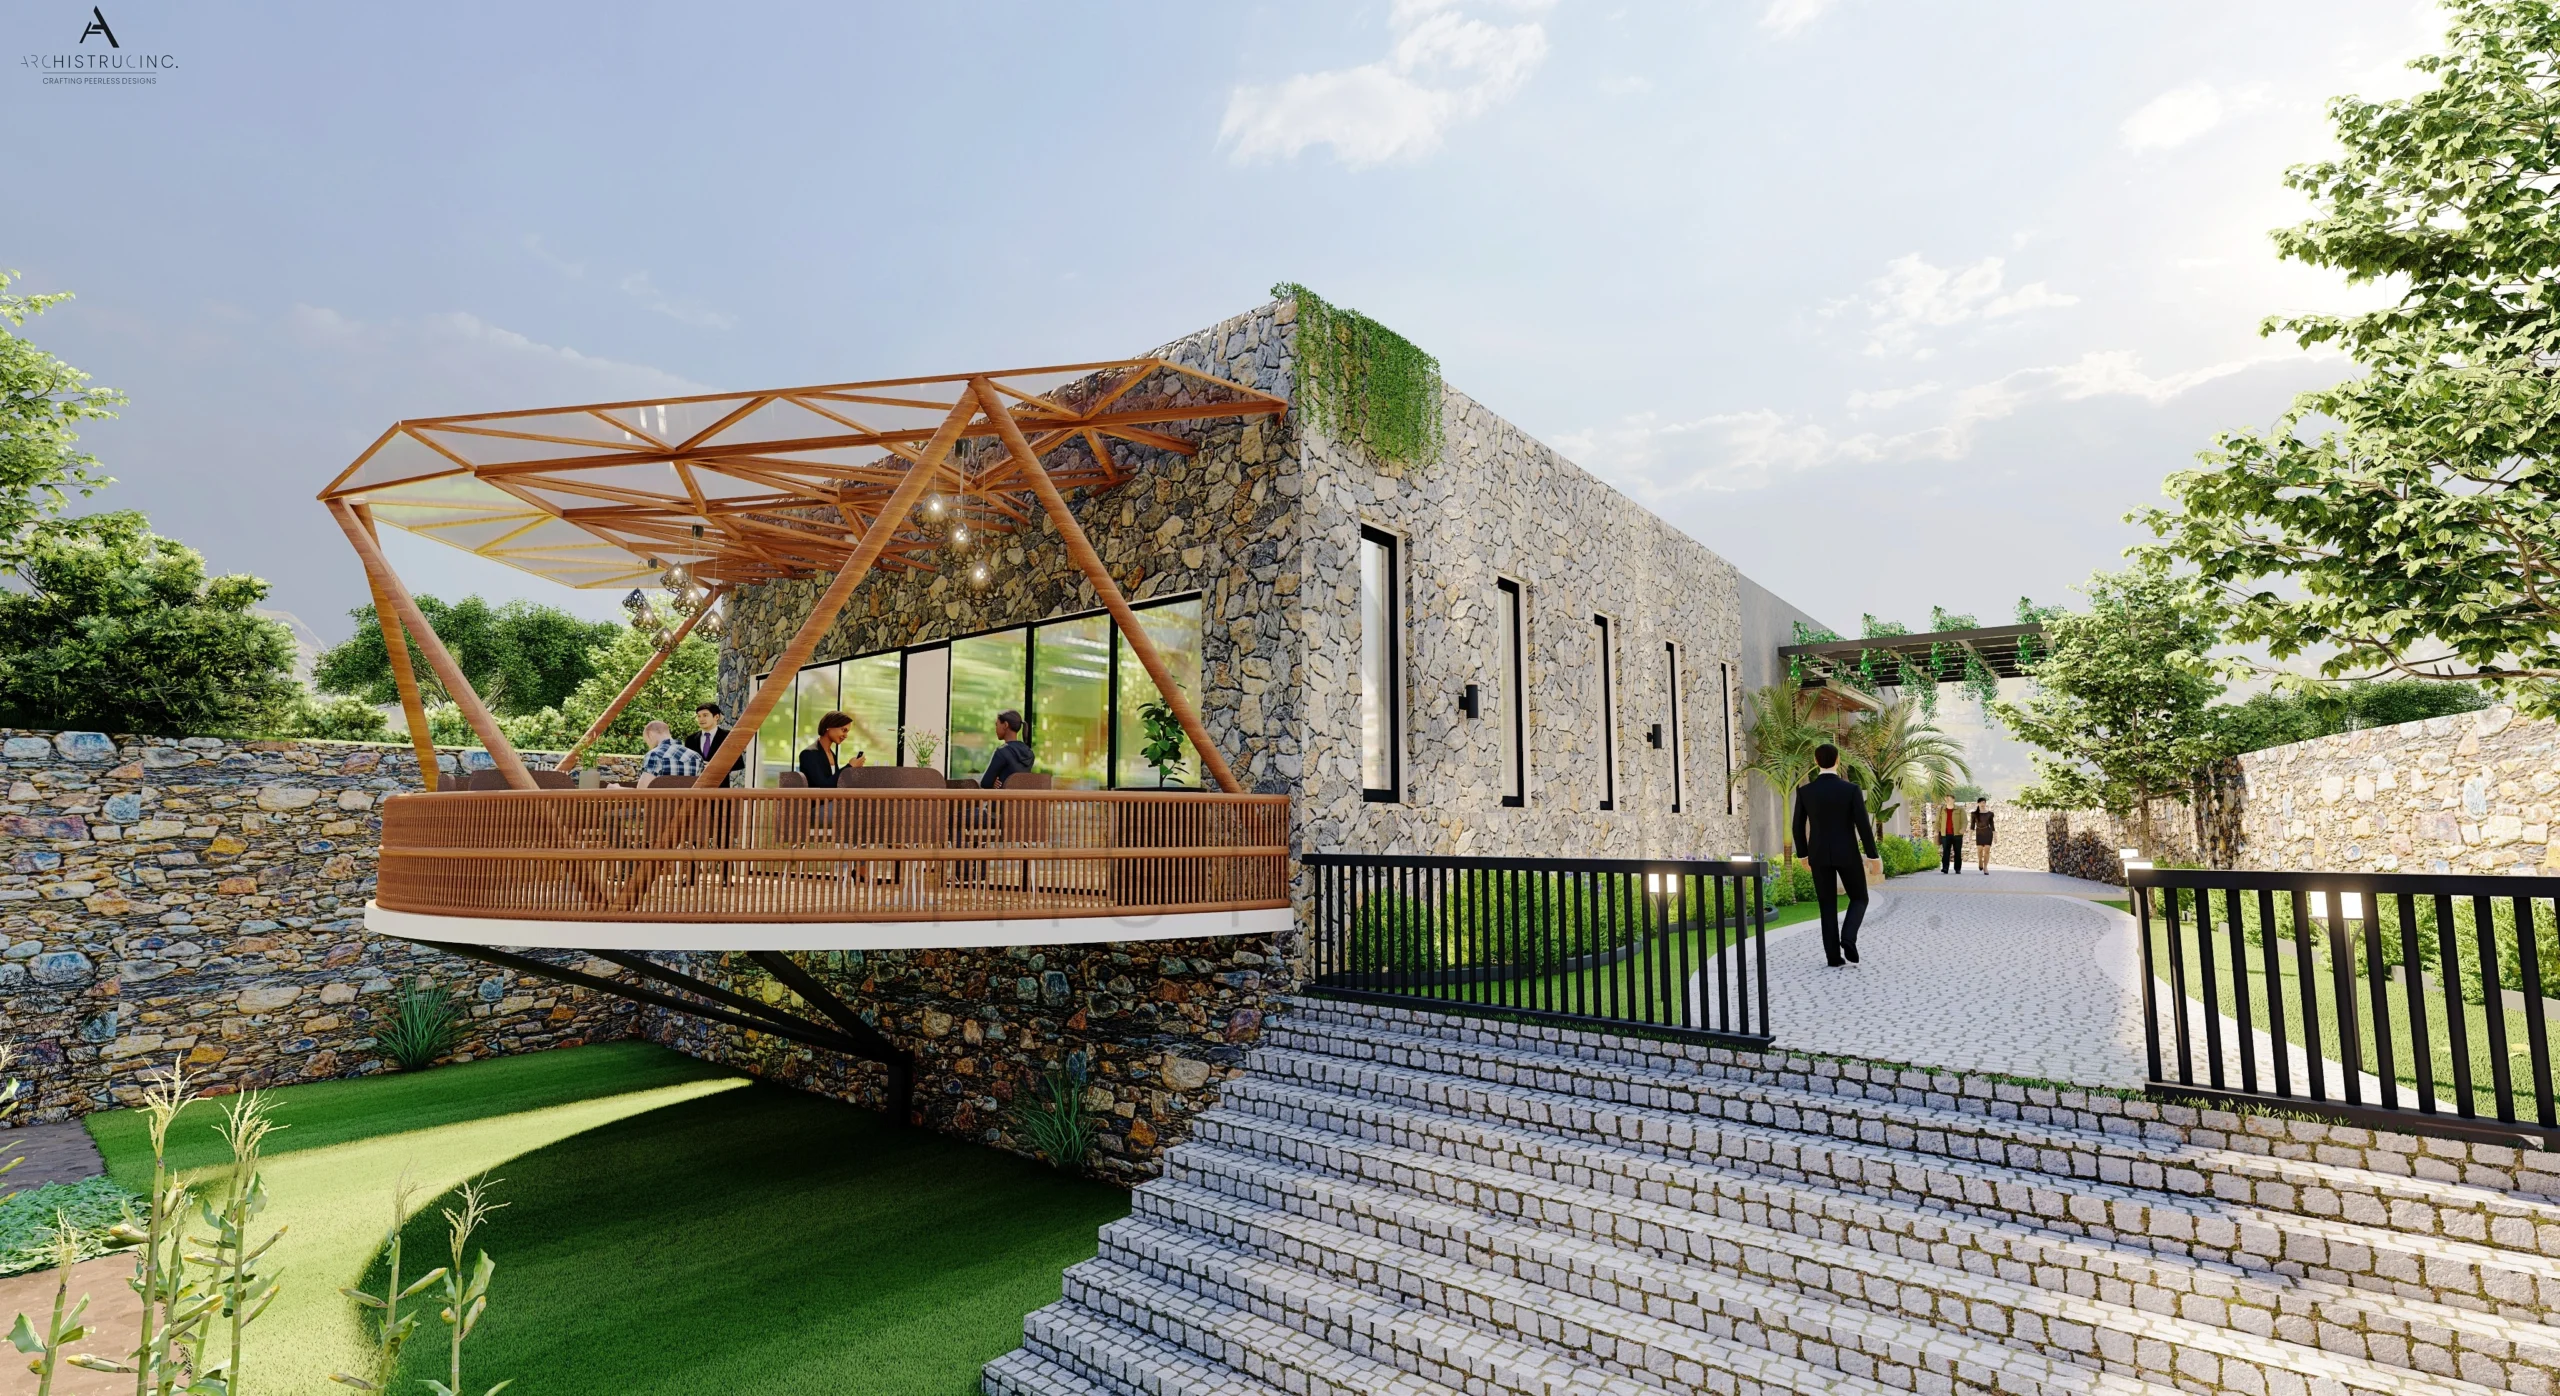
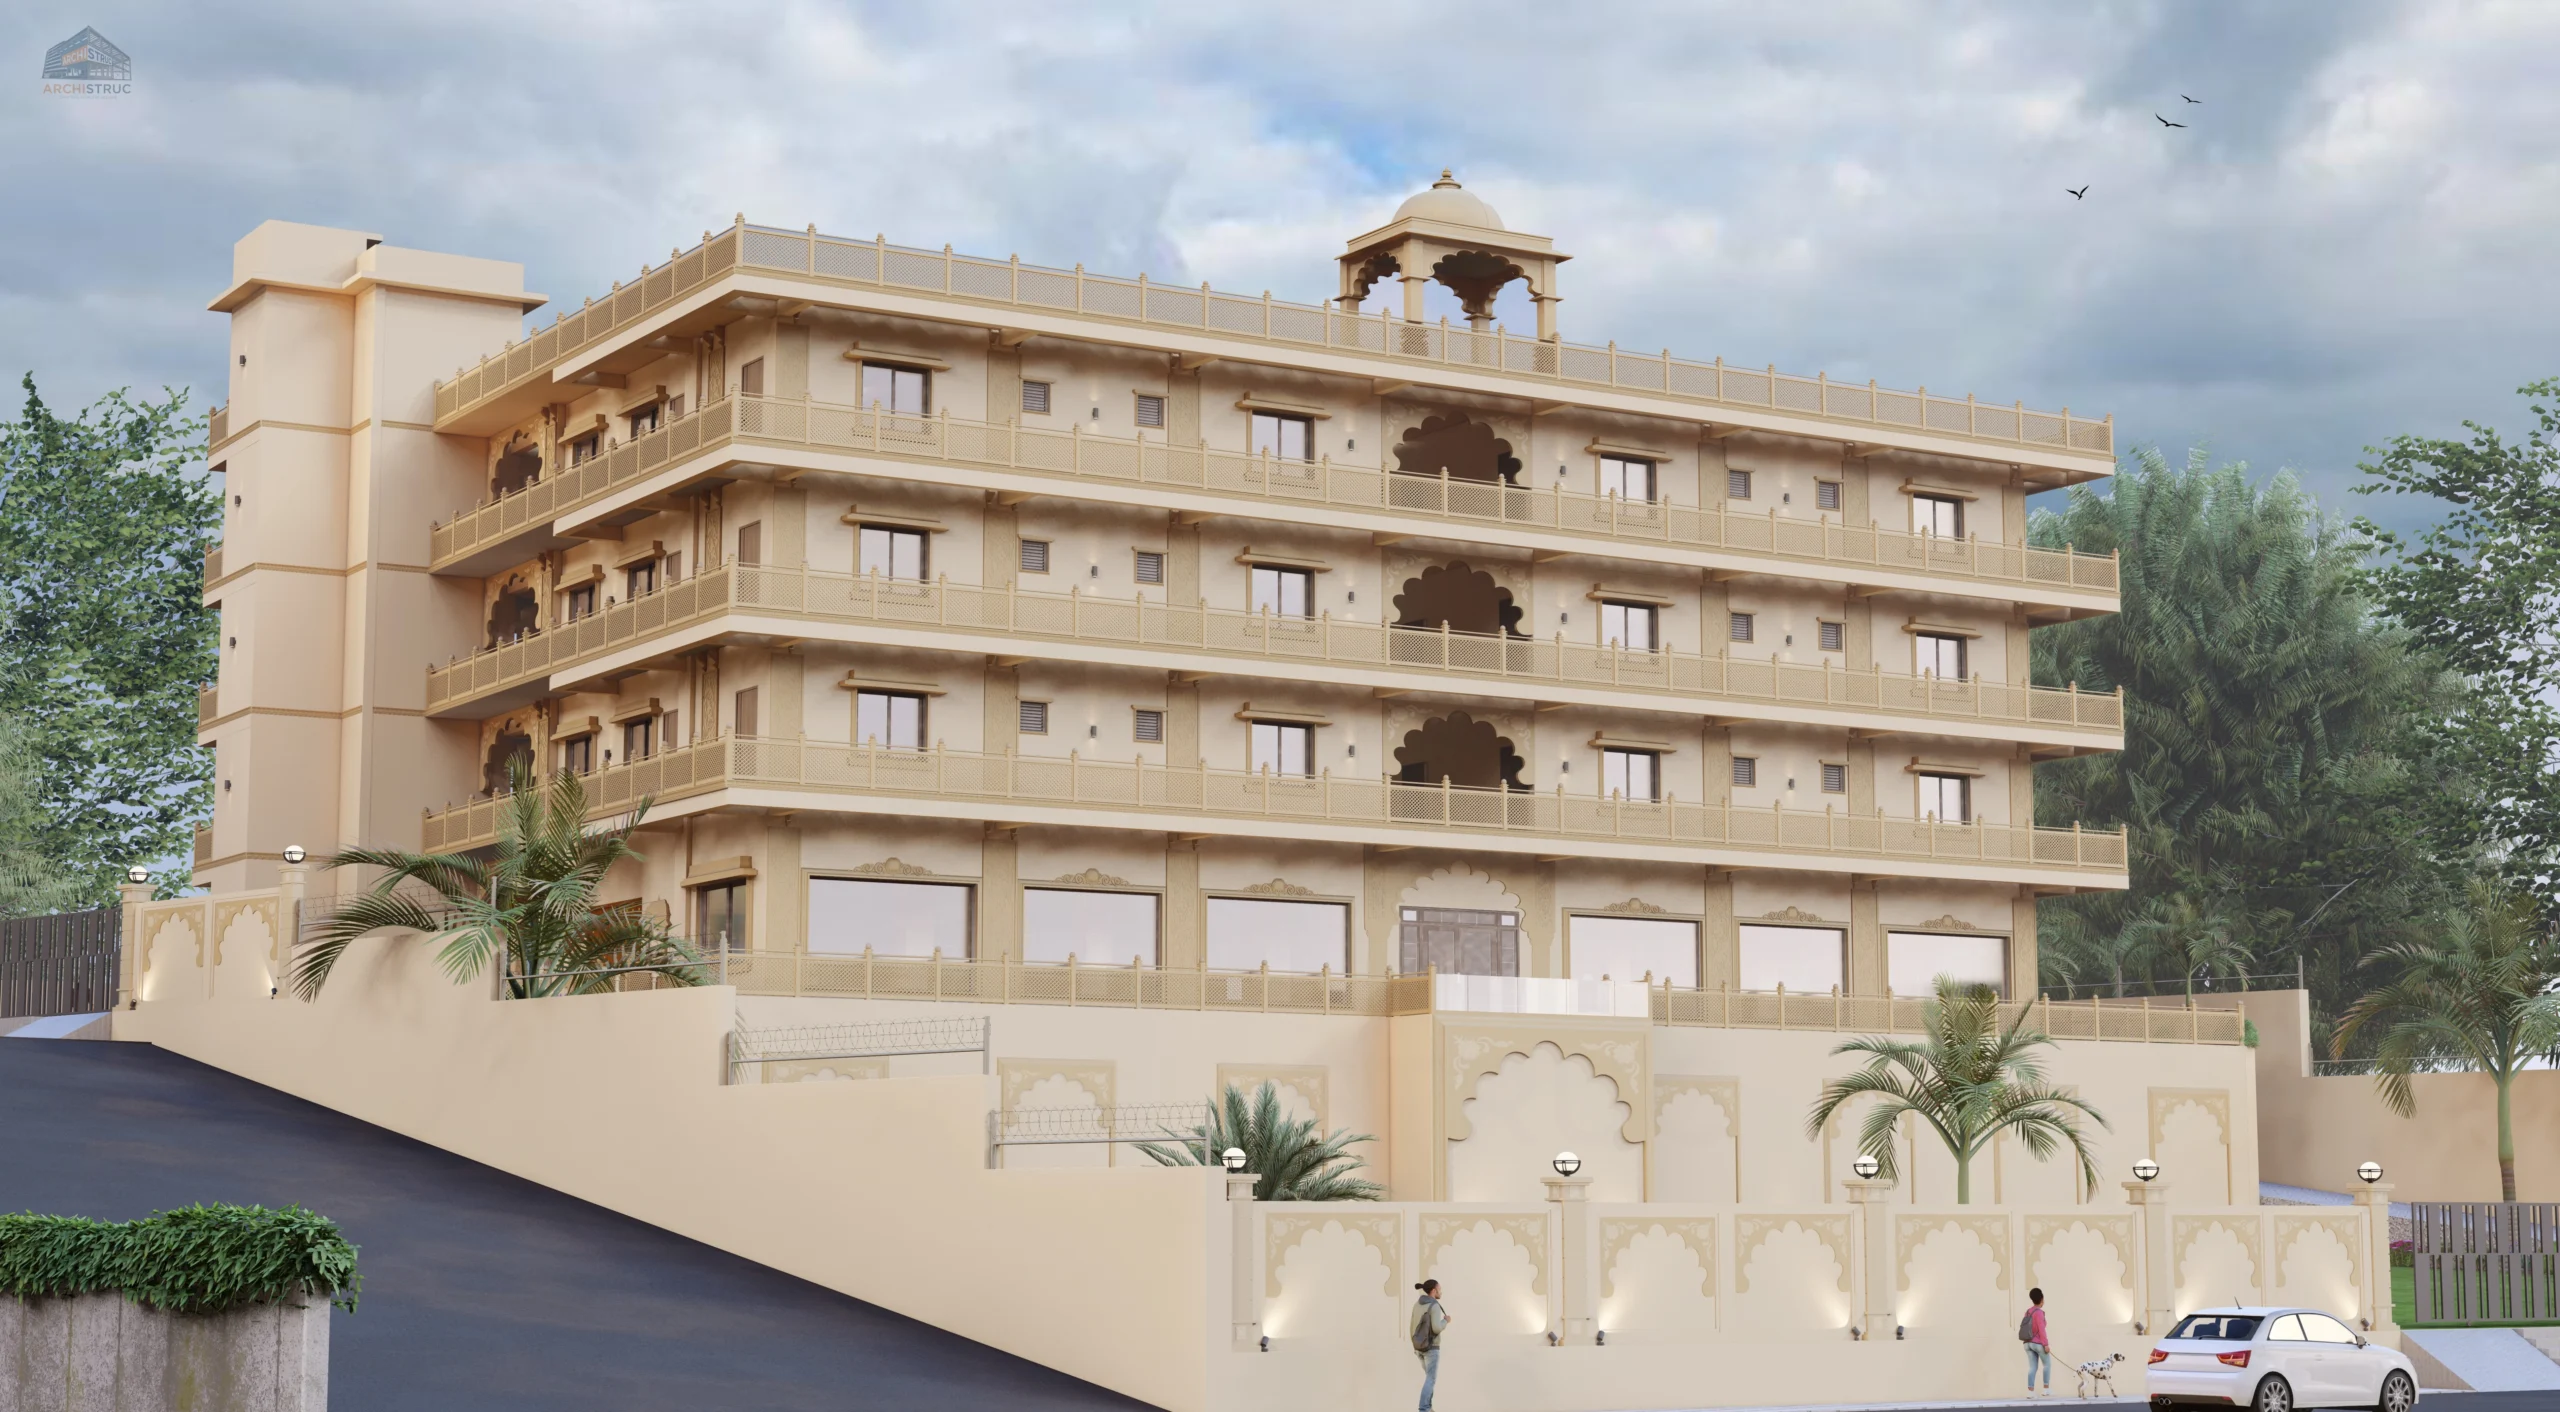
Balicha, Udaipur, Rajasthan
Balicha, Udaipur, Rajasthan
| Category | Architecture |
| Project type | Commercial Project |
| Plot area | 27,000 Sq.Ft. |
| Built-up area | 34,000 Sq.Ft. |
Gallery (Click to Zoom)
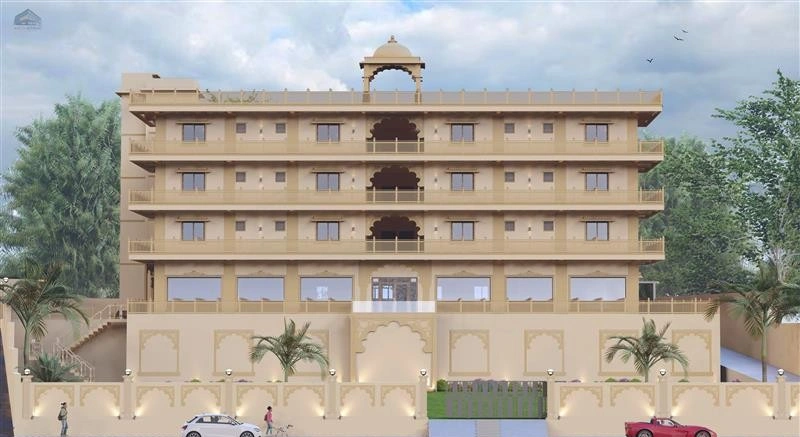
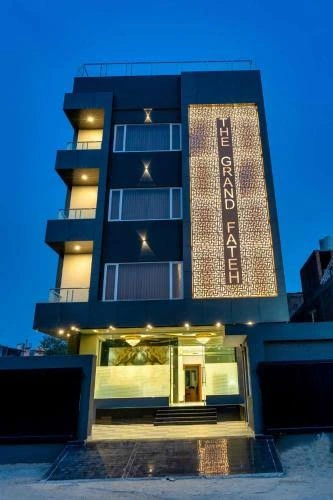
Fatehsagar, Udaipur, Rajasthan
Fatehsagar, Udaipur, Rajasthan
| Category | Architecture |
| Project type | Hospitality Project |
| Plot area | 5,400 Sq.Ft. |
| Built-up area | 11,000 Sq.Ft. |
Gallery (Click to Zoom)
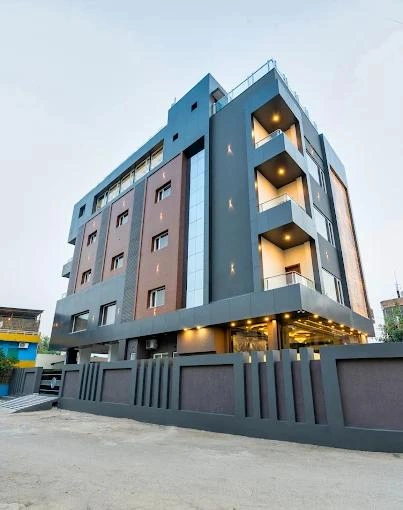
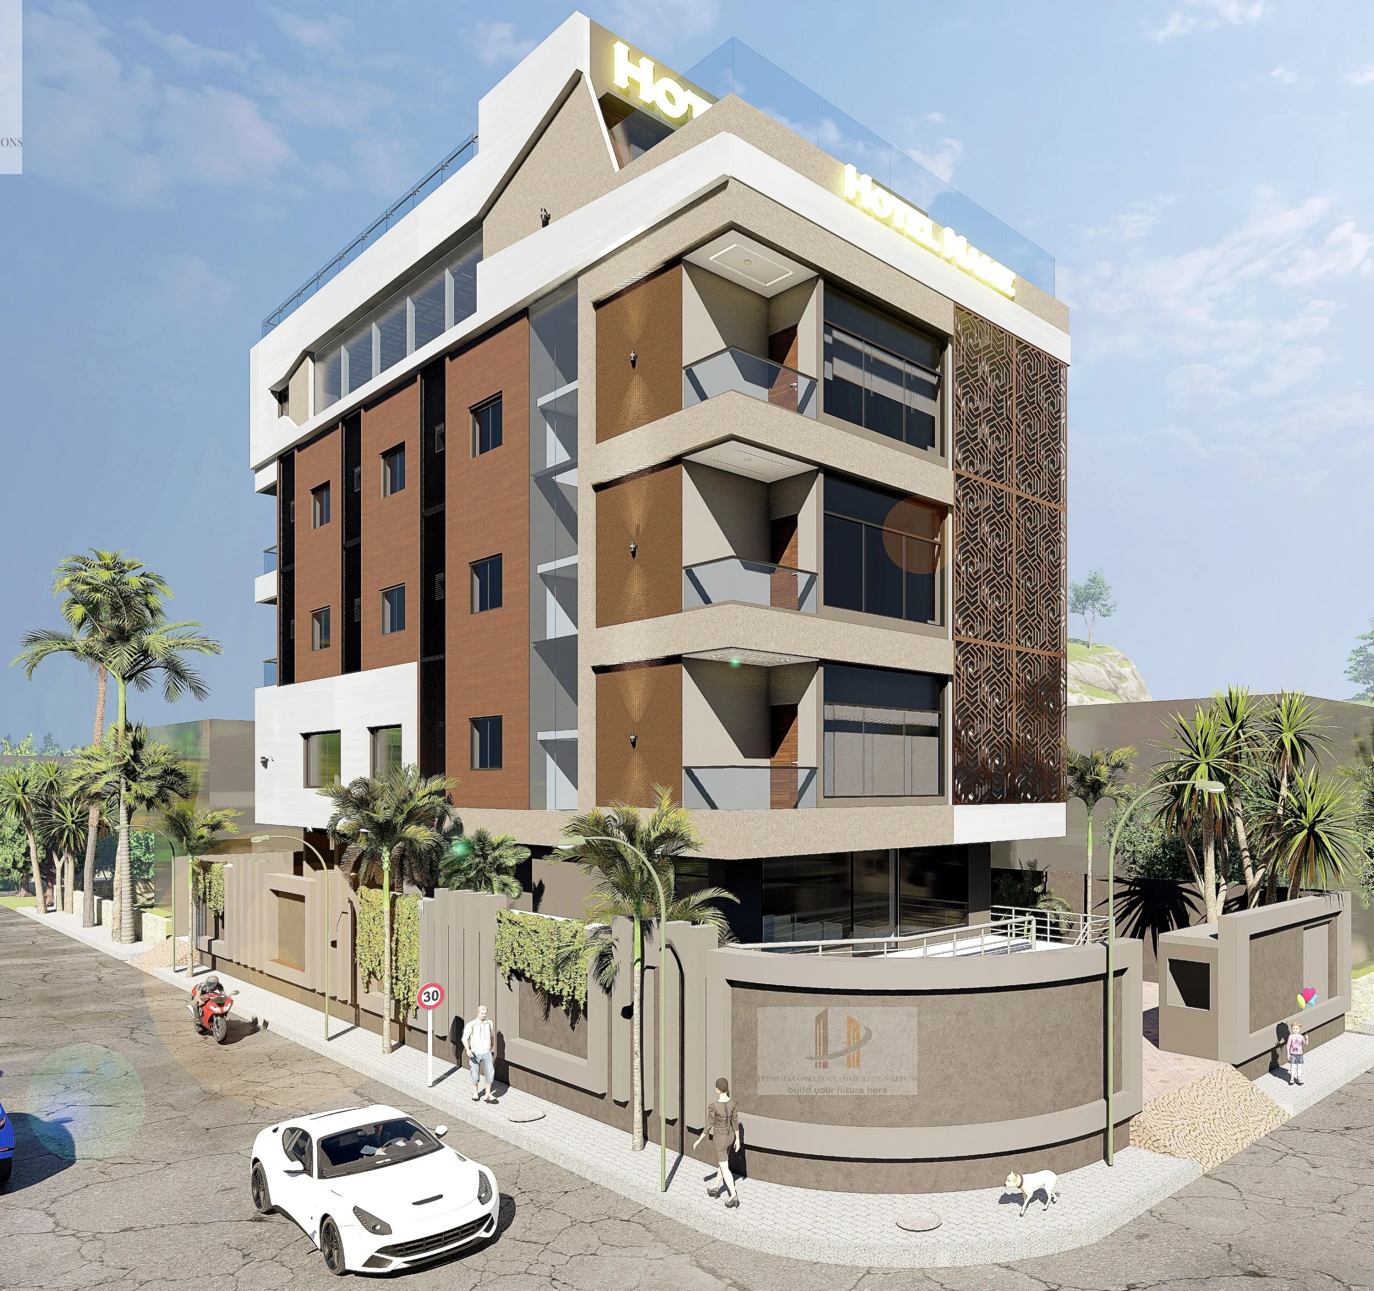
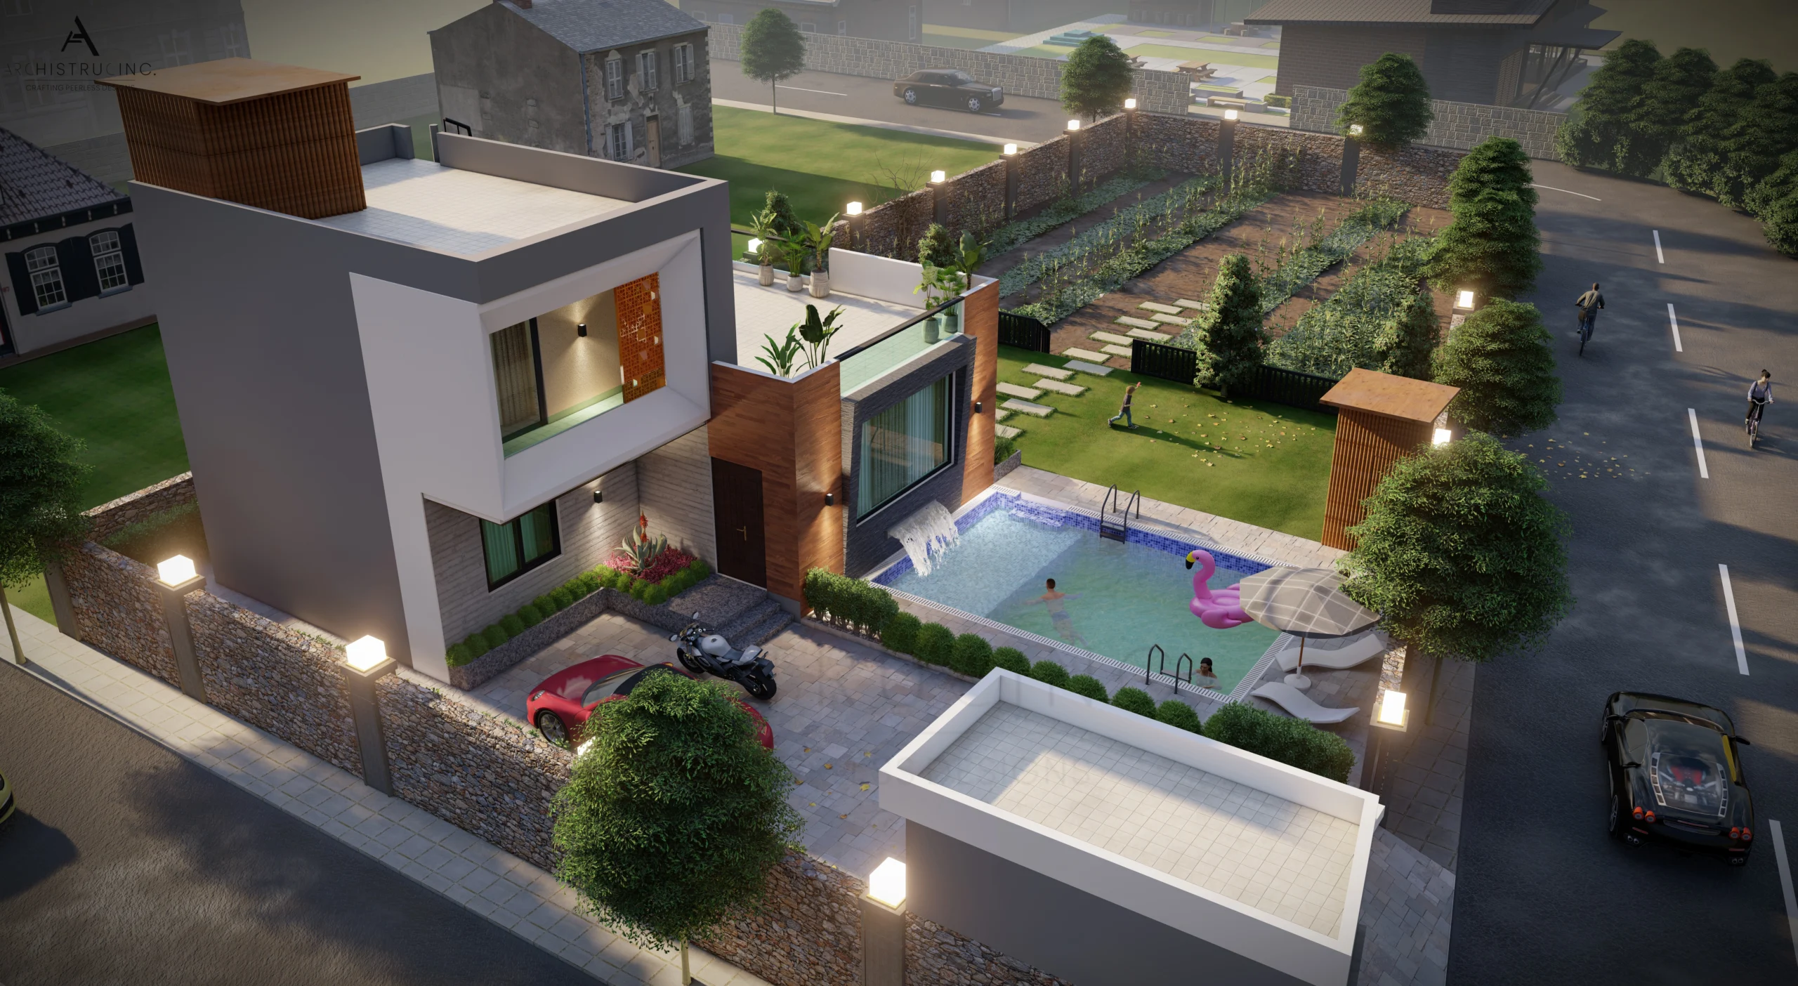
Badi, Udaipur, Rajasthan
Badi, Udaipur, Rajasthan
| Category | Architecture |
| Project type | Farm House |
| Plot area | 16,000 Sq.Ft. |
| Built-up area | 6,000 Sq.Ft. |
Gallery (Click to Zoom)
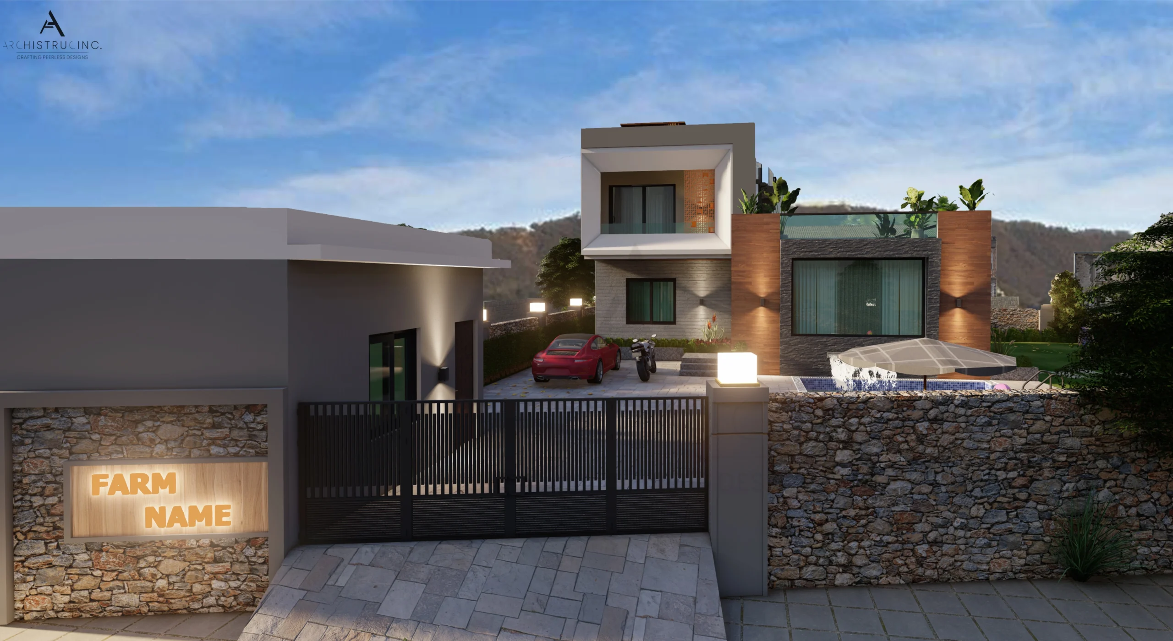
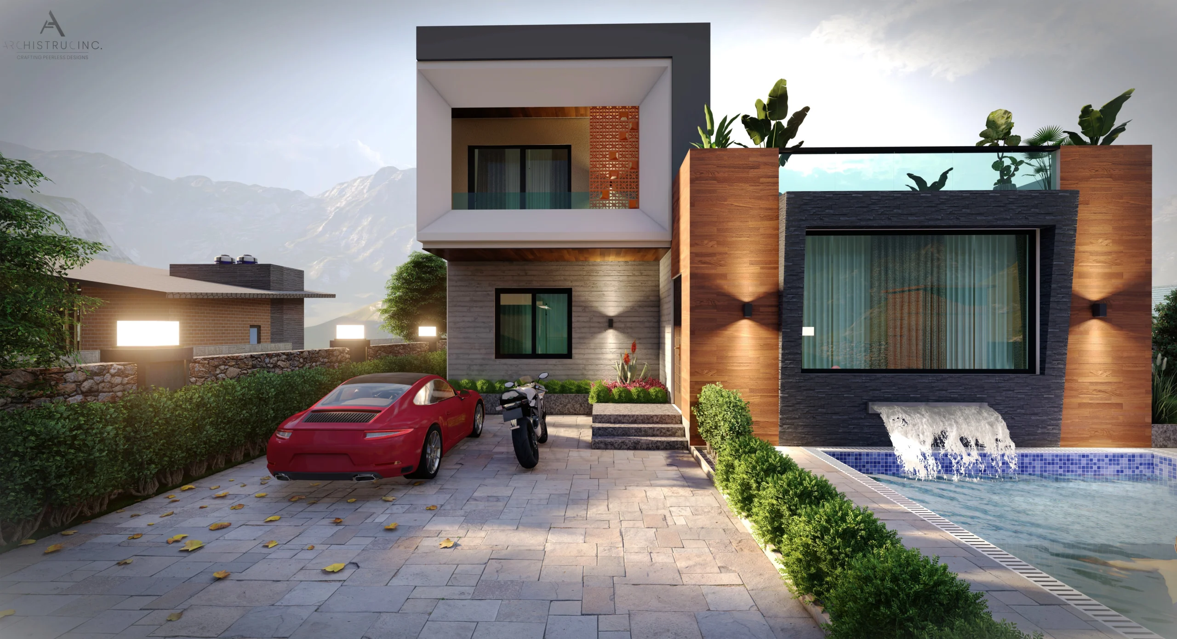
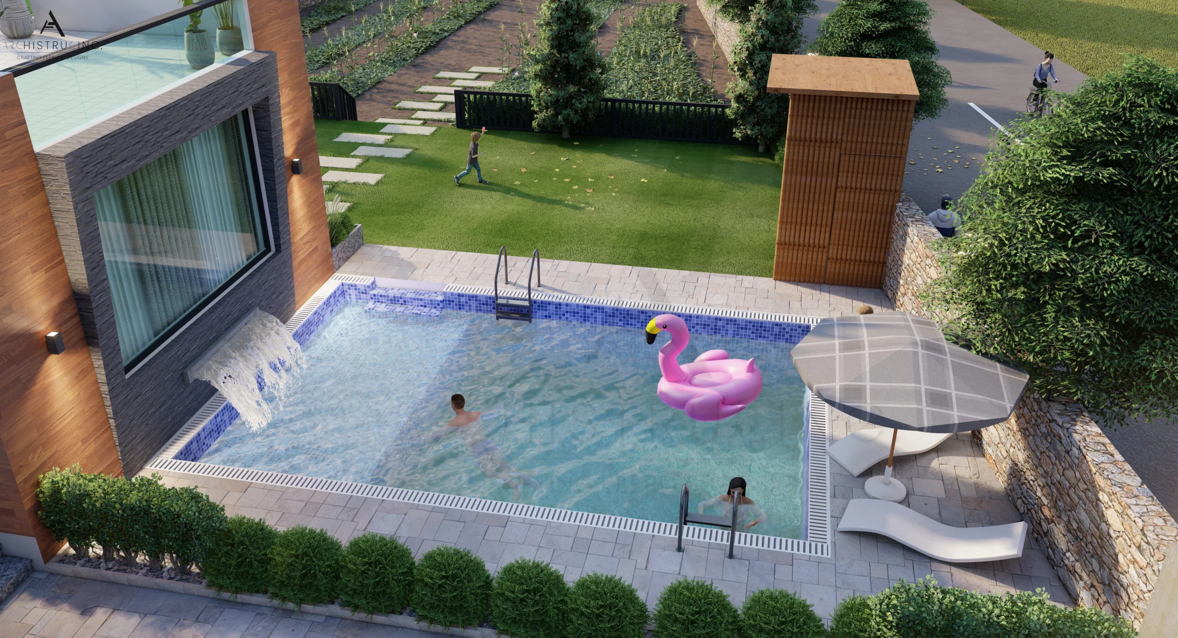
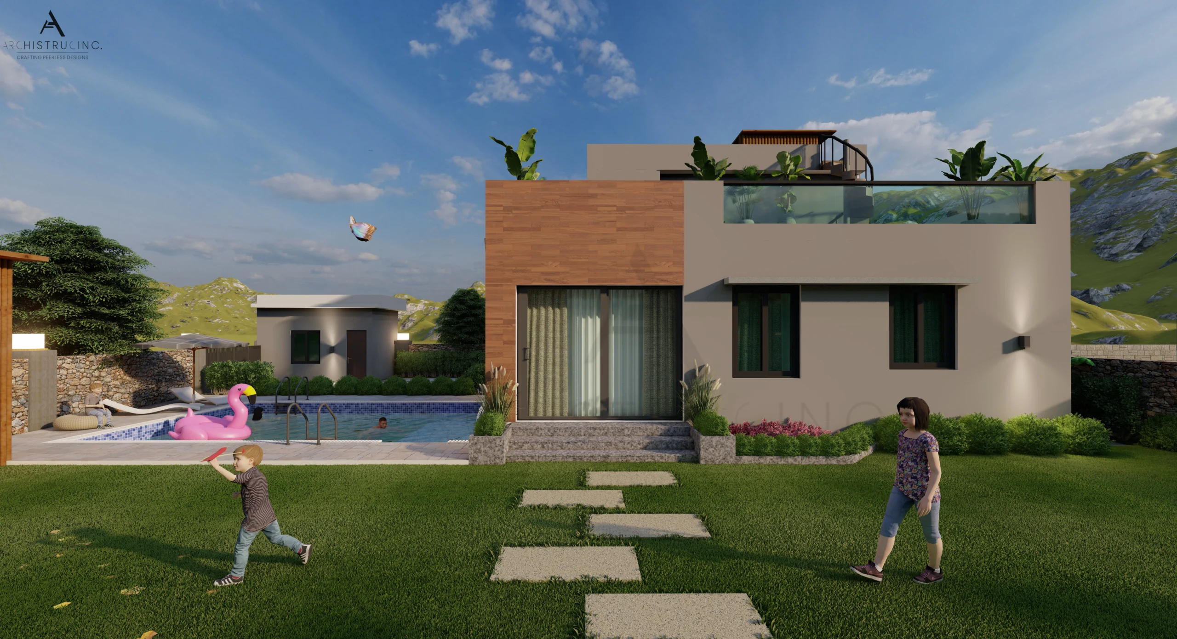
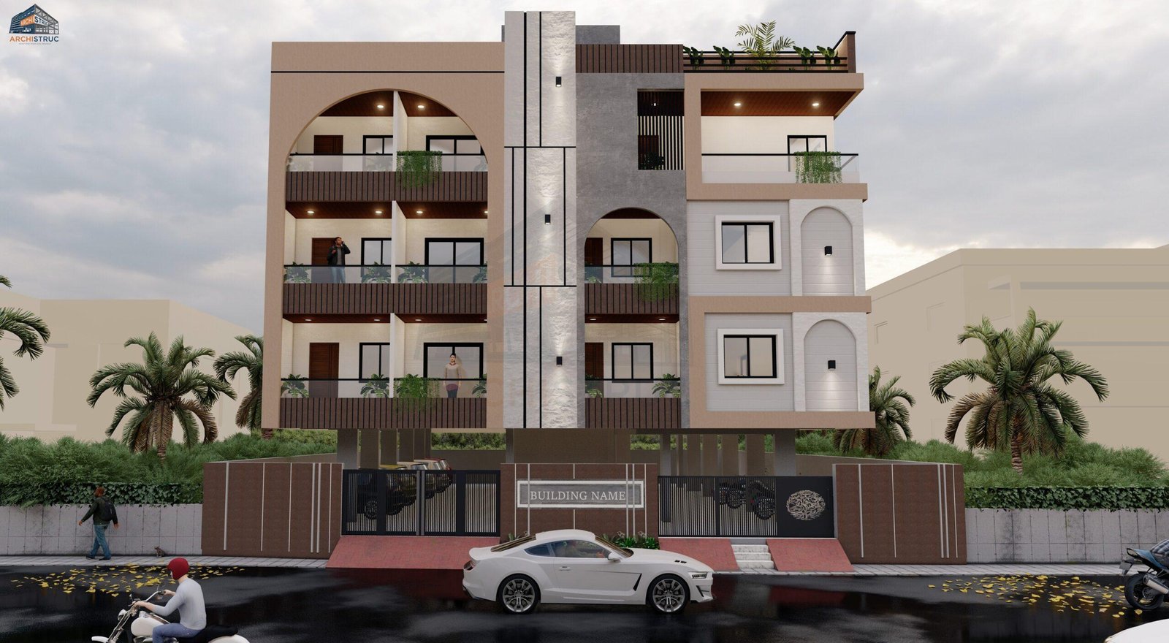
Kharol Colony, Udaipur, Rajasthan
Kharol Colony, Udaipur, Rajasthan
| Category | Architecture |
| Project type | Multi-Storey Apartment |
| Plot area | 5,200 Sq.Ft. |
| Built-up area | 11,400 Sq.Ft. |
Gallery (Click to Zoom)
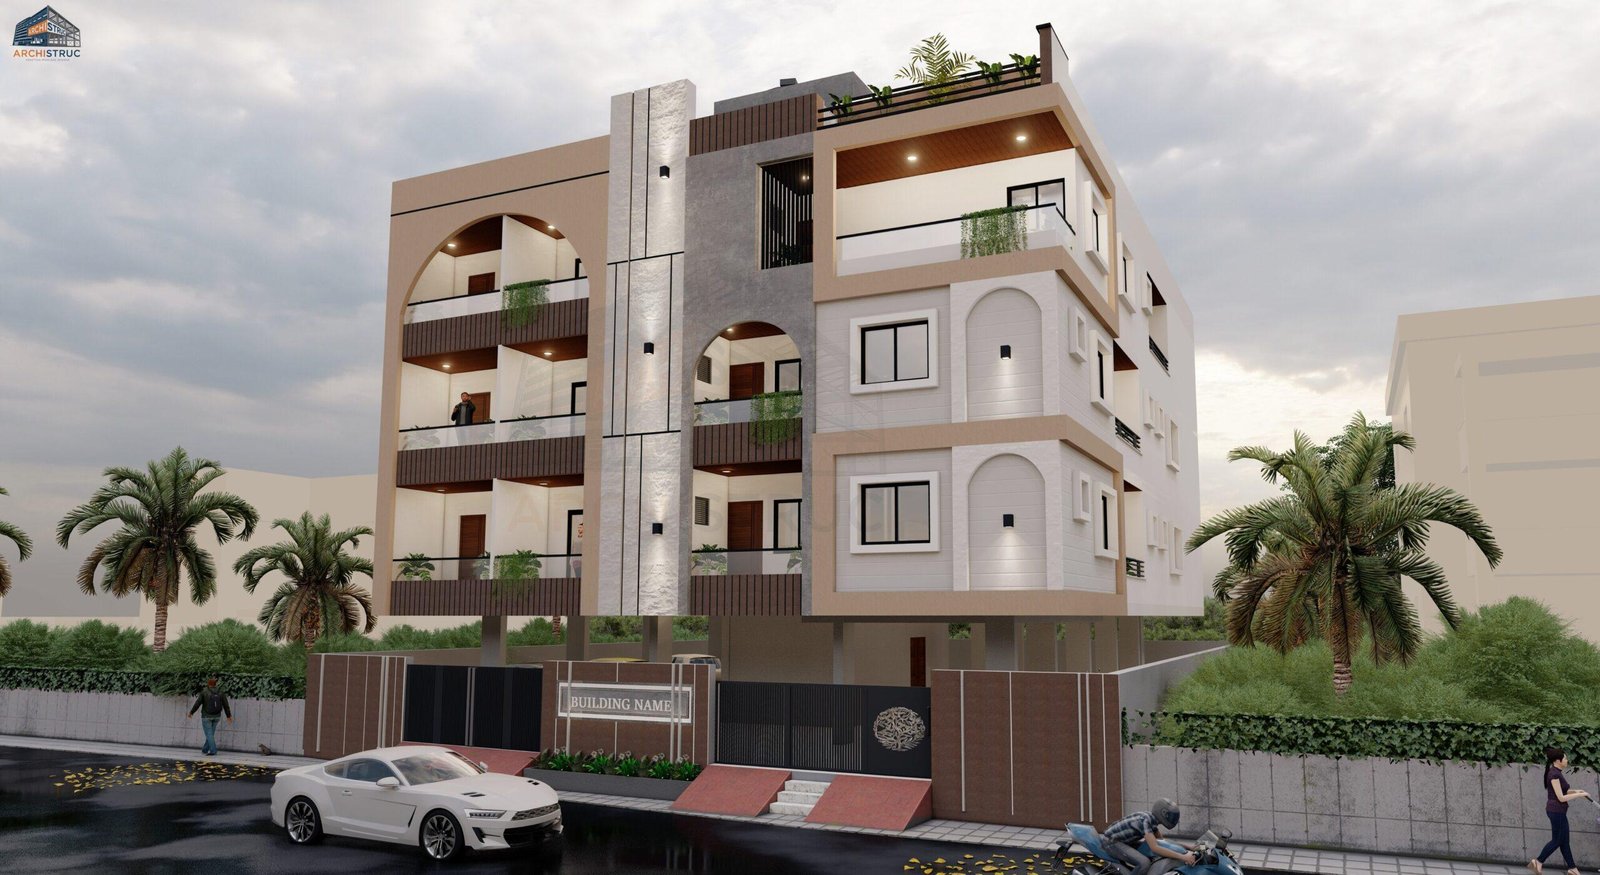
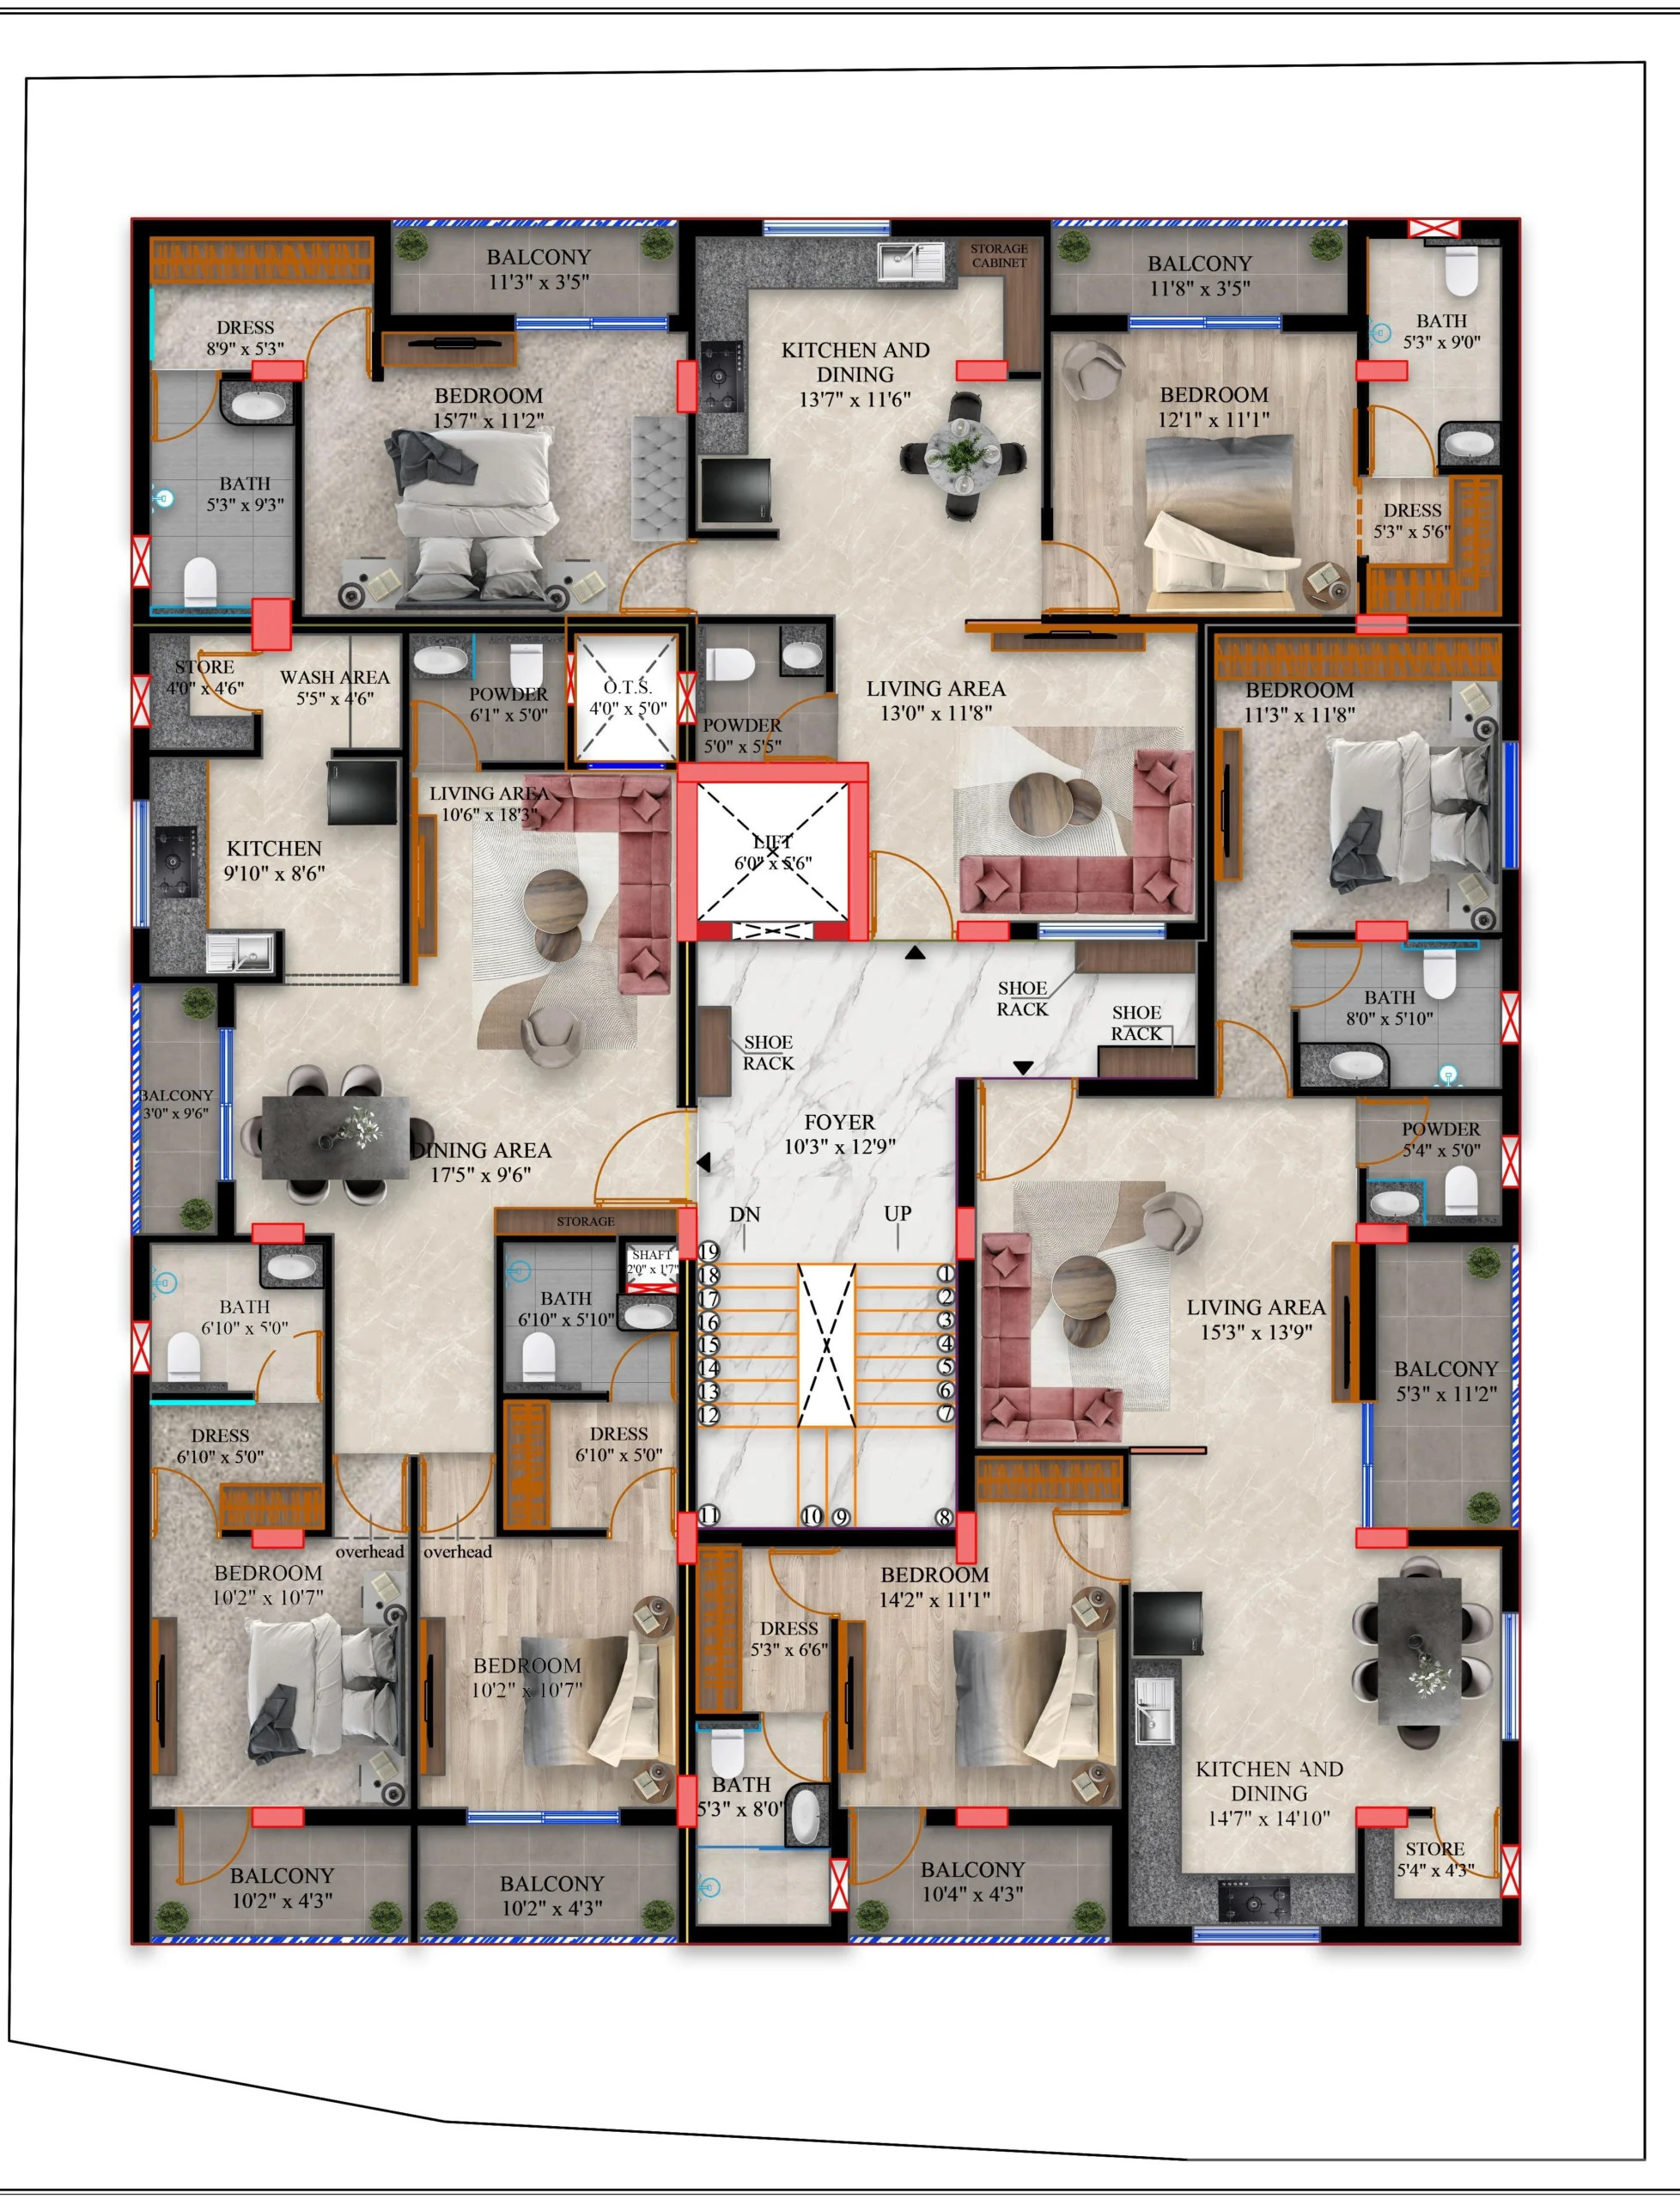
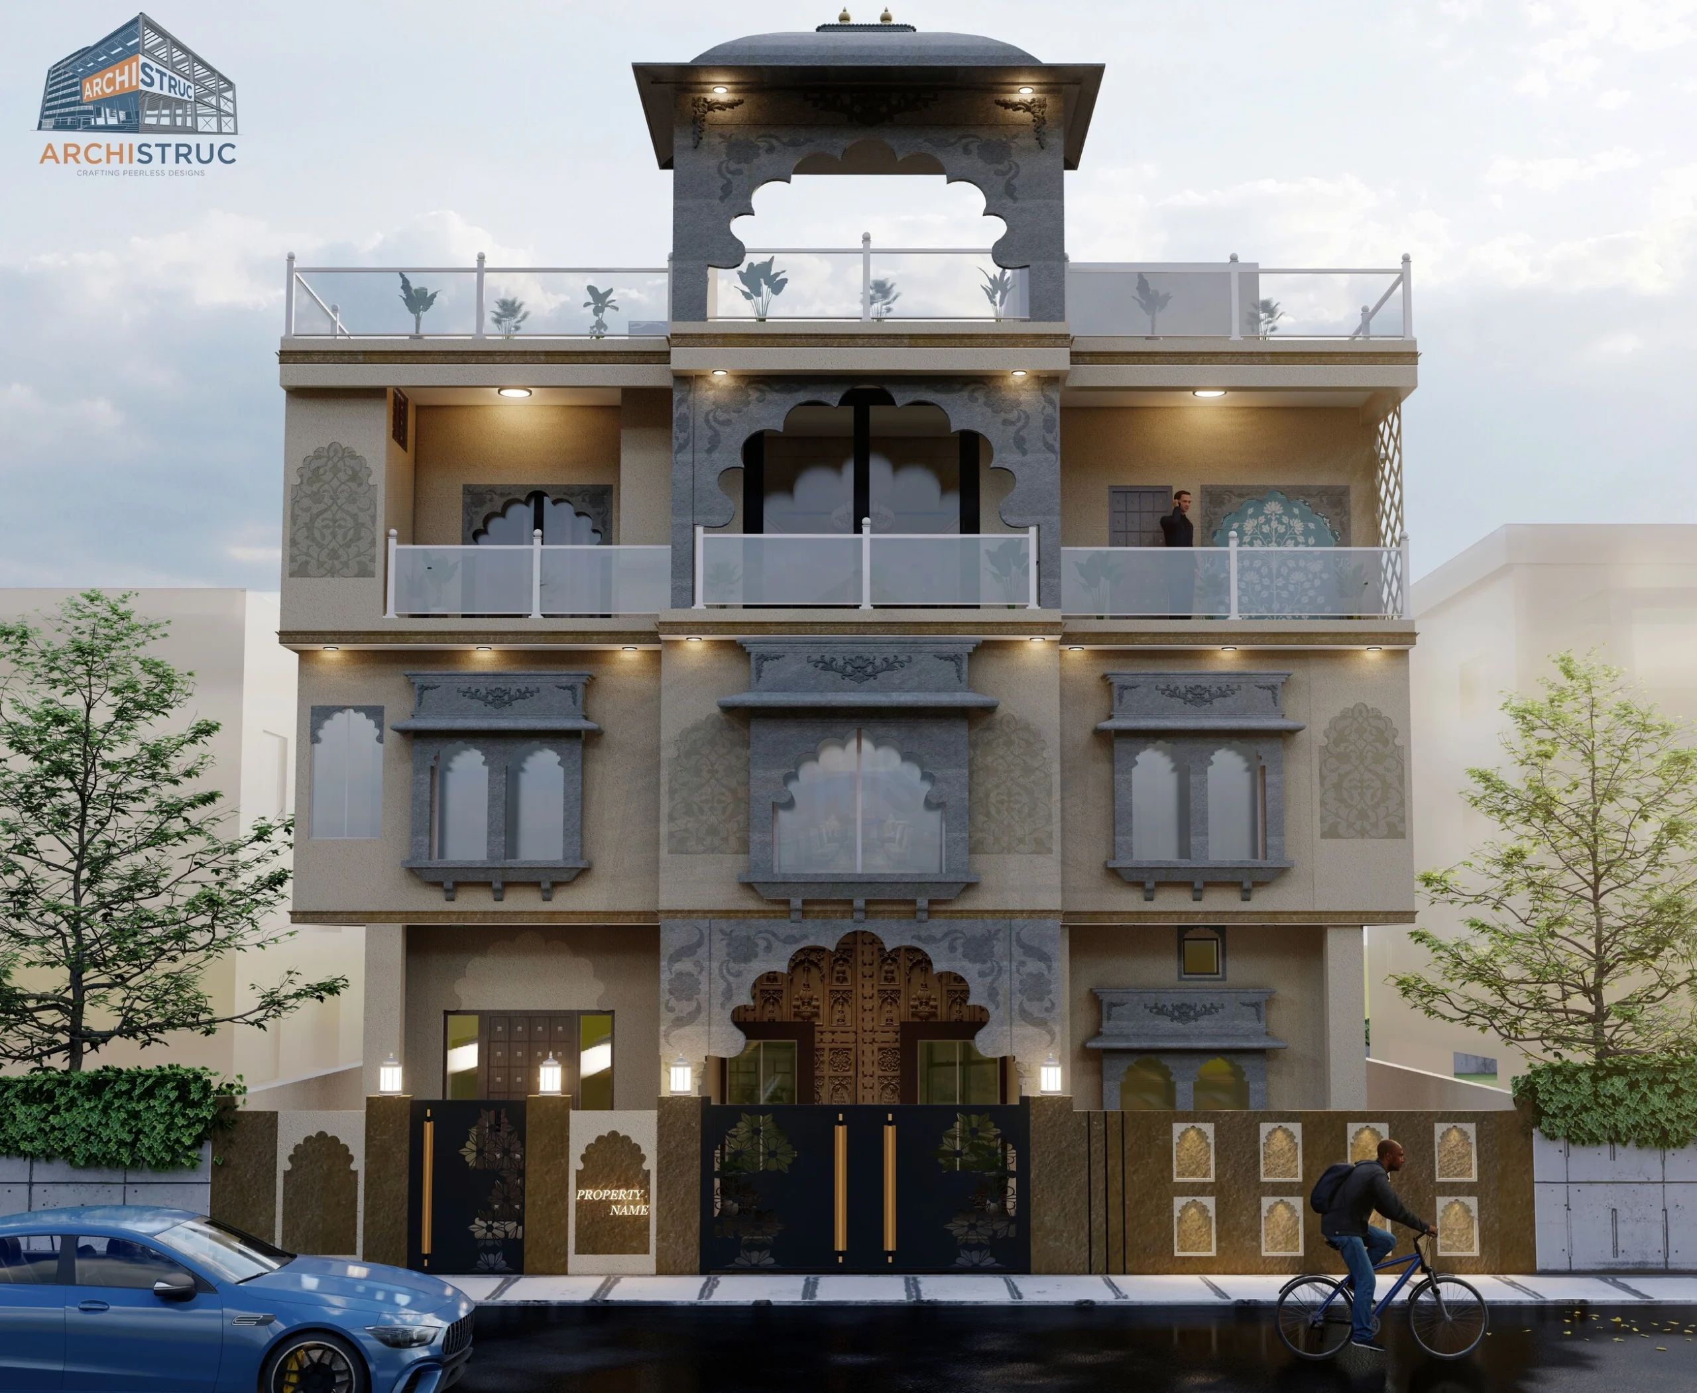
Gulab bagh, Udaipur, Rajasthan
Gulab bagh, Udaipur, Rajasthan
| Category | Architecture |
| Project type | Residential Project |
| Plot area | 2,600 Sq.Ft. |
| Built-up area | 5,800 Sq.Ft. |
Gallery (Click to Zoom)
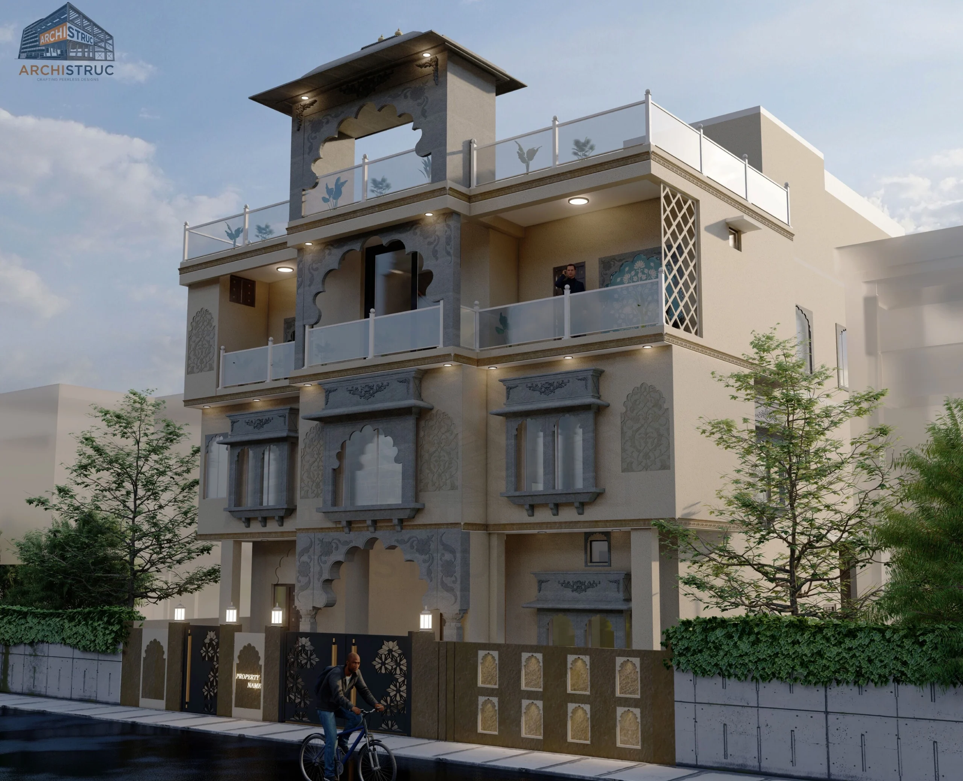
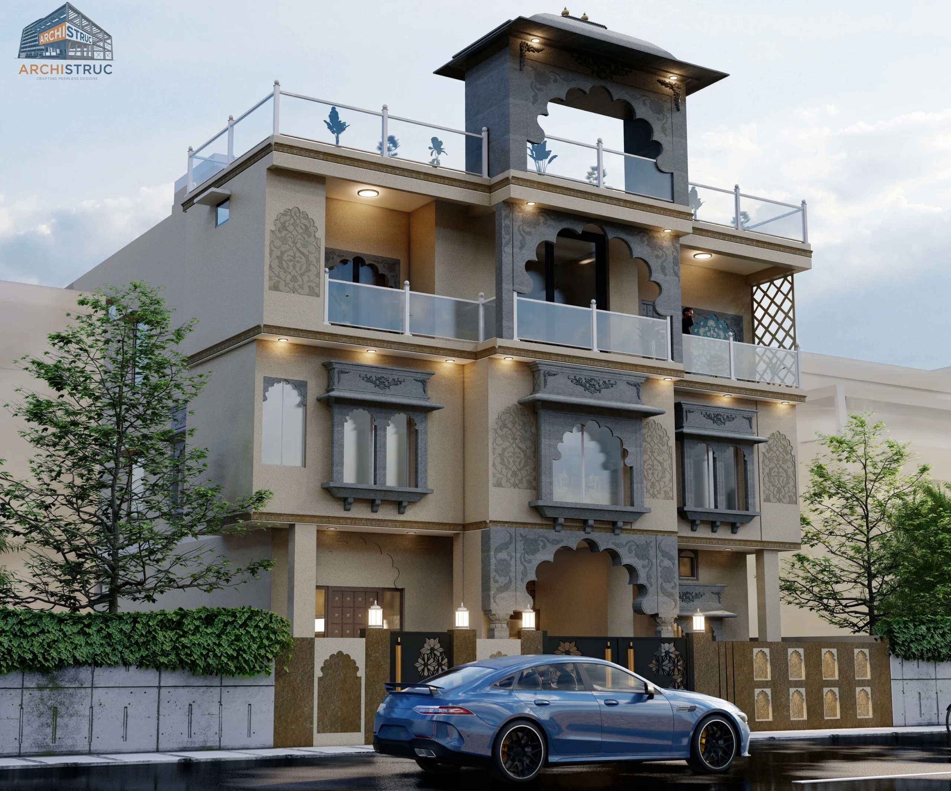
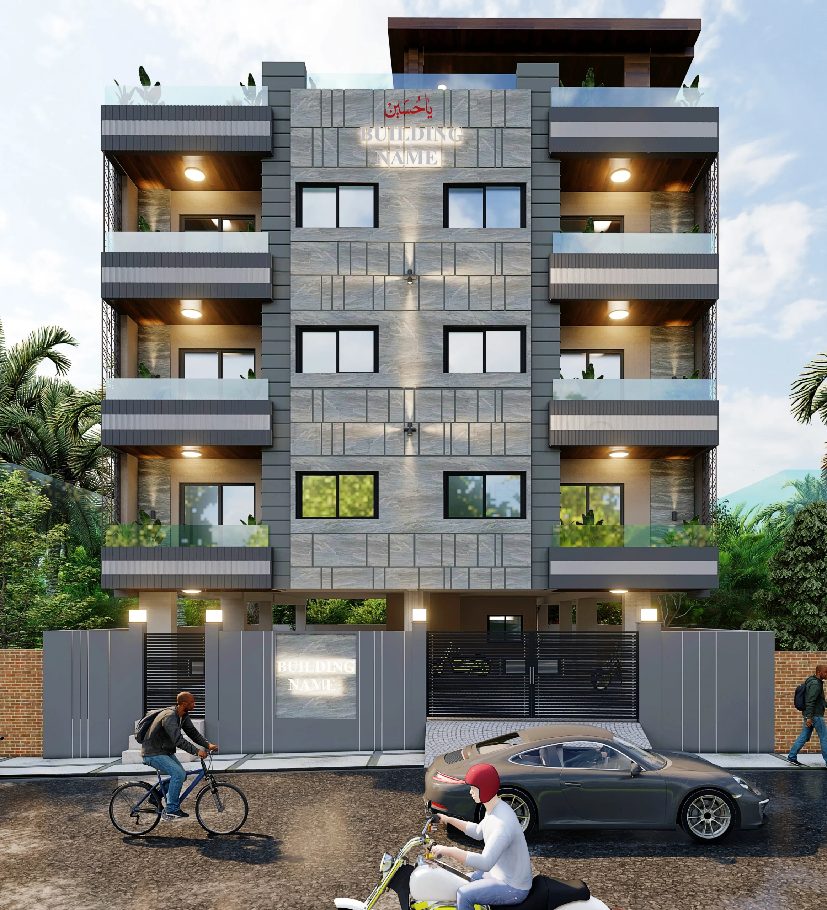
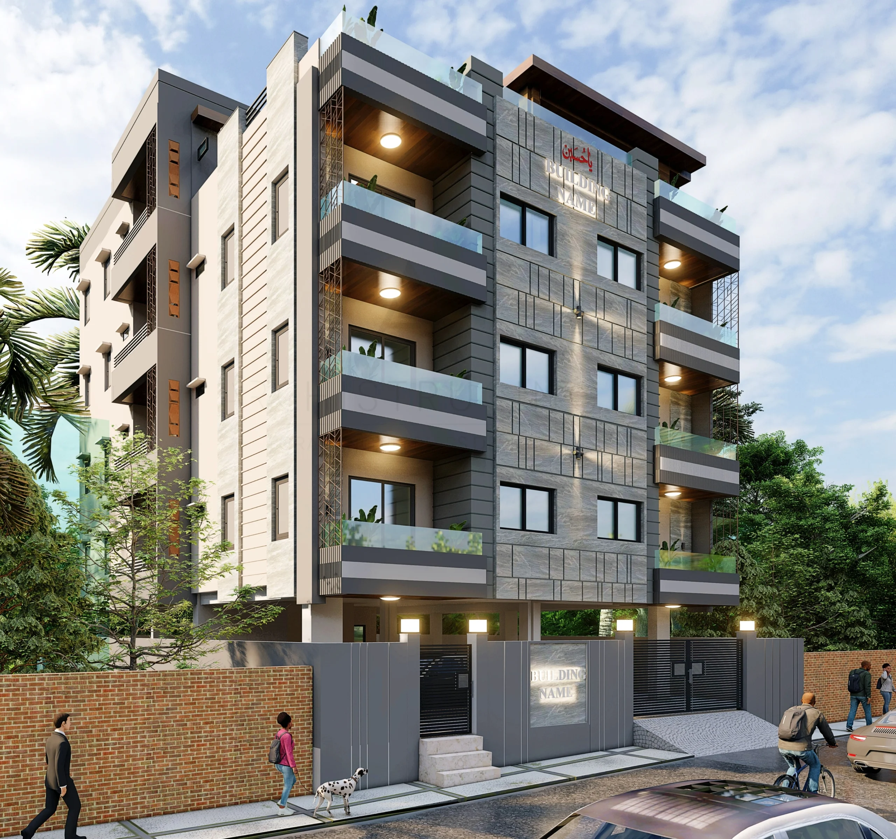
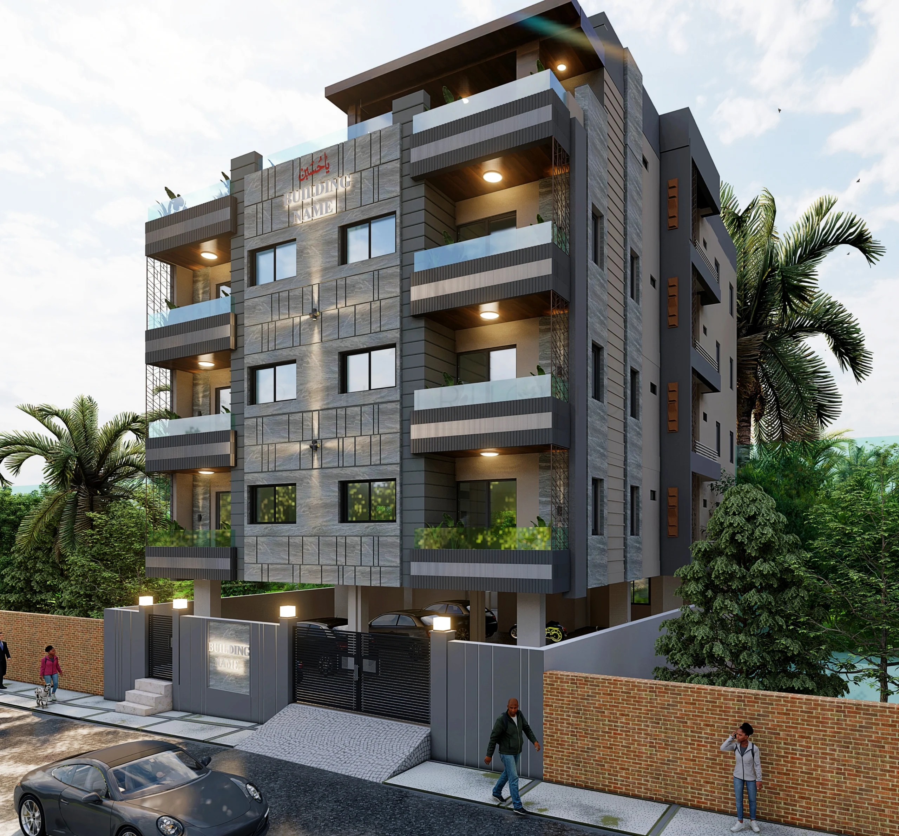
Neemach Kheda, Udaipur, Raj.
Neemach Kheda, Udaipur, Rajasthan
| Category | Architecture |
| Project type | Multi-Storey Apartment |
| Plot area | 12,000 Sq.Ft. |
| Built-up area | 32,000 Sq.Ft. |
Gallery (Click to Zoom)
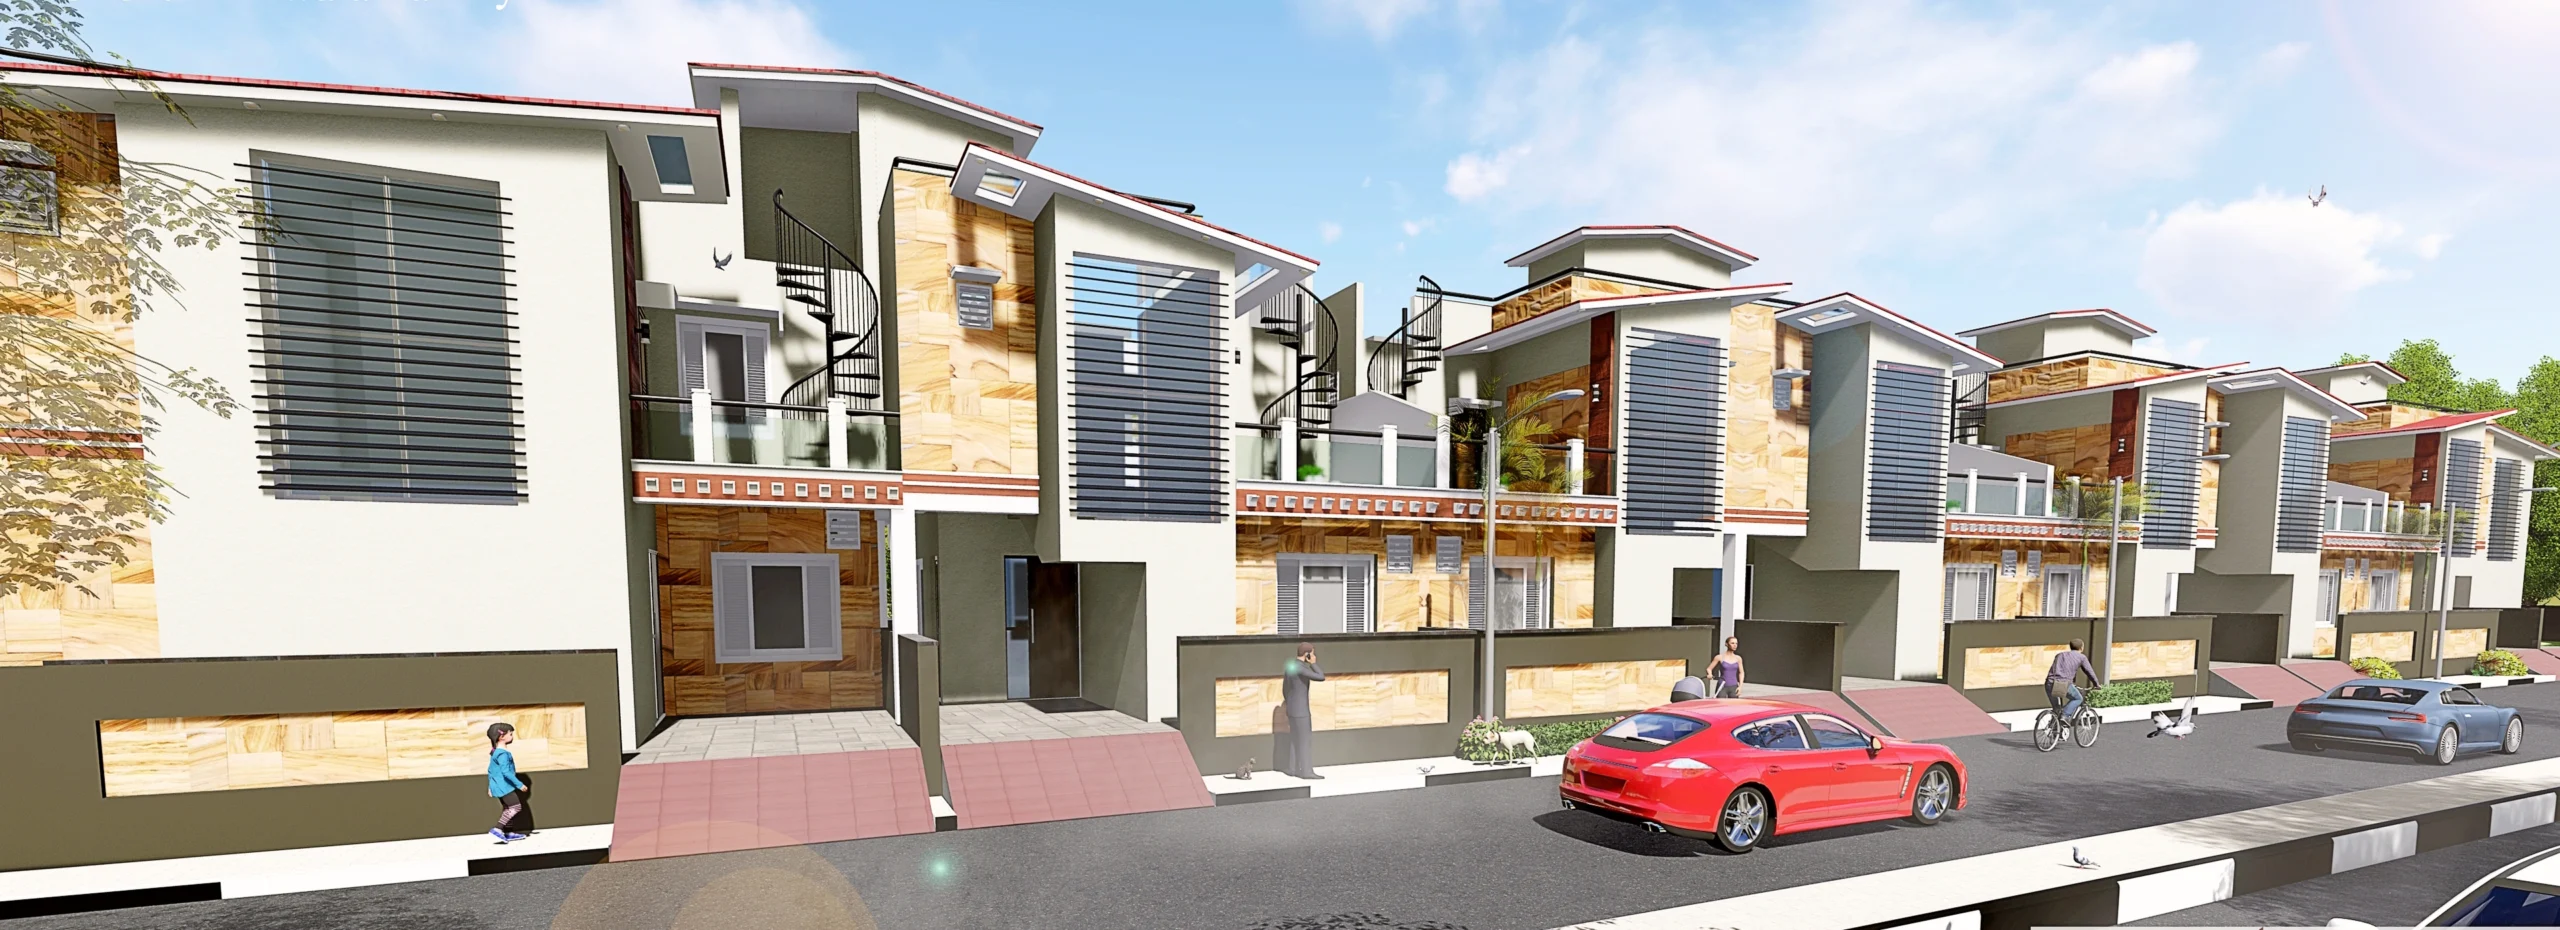
Syphon Circle, Udaipur, Rajasthan
Syphon Circle, Udaipur, Rajasthan
| Category | Architecture |
| Project type | Row Houses |
| Plot area | 20,000 Sq.Ft. |
Gallery (Click to Zoom)

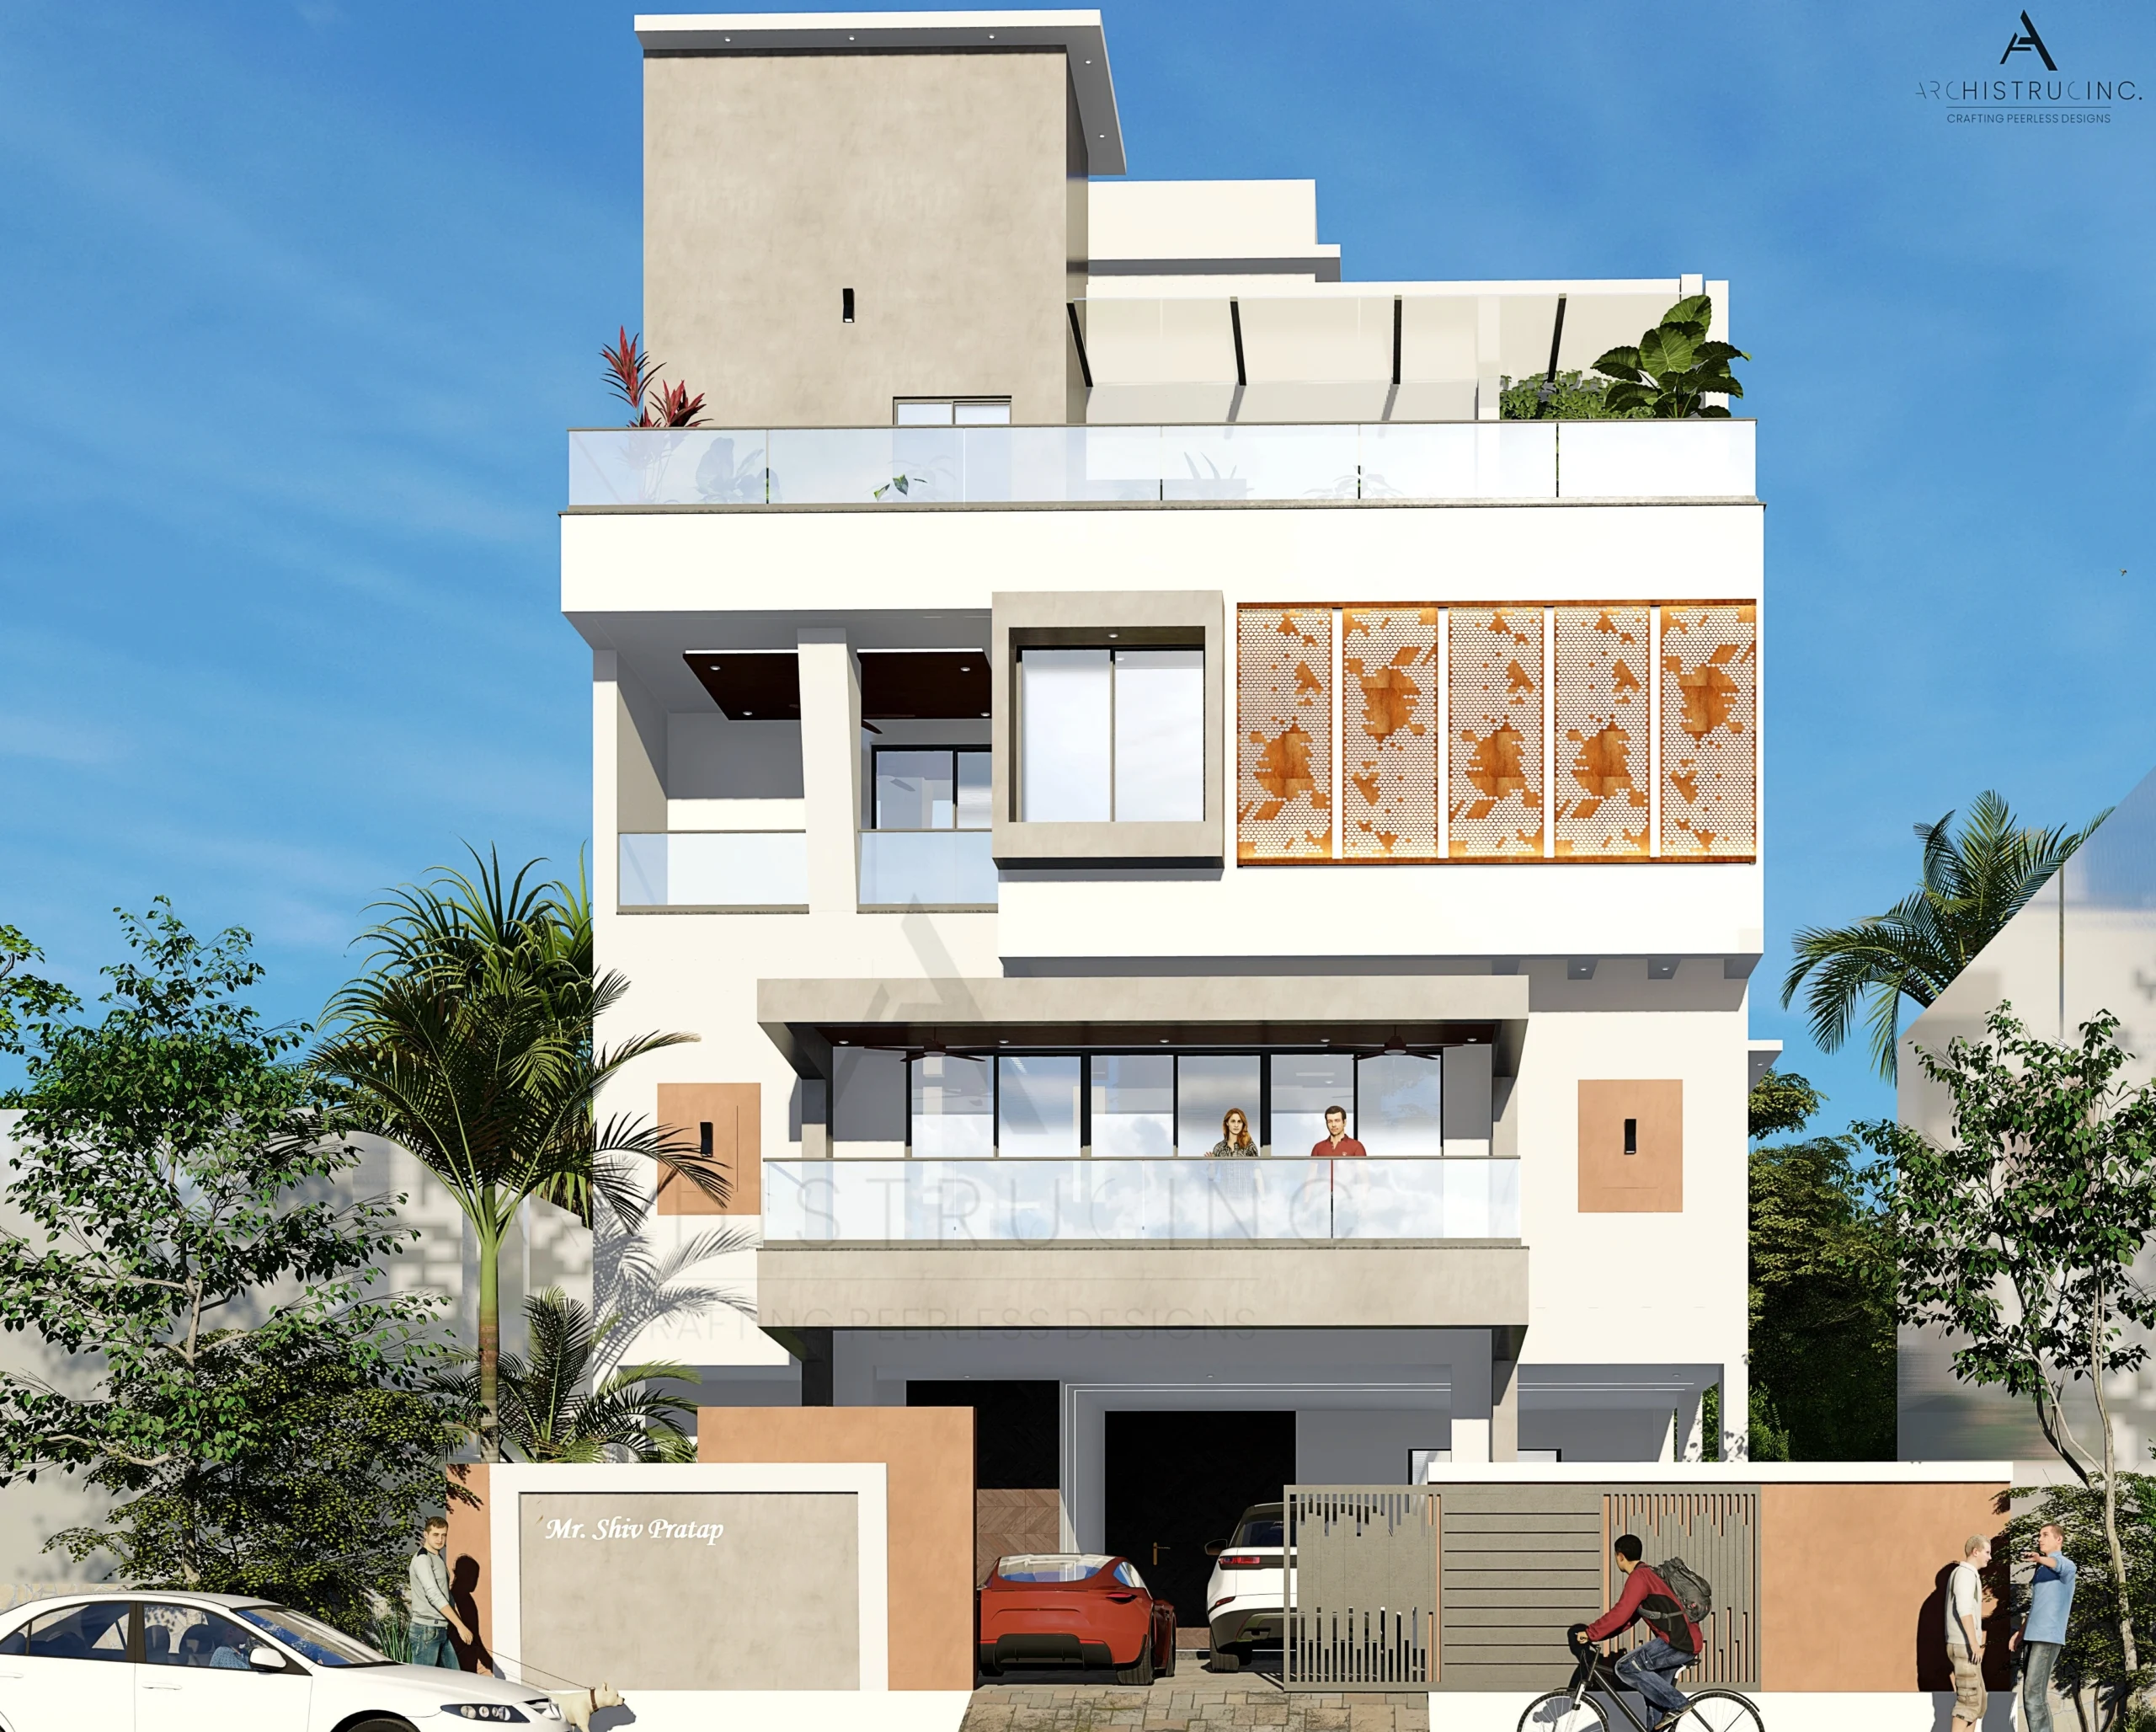
New Navratna, Udaipur, Rajasthan
New Navratna, Udaipur, Rajasthan
| Category | Architecture |
| Project type | Residential Bungalow |
| Plot area | 2,500 Sq.Ft. |
| Built-up area | 6,000 Sq.Ft. |
Gallery (Click to Zoom)
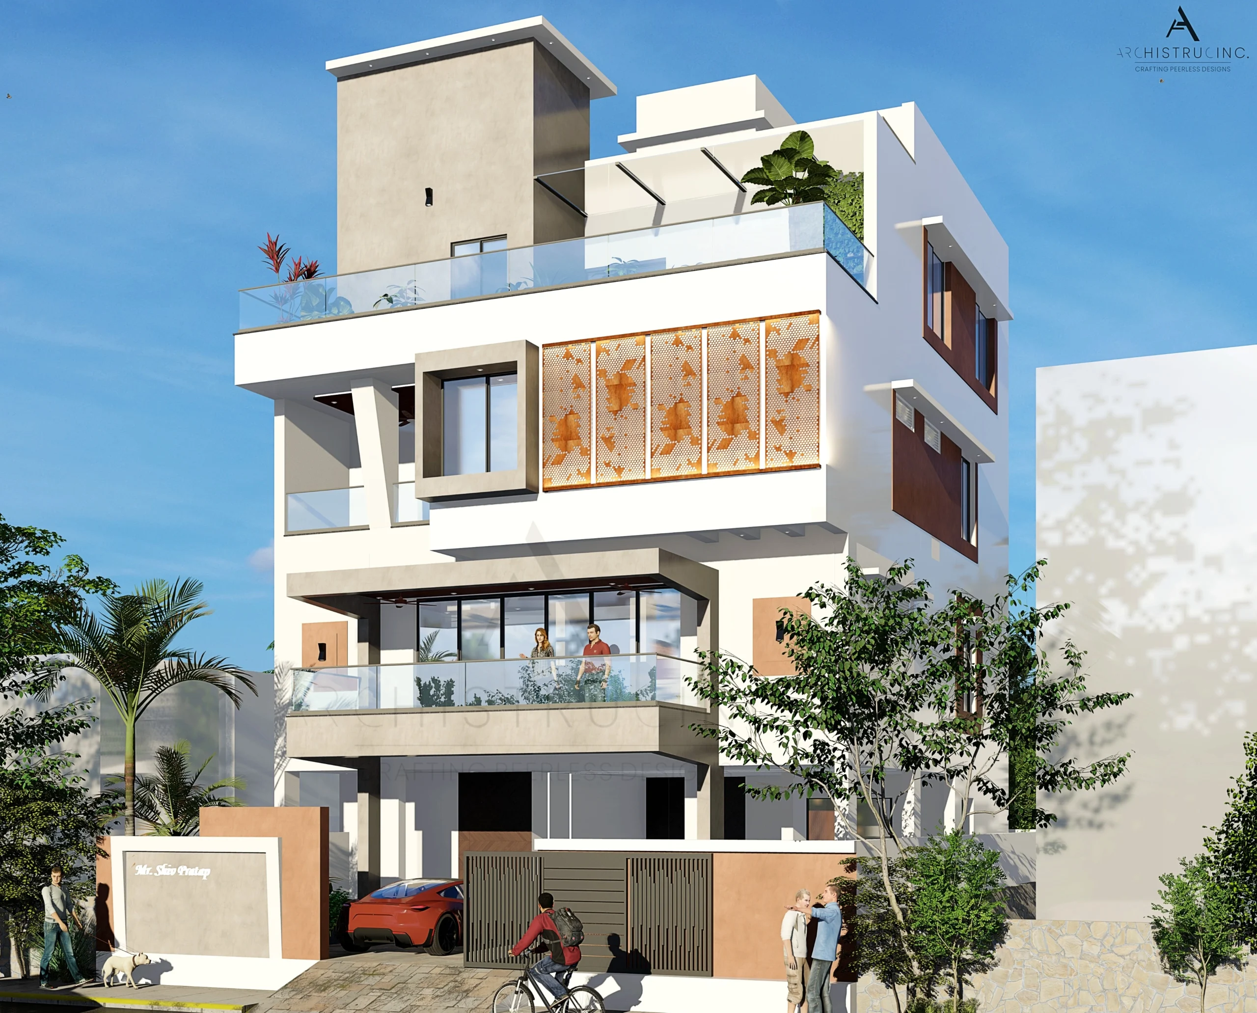
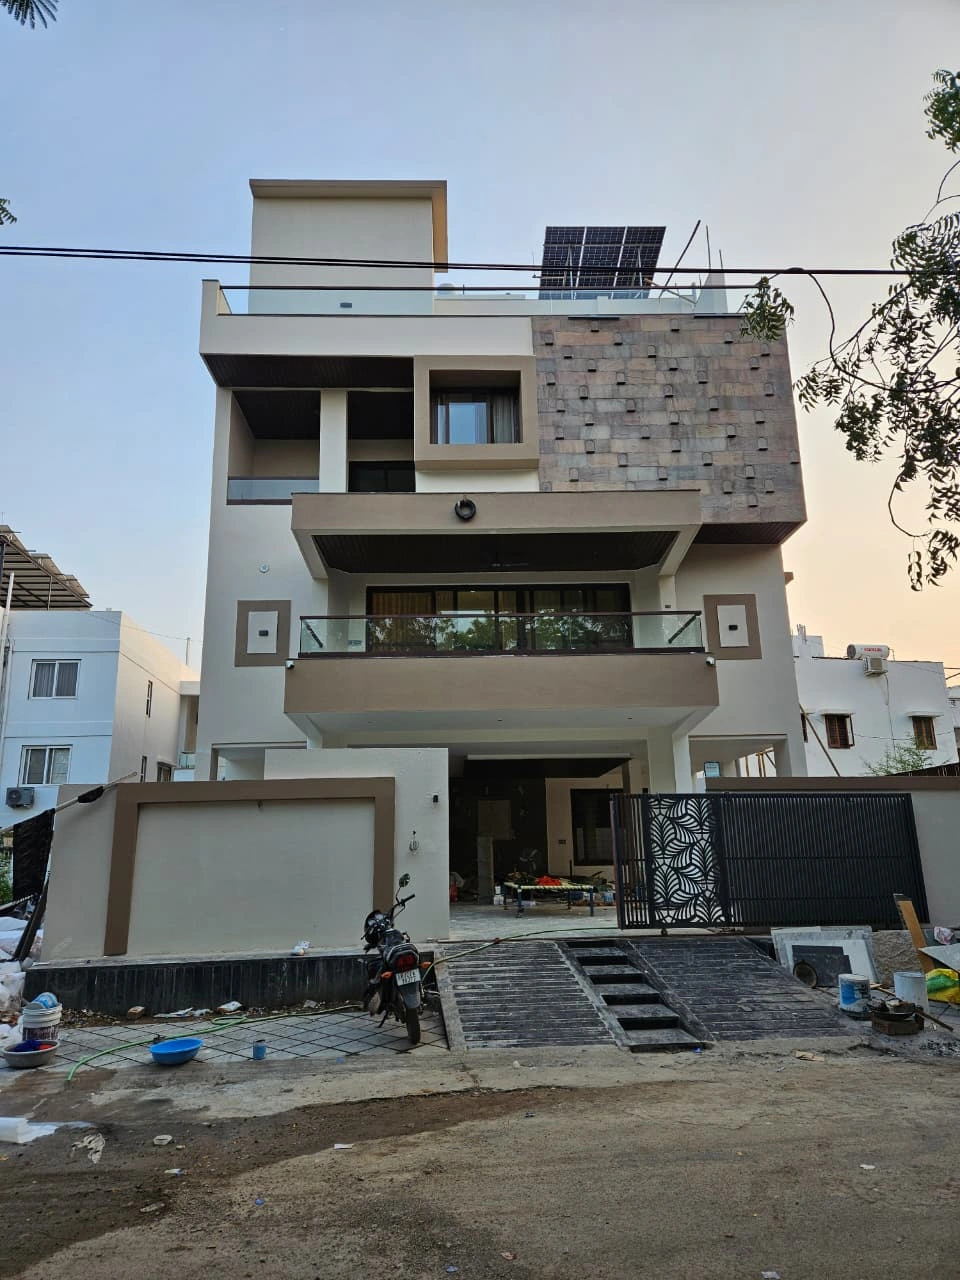
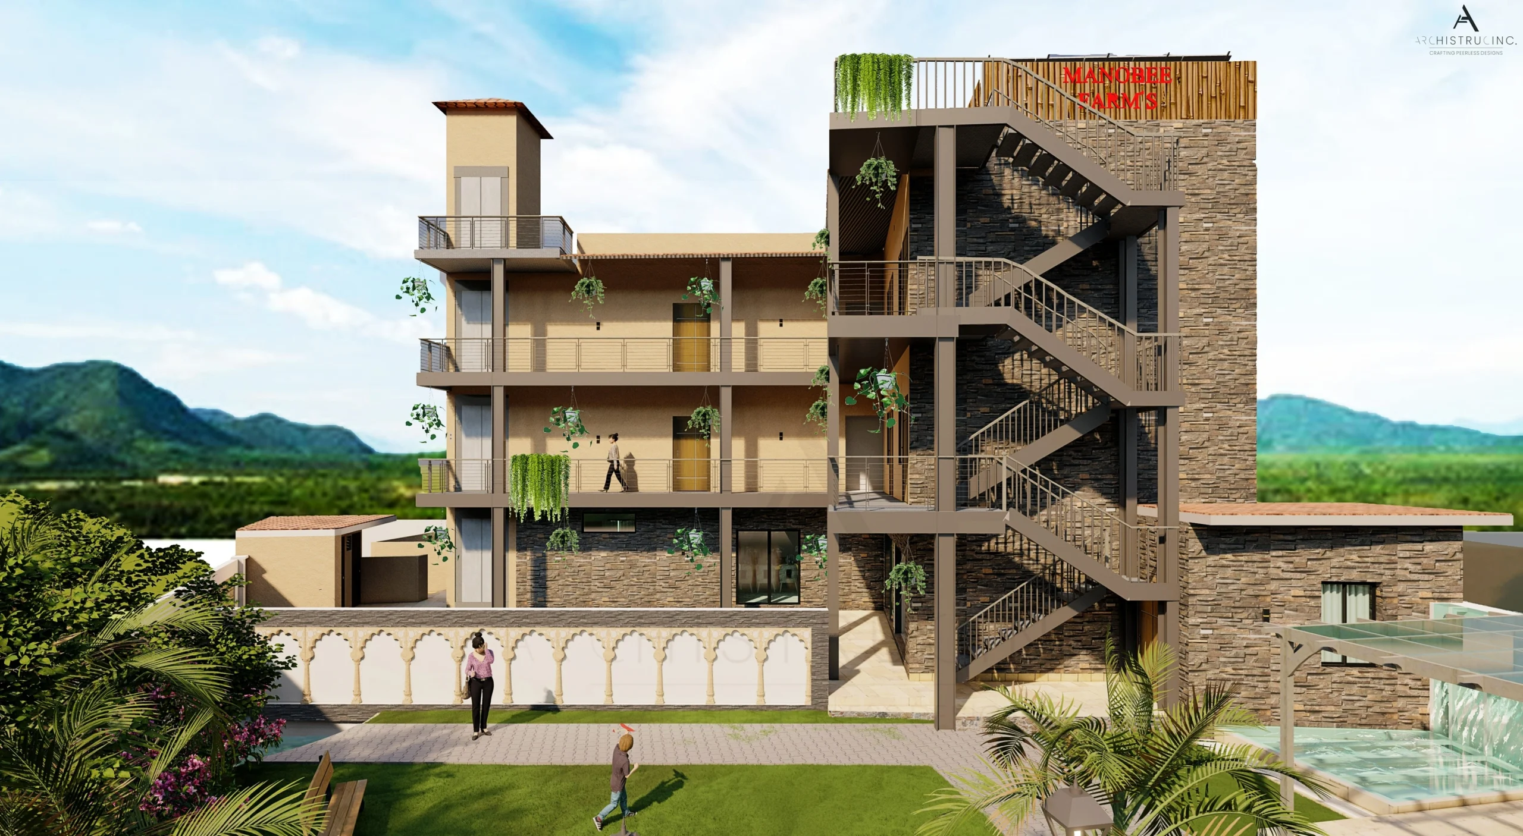
Badi, Udaipur, Rajasthan
Badi, Udaipur, Rajasthan
| Category | Architecture |
| Project type | Villa Design |
| Plot area | 7,000 Sq.Ft. |
| Built-up area | 6,000 Sq.Ft. |
Gallery (Click to Zoom)
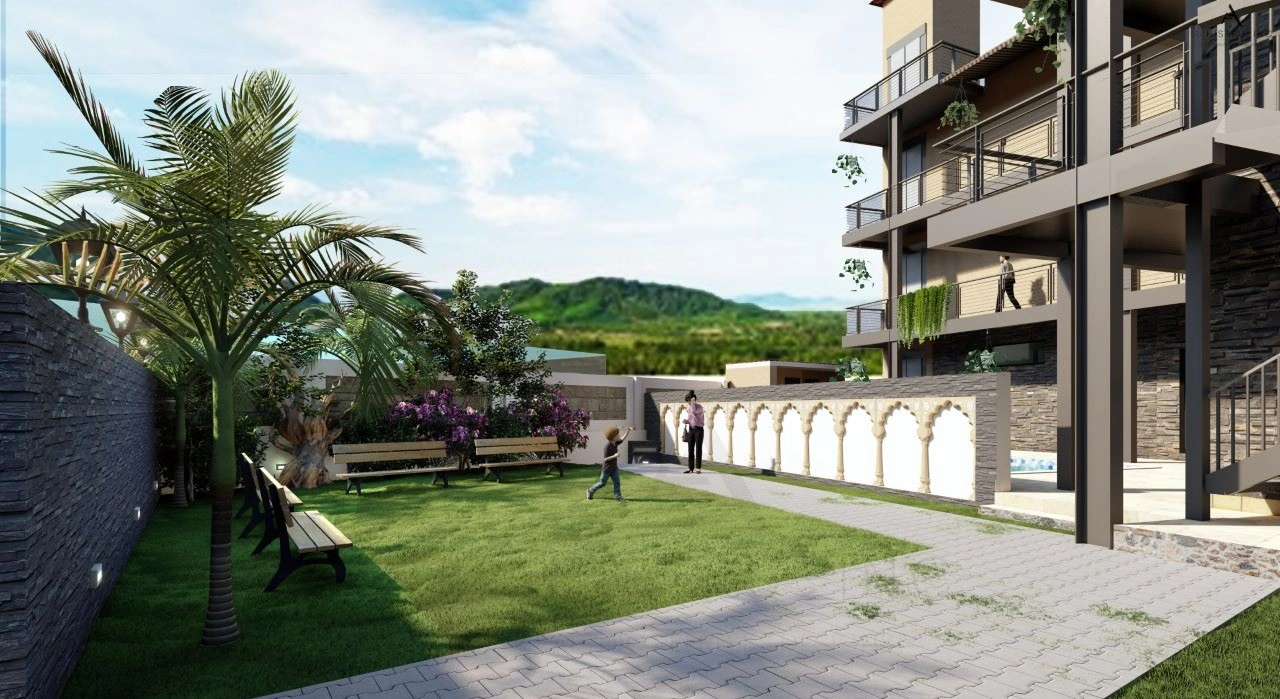
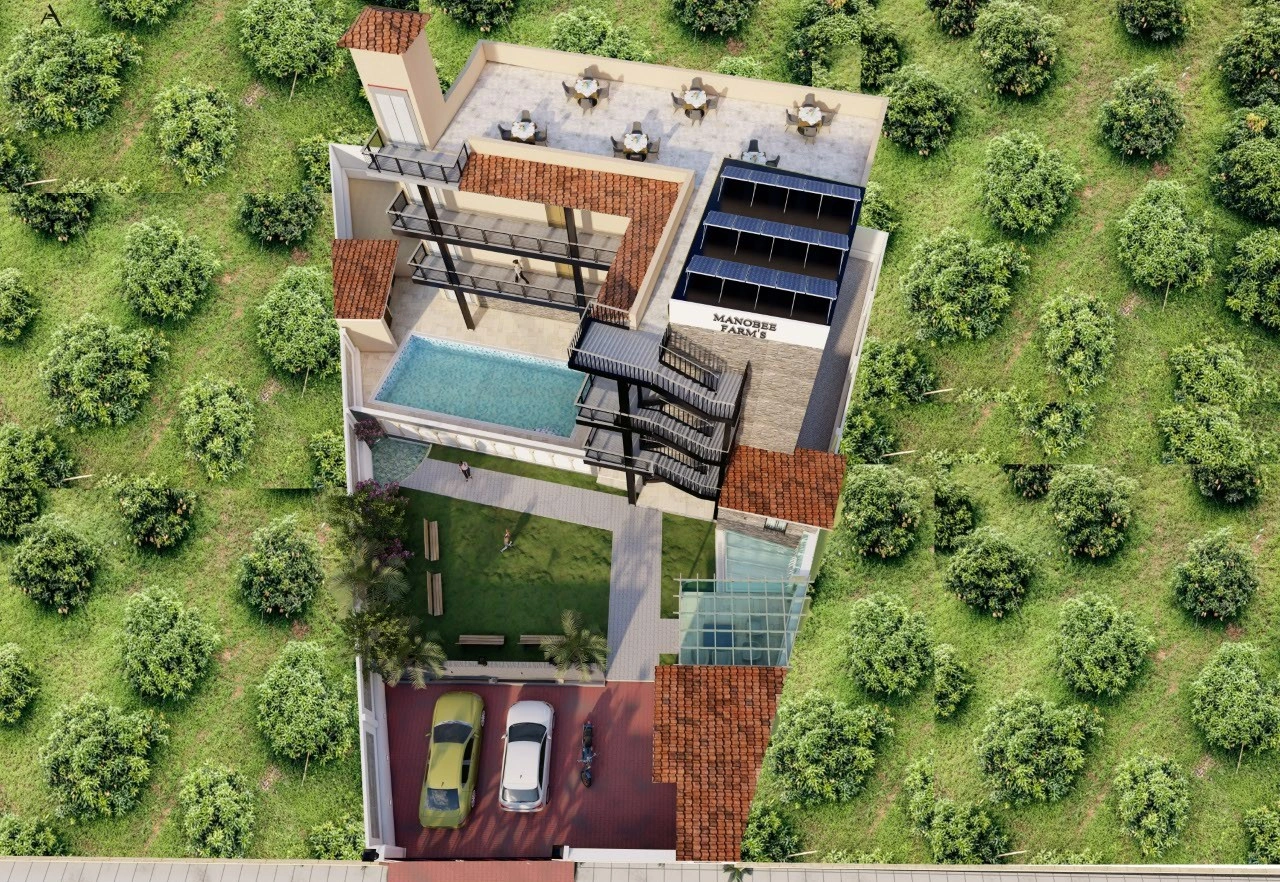
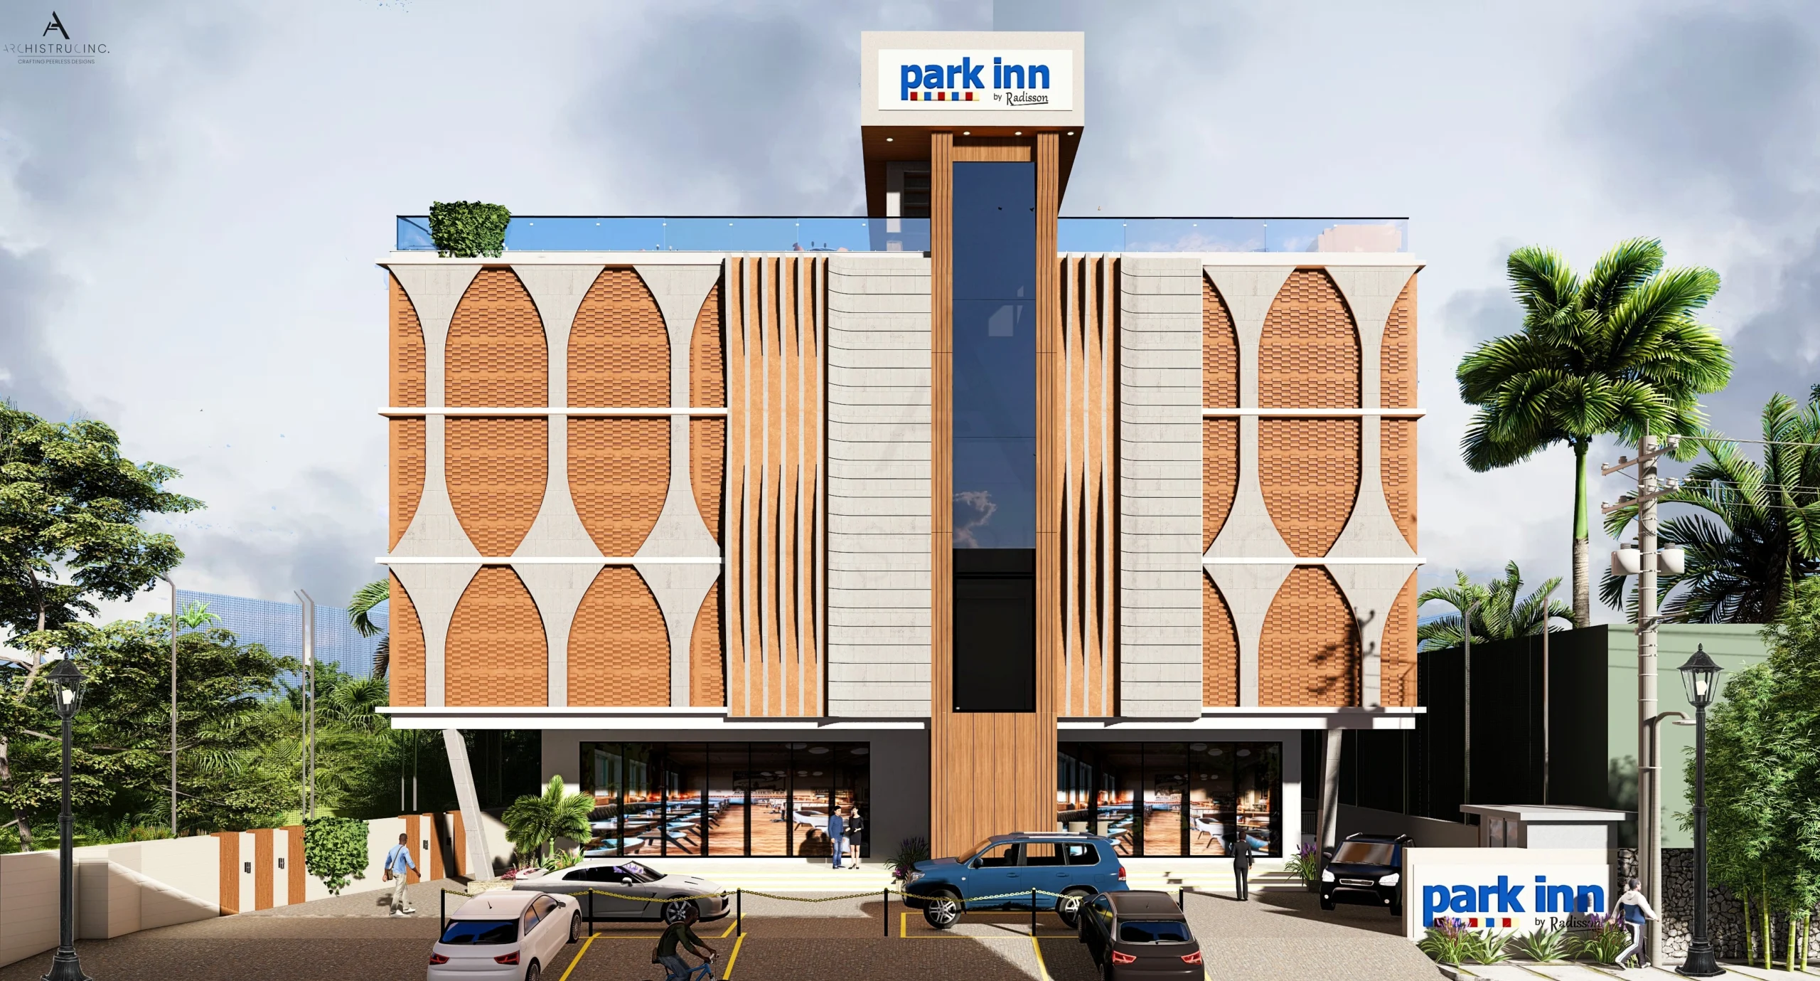
Indore, Madhya Pradesh
Indore, Madhya Pradesh
| Category | Architecture |
| Project type | Hospitality Project |
| Plot area | 8,600 Sq.Ft. |
| Built-up area | 32,000 Sq.Ft. |
Gallery (Click to Zoom)
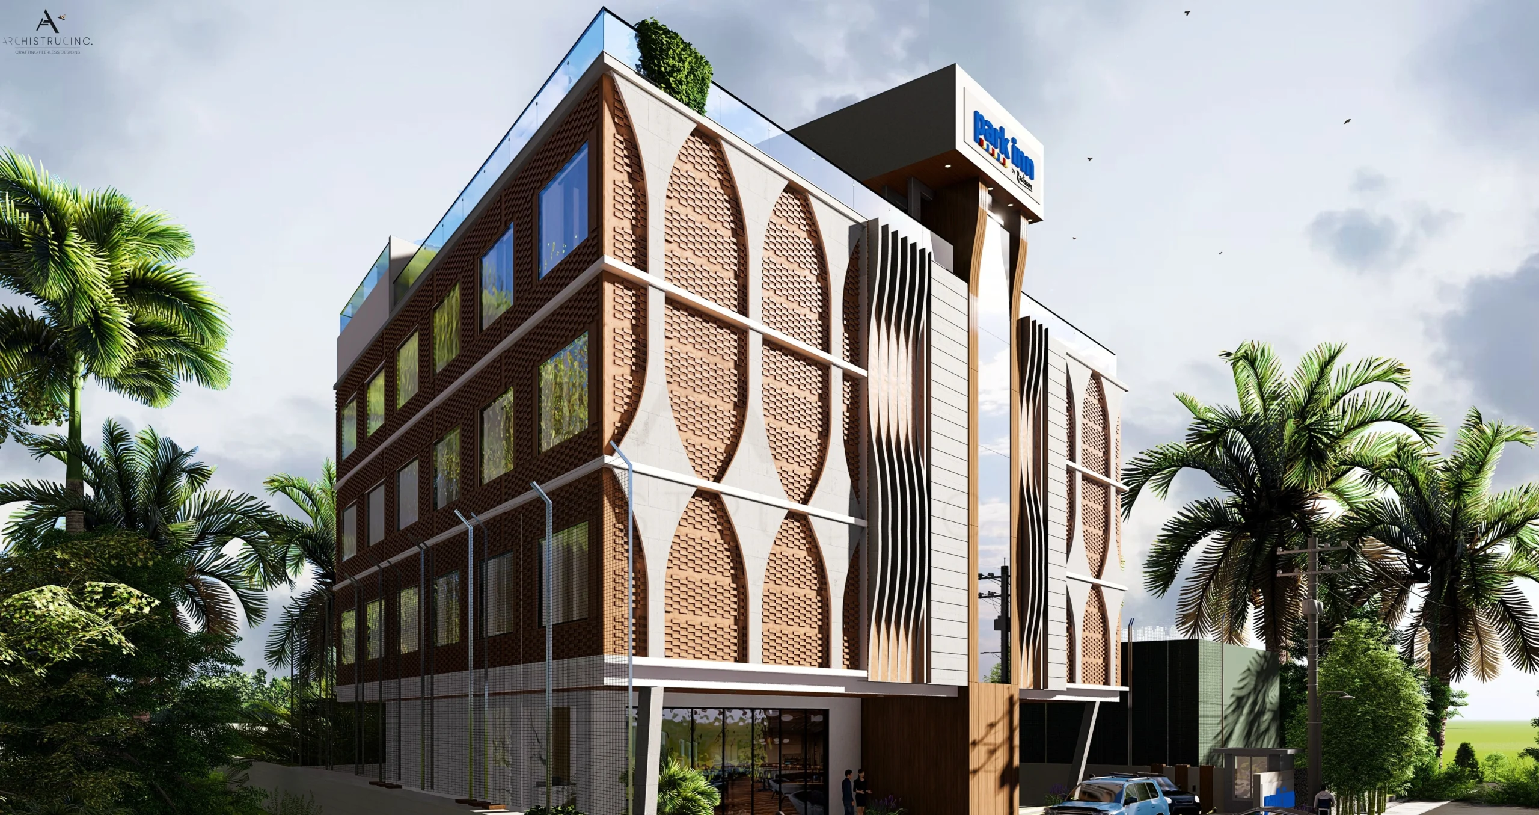
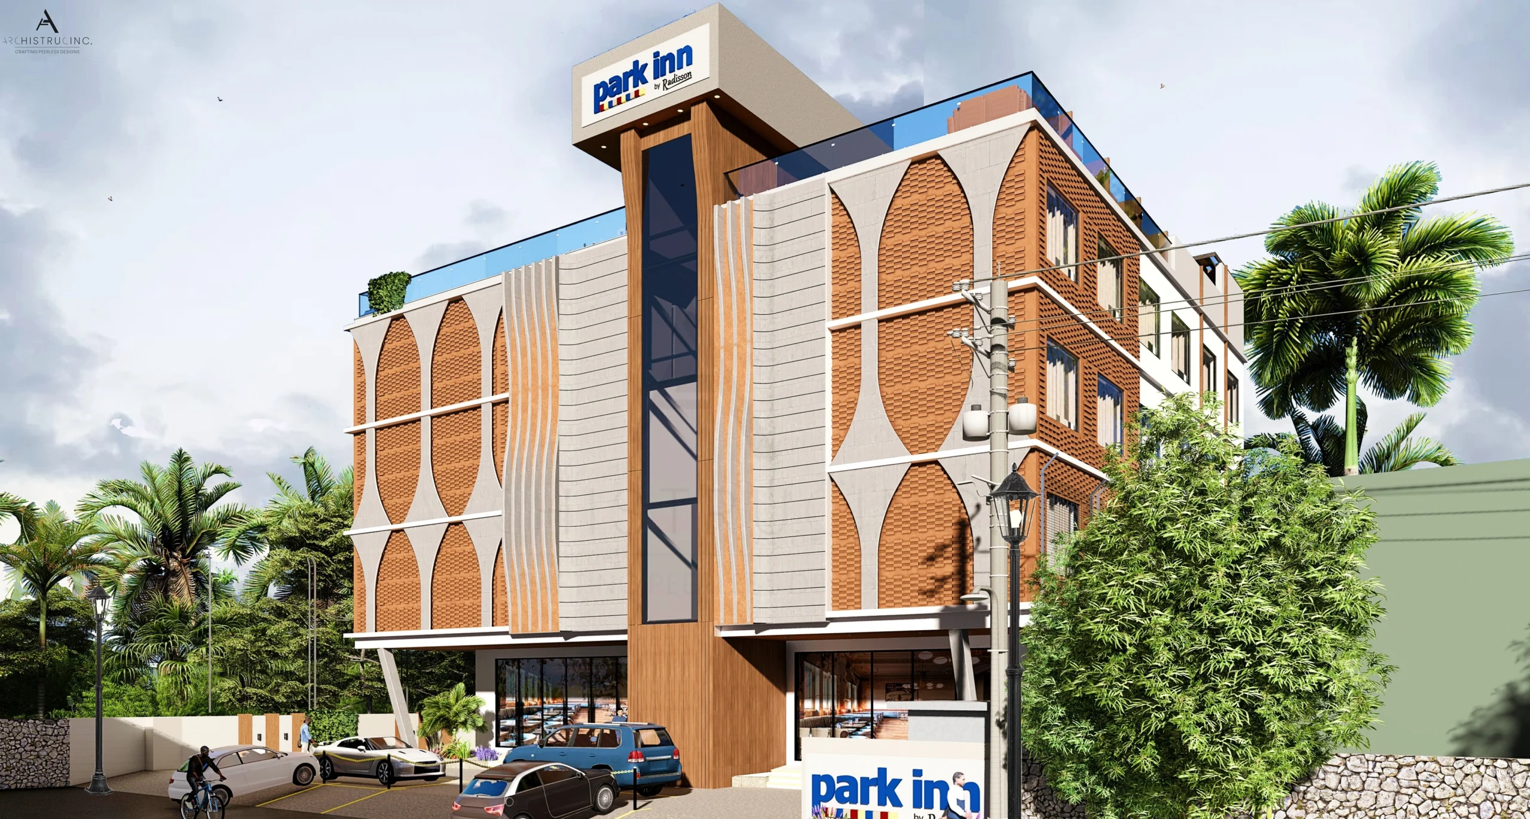
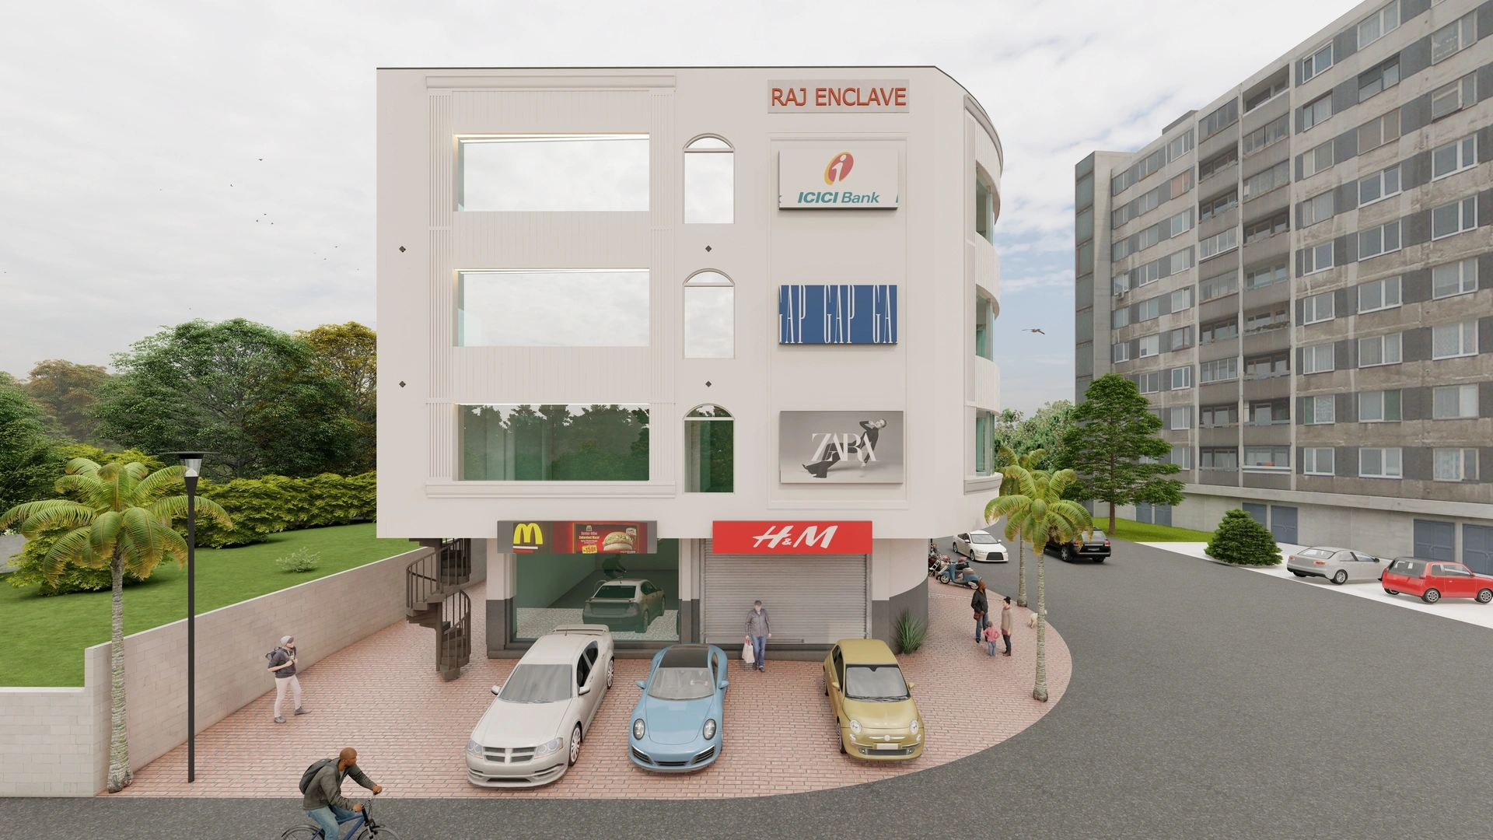
New Navratna, Udaipur, Rajasthan
New Navratna, Udaipur, Rajasthan
| Category | Architecture |
| Project type | Commercial Project |
| Plot area | 9,000 Sq.Ft. |
| Built-up area | 17,000 Sq.Ft. |
Gallery (Click to Zoom)
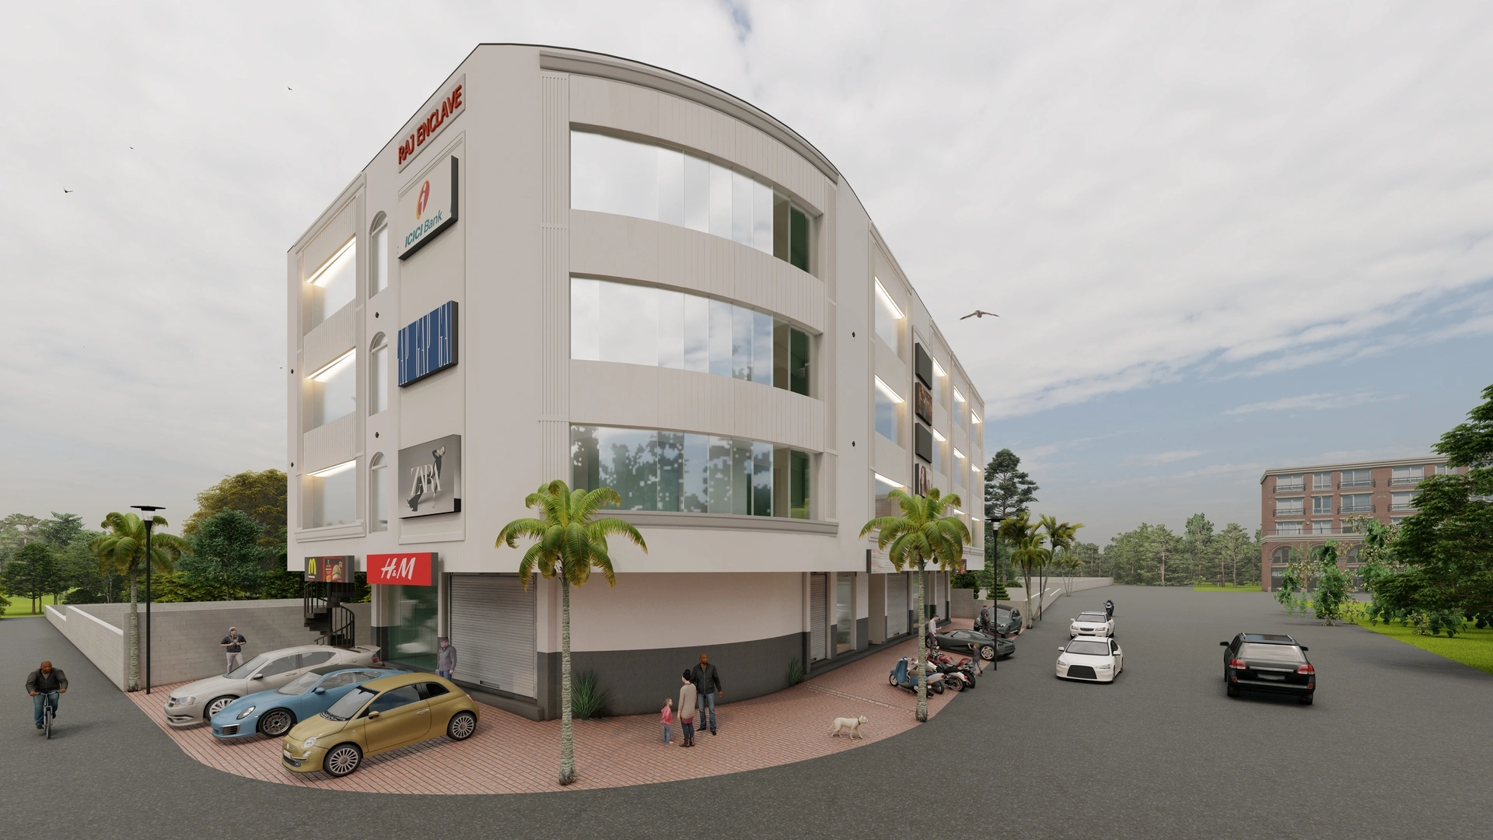
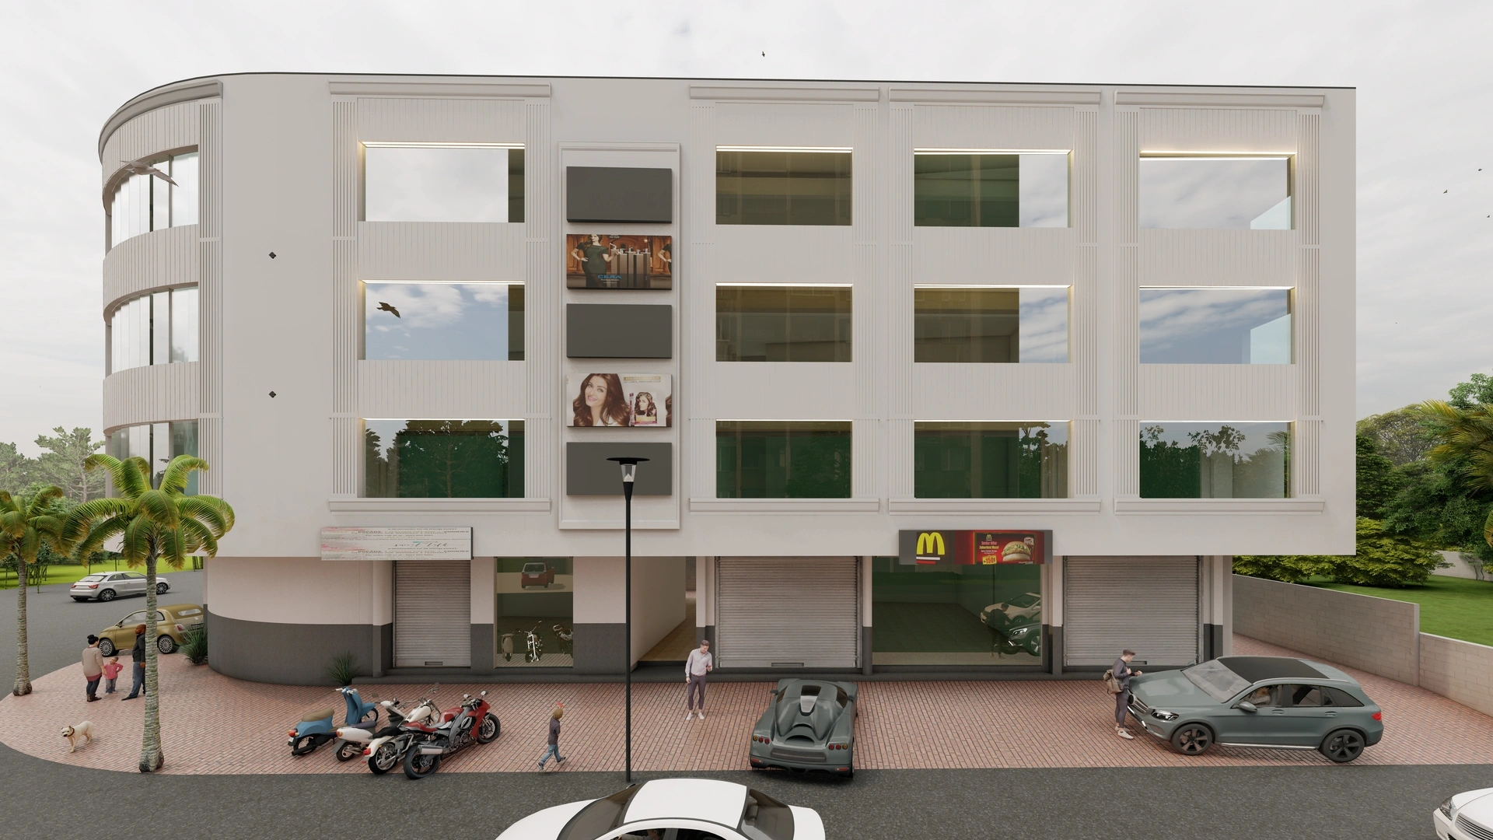
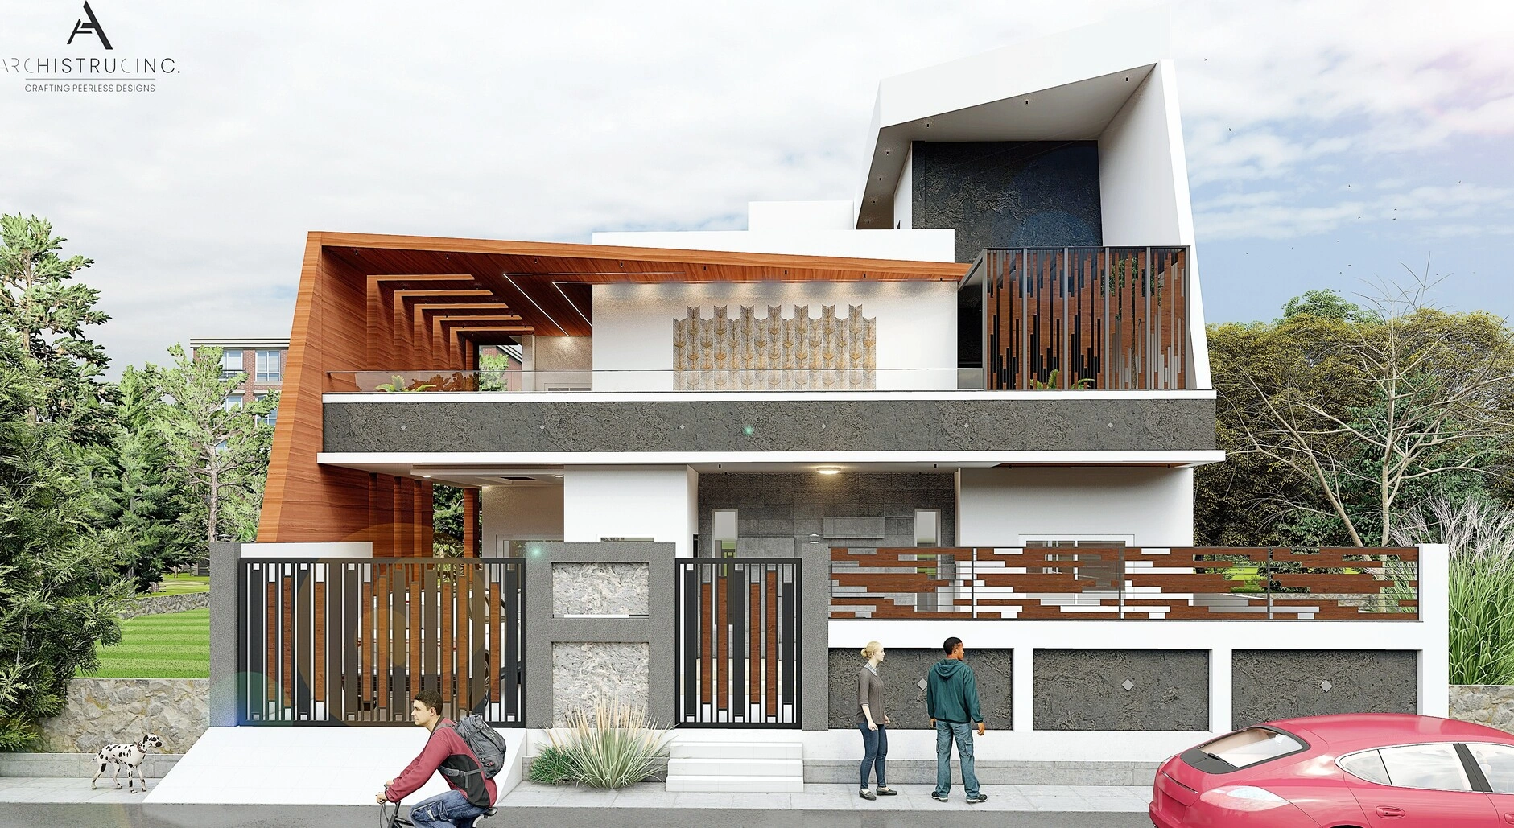
Jeevantara, Sector-14, Udaipur, Rajasthan
Jeevantara, Sector-14, Udaipur, Rajasthan
| Category | Architecture |
| Project type | Residential Bungalow |
| Plot area | 3,500 Sq.Ft. |
| Built-up area | 5,000 Sq.Ft. |
Gallery (Click to Zoom)
Udaipur, Rajasthan
Udaipur, Rajasthan
| Category | Structural |
| Project type | Concrete Design |
| Built-up area | 18,000 sq.ft |
| Year | 2025 |
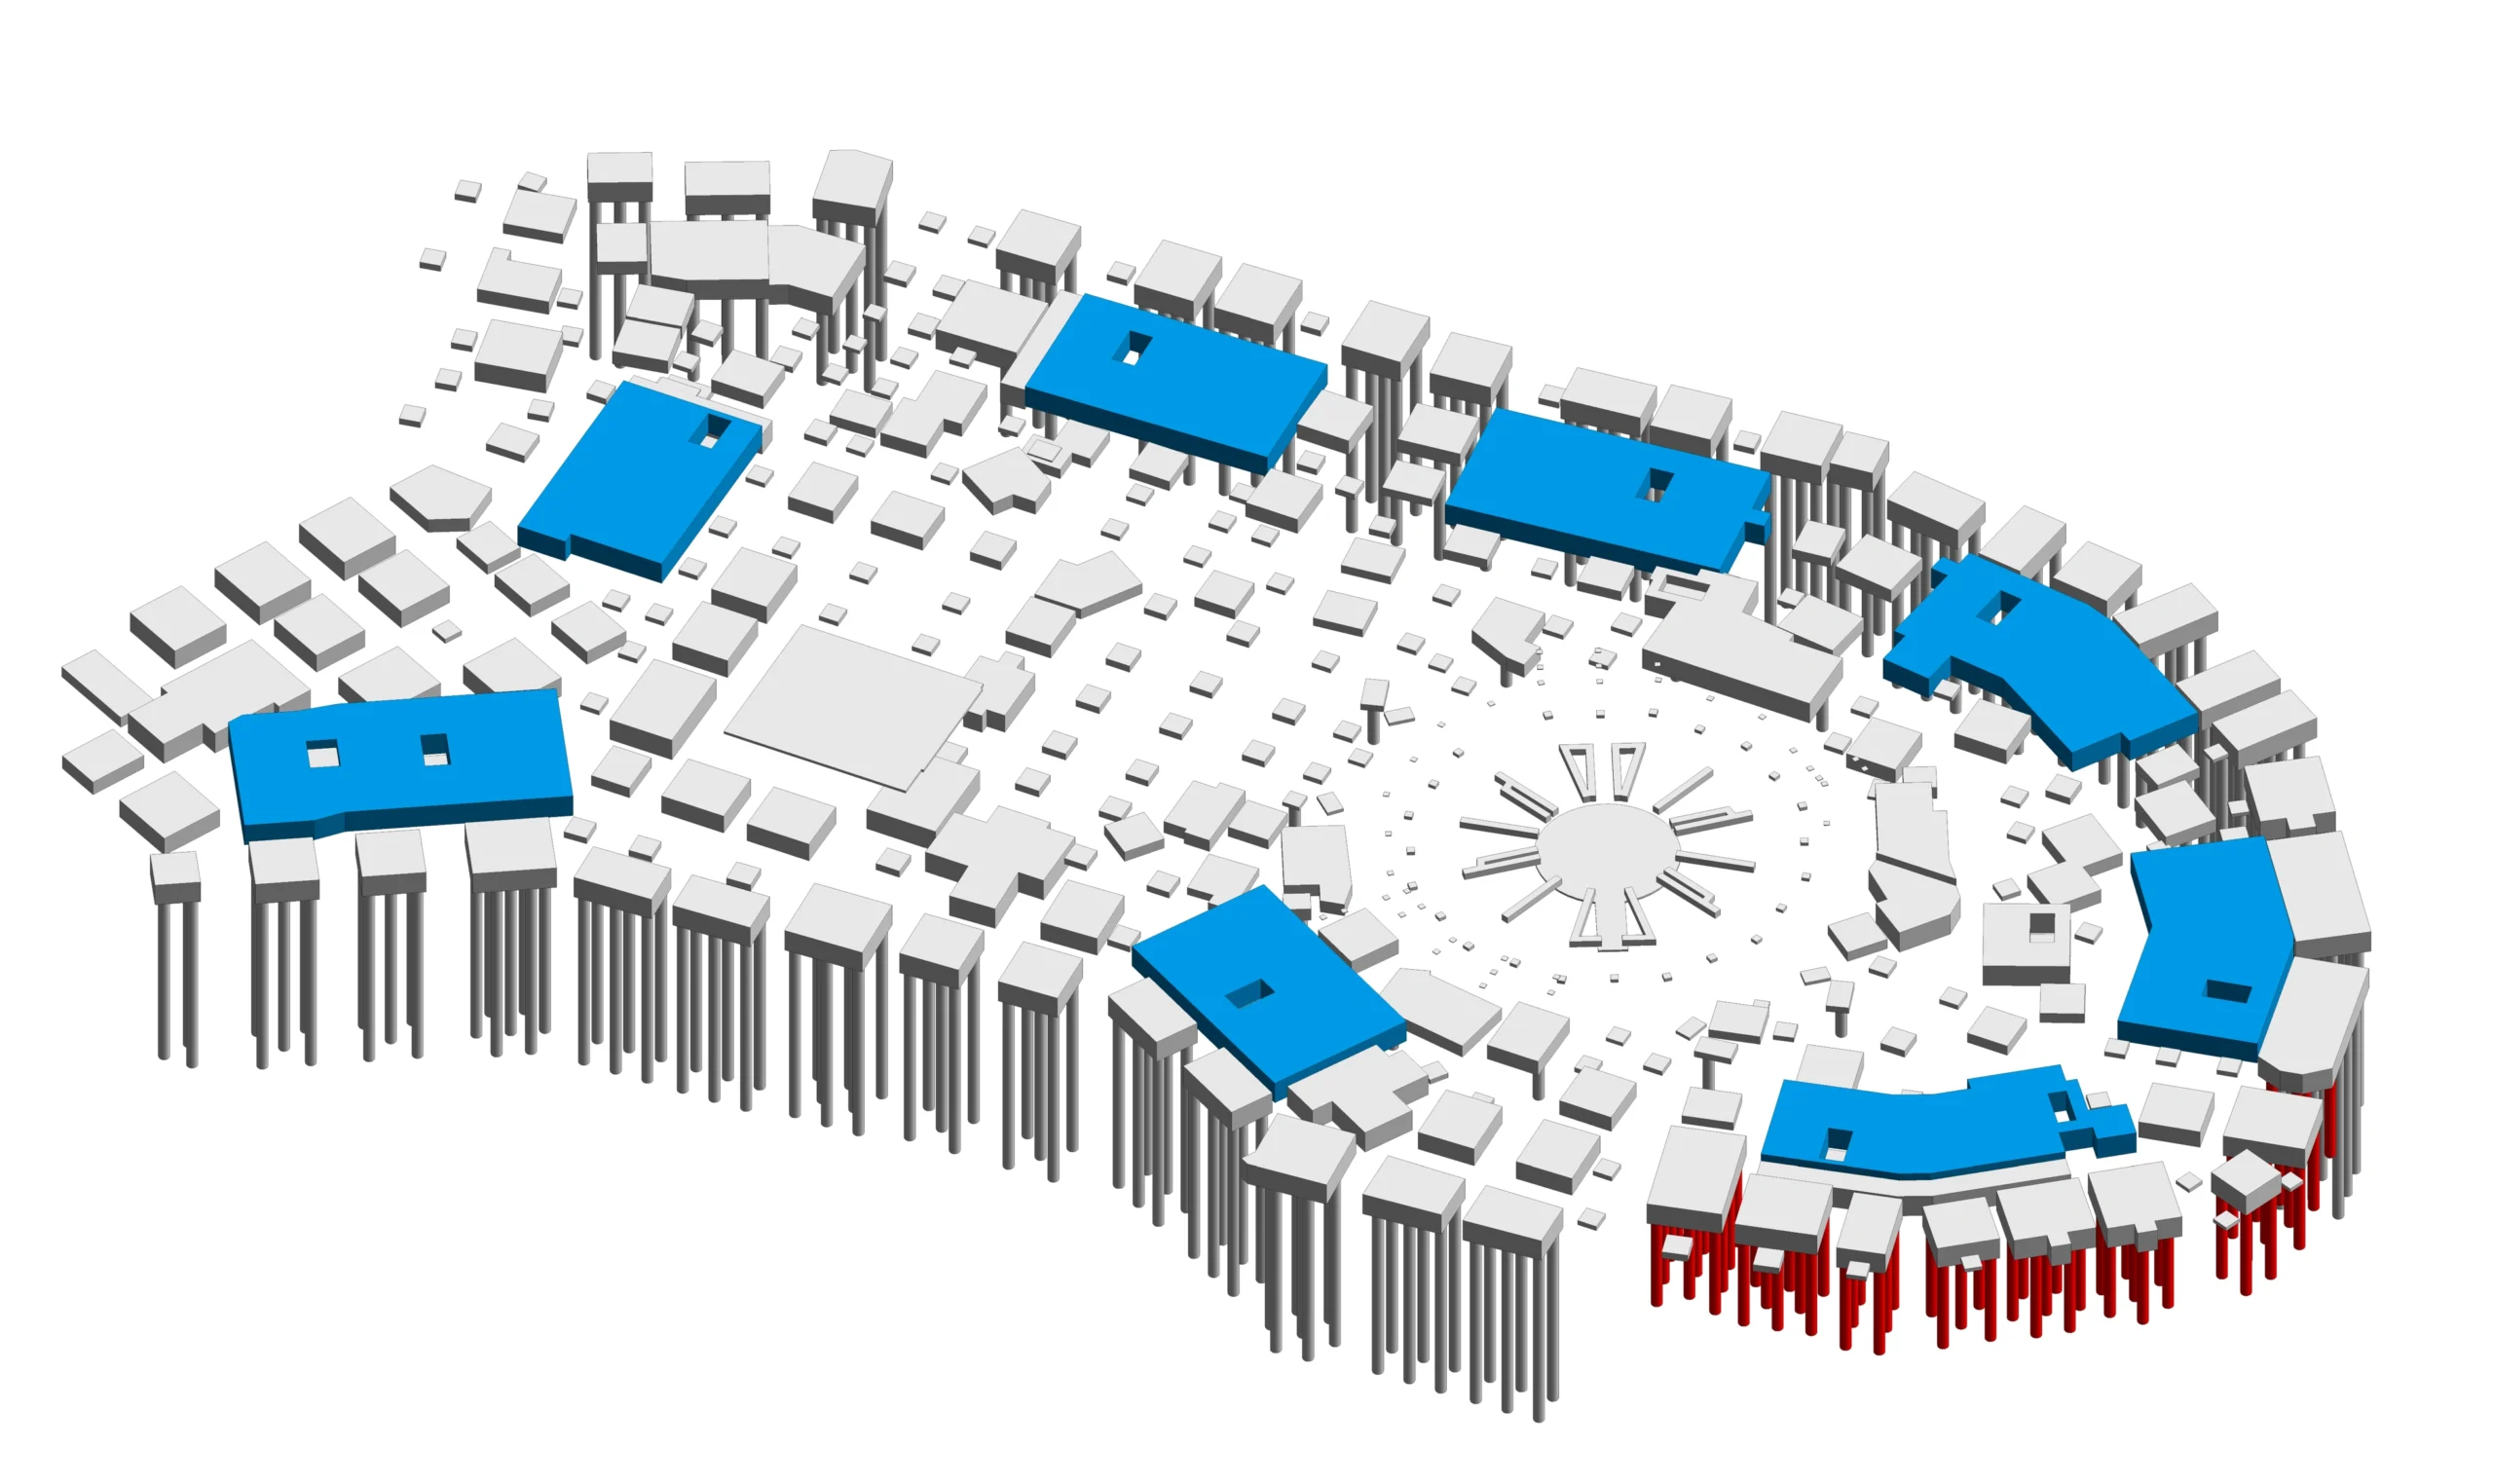
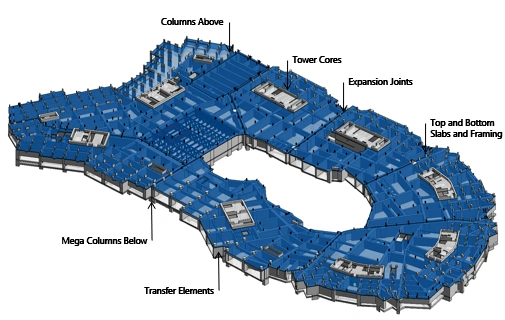
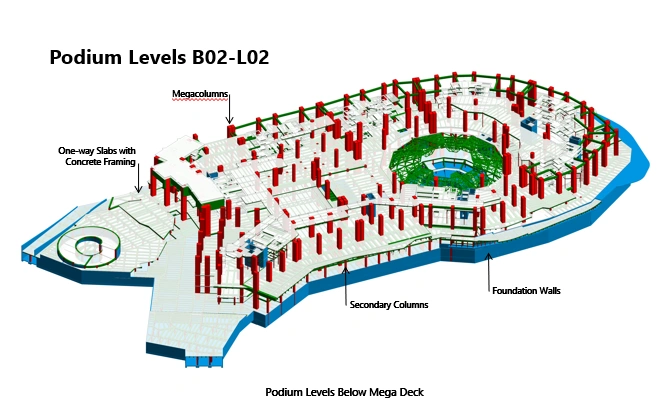
Comprehensive reinforced concrete structural package for a multi-storey NEOM podium complex, covering transfer systems, mega-columns, and framing strategy.
Podium Megadeck Transfer System:
Redistributes gravity and lateral loads from towers above into mega-columns and core walls below across Levels B02–L02.
Sub-Podium Framing Strategy:
Framed with mega-columns, foundation walls, secondary columns, and one-way slabs to ensure efficient gravity load paths down to the substructure.
Megadeck Integration & Geometry:
Integrates primary, secondary, and tertiary transfer walls, beams, and one-way/two-way slabs while accommodating expansion joints across a complex curved building footprint.
Gallery (Click to Zoom)
Udaipur, Rajasthan
Udaipur, Rajasthan
| Category | Structural |
| Project type | Steel Design |
| Built-up area | 18,000 sq.ft |
| Year | 2025 |
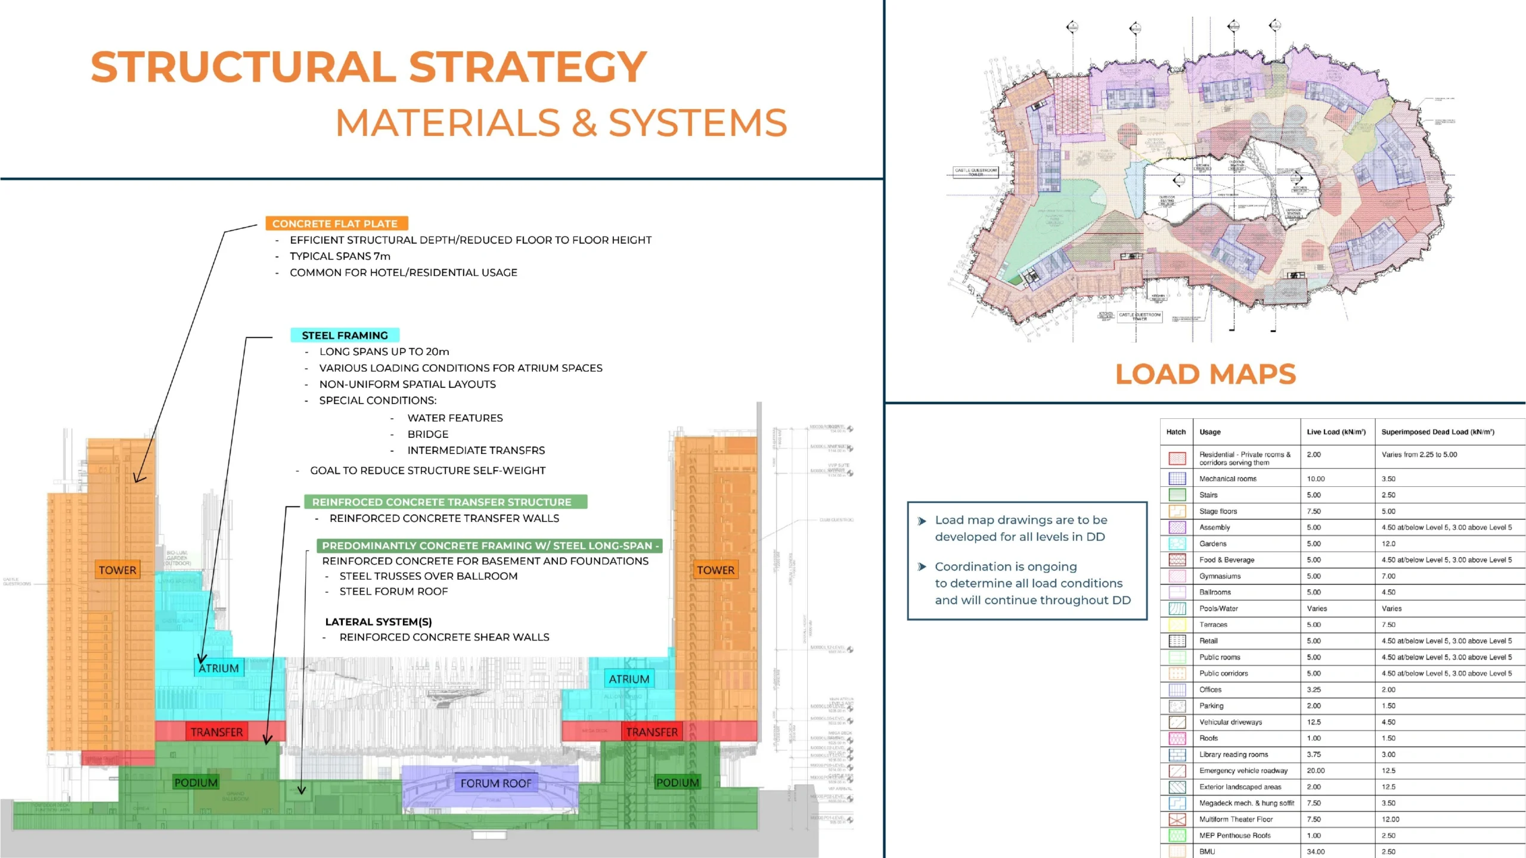
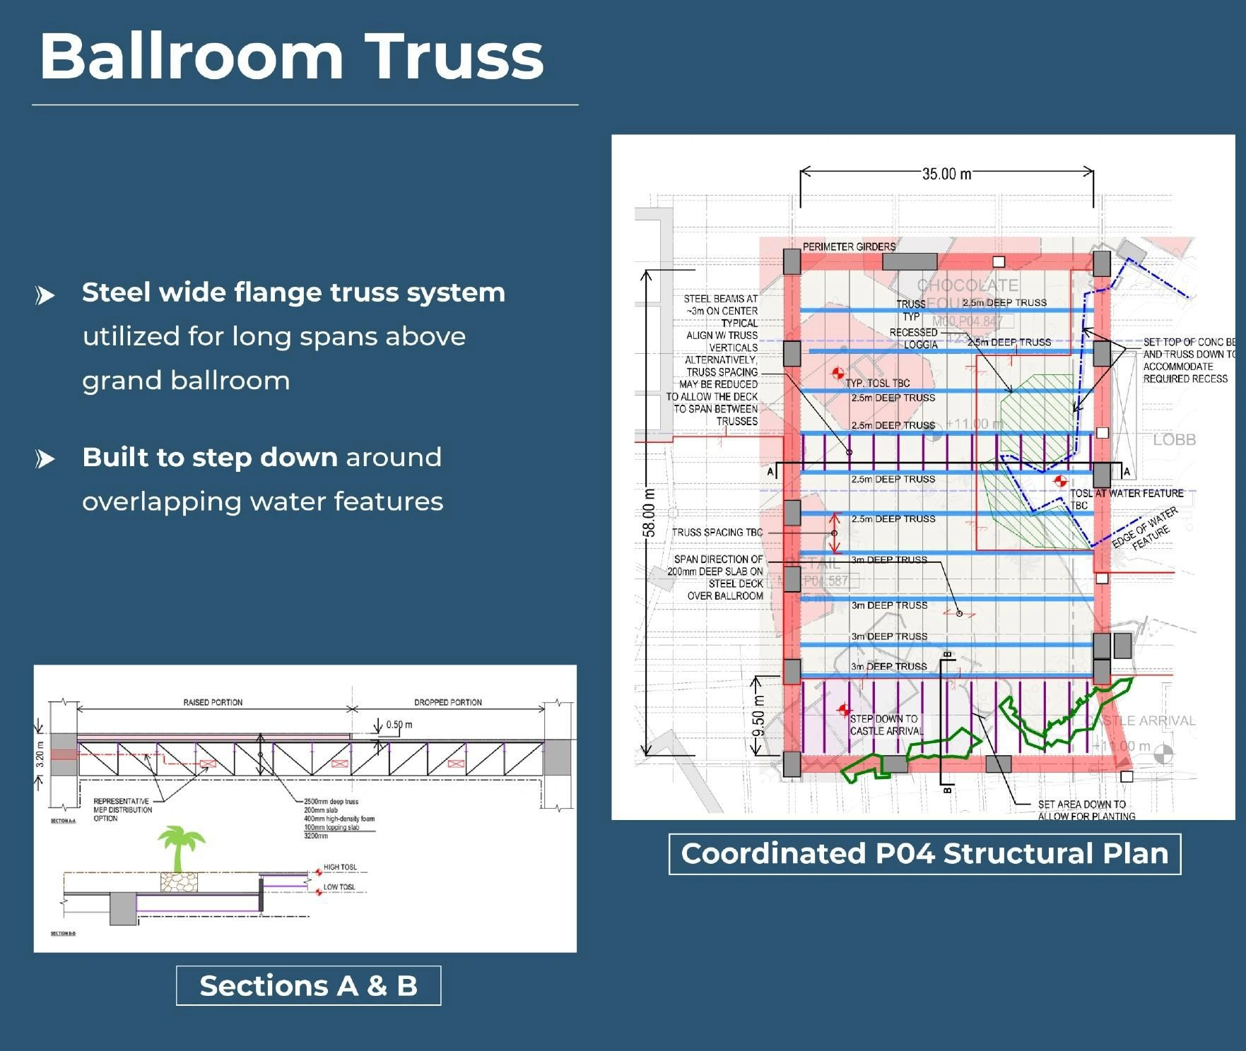
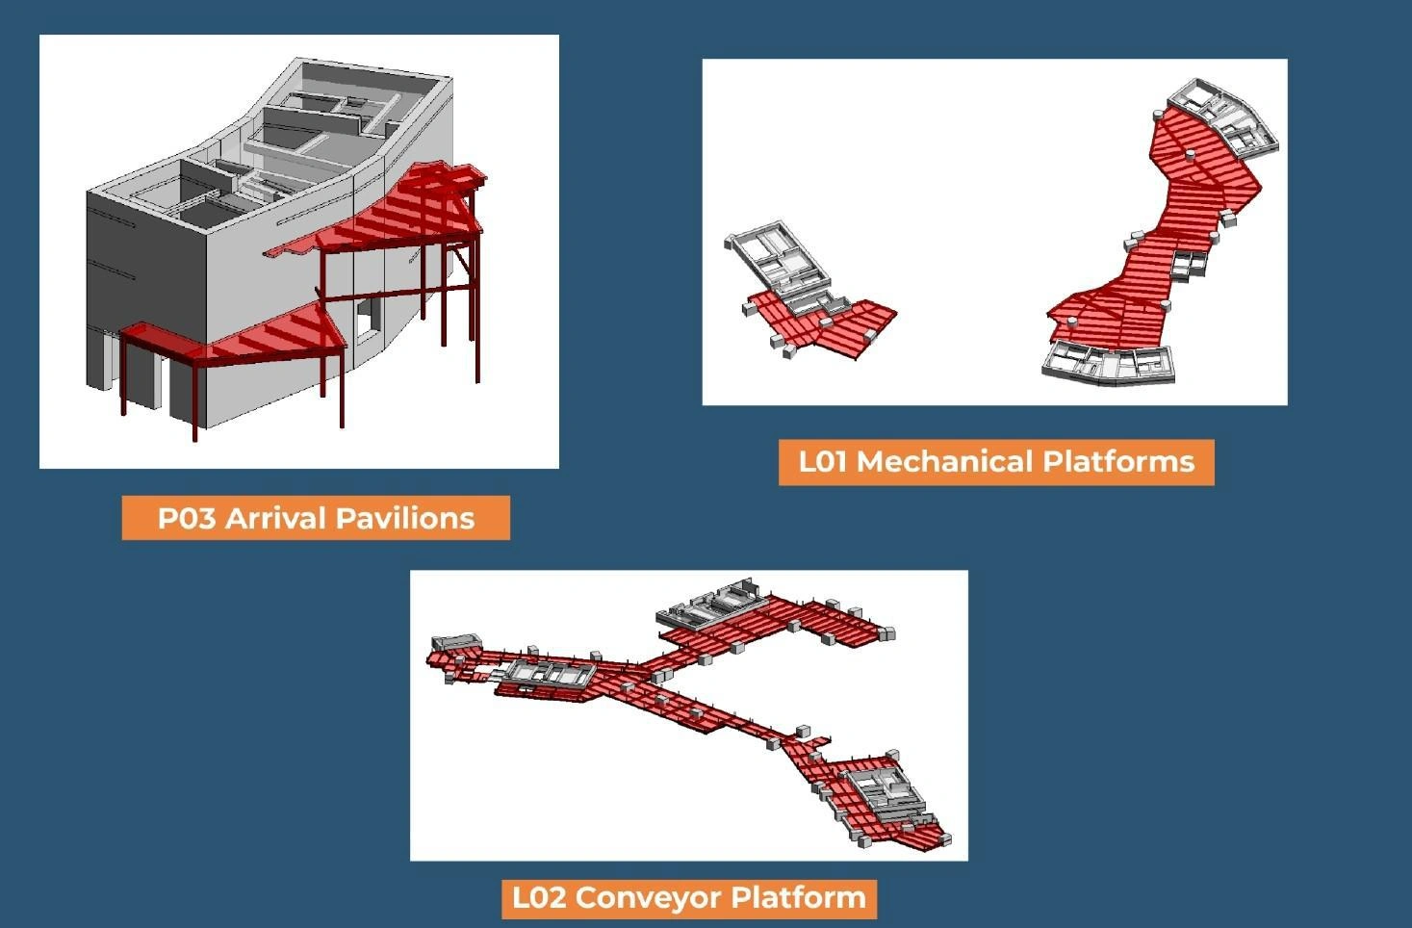
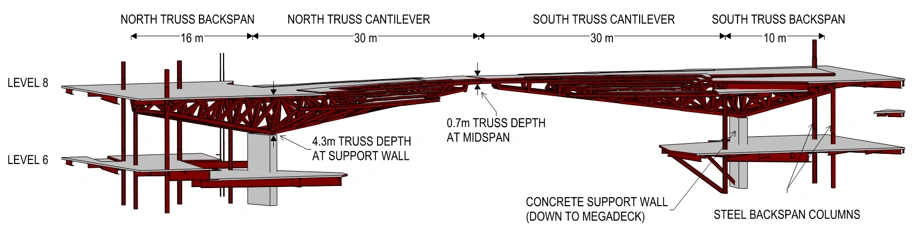
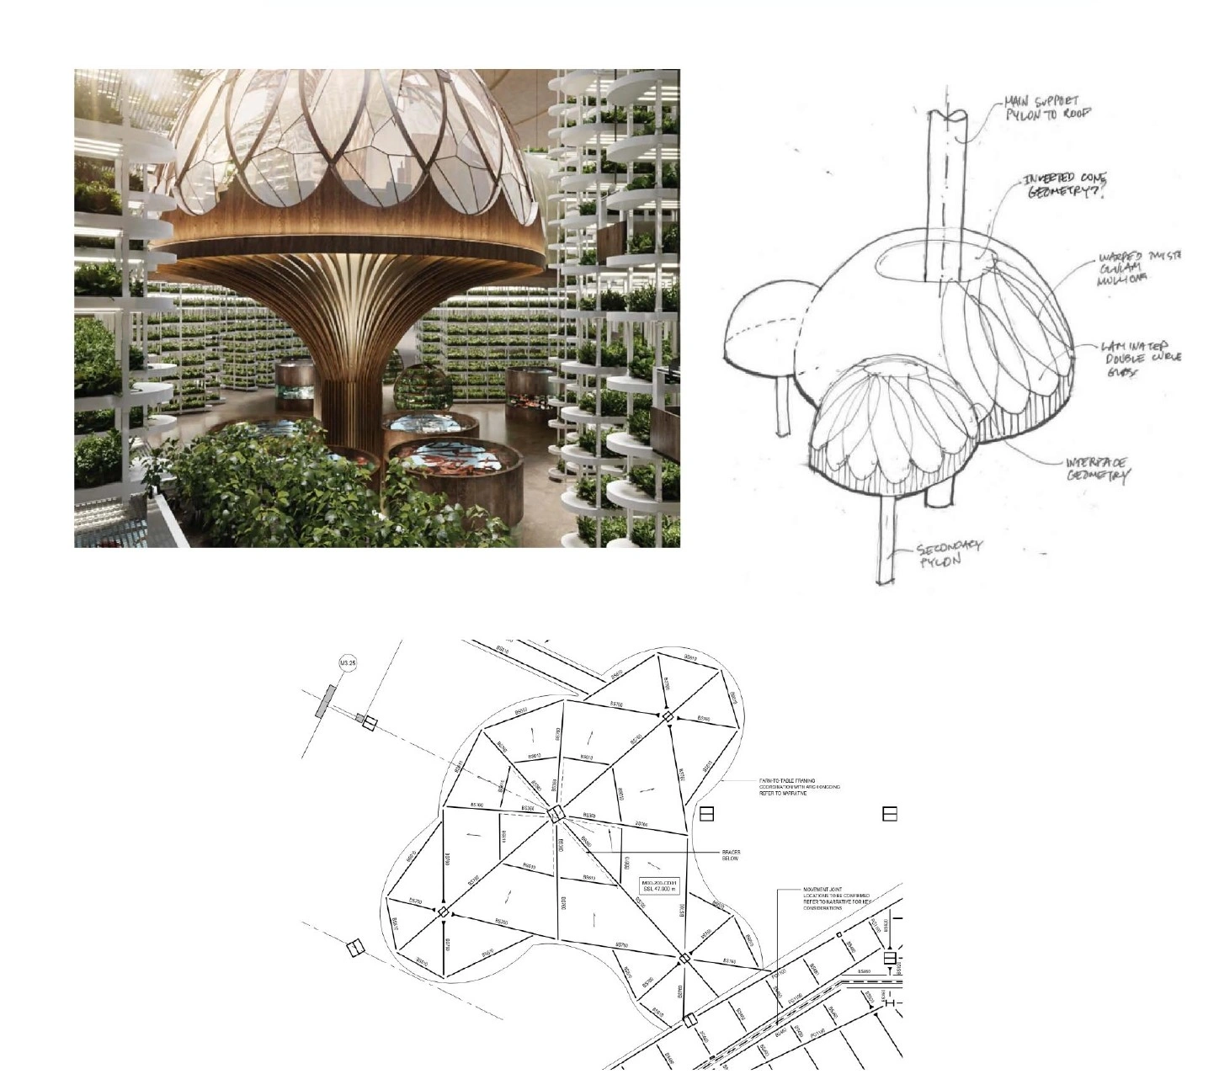
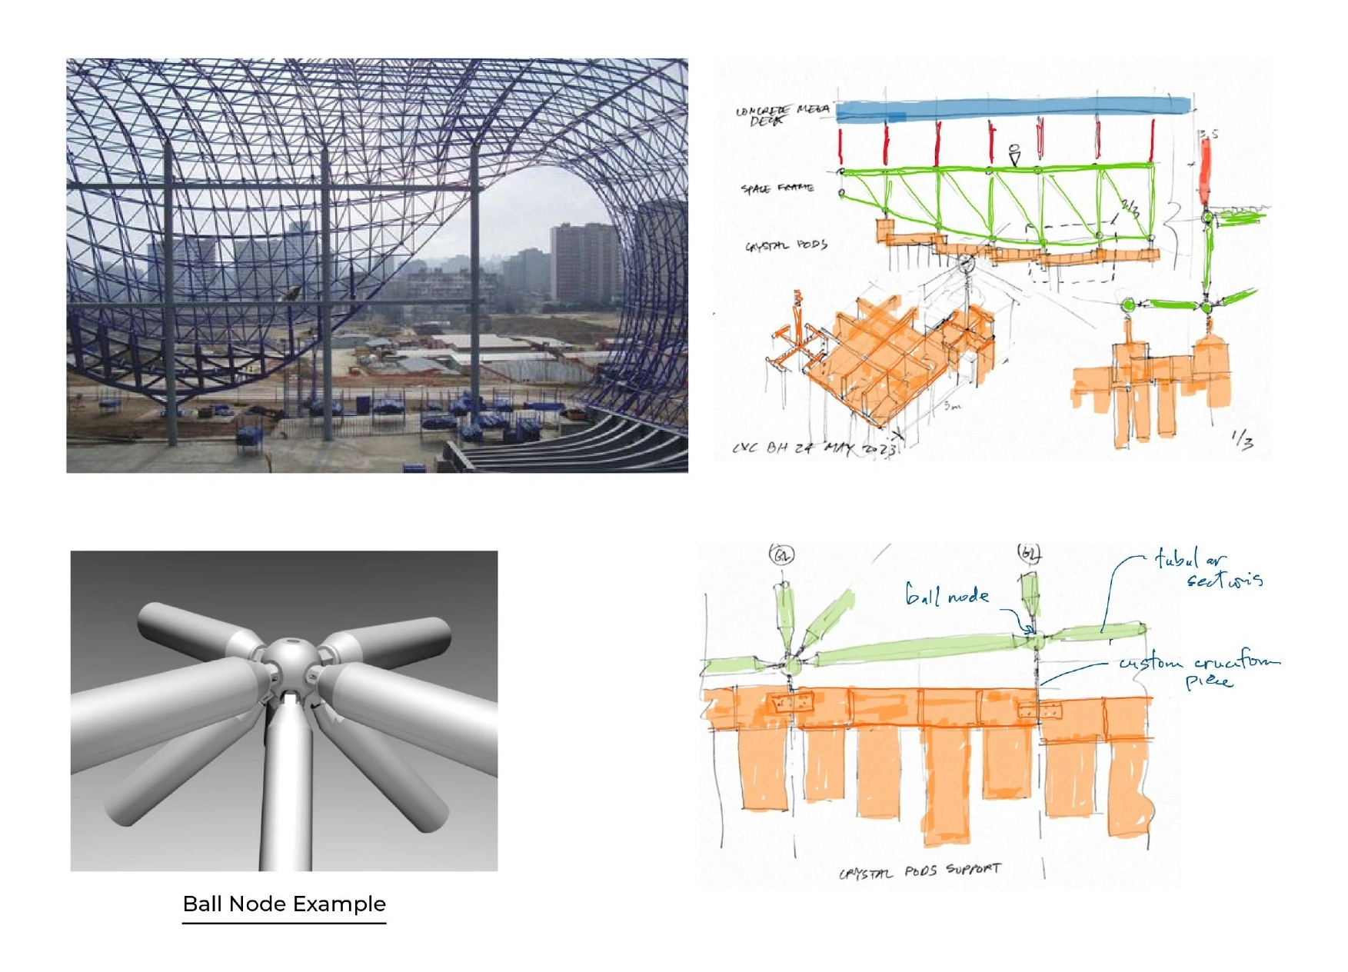
Steel framing strategy addressing long-span, atypical, and special structural conditions across the NEOM podium — including the grand ballroom truss, podium steelwork, and megadeck node connections.
Grand Ballroom Truss System:
Wide-flange truss system spanning up to 35m over the ballroom, featuring 2.5–3m deep trusses stepping around water features and slab-on-steel-deck construction.
Podium Steelwork & Metal Deck:
Steel framing with slab on metal deck applied at guest arrival pavilions, mechanical platforms, and hung conveyor levels where concrete systems aren't viable.
Long-Span Solutions & Node Connections:
Long-span steel solutions for atrium voids, bridge connections, and intermediate transfers, alongside engineered ball-node connections resolving complex 3D geometry at the megadeck soffit and skirt.
Gallery (Click to Zoom)
Udaipur, Rajasthan
Udaipur, Rajasthan
| Category | Structural |
| Project type | Industrial Project |
| Built-up area | 18,000 sq.ft |
| Year | 2025 |
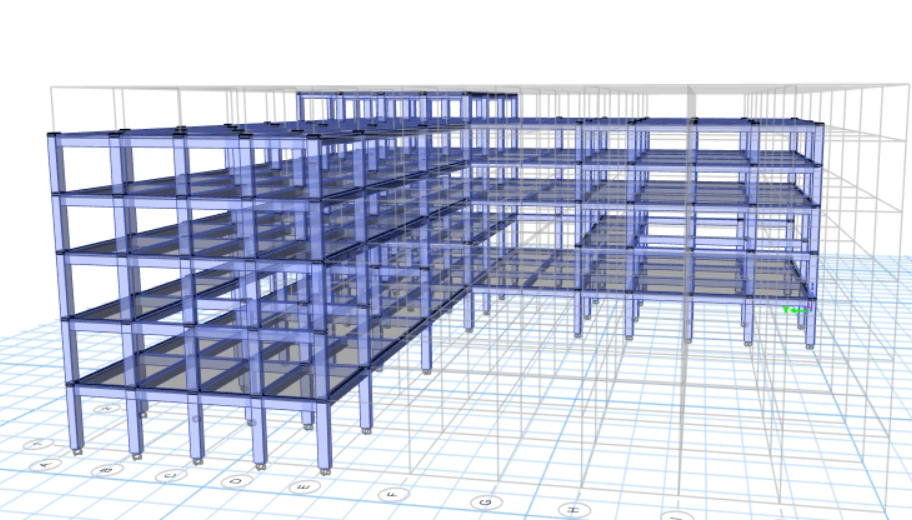
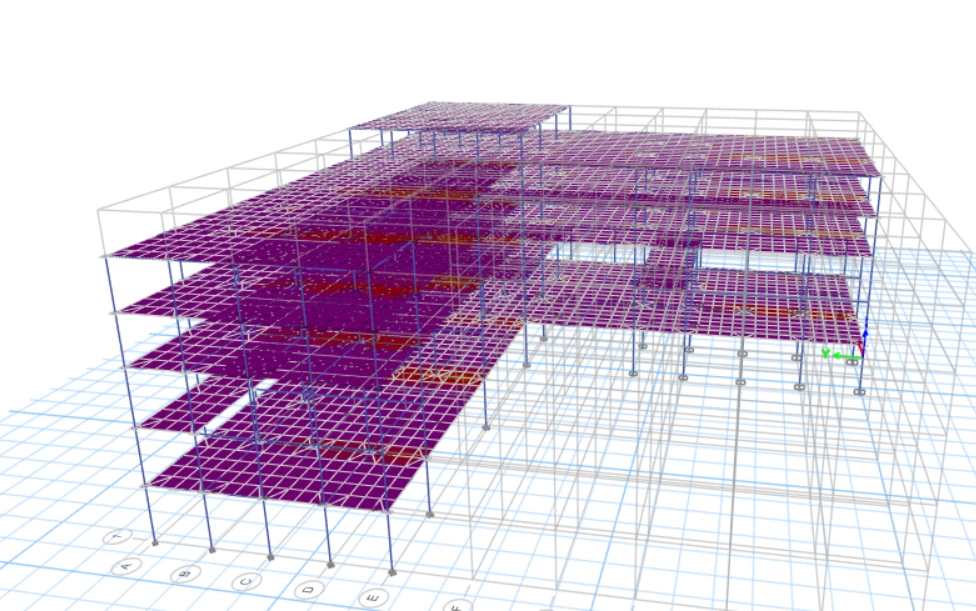
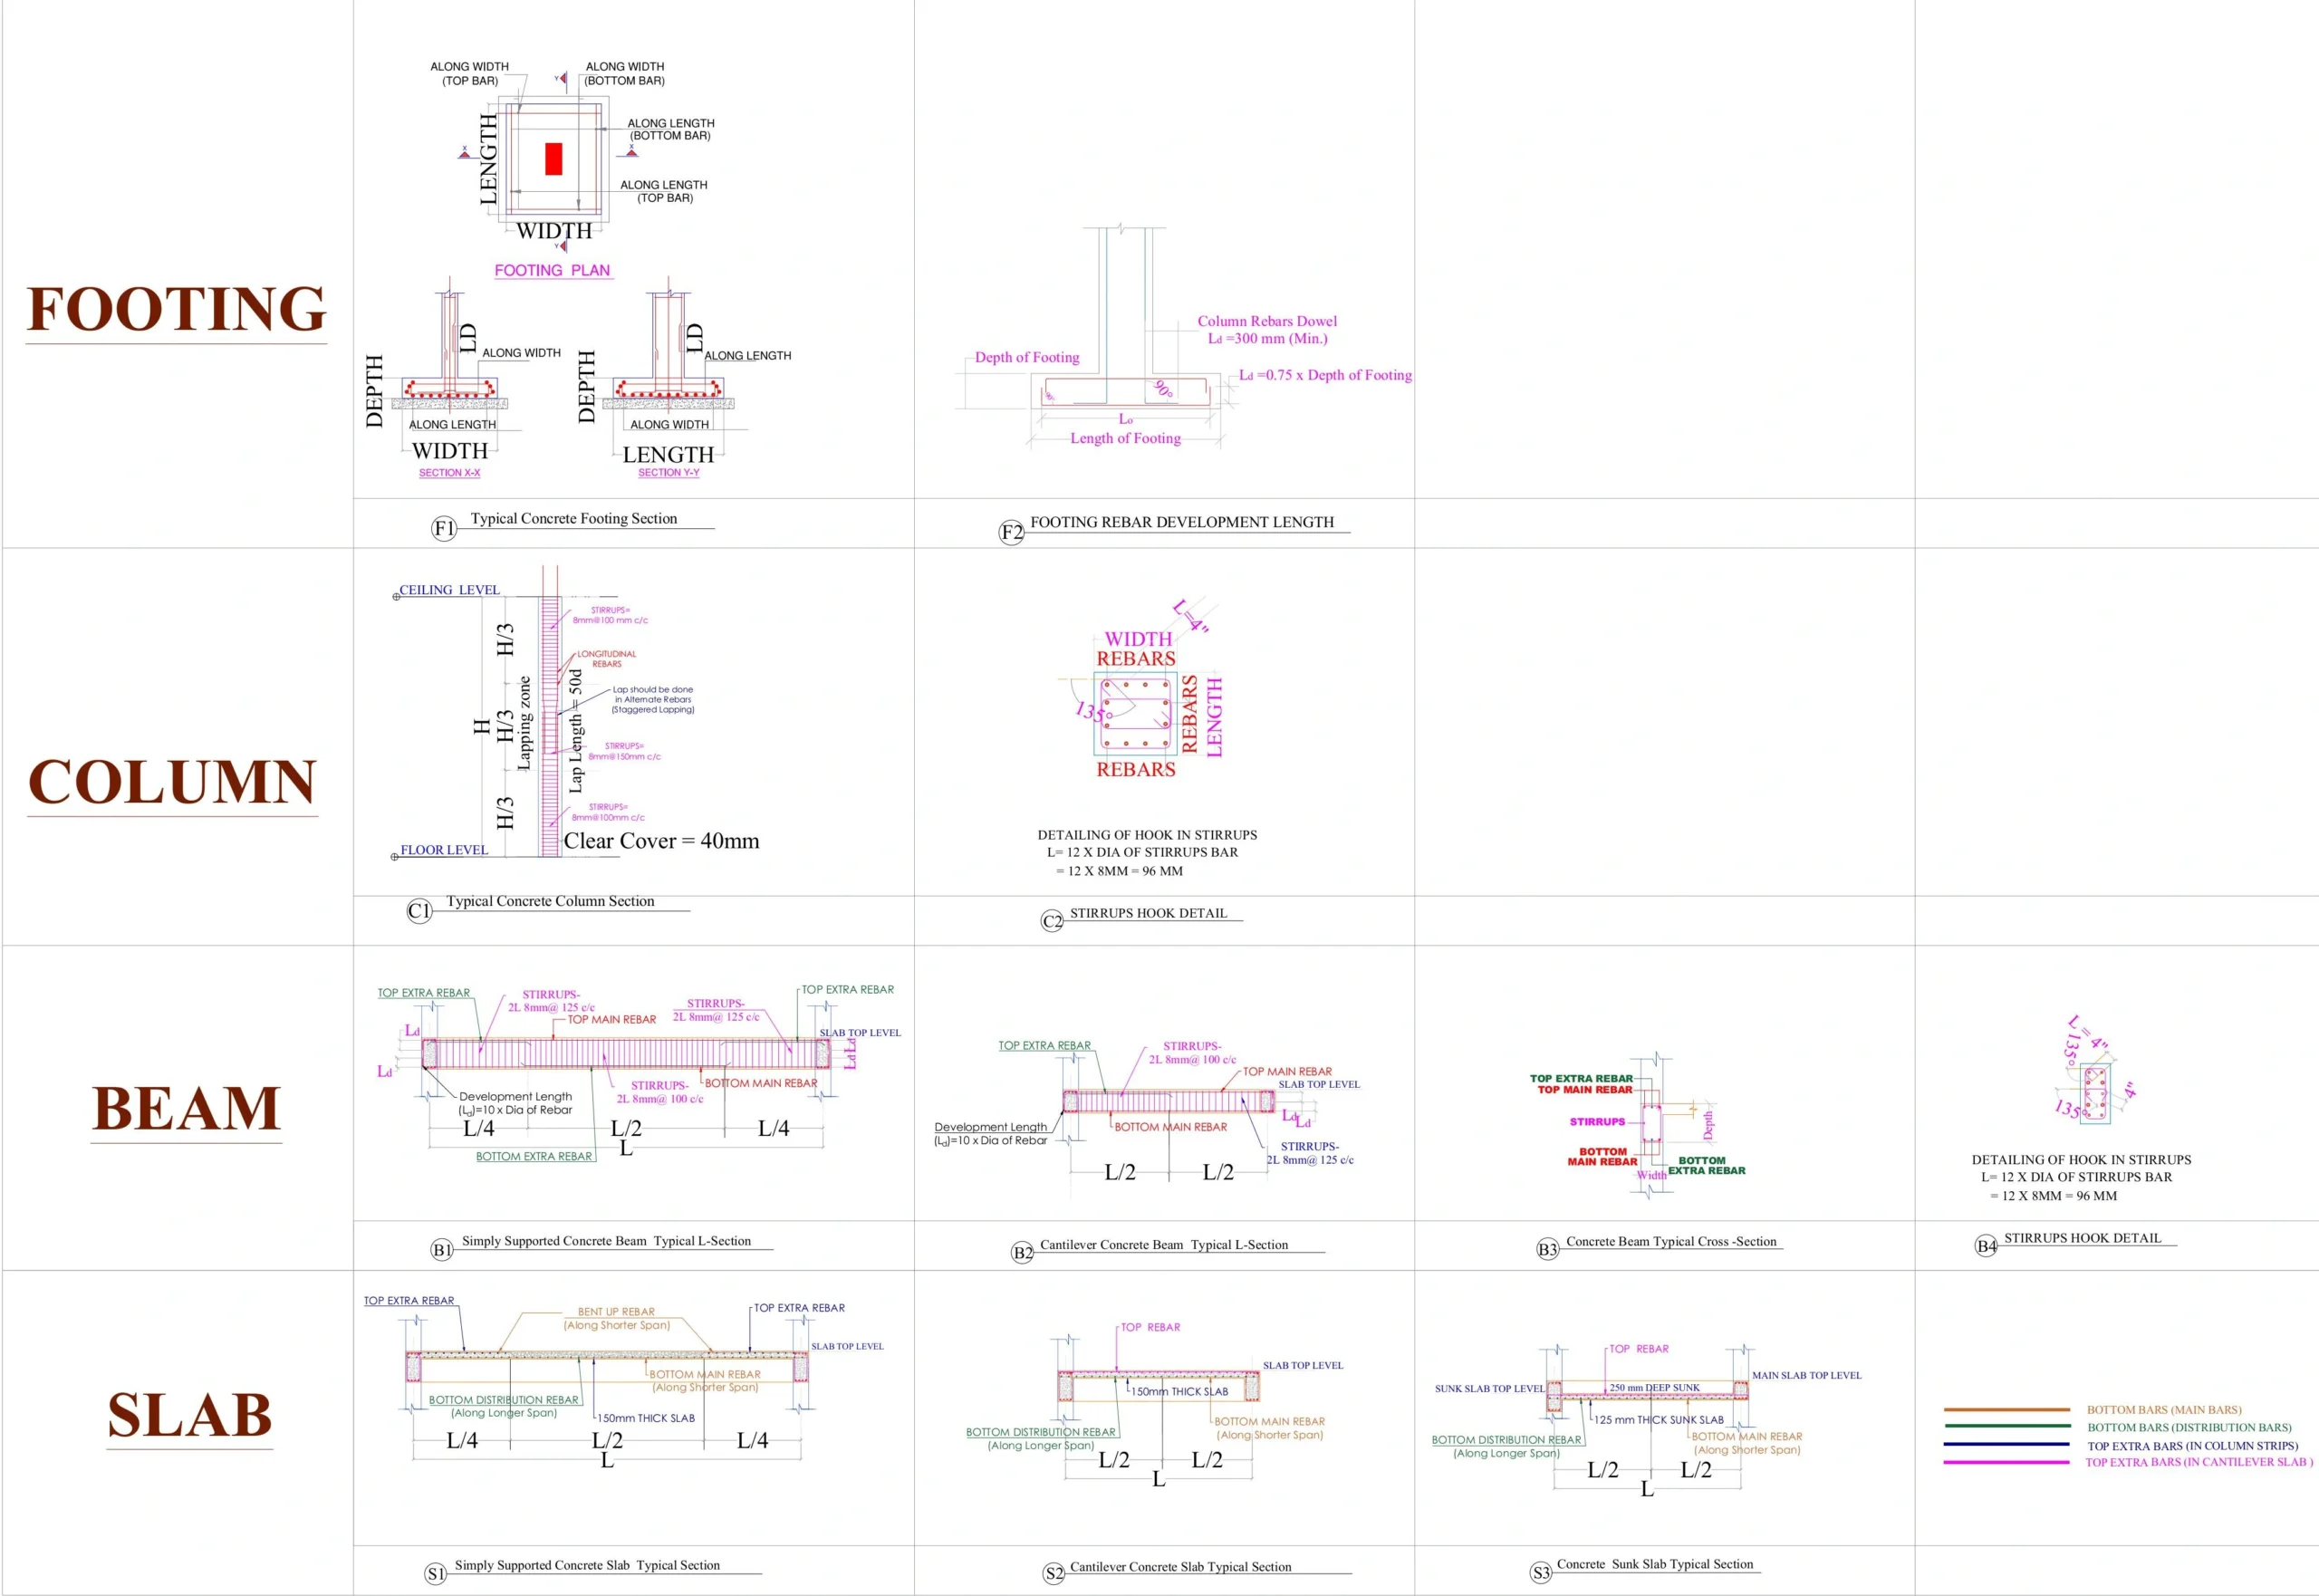
A comprehensive structural engineering scope covering analysis, modelling, design, and detailed documentation for multi-storey RCC and industrial structures.
3D Structural Modelling:
Detailed 3D structural modelling for multi-storey RCC framed buildings to ensure accurate planning and coordination.
Structural Analysis & Design:
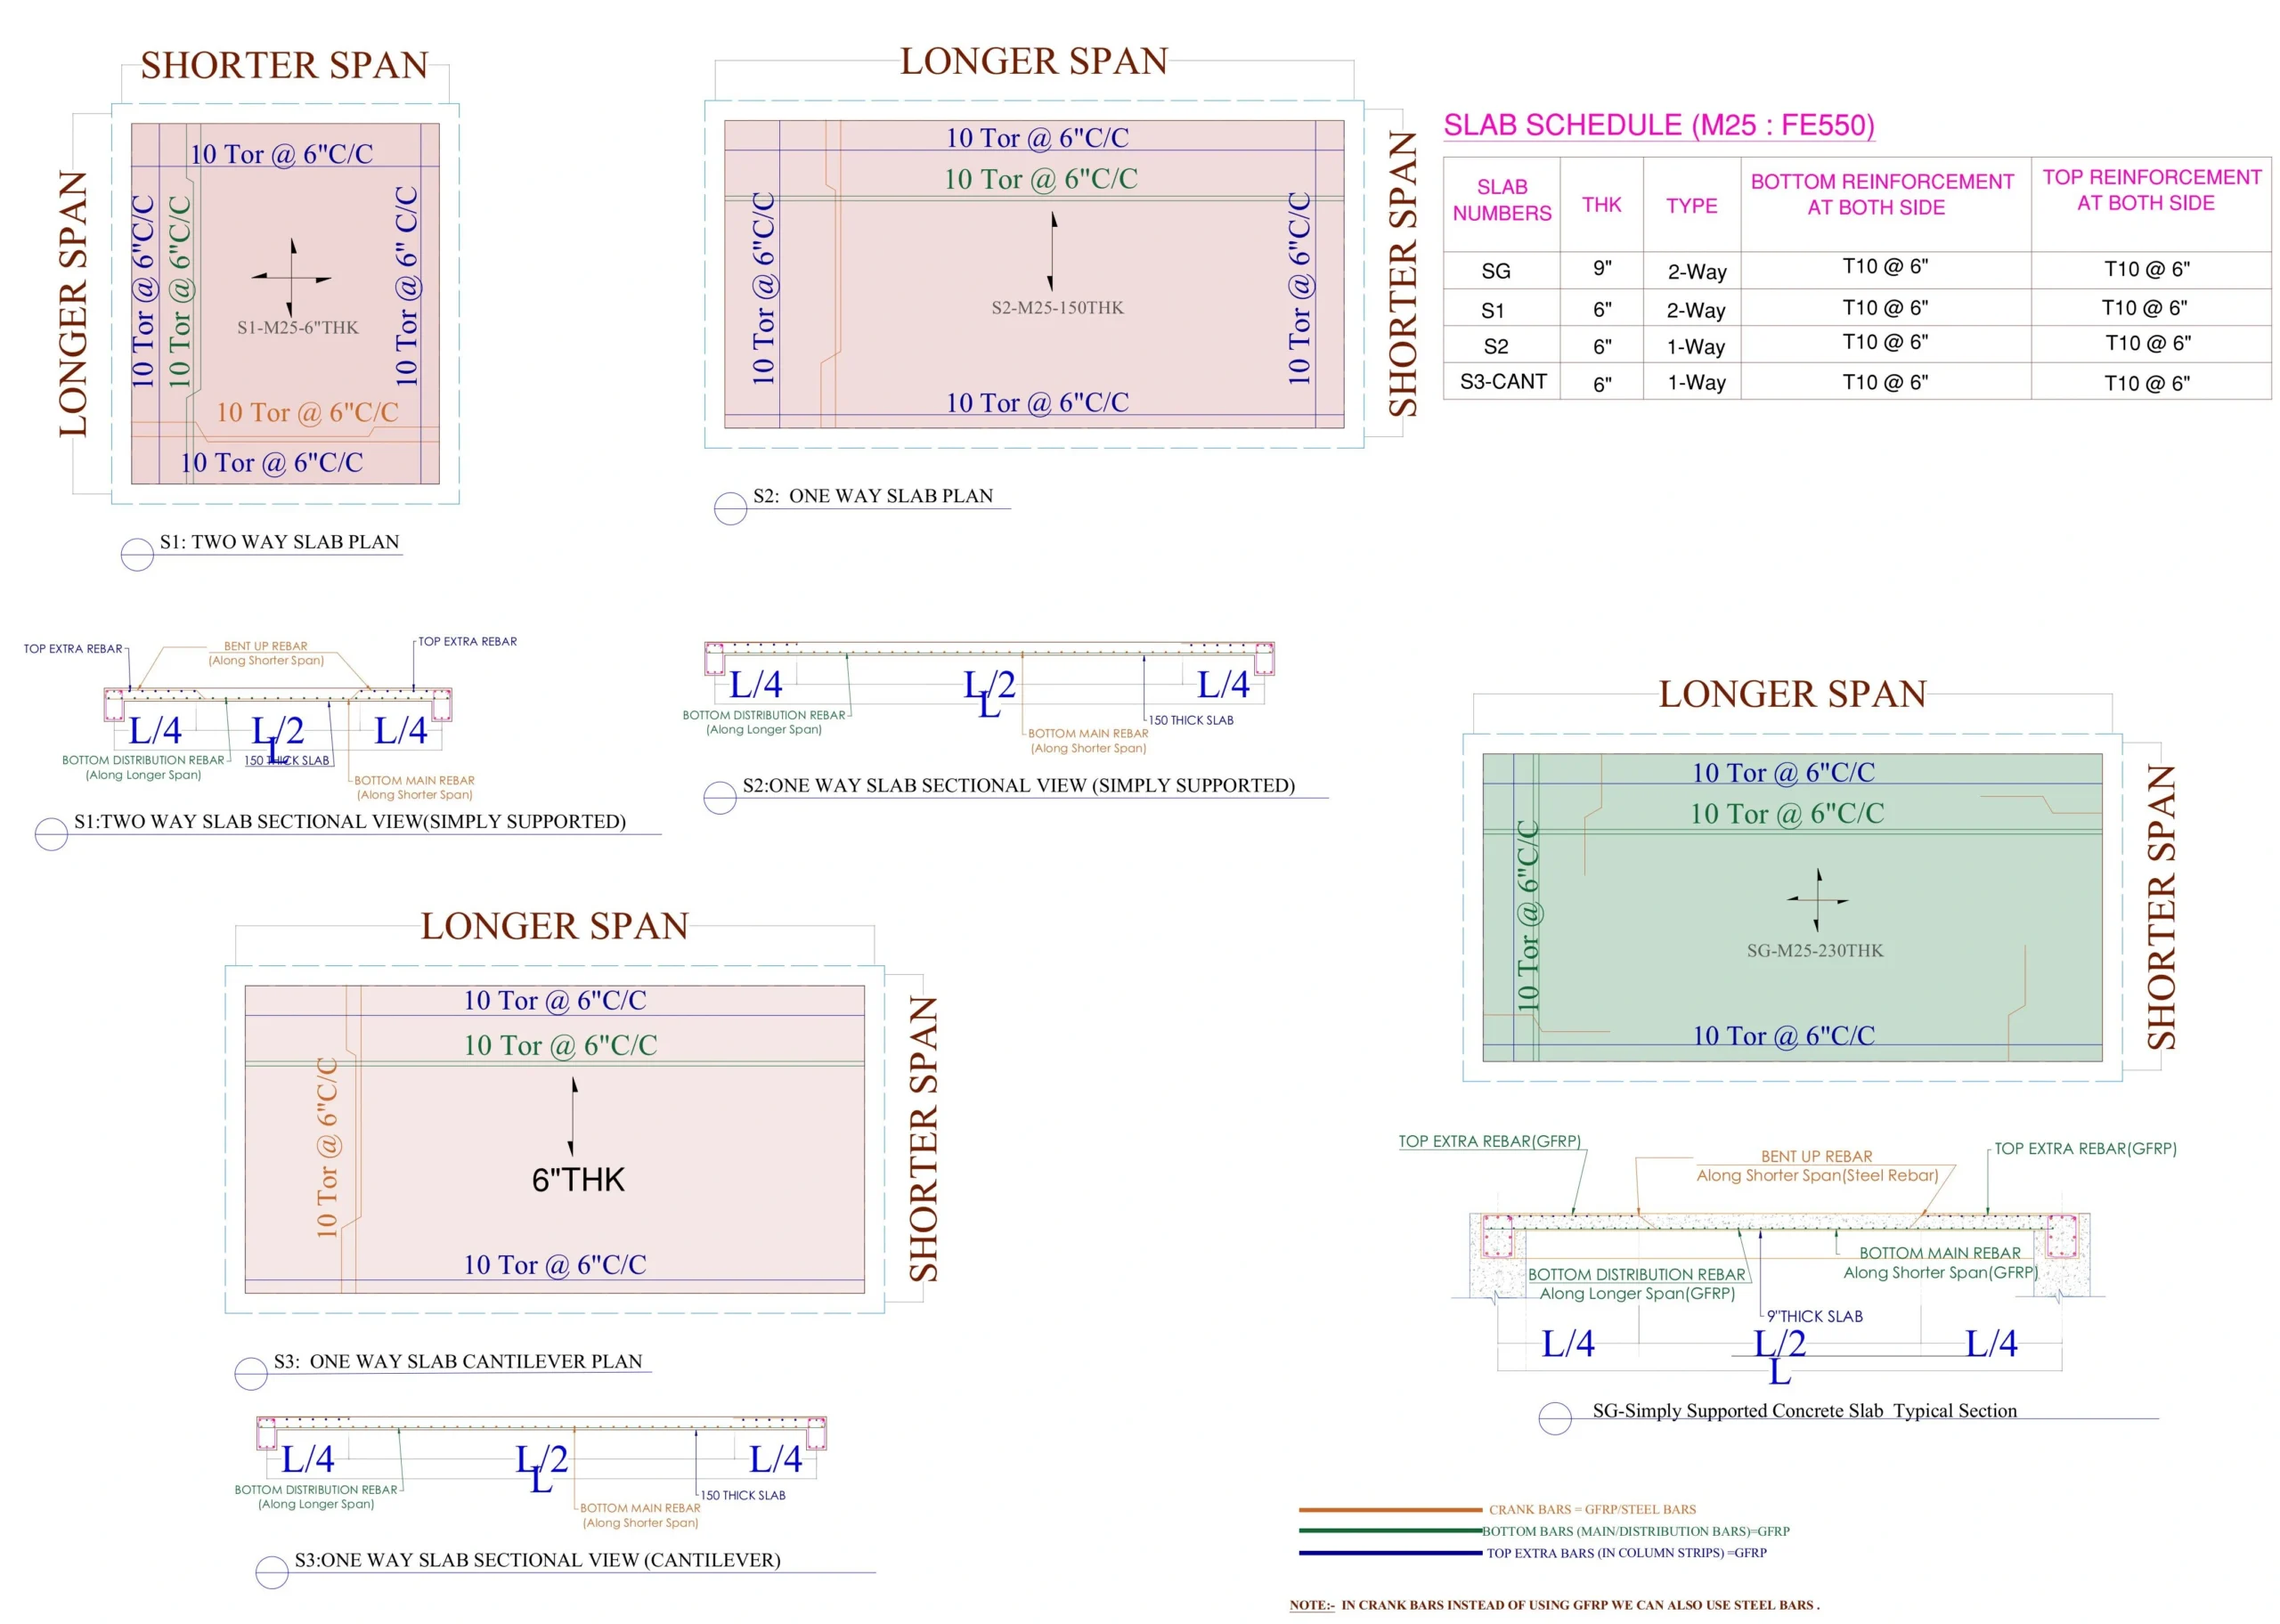
Column-beam grid analysis, slab design, and structural planning based on applicable loading conditions.
Foundation Design:
Detailed foundation and footing design developed in accordance with soil parameters and structural requirements.
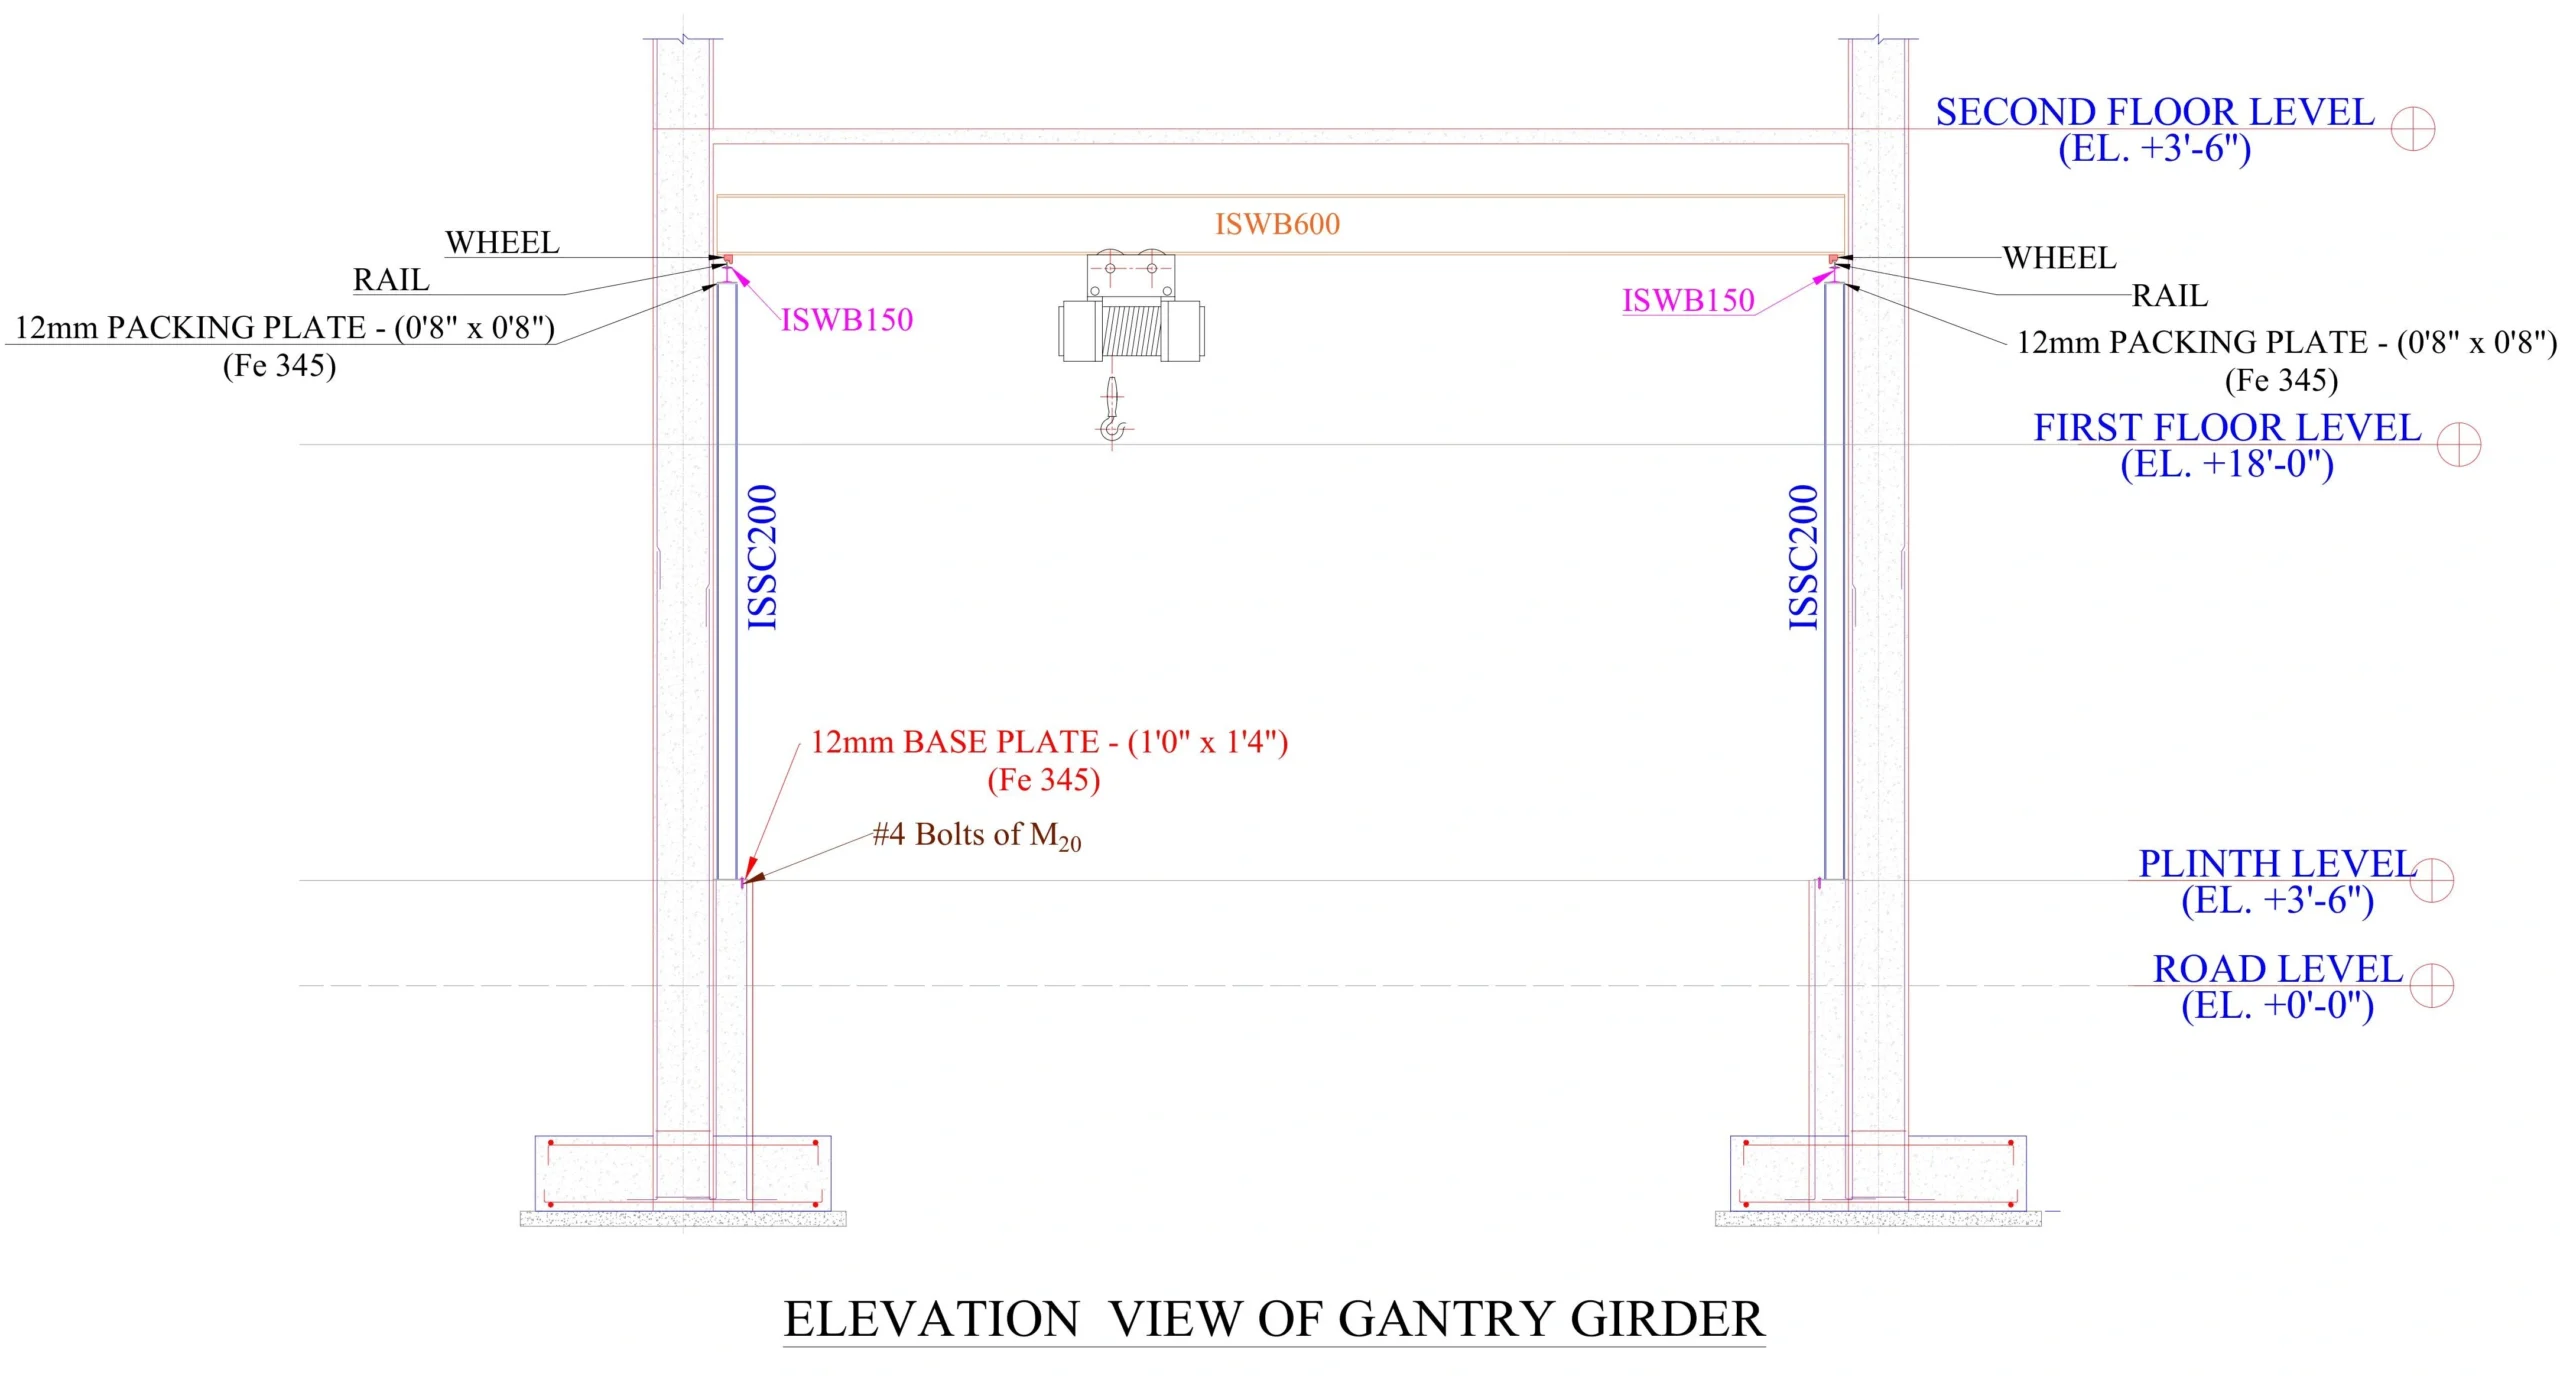
Gantry Girder & EOT Systems:
Design and detailing of gantry girders and crane rail systems, including wheel loads, packing plates, and anchor bolt details.
Load Analysis:
Comprehensive consideration of dead loads, live loads, crane loads, seismic forces, and wind loads.
Project Deliverables:
Complete 3D structural models, General Arrangement (GA) drawings, reinforcement detailing, and structural connection details.
Gallery (Click to Zoom)
Udaipur, Rajasthan
Udaipur, Rajasthan
| Category | Structural |
| Project type | Temple Project |
| Built-up area | 558.3 sq.m. |
| Year | 2025 |
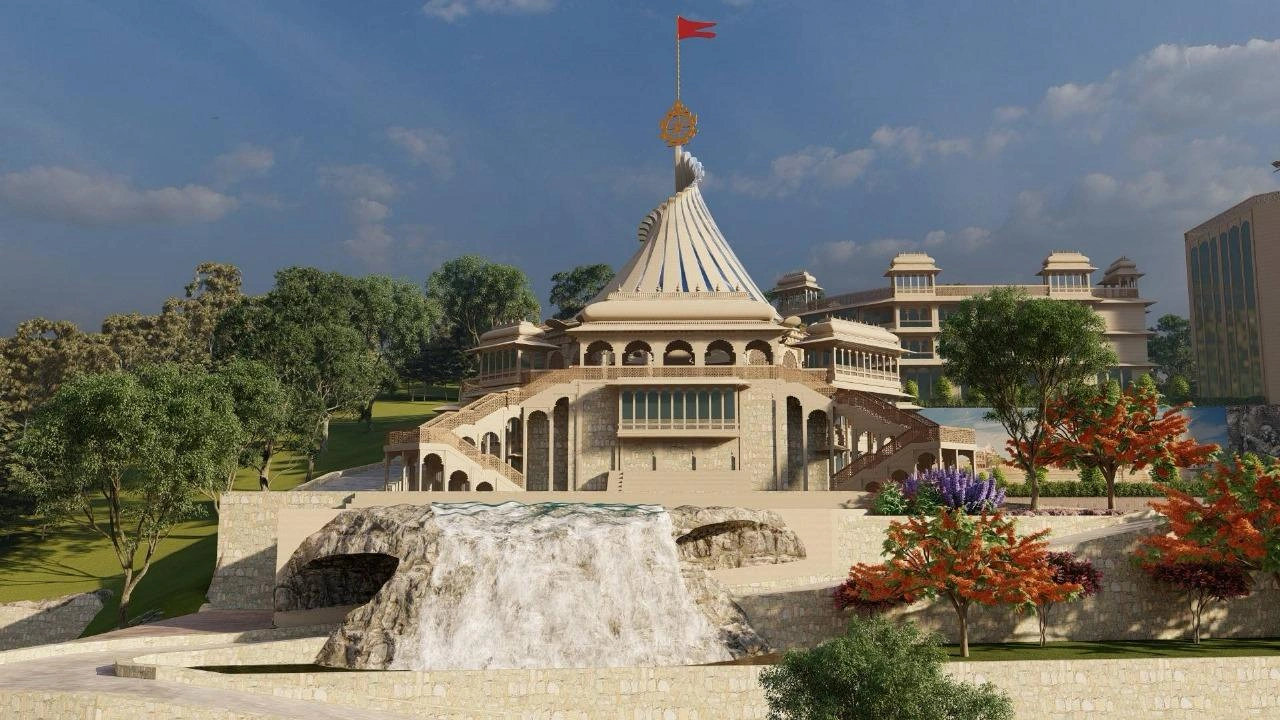
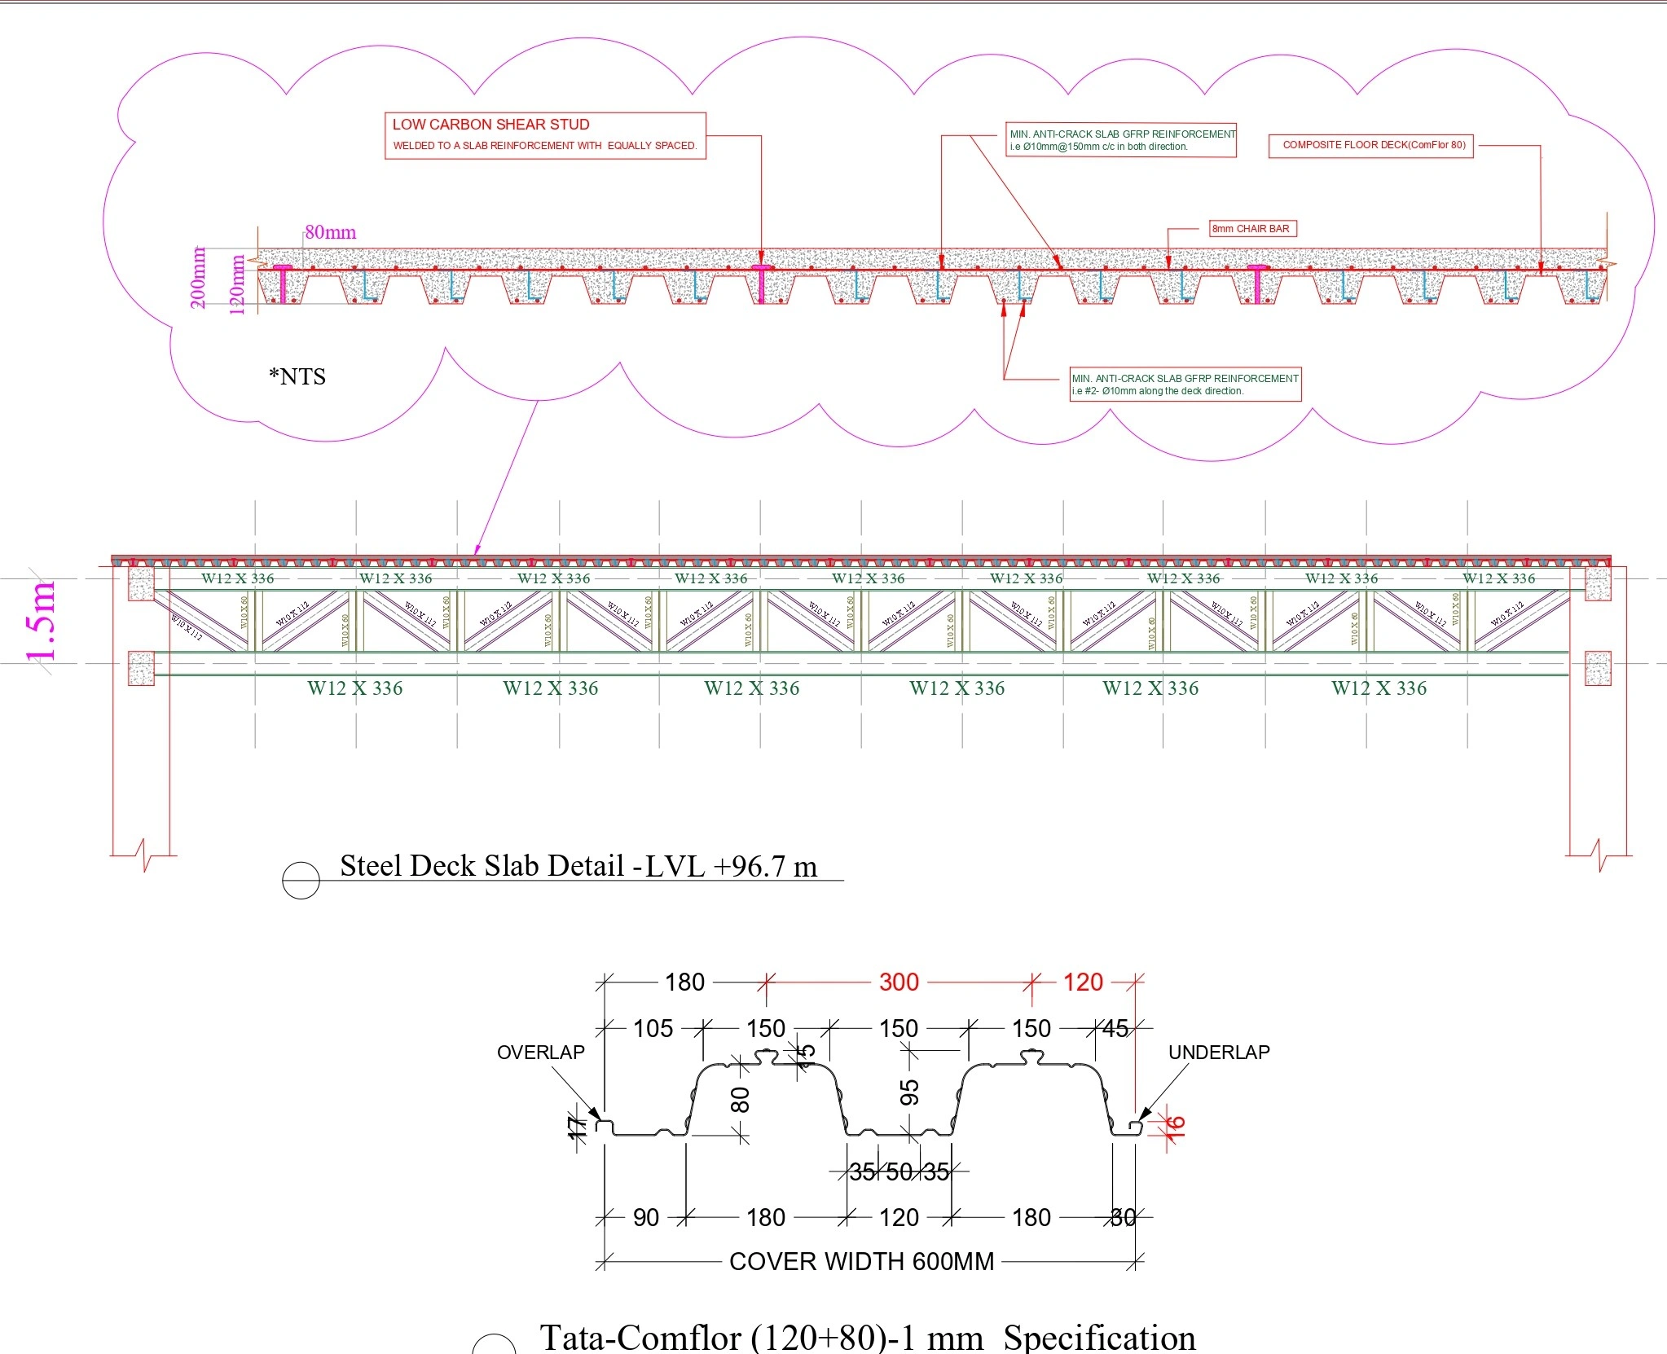
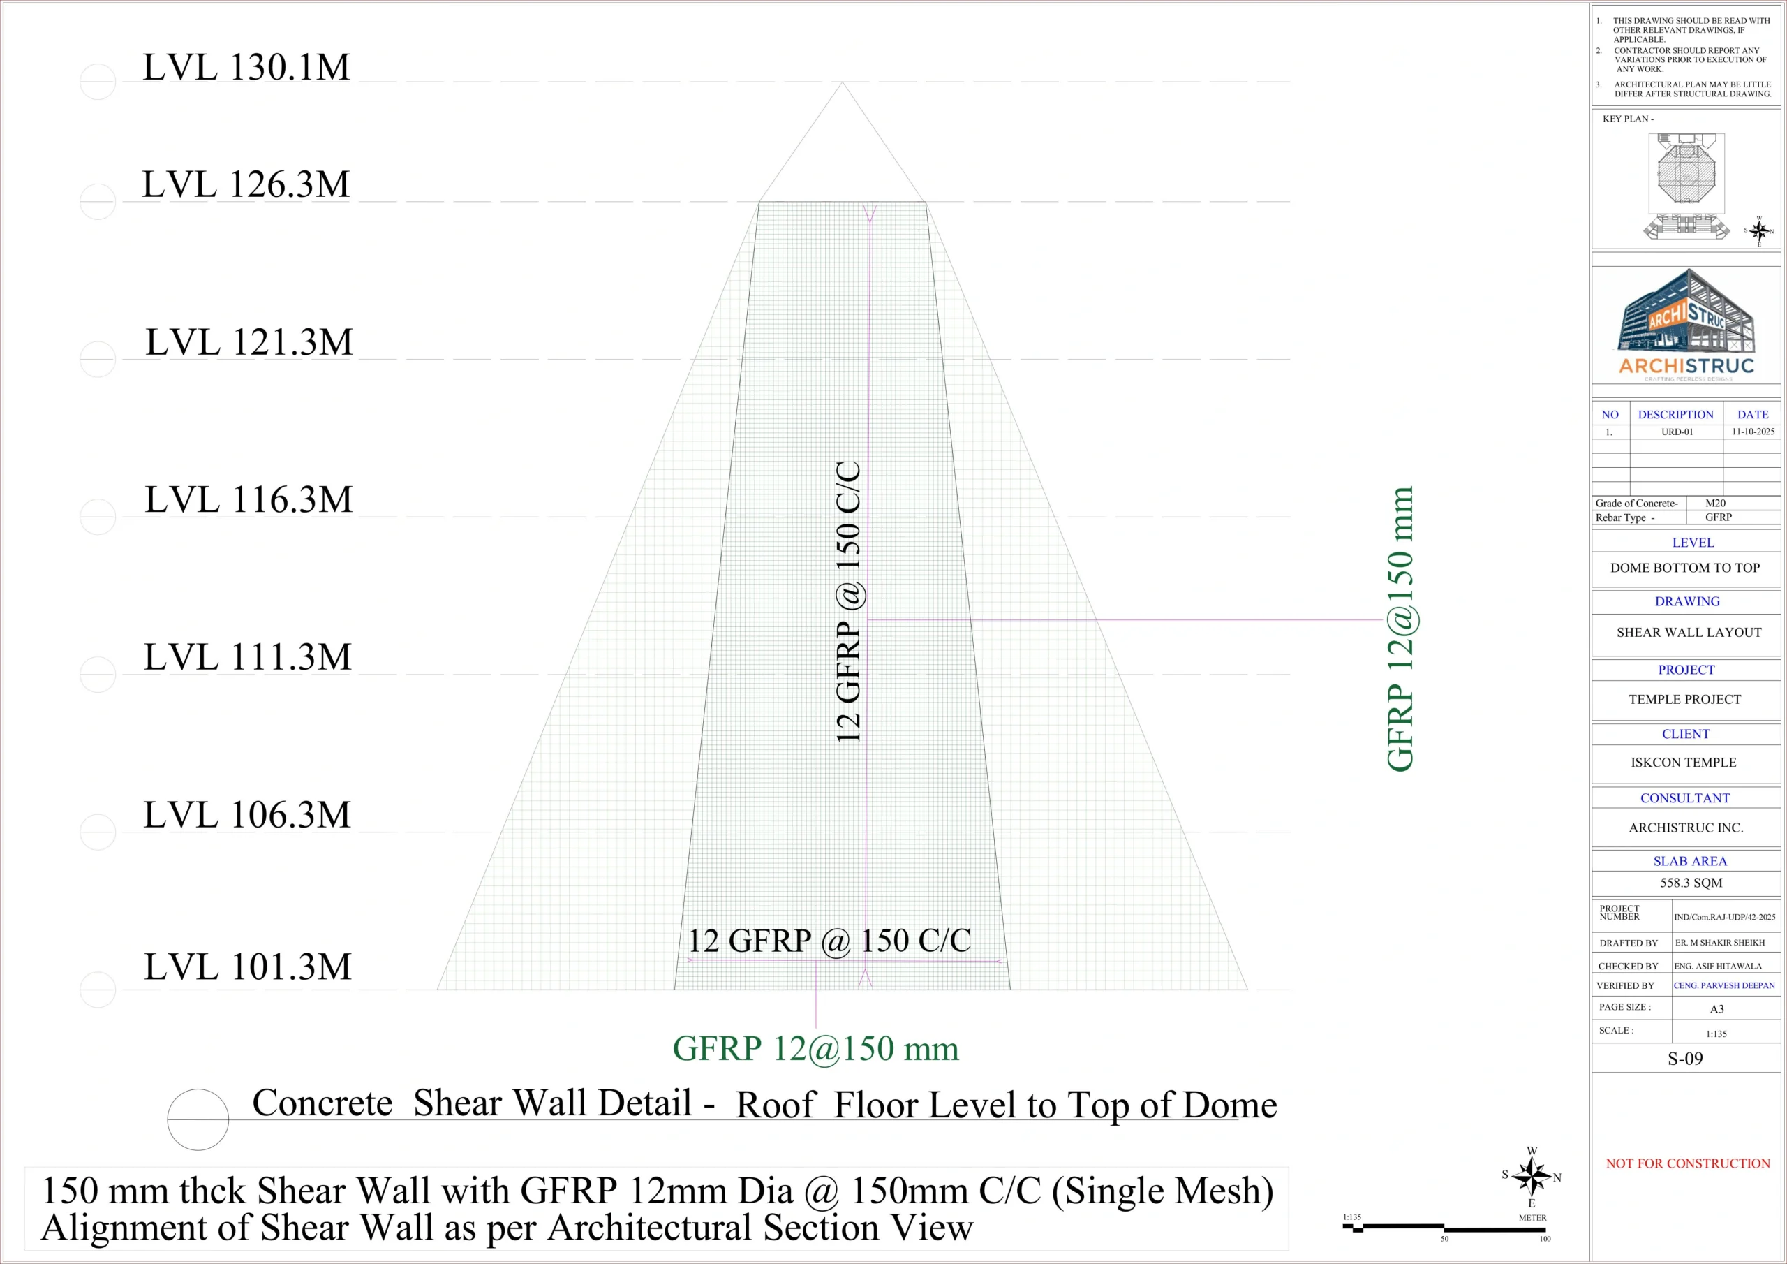
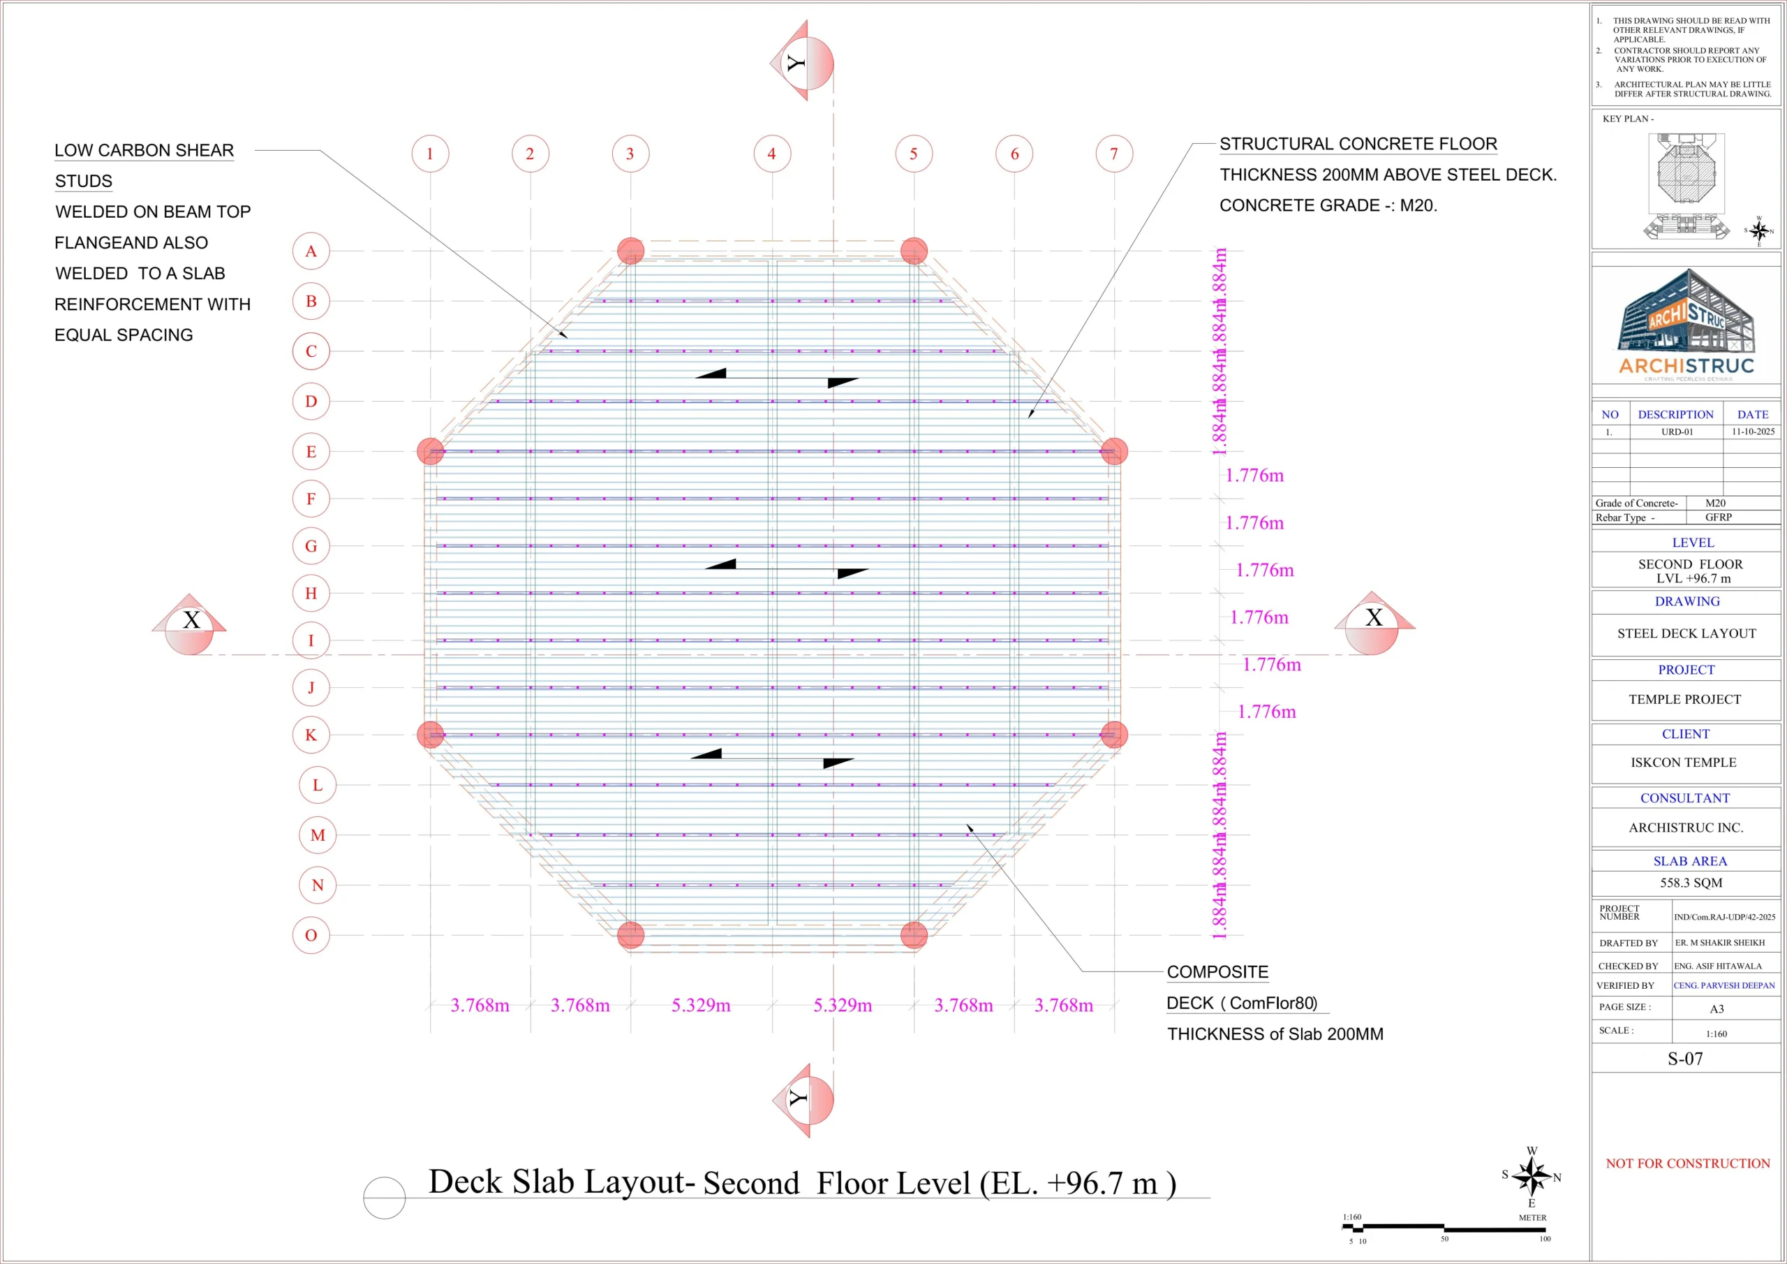
An innovative composite structural system designed to achieve large, column-free spaces with enhanced strength, durability, and structural efficiency.
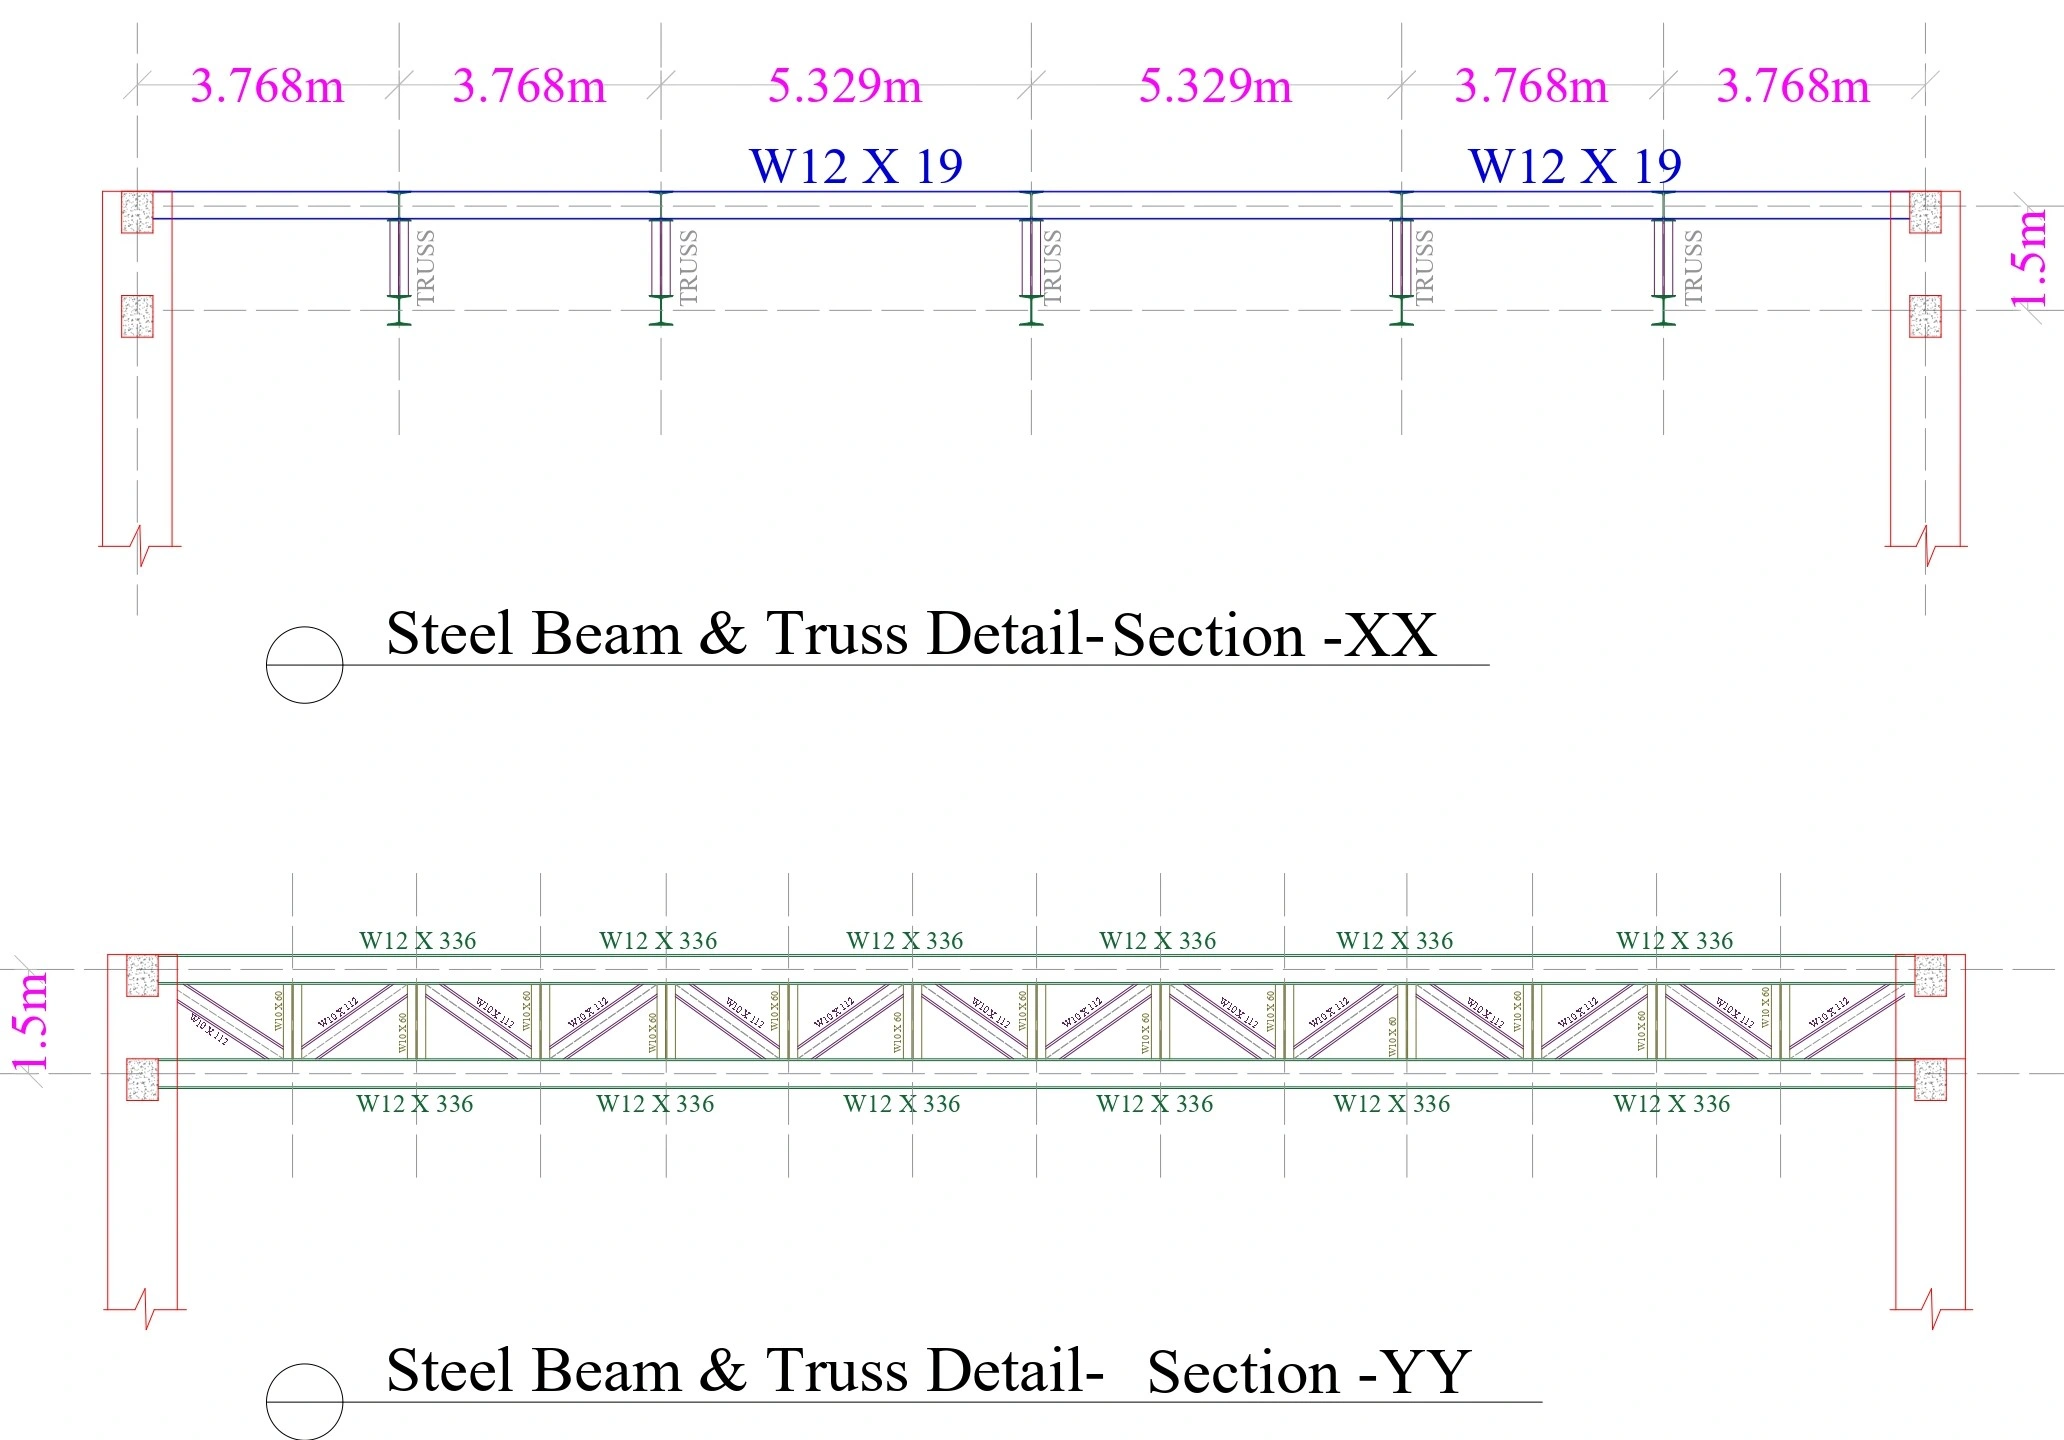
Column-Free Structural Design:
A composite steel structure designed to create clear spans of up to 5.329m,
eliminating the need for internal columns and allowing greater flexibility in space planning.
Composite Steel Deck System:
Tata Comflor 80 composite steel decking combined with steel trusses,
integrated over a 200mm thick M20 RCC slab for enhanced structural performance.
Advanced Shear Wall Construction:
A 150mm tapering shear wall dome reinforced with GFRP, providing a
corrosion-free, non-magnetic, and highly durable structural solution.
Project Scale:
The total slab area covers approximately 558.3 sq.m.
Gallery (Click to Zoom)
Udaipur, Rajasthan
Udaipur, Rajasthan
| Category | Structural |
| Project type | Luxury Residential Apartment |
| Built-up area | 558.3 sq.m. |
| Year | 2025 |
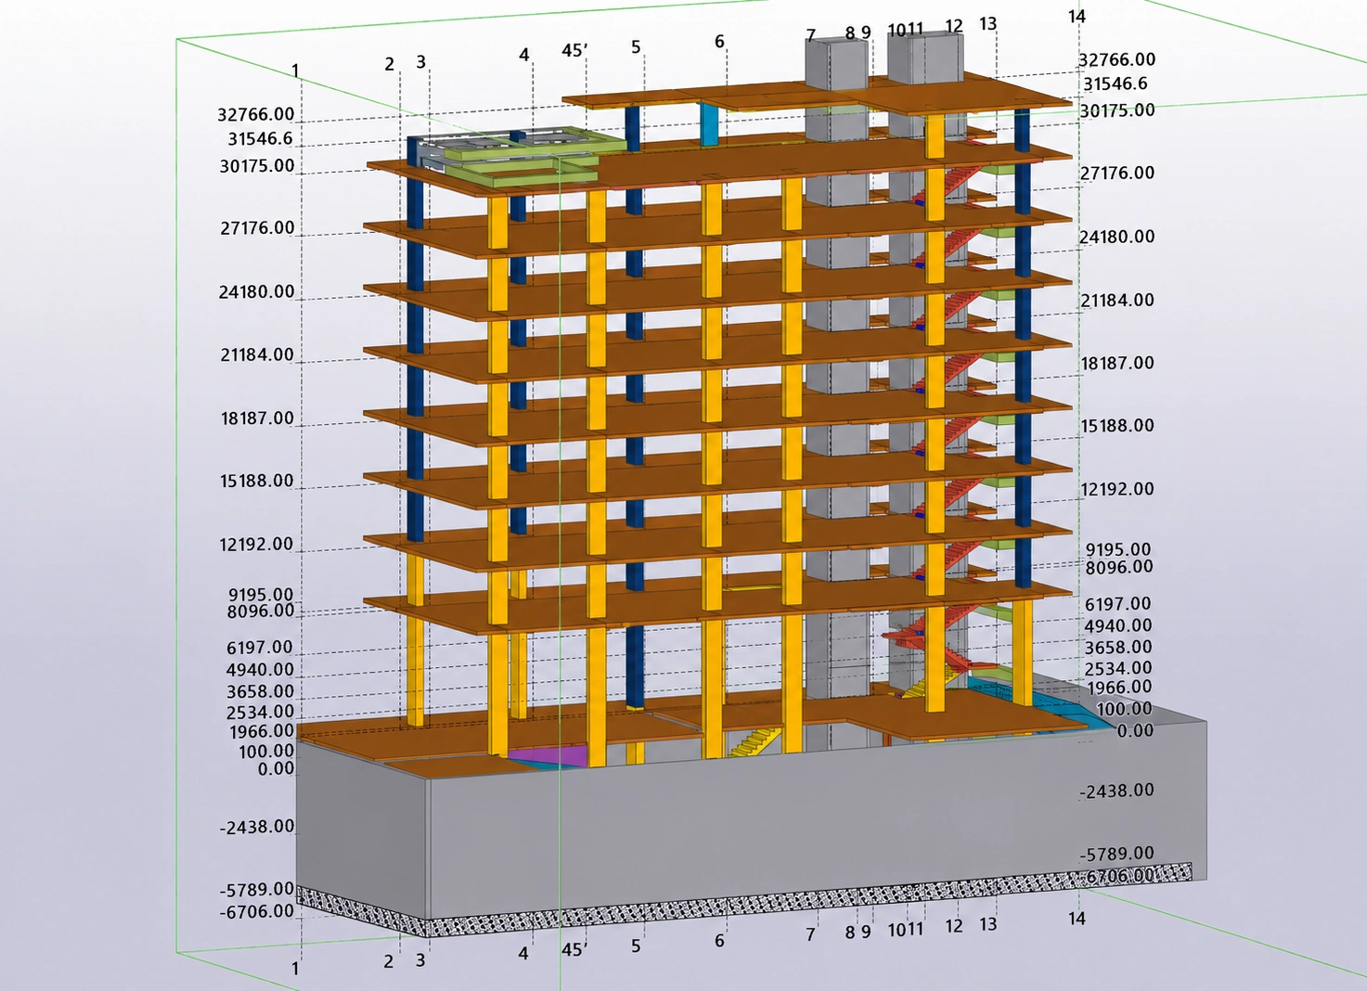
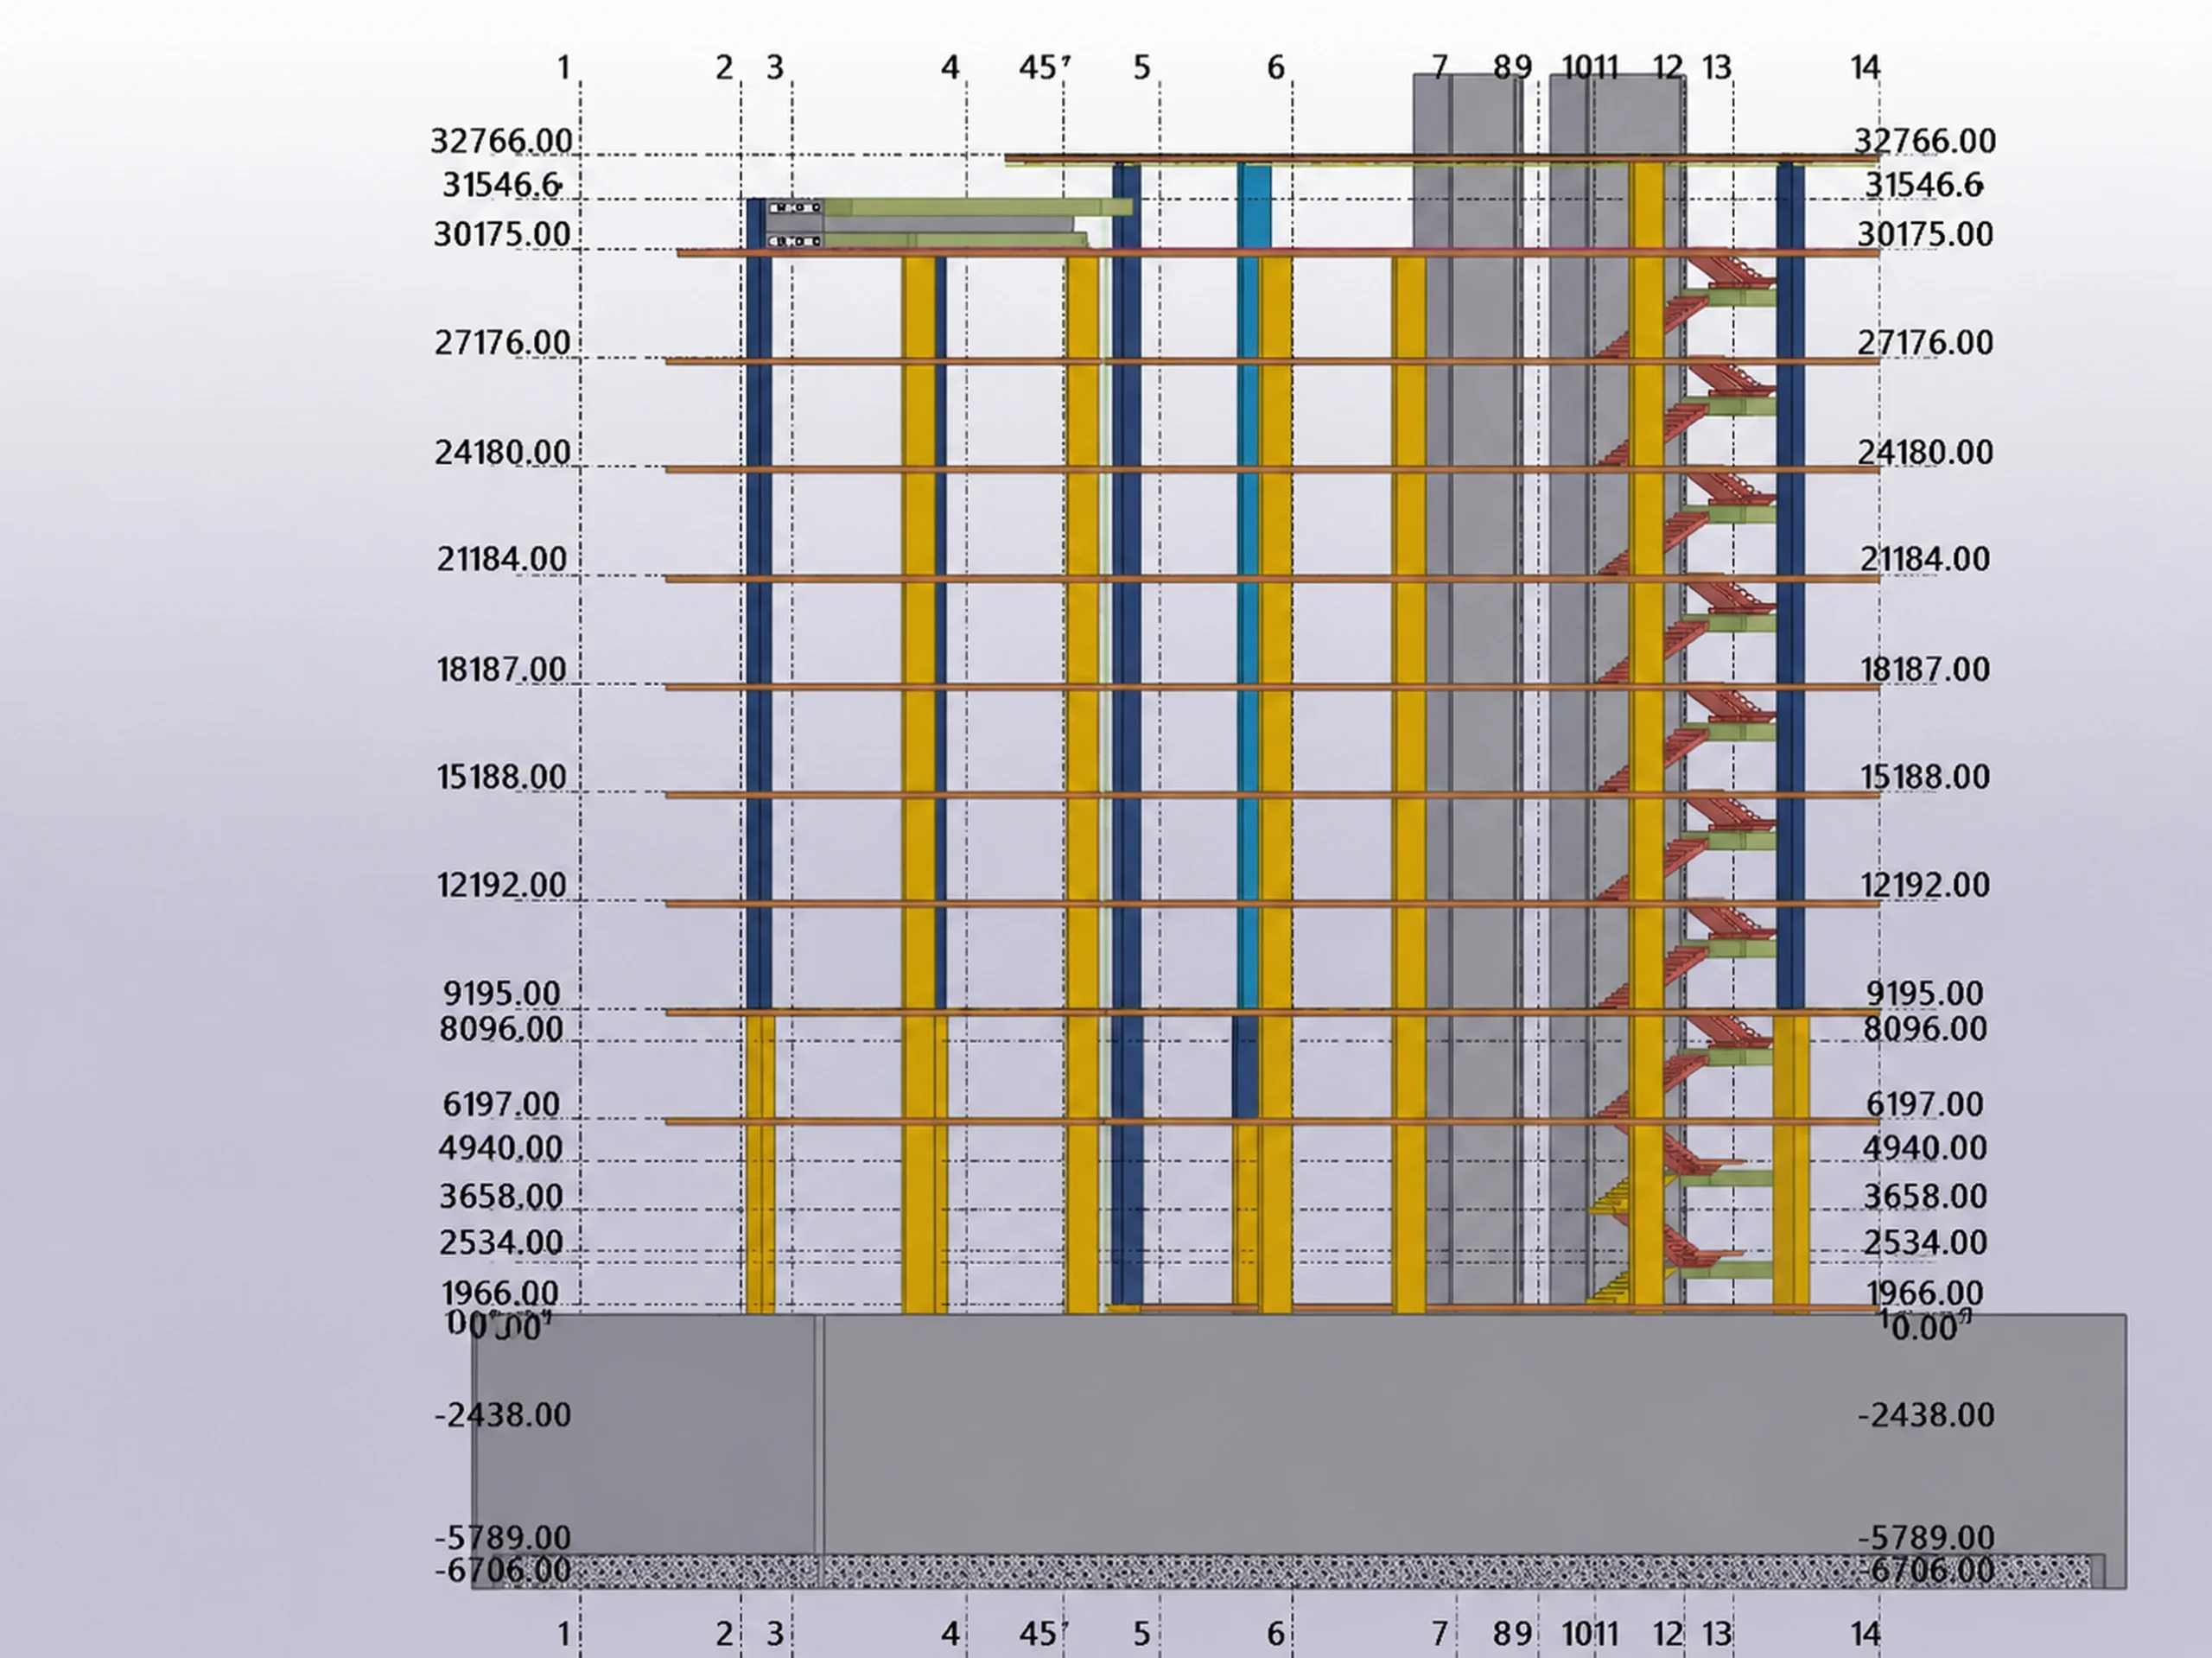
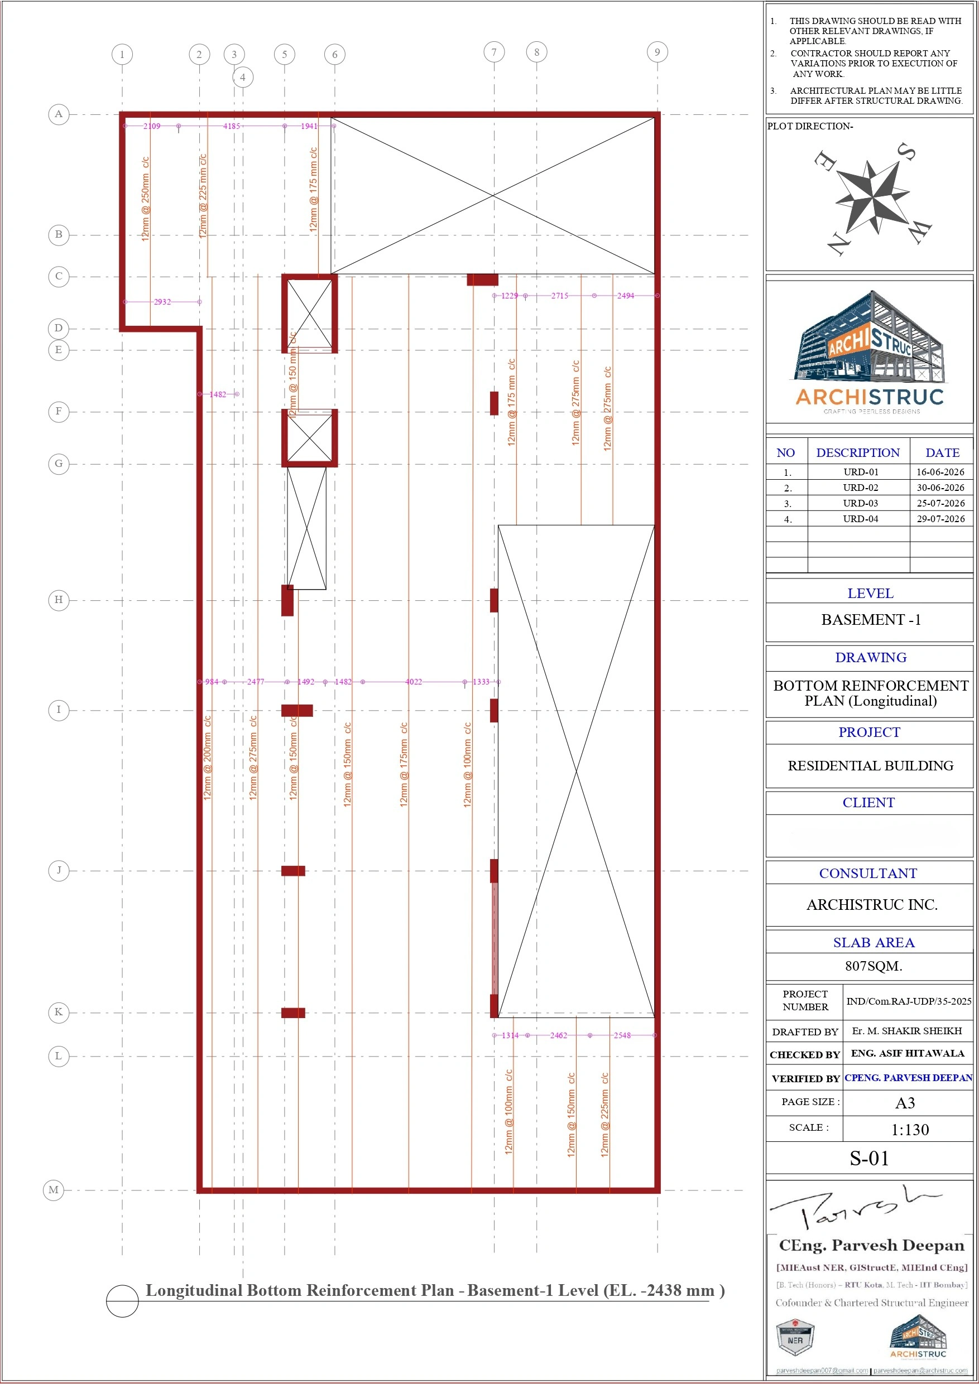
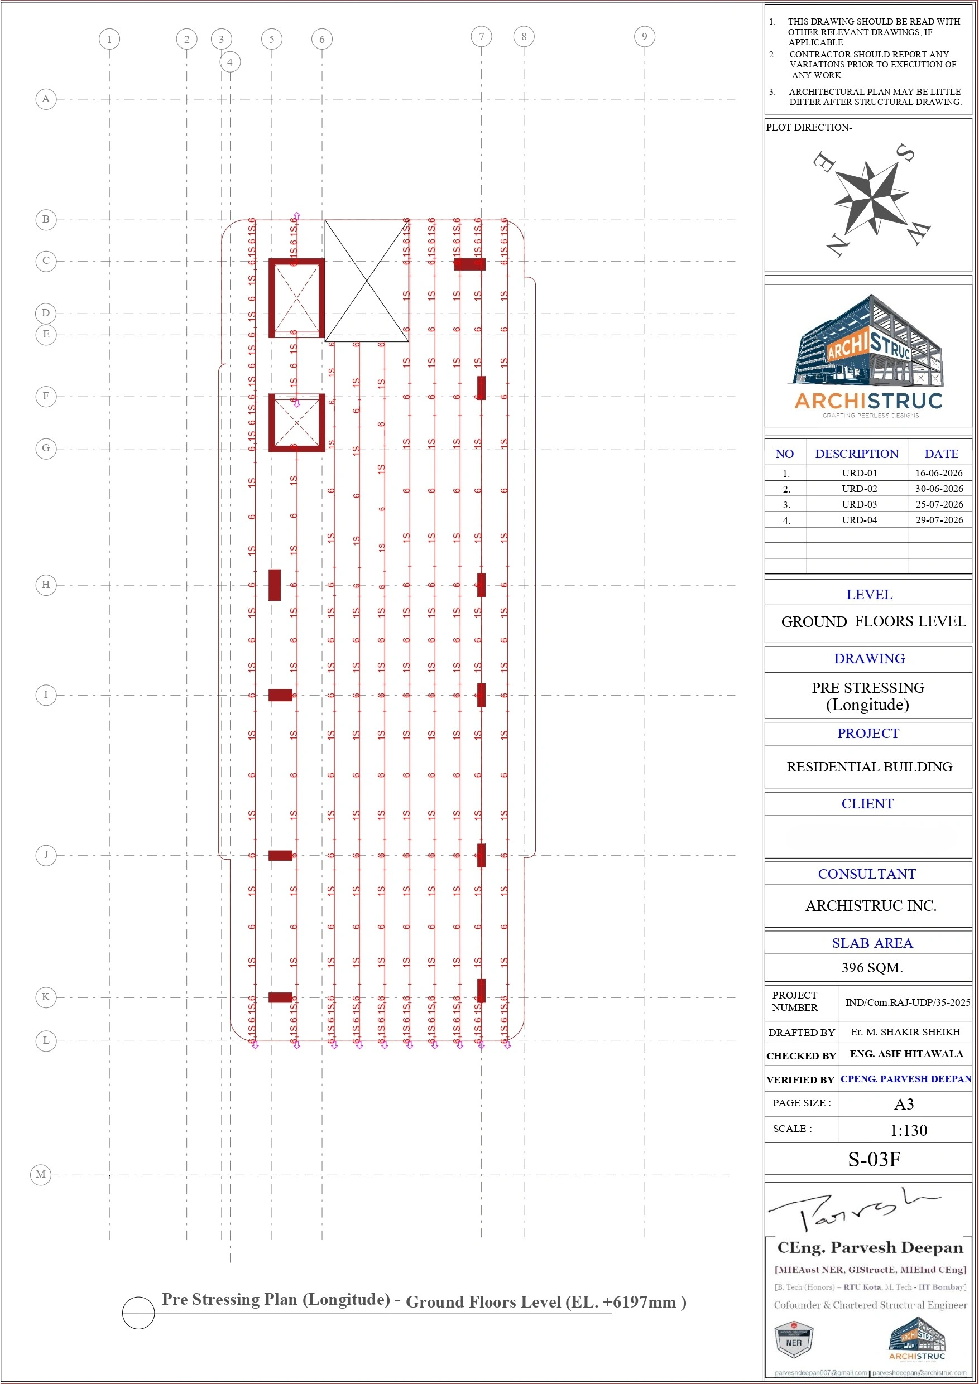
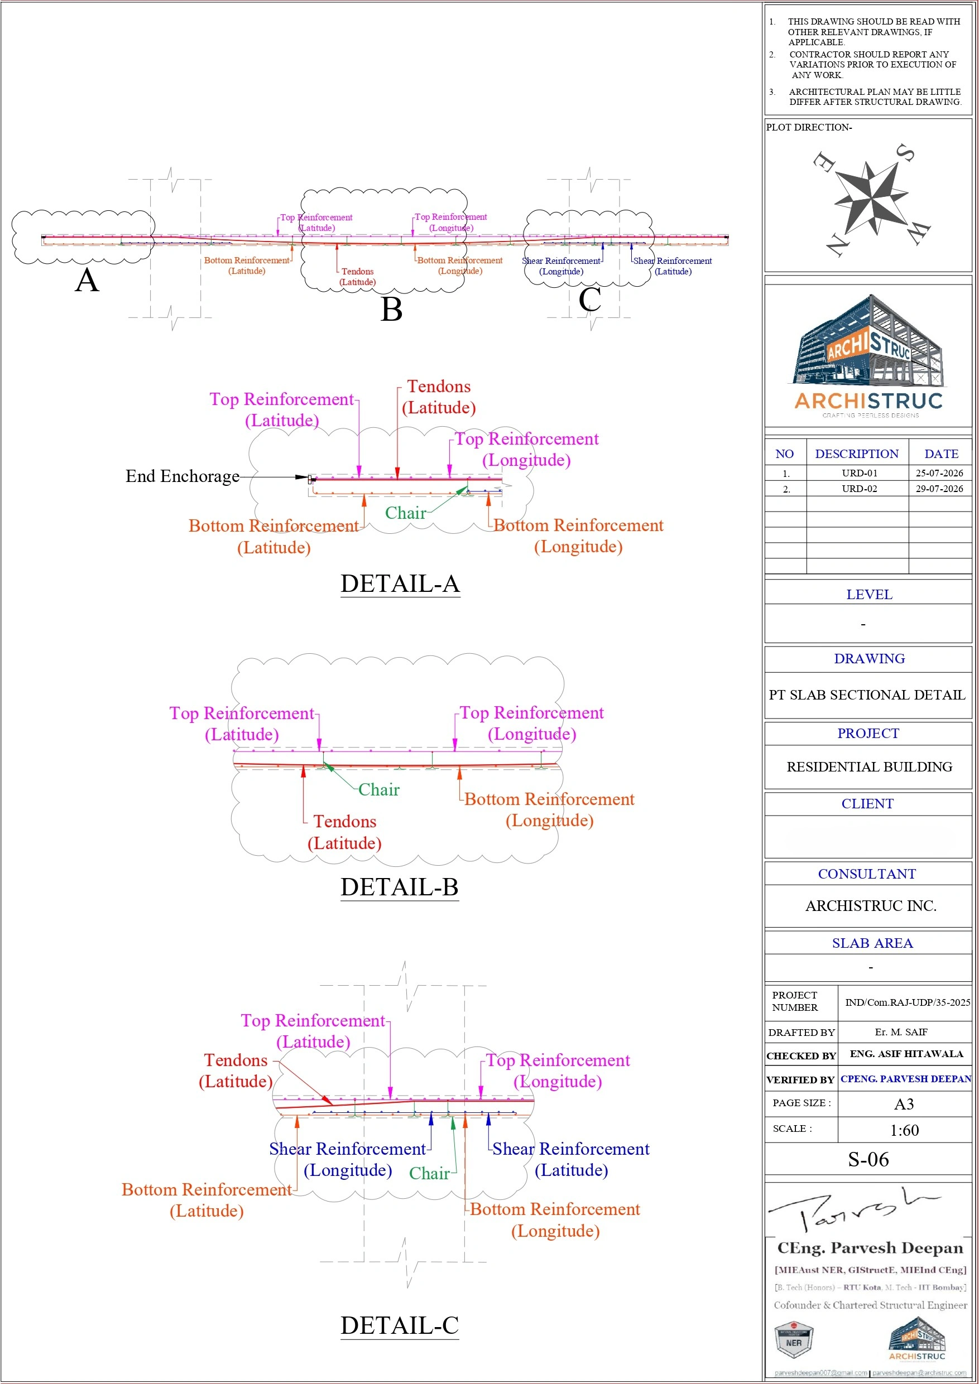
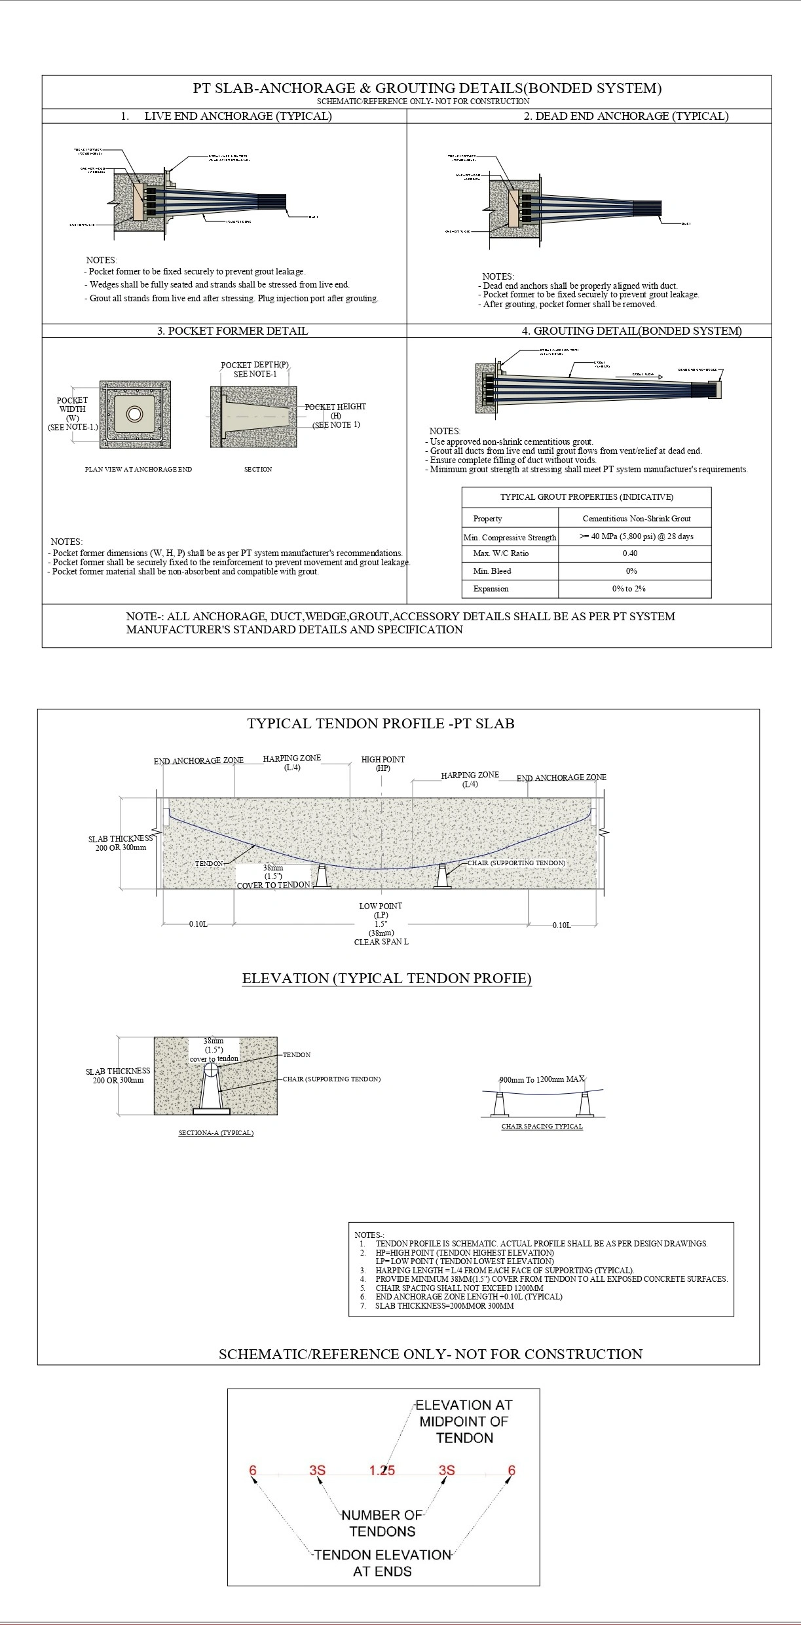
A high-performance multi-level residential structure engineered using an advanced post-tensioned slab system to achieve greater spans, improved efficiency, and long-term structural performance.
Advanced PT Slab System:
200mm thick post-tensioned slabs designed using 12.7mm Grade 270
low-relaxation strands, enabling longer clear spans while minimizing slab
thickness, deflection, and cracking.
High-Performance Materials:
M40 grade concrete and Fe550D reinforcement were utilized to deliver
superior strength, durability, serviceability, and long-term performance.
Multi-Level Structural Framework:
The structure comprises two basement levels, stilt parking, Ground + 7
residential floors, and a terrace, with efficient load paths and structural
continuity maintained throughout the building.
Optimized Prestressing Layout:
A bi-directional tendon arrangement with strategically distributed tendons
and column continuity was developed to improve load distribution, control
deflection, and optimize material utilization.
Integrated Structural Coordination:
The PT slab system was carefully coordinated with ramps, lift cores,
staircases, and varying occupancy loads to ensure seamless integration
between structural and architectural requirements while maintaining
construction efficiency.
Gallery (Click to Zoom)
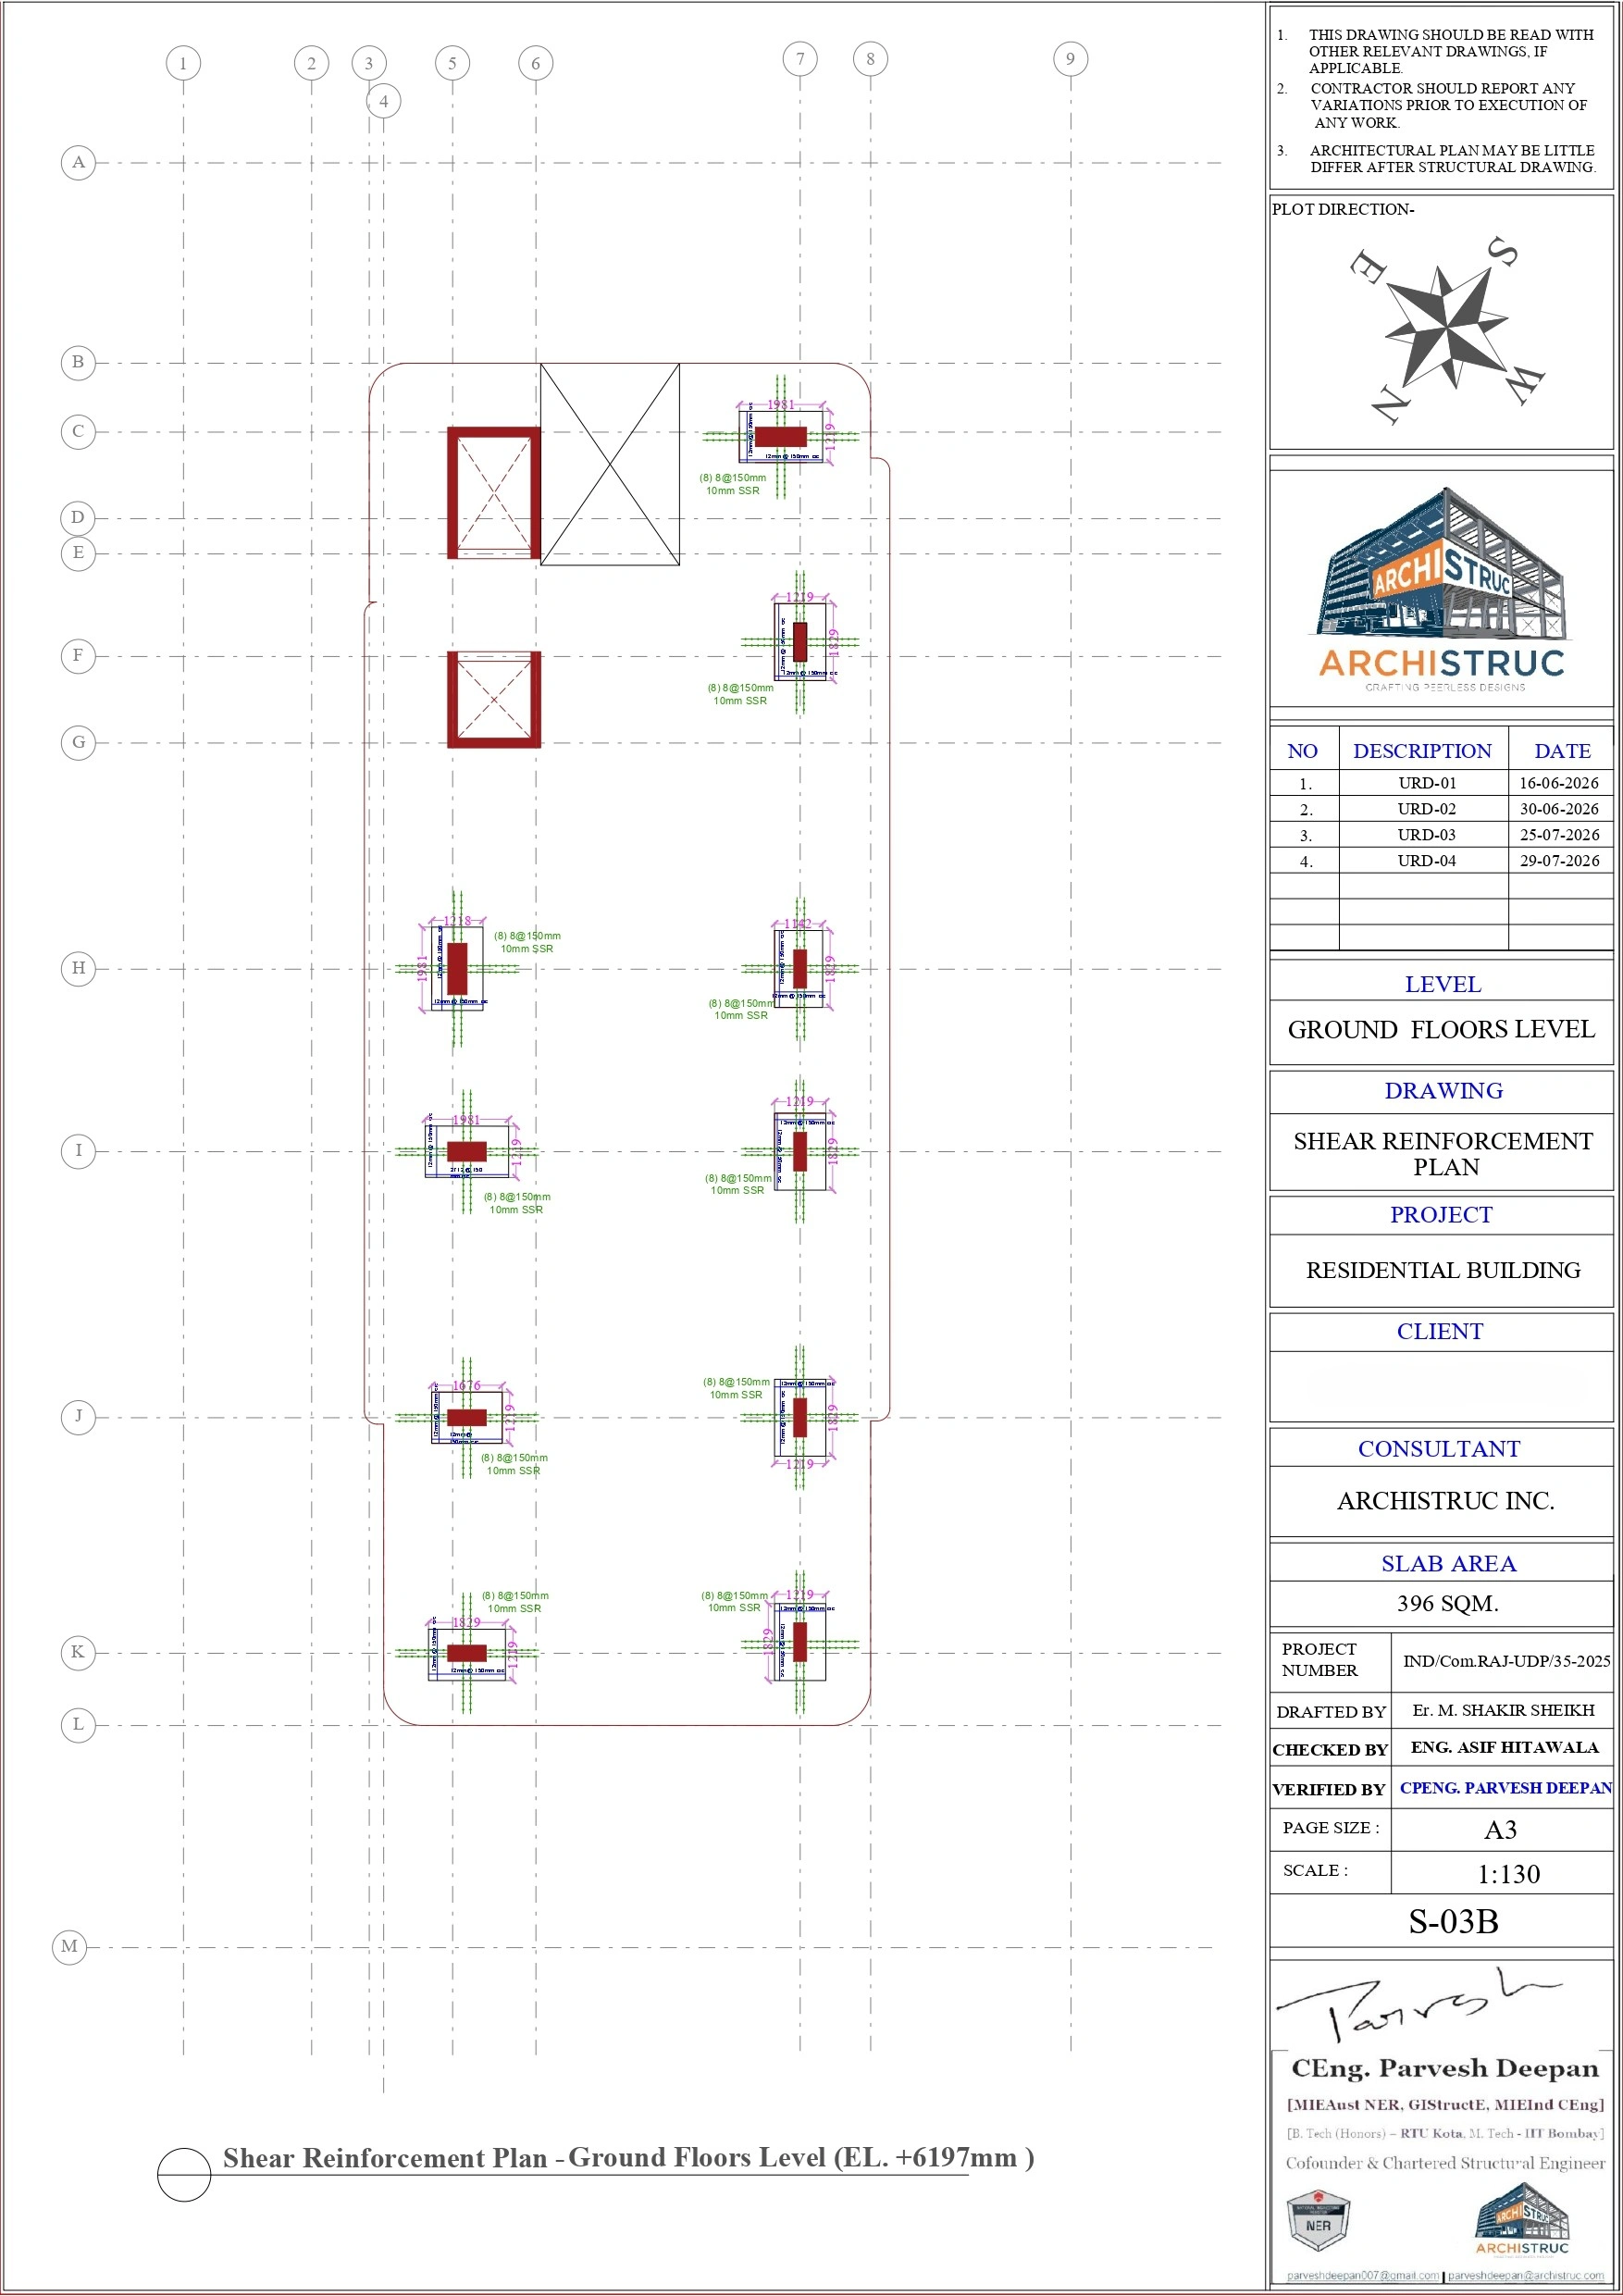
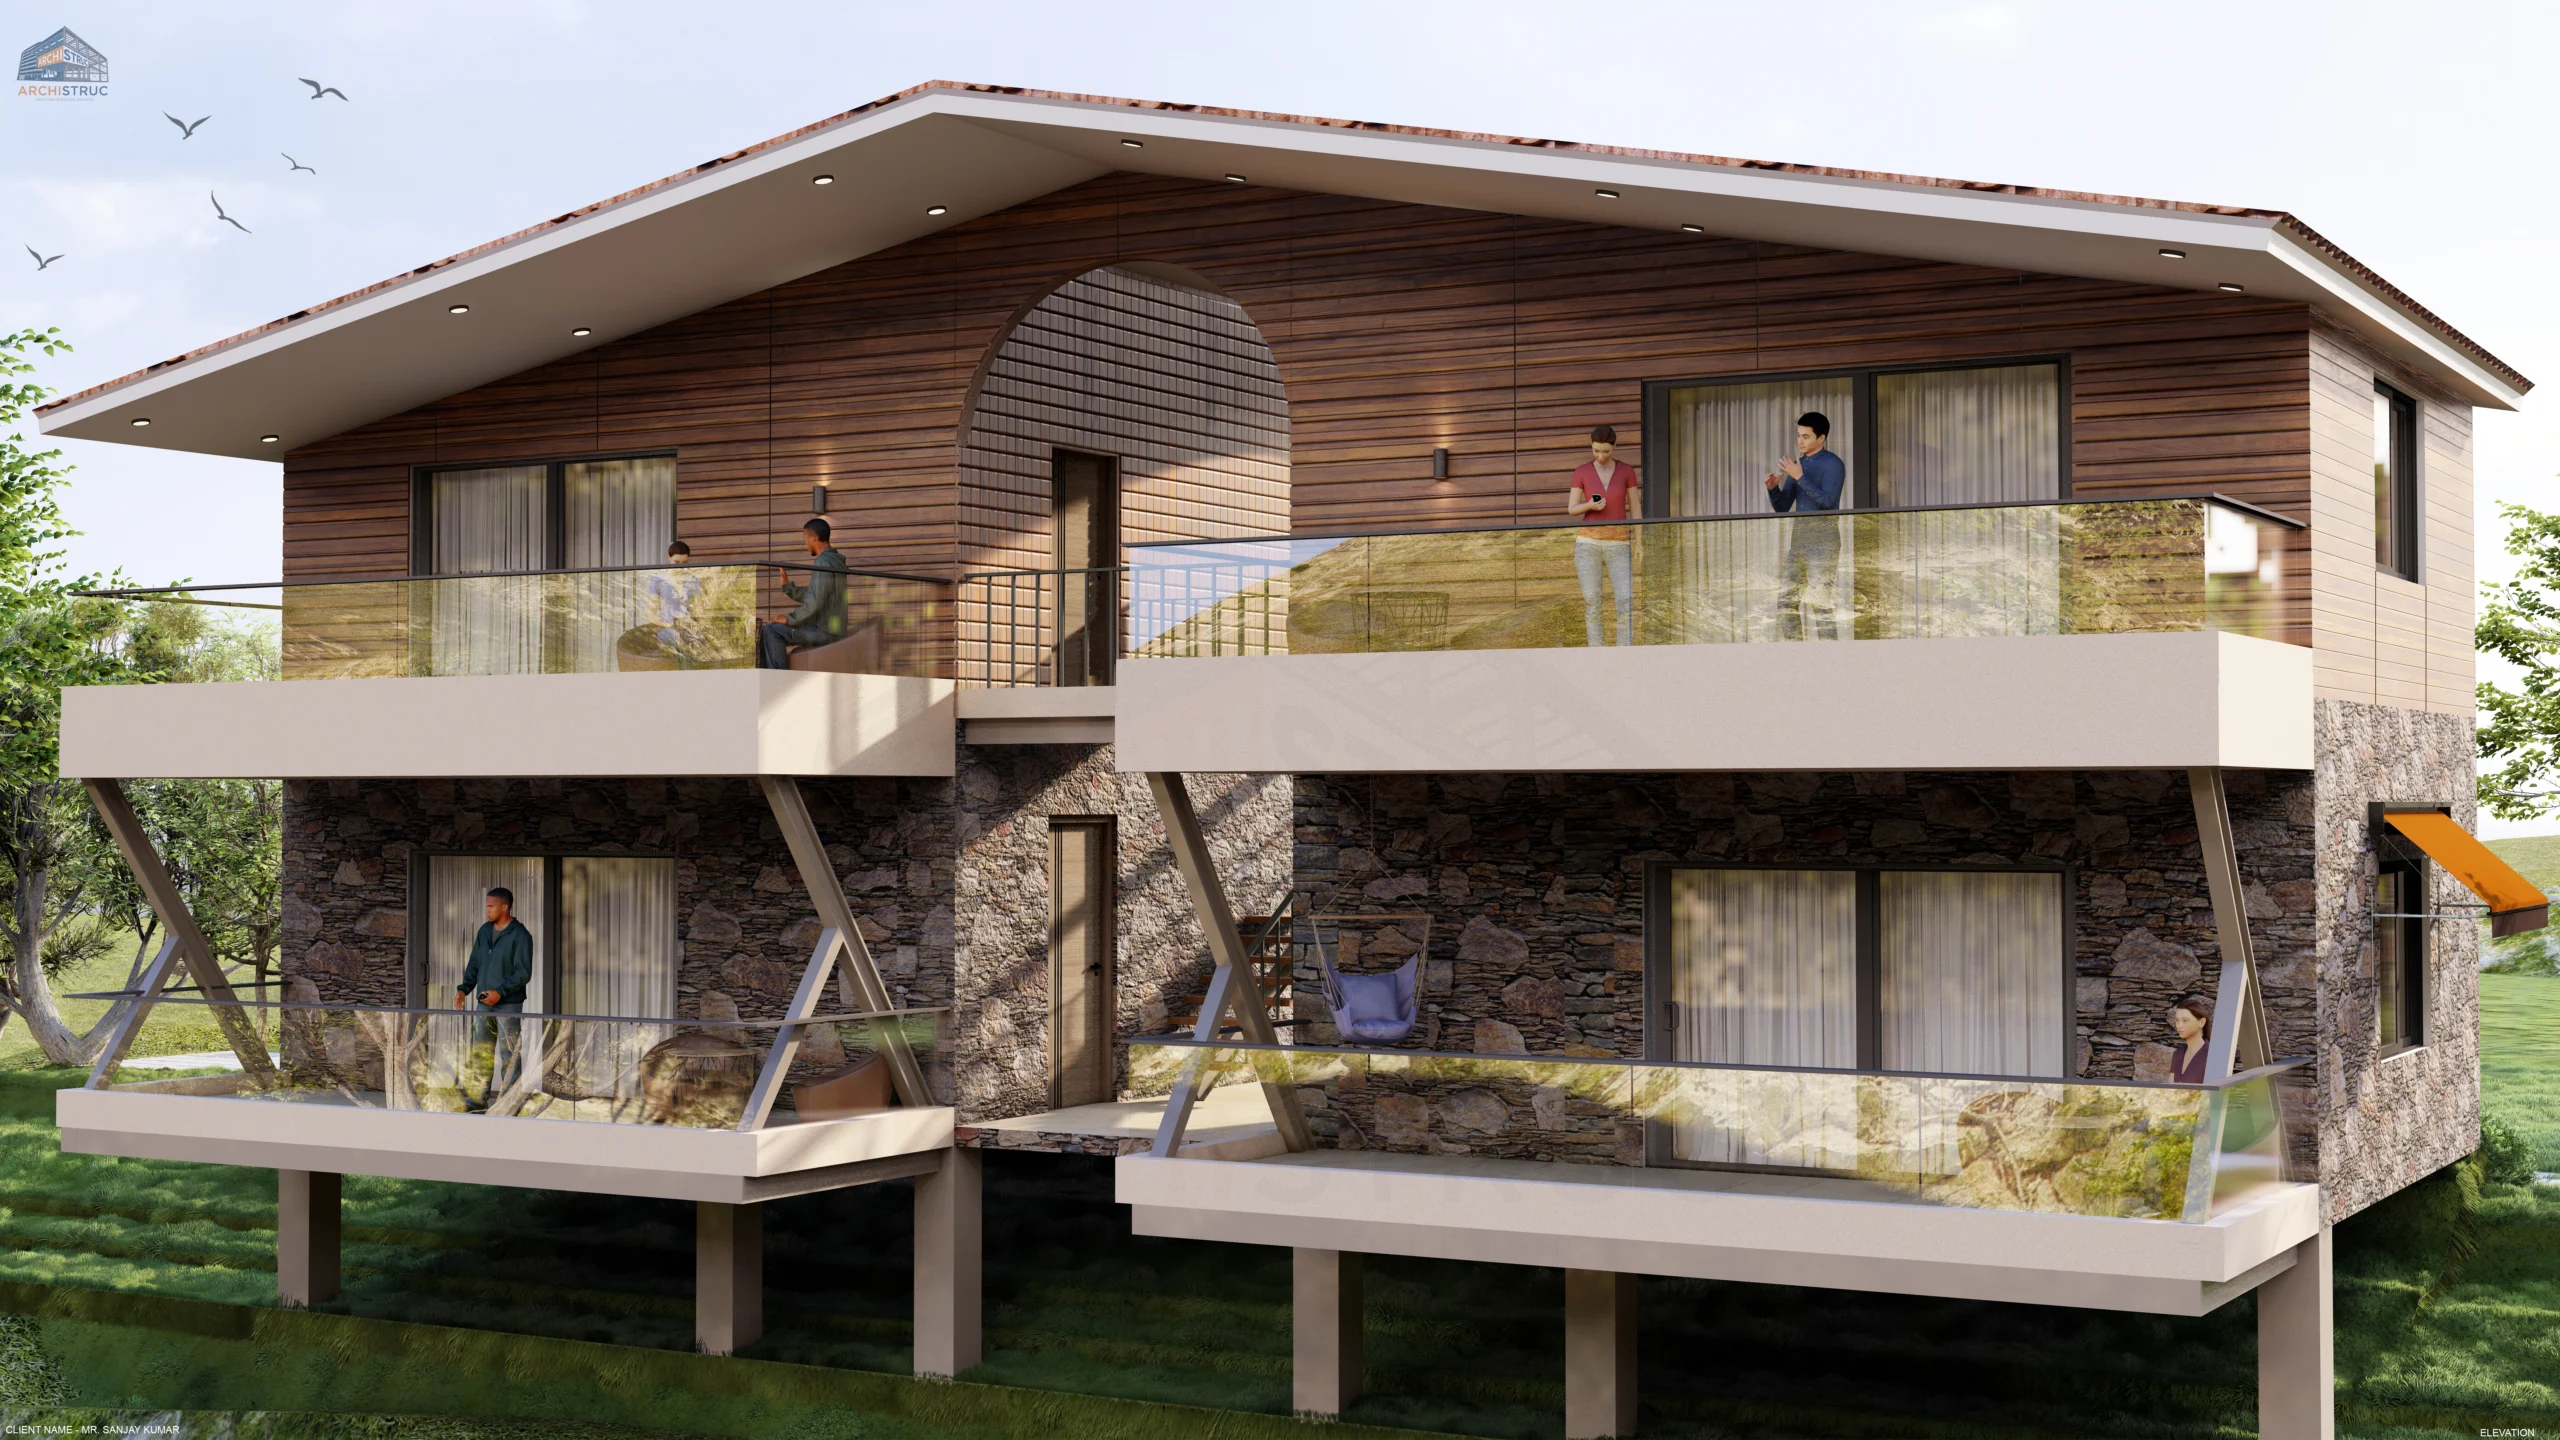
Udaipur, Rajasthan
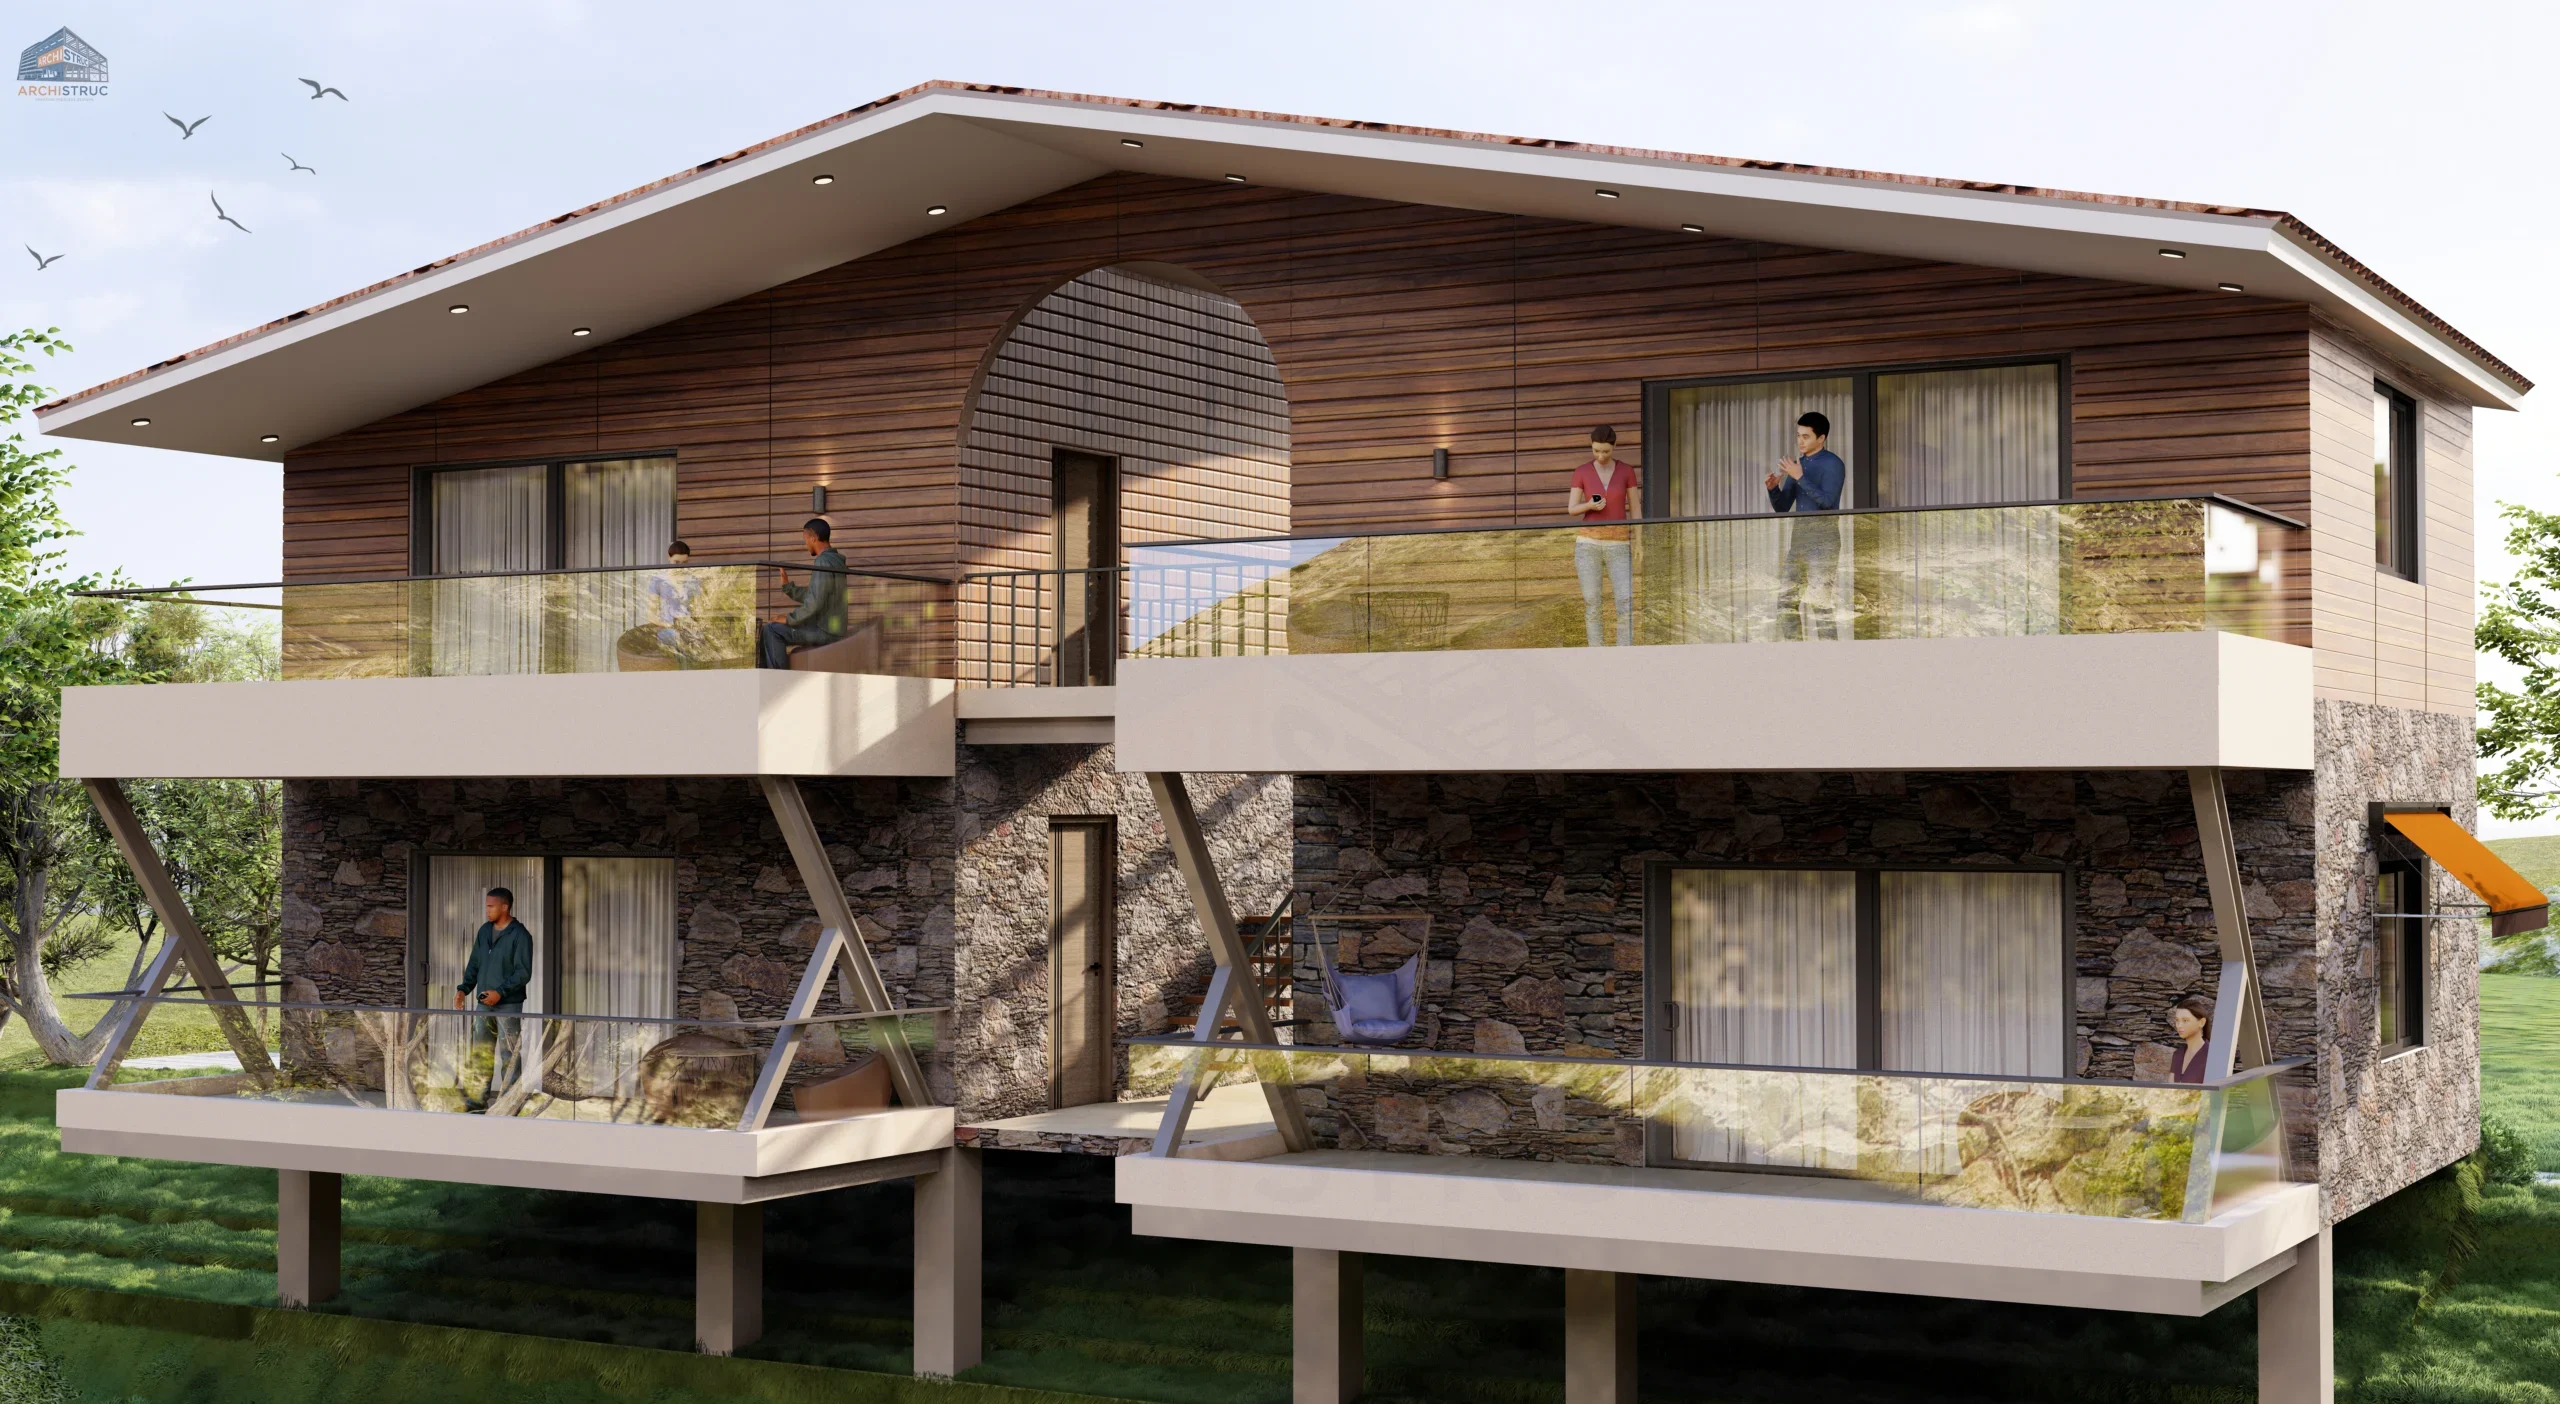
Udaipur, Rajasthan
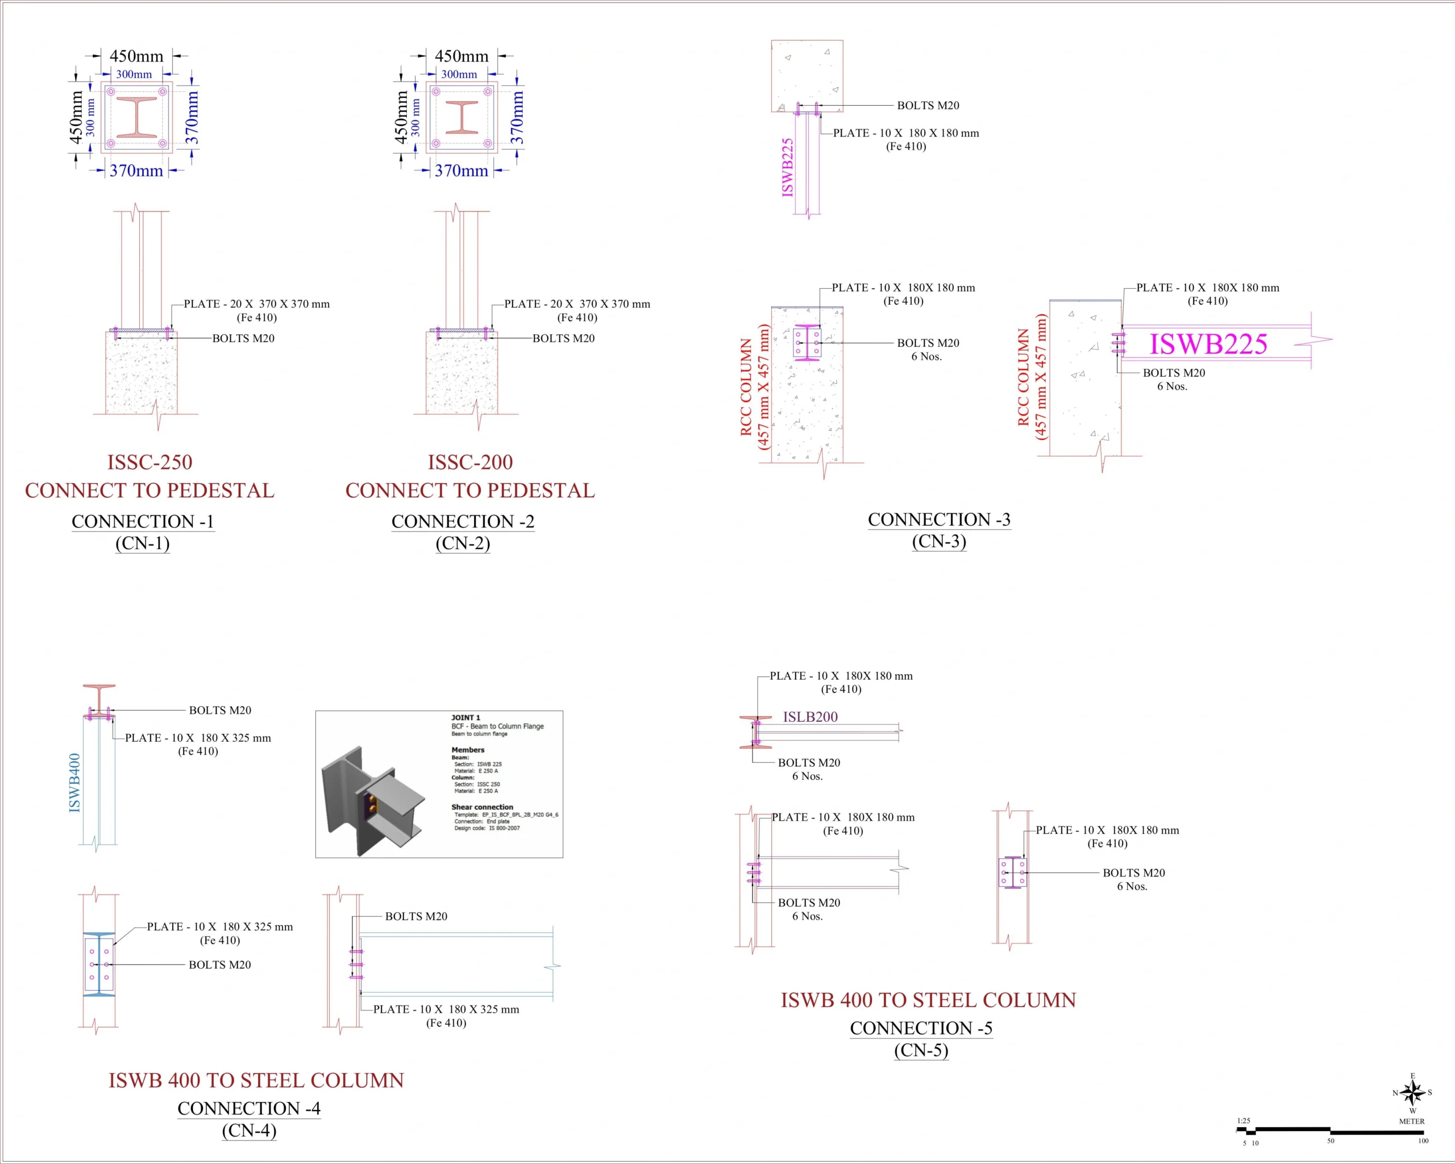
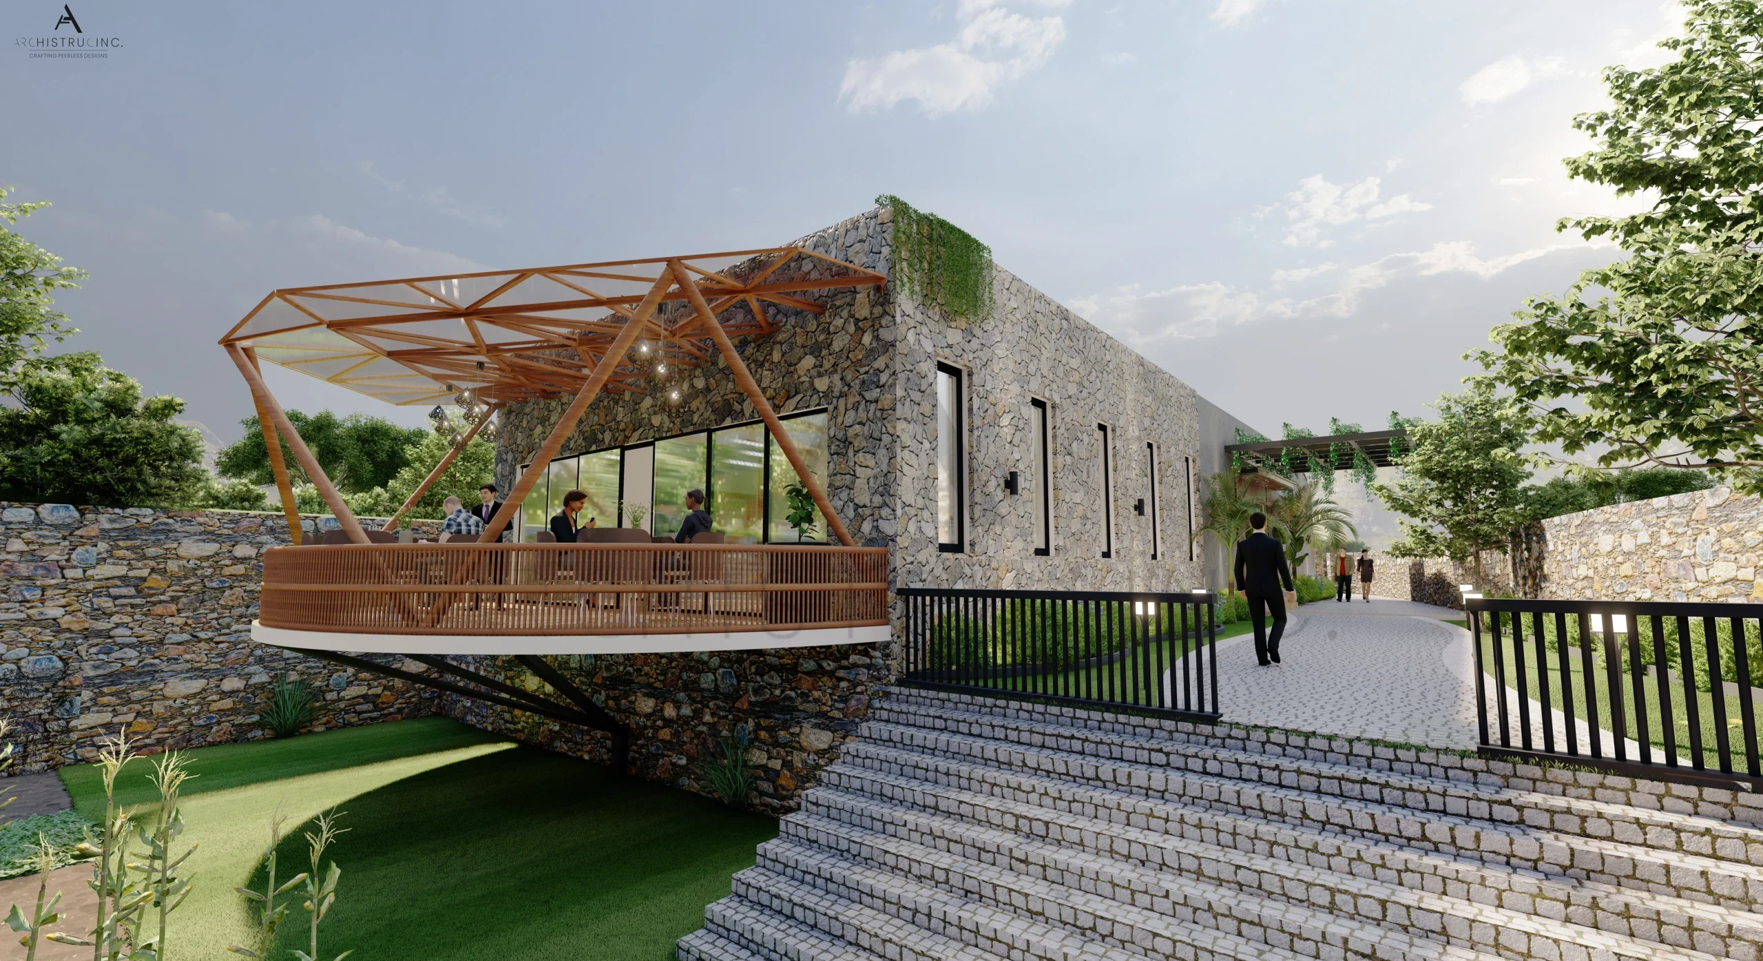
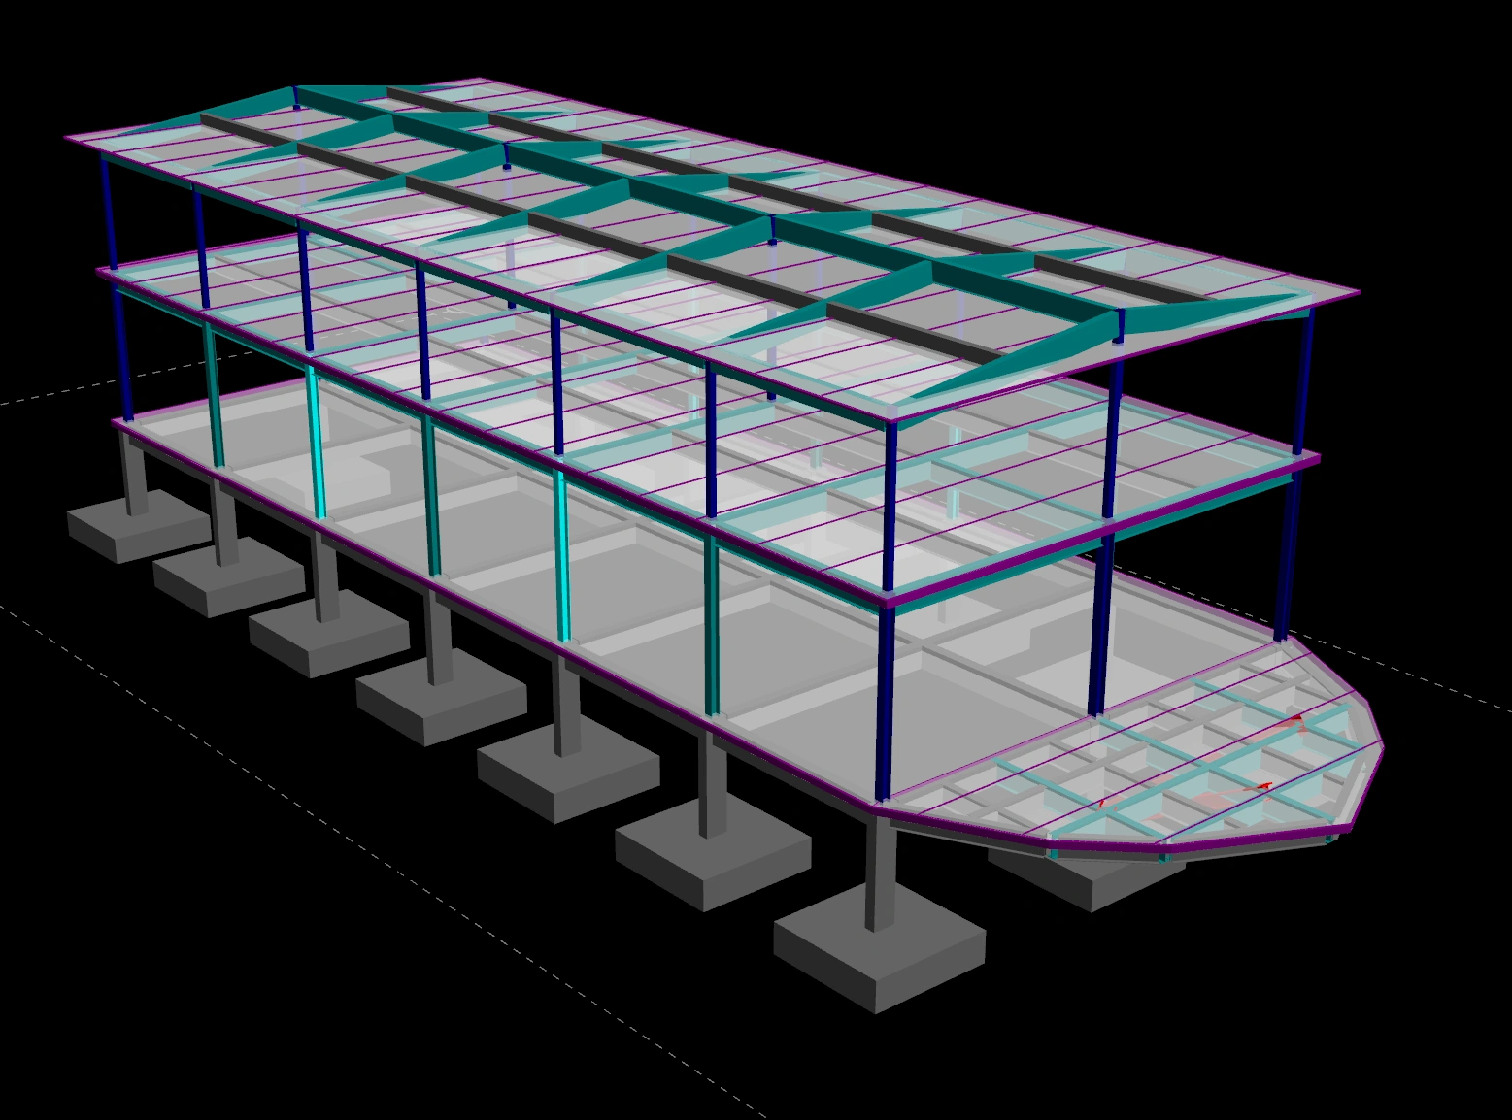
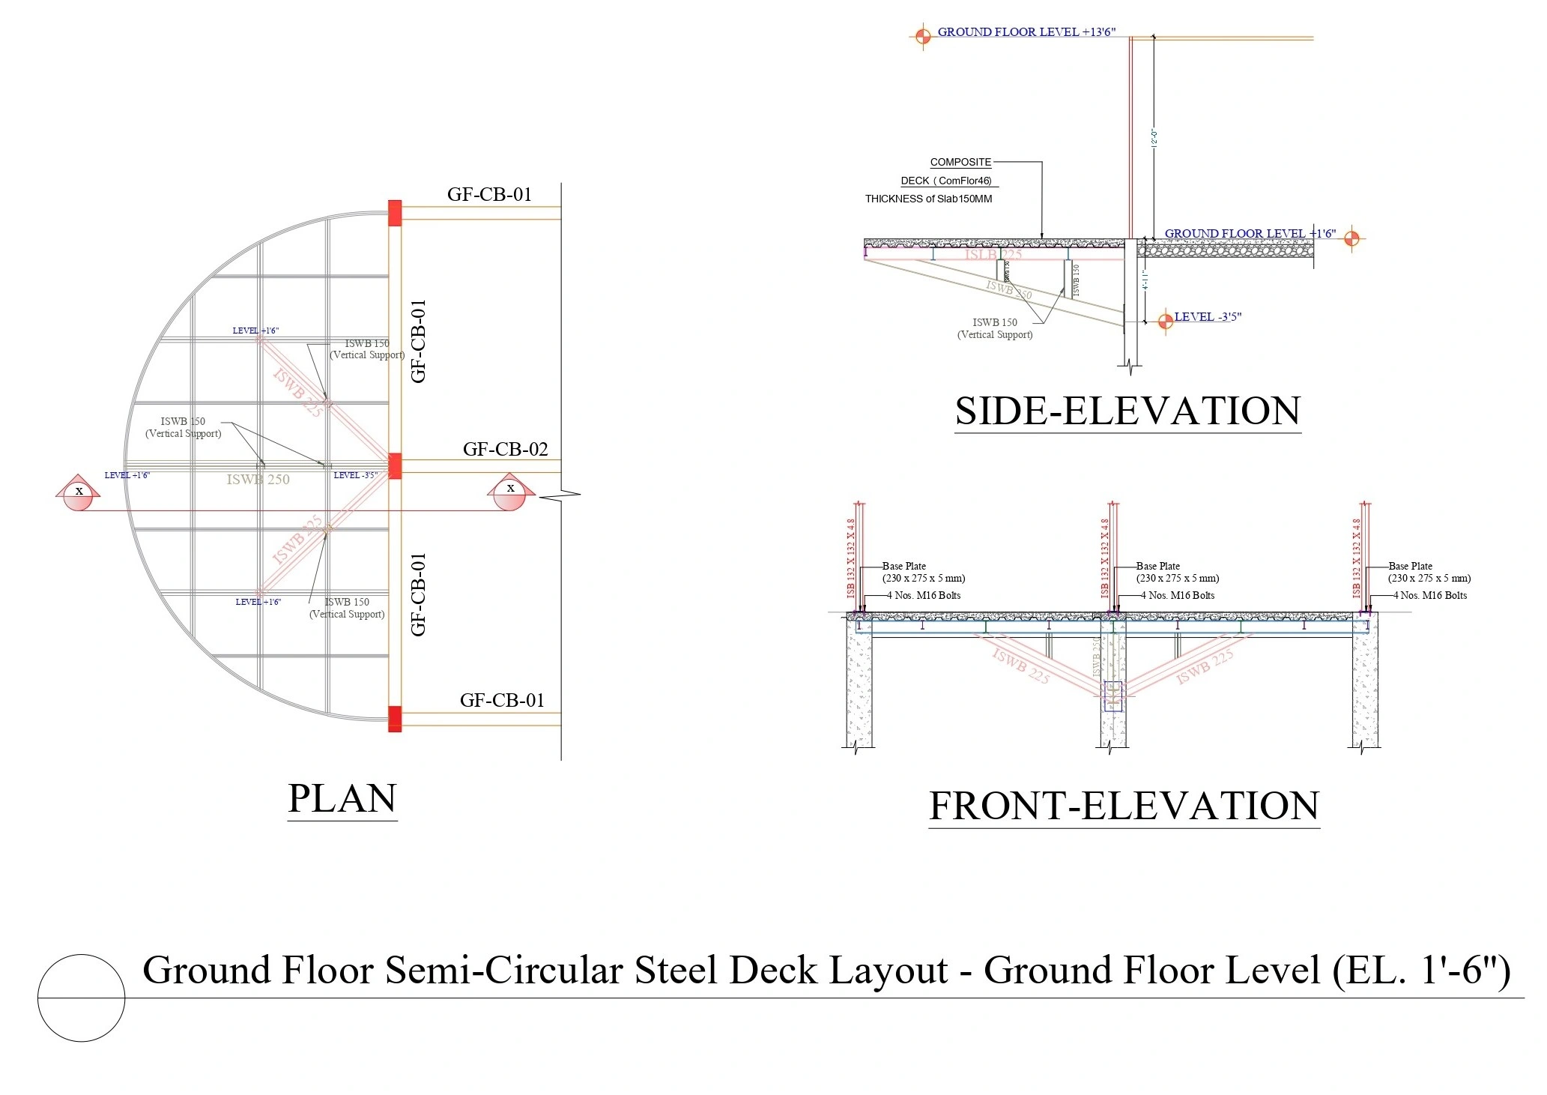
| Category | Structural |
| Project type | Luxury Resort |
| Built-up area | 558.3 sq.m. |
| Year | 2025 |
Gallery (Click to Zoom)
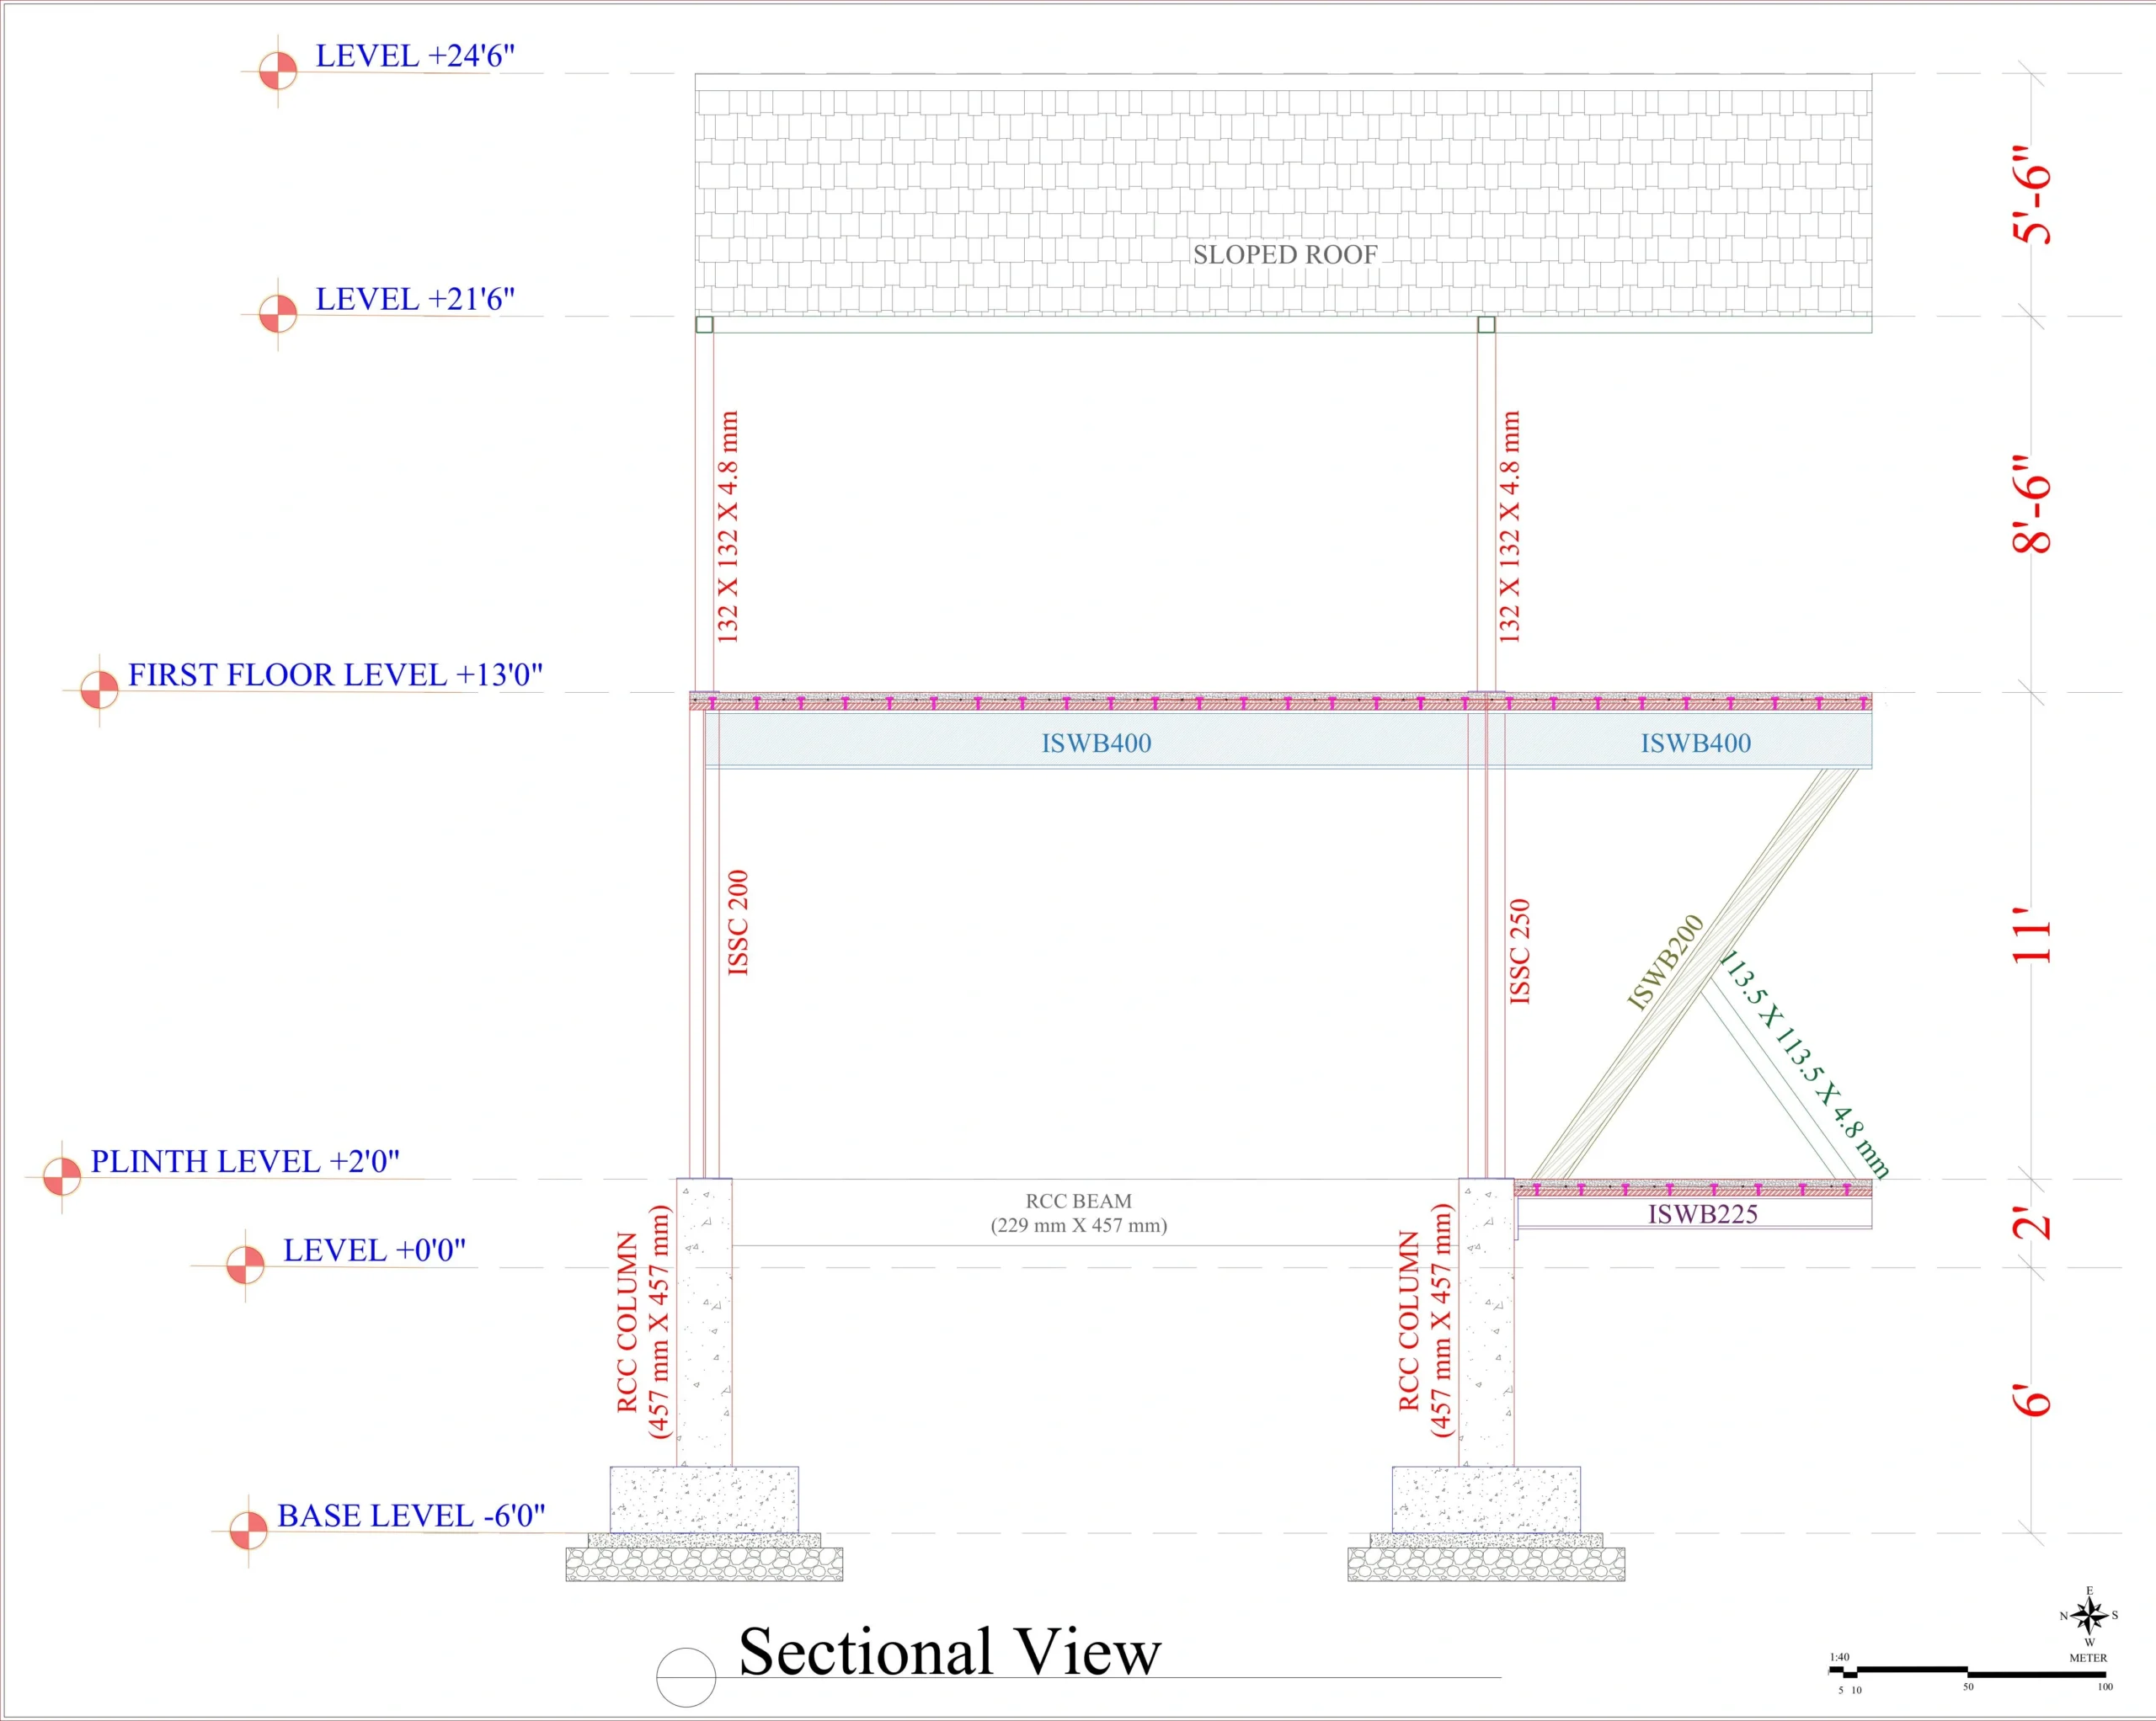
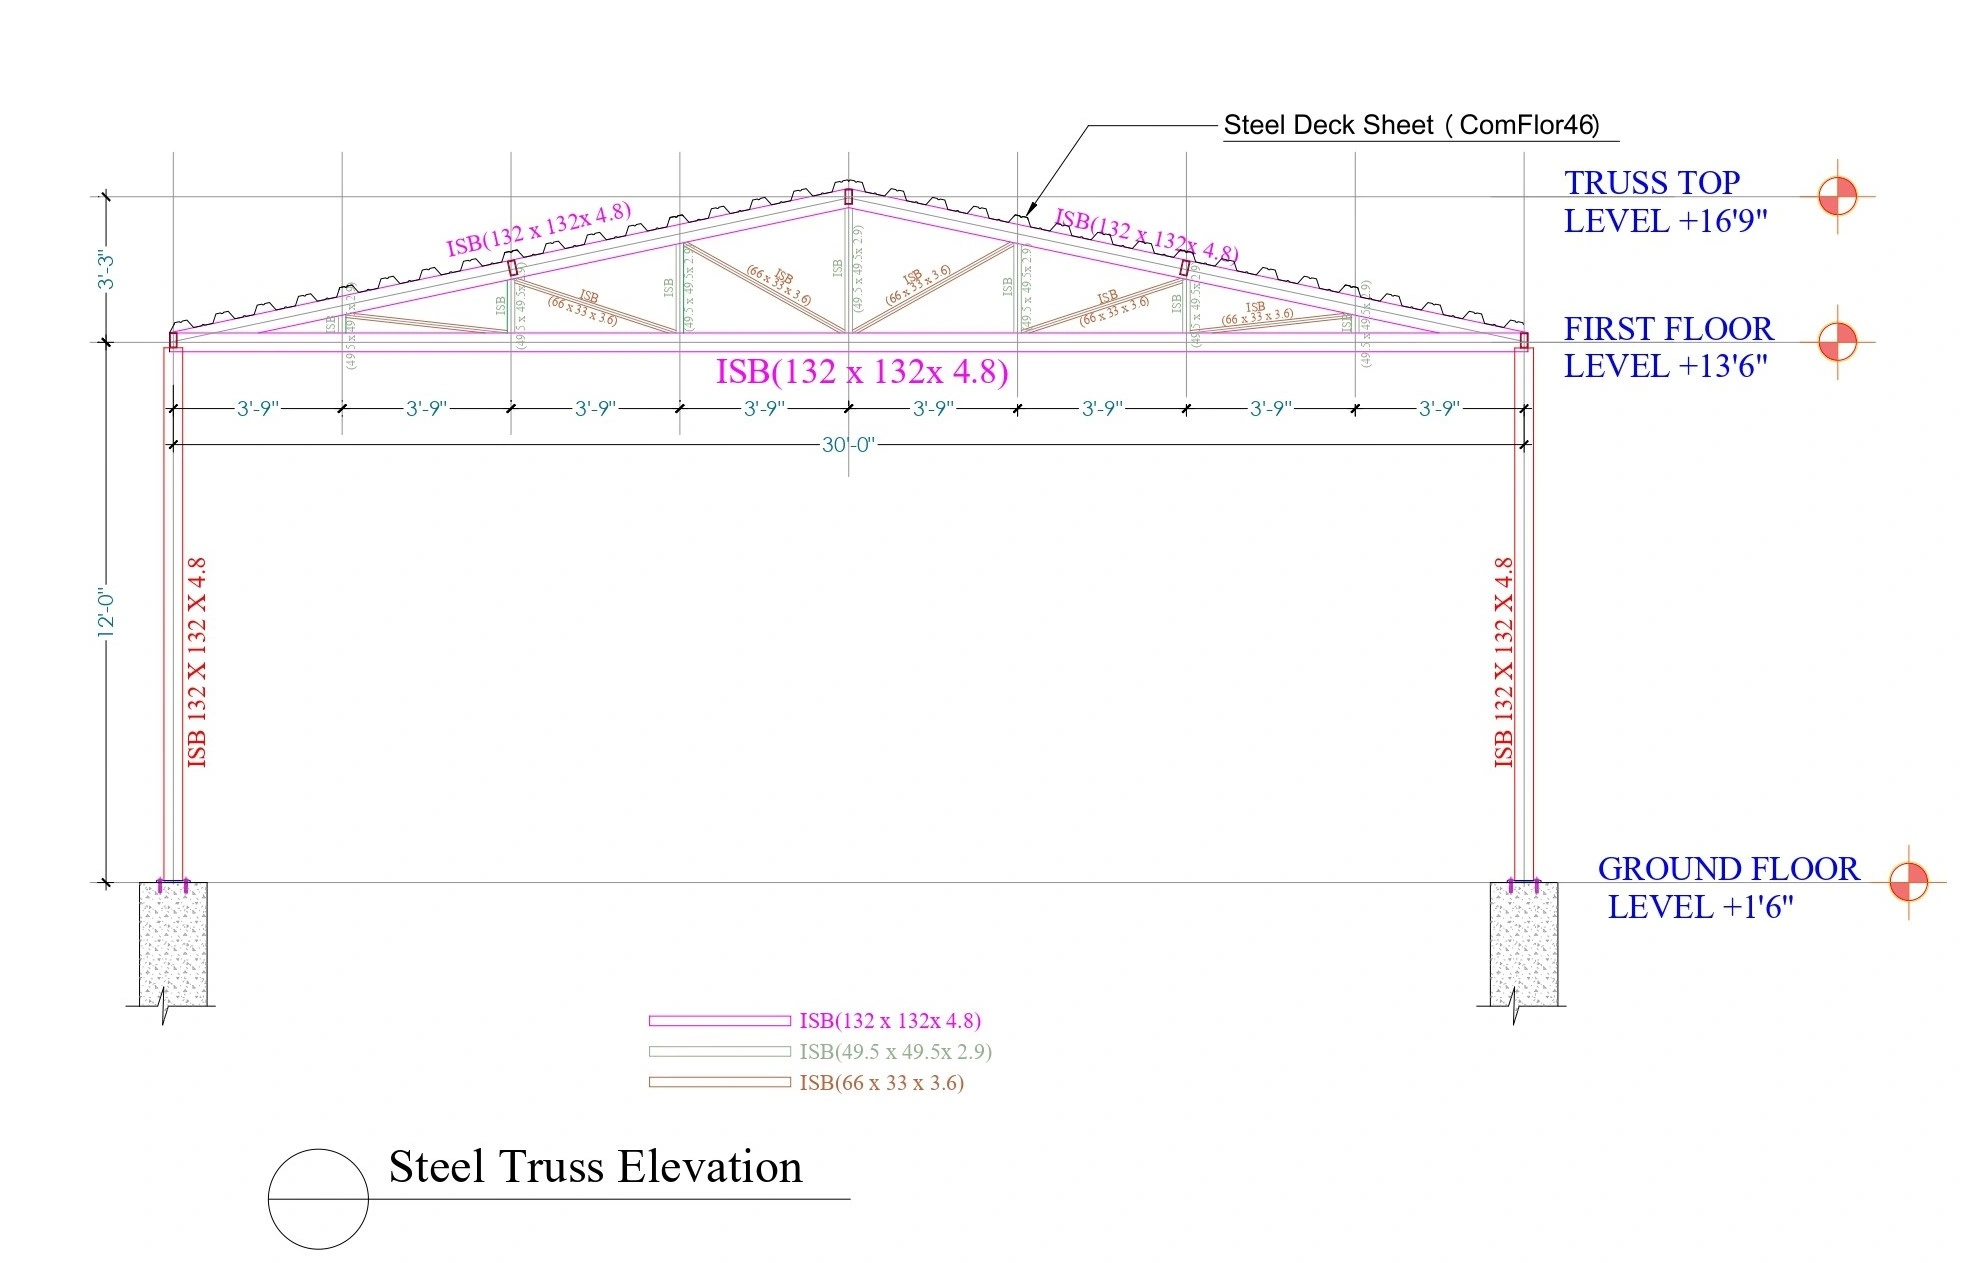
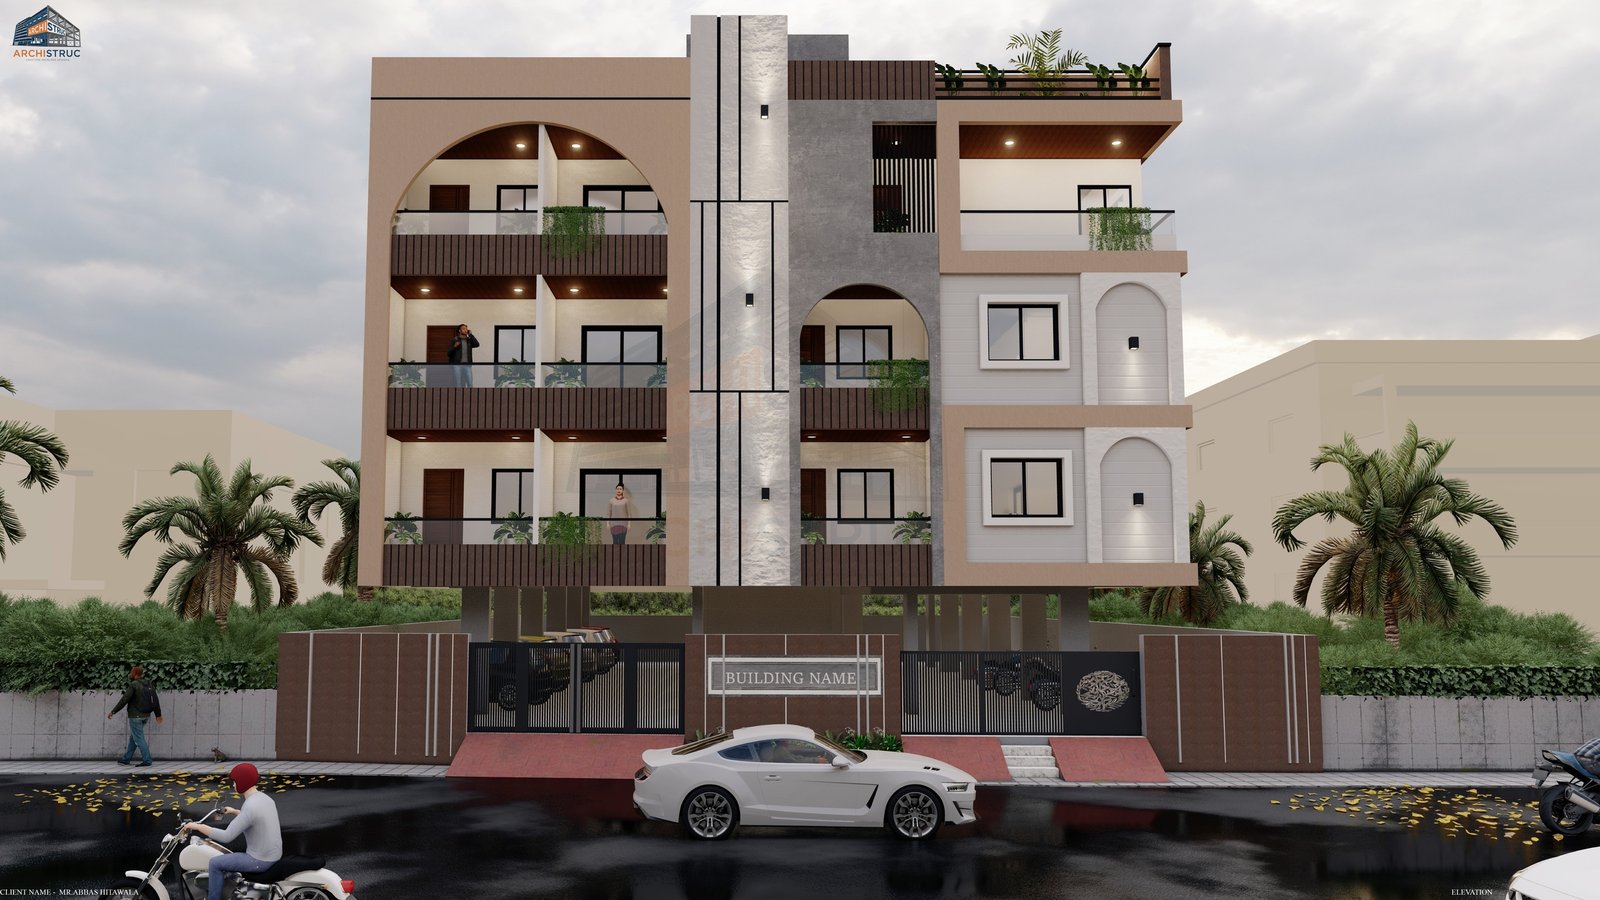
Udaipur, Rajasthan
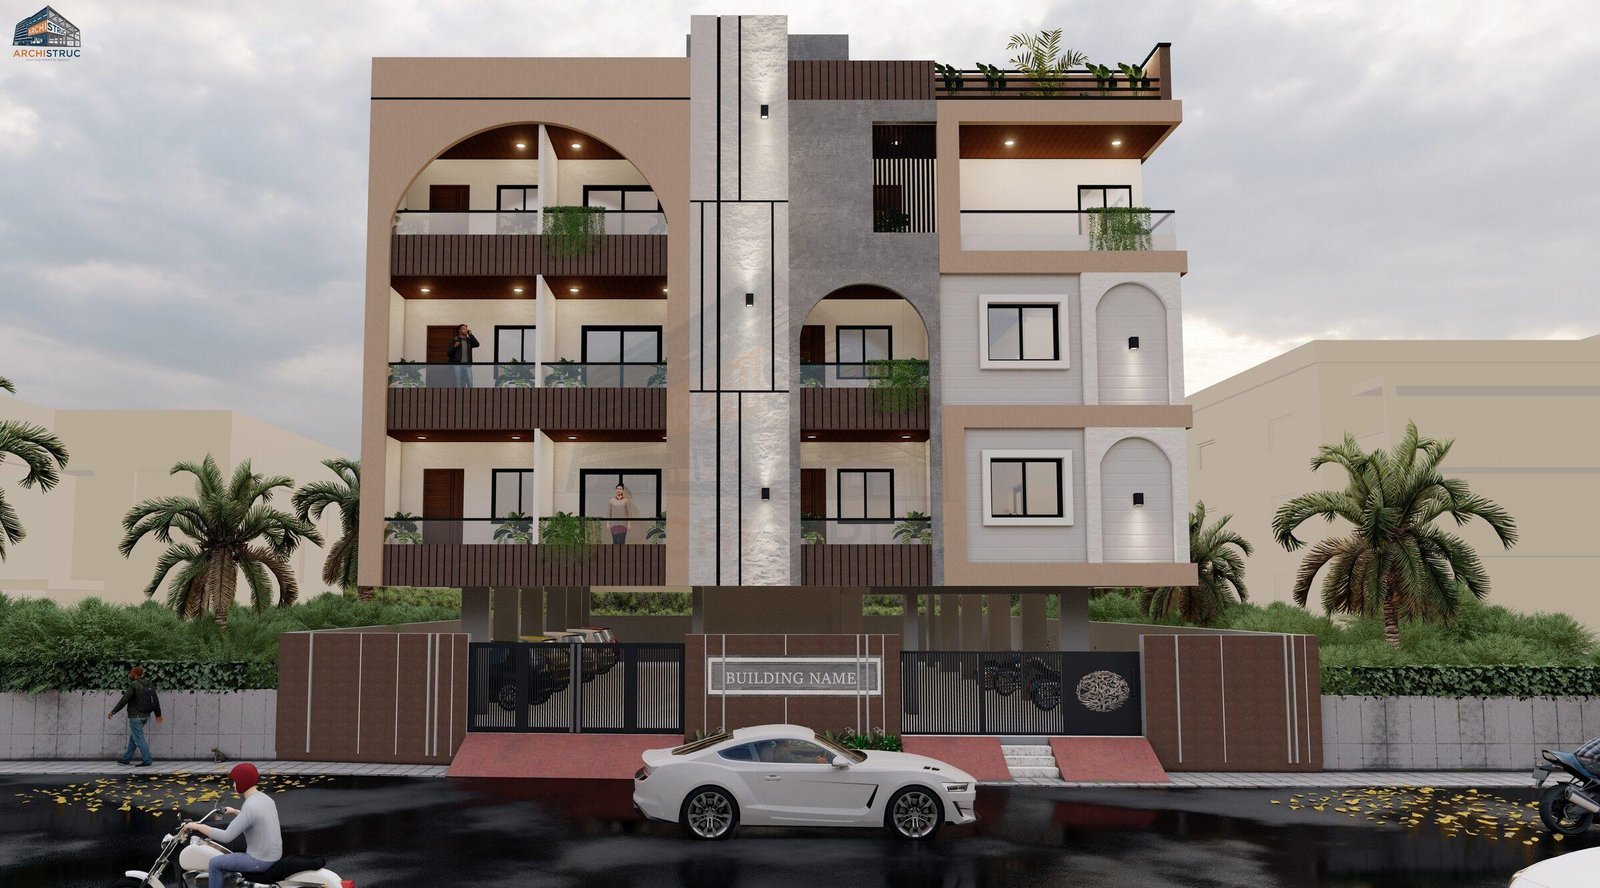
Udaipur, Rajasthan
| Category | Structural |
| Project type | Luxury Apartment |
| Built-up area | 558.3 sq.m. |
| Year | 2025 |
Gallery (Click to Zoom)
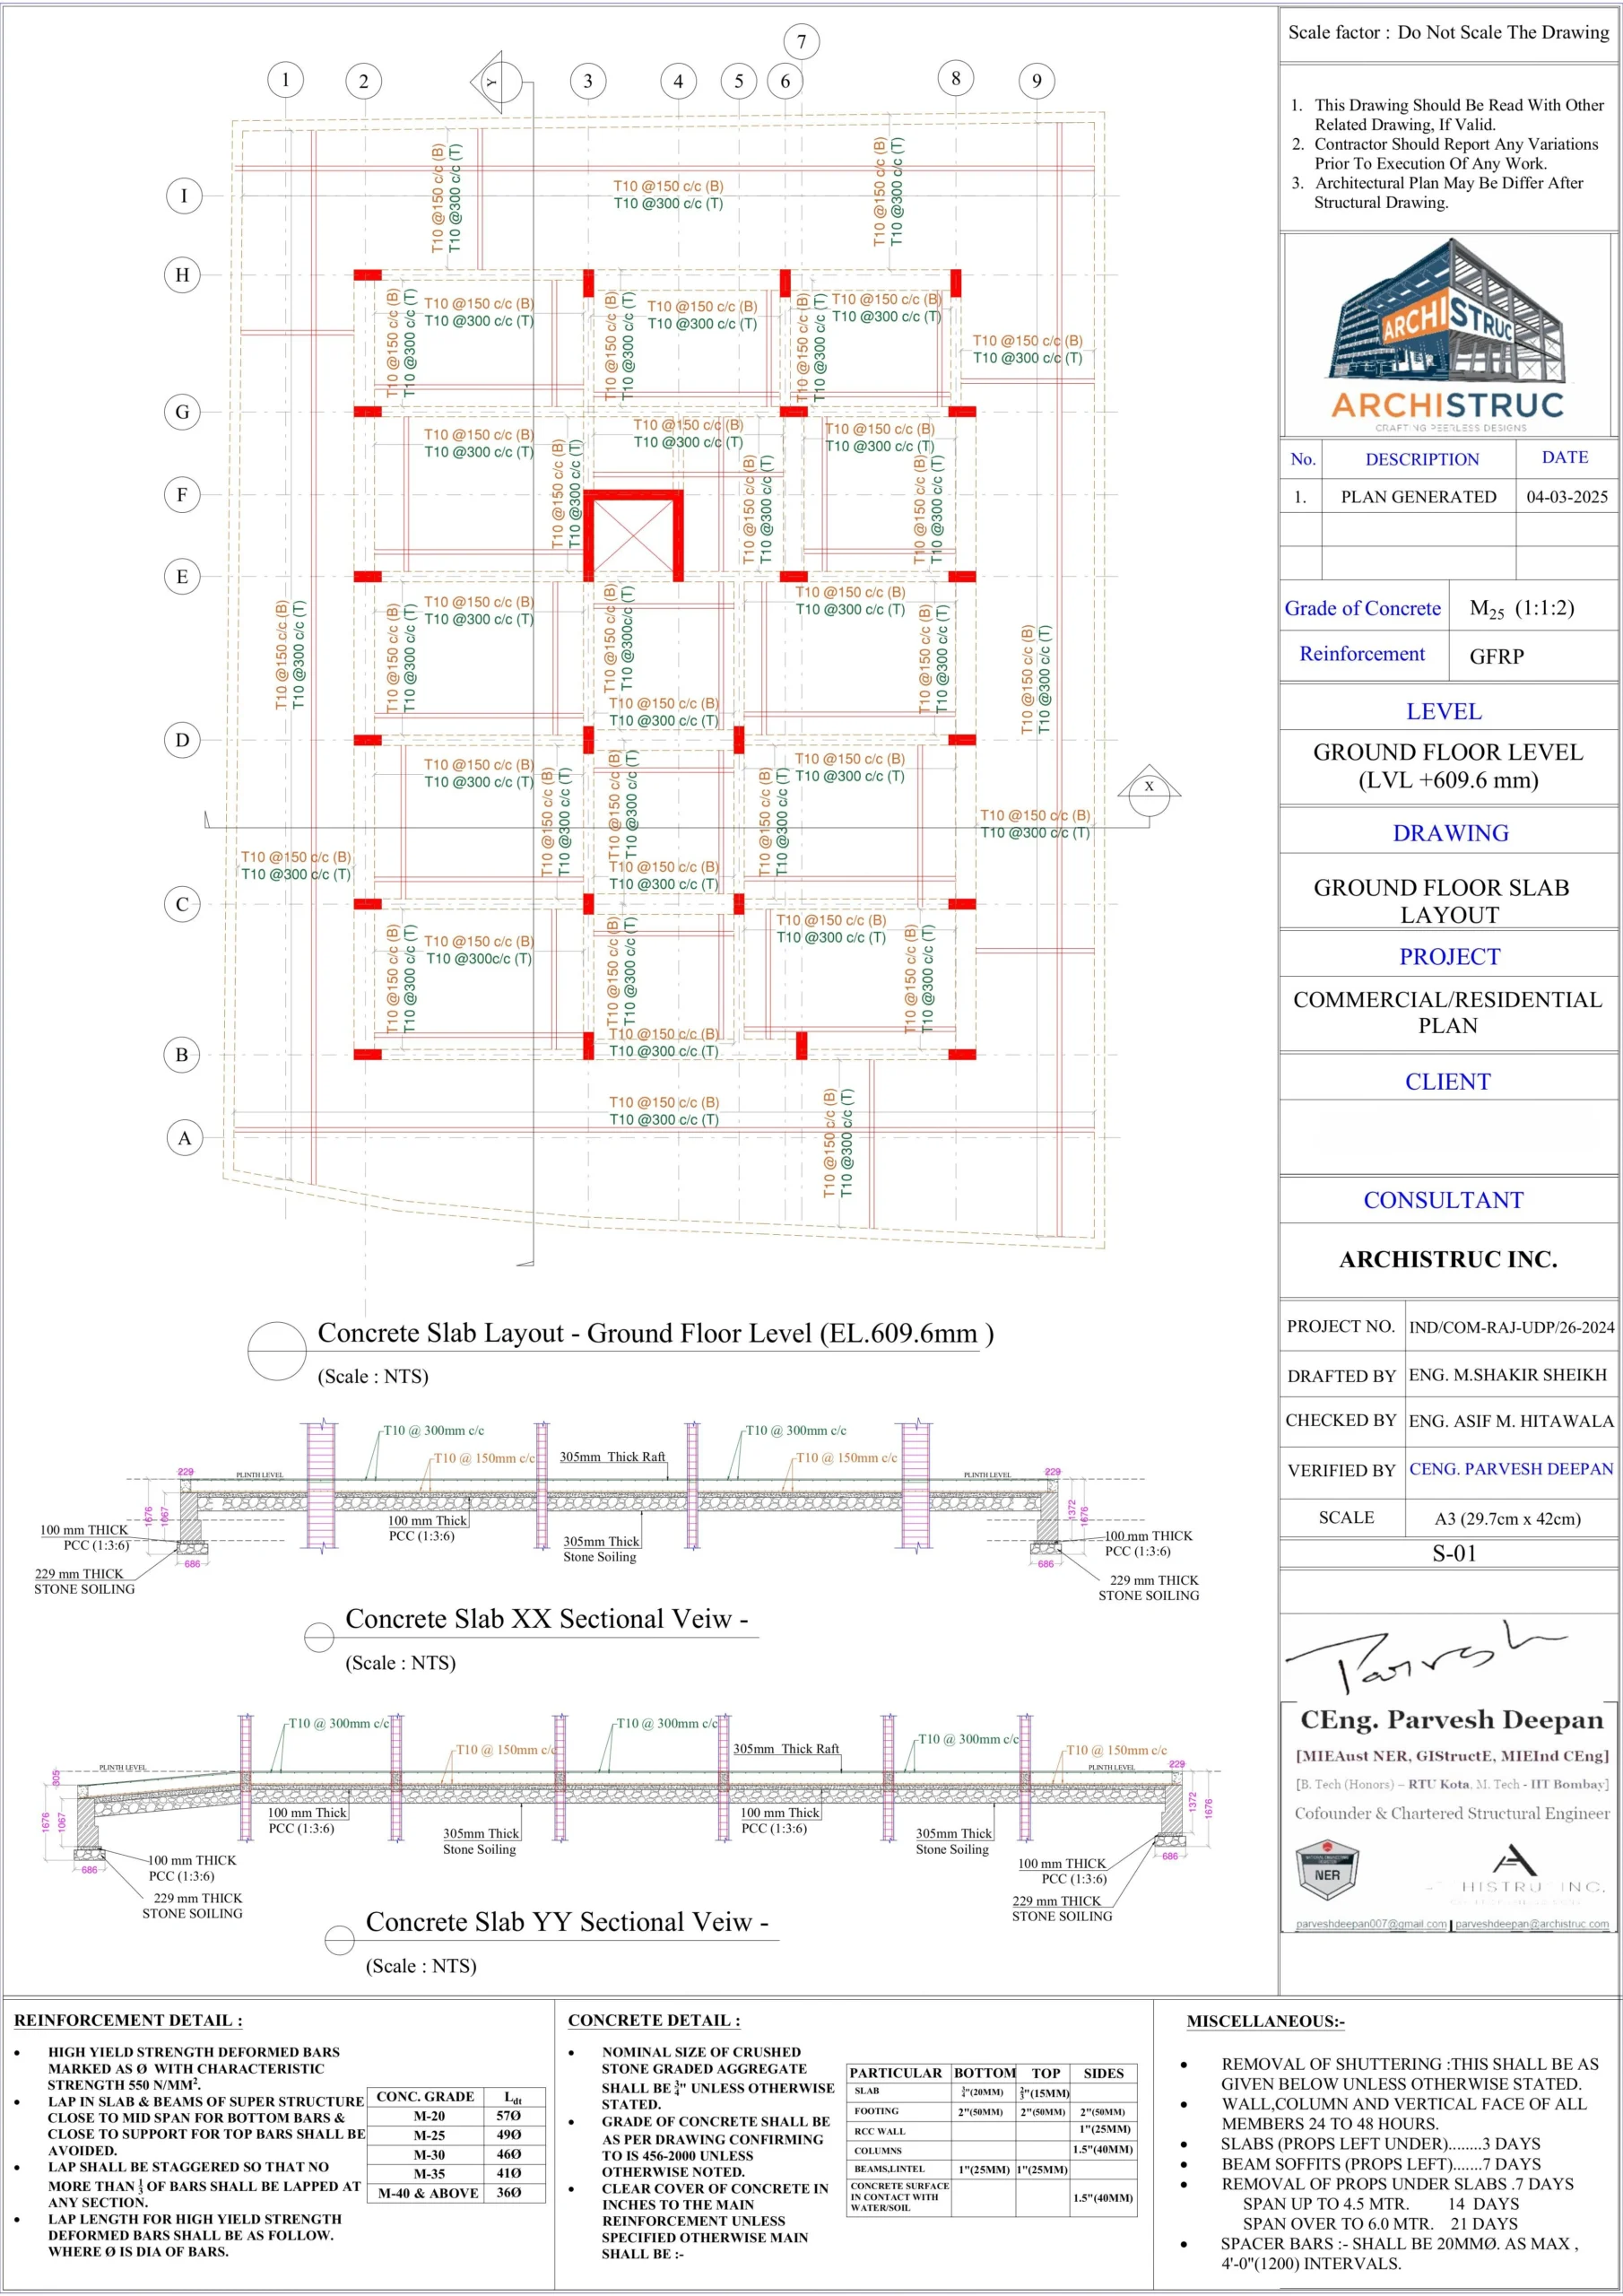
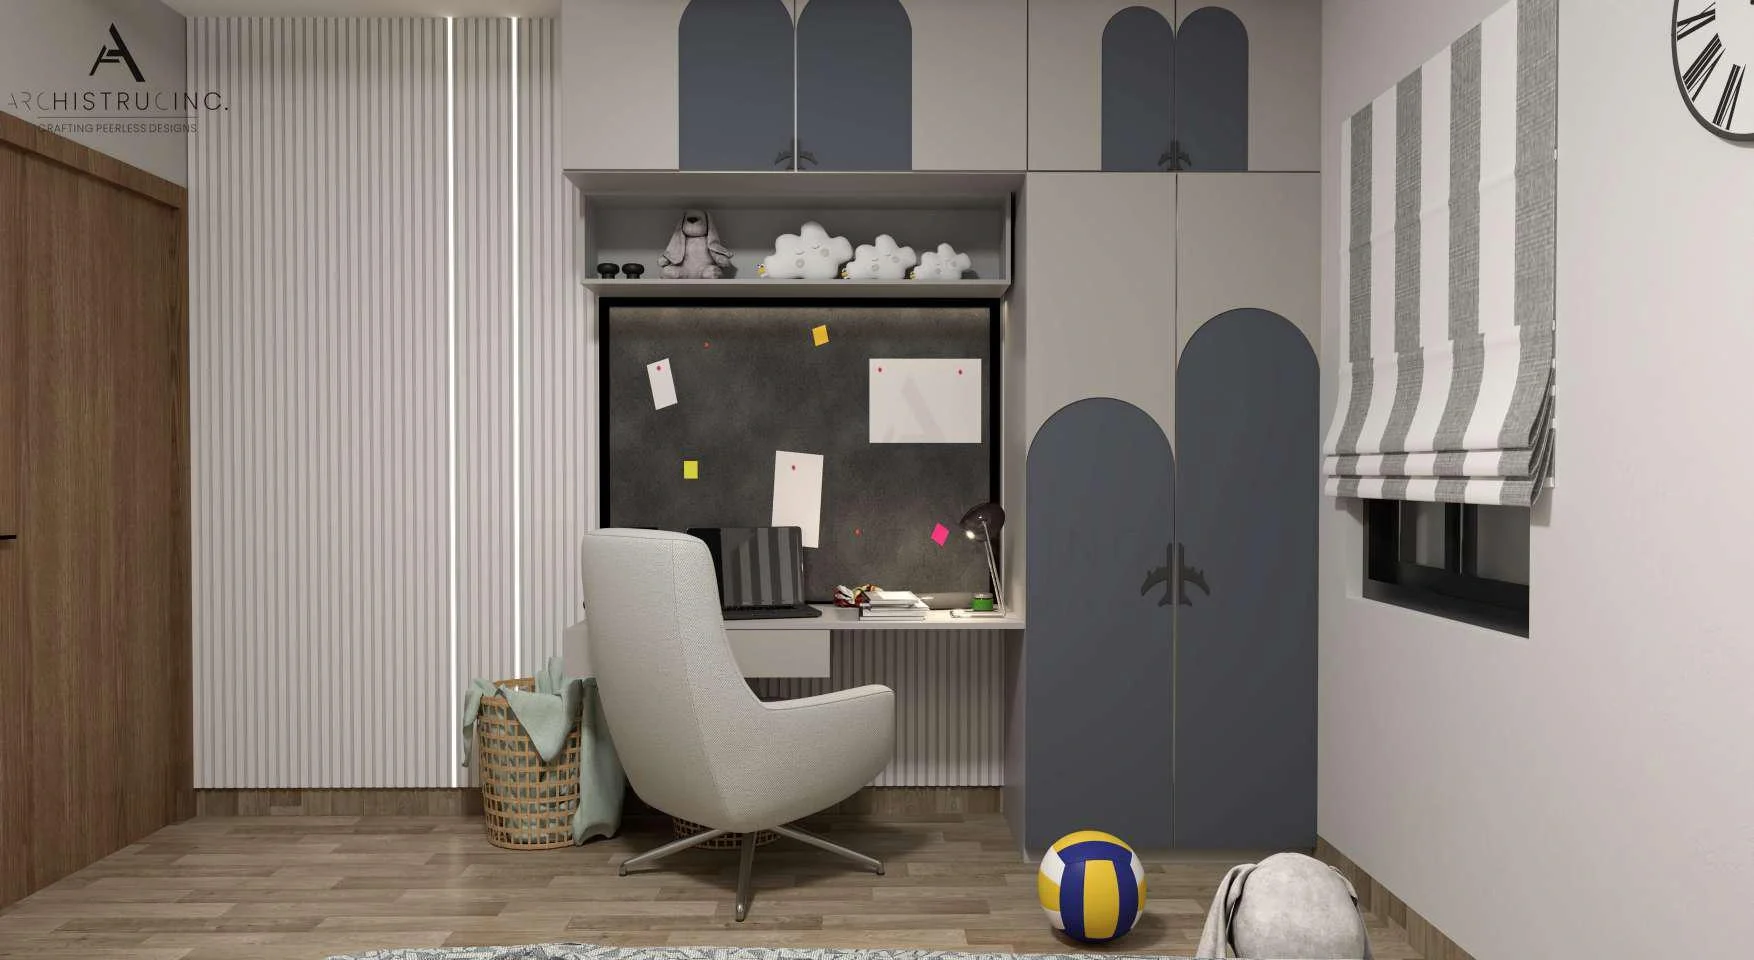
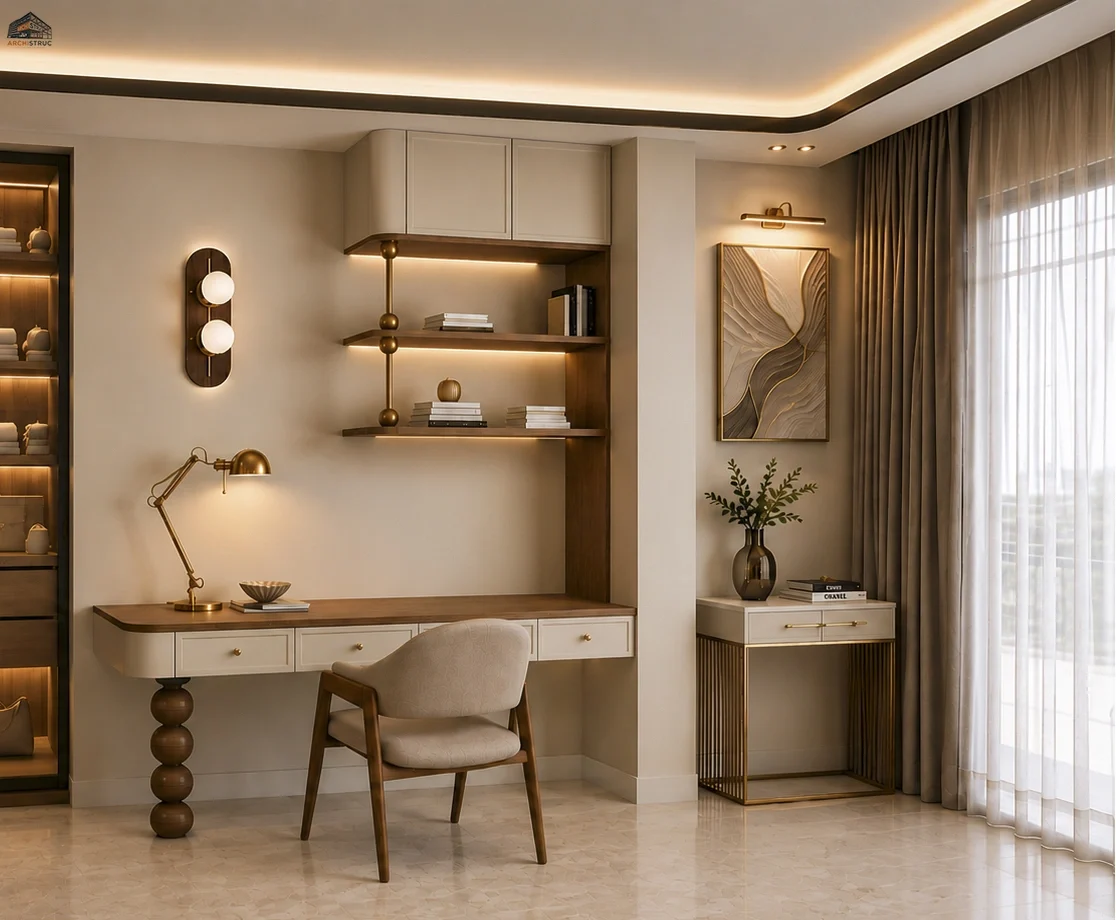 Residential
Study Room
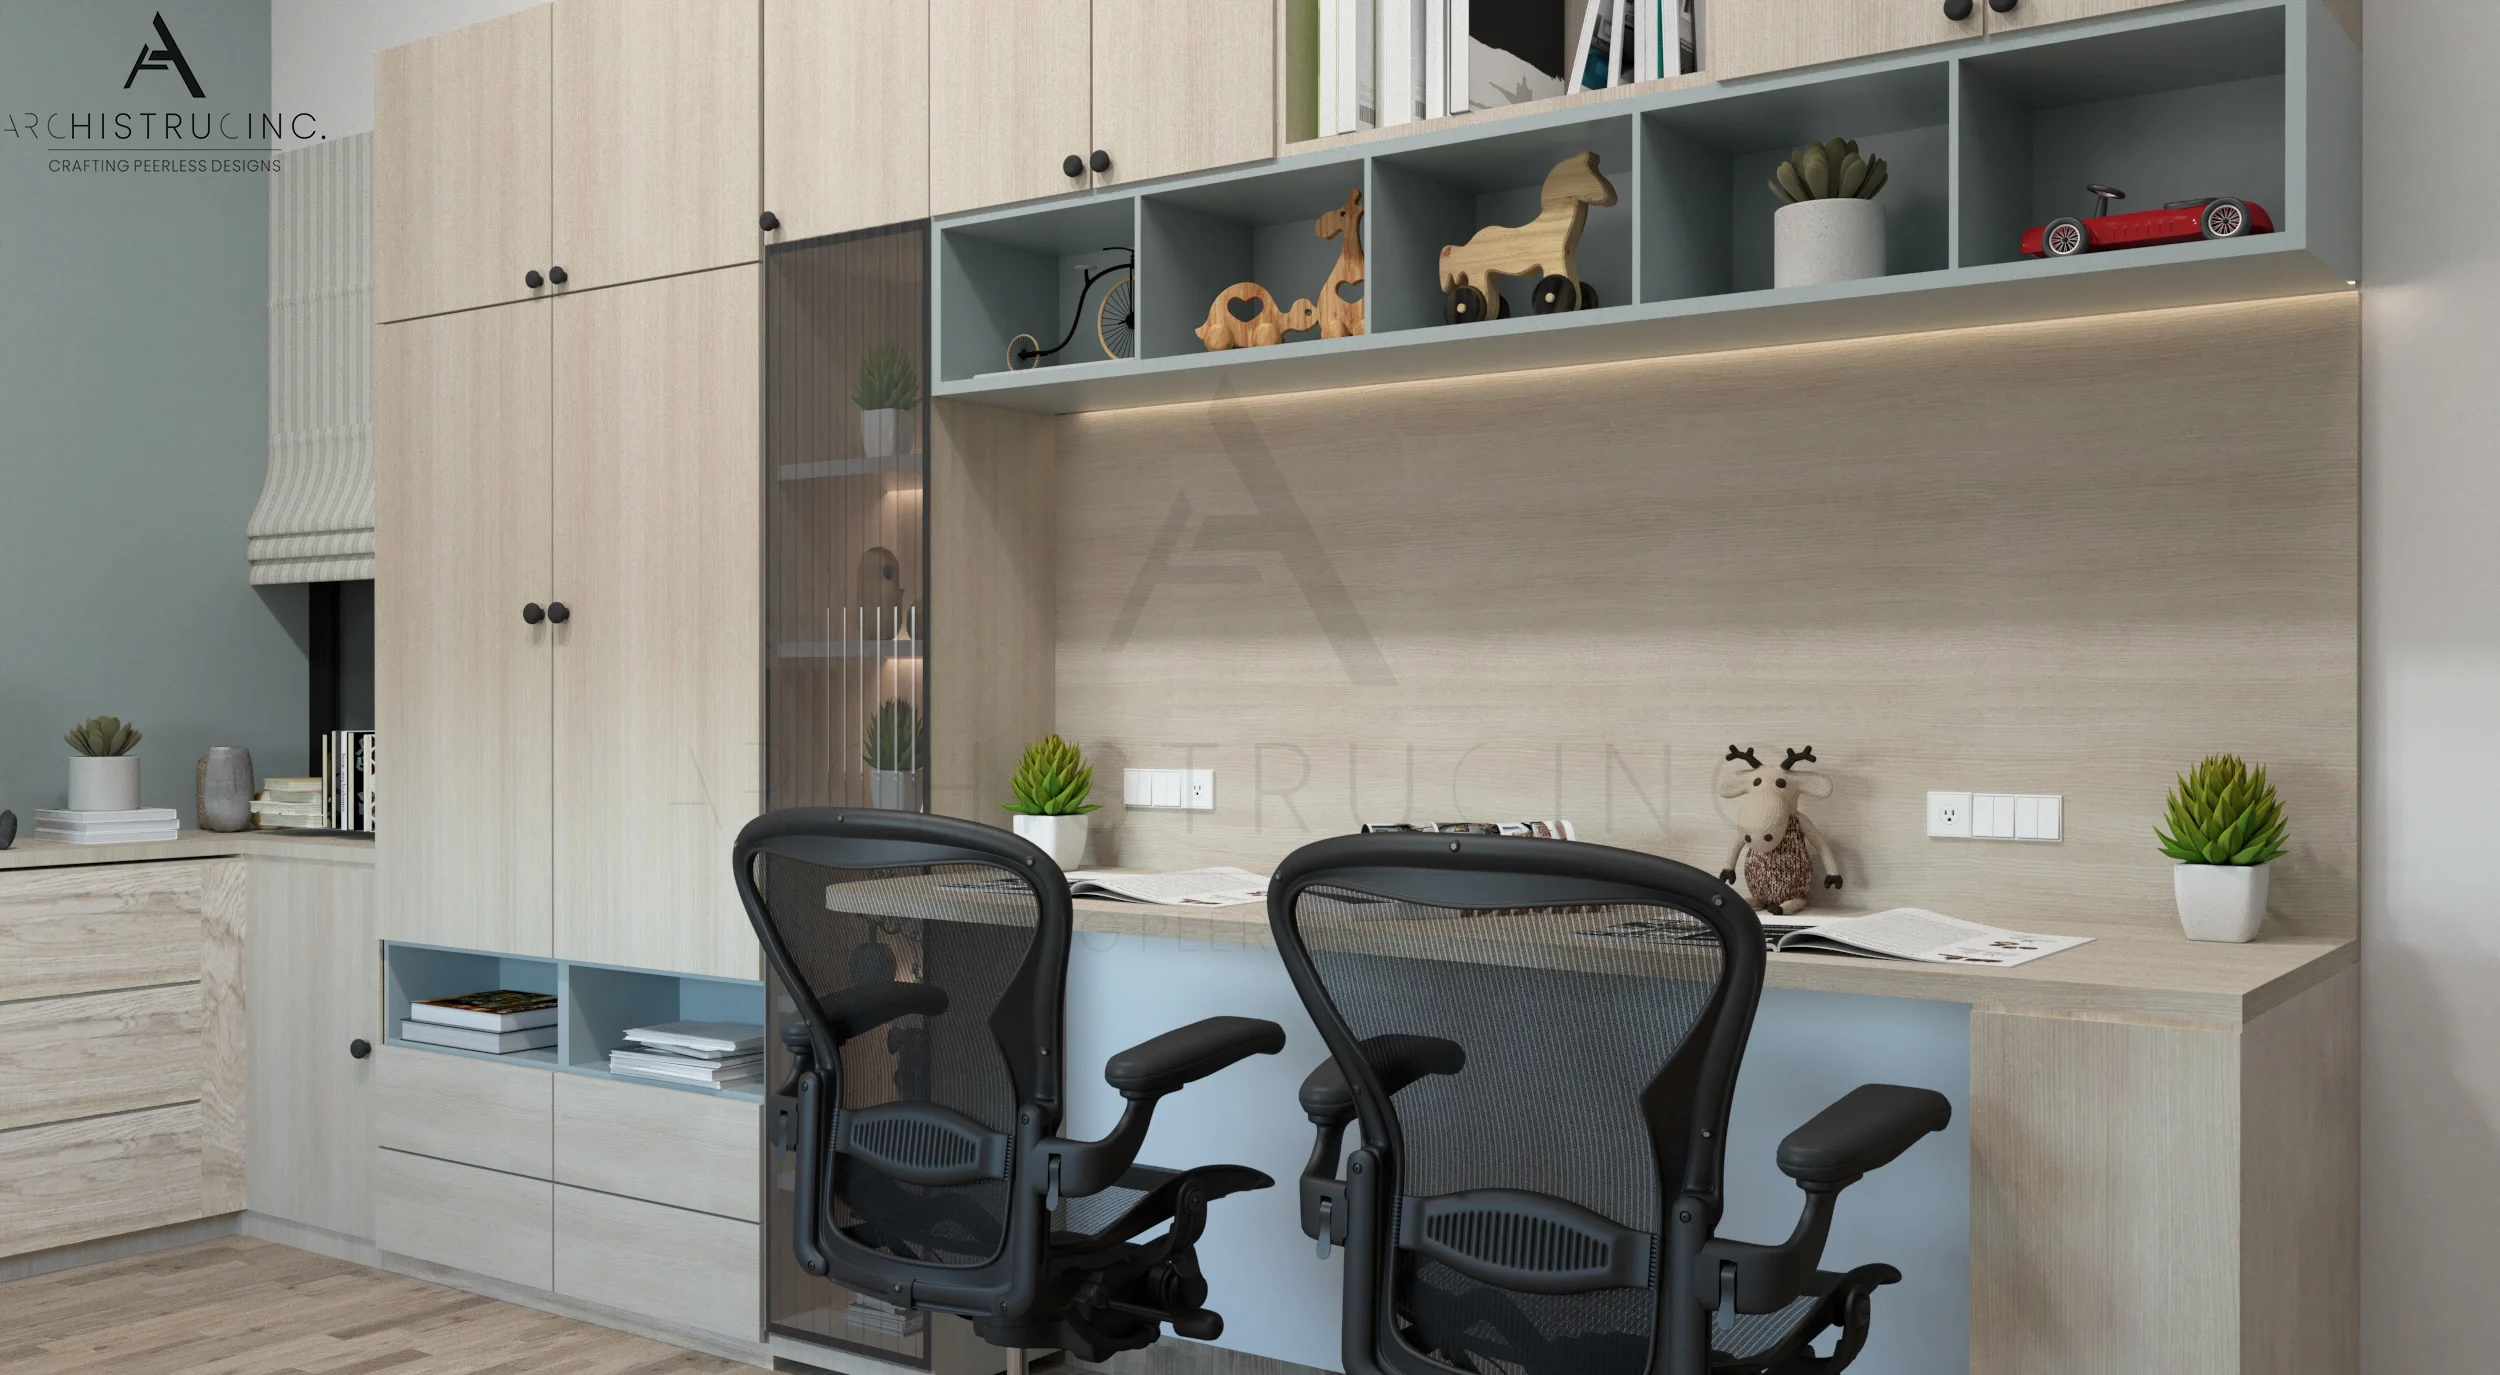 Residential
Study Room
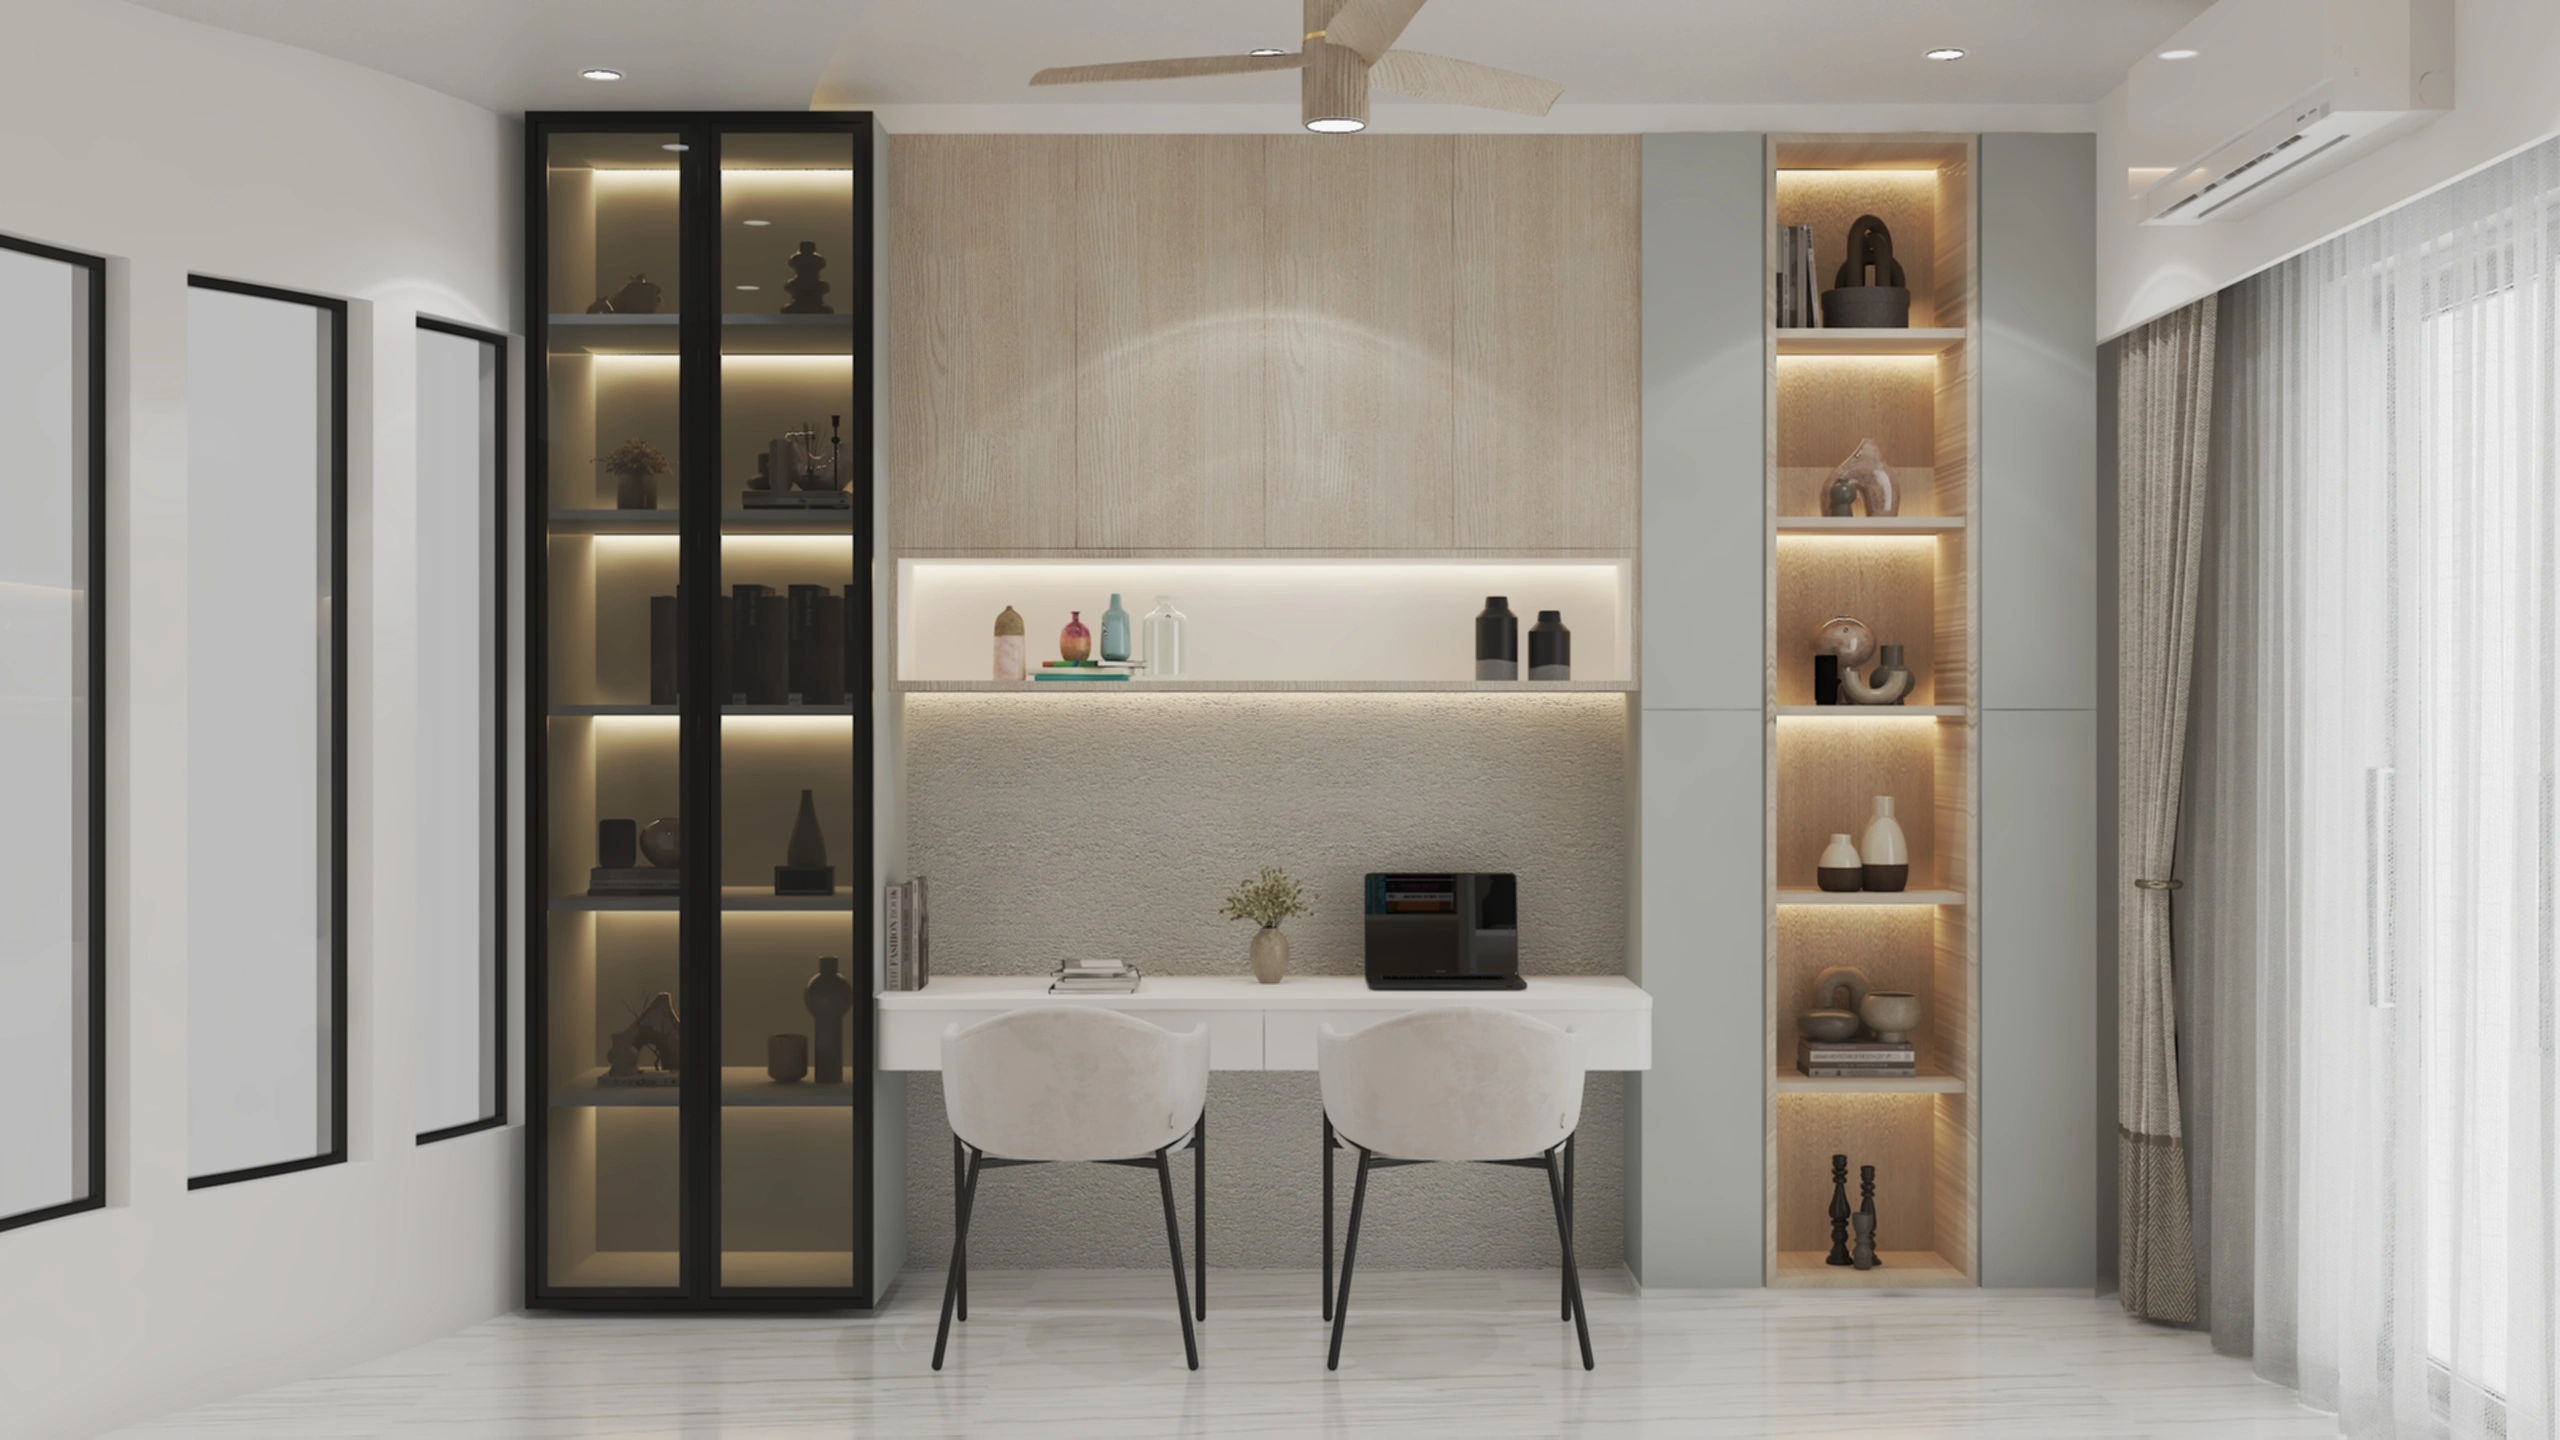
 Residential
Study Room
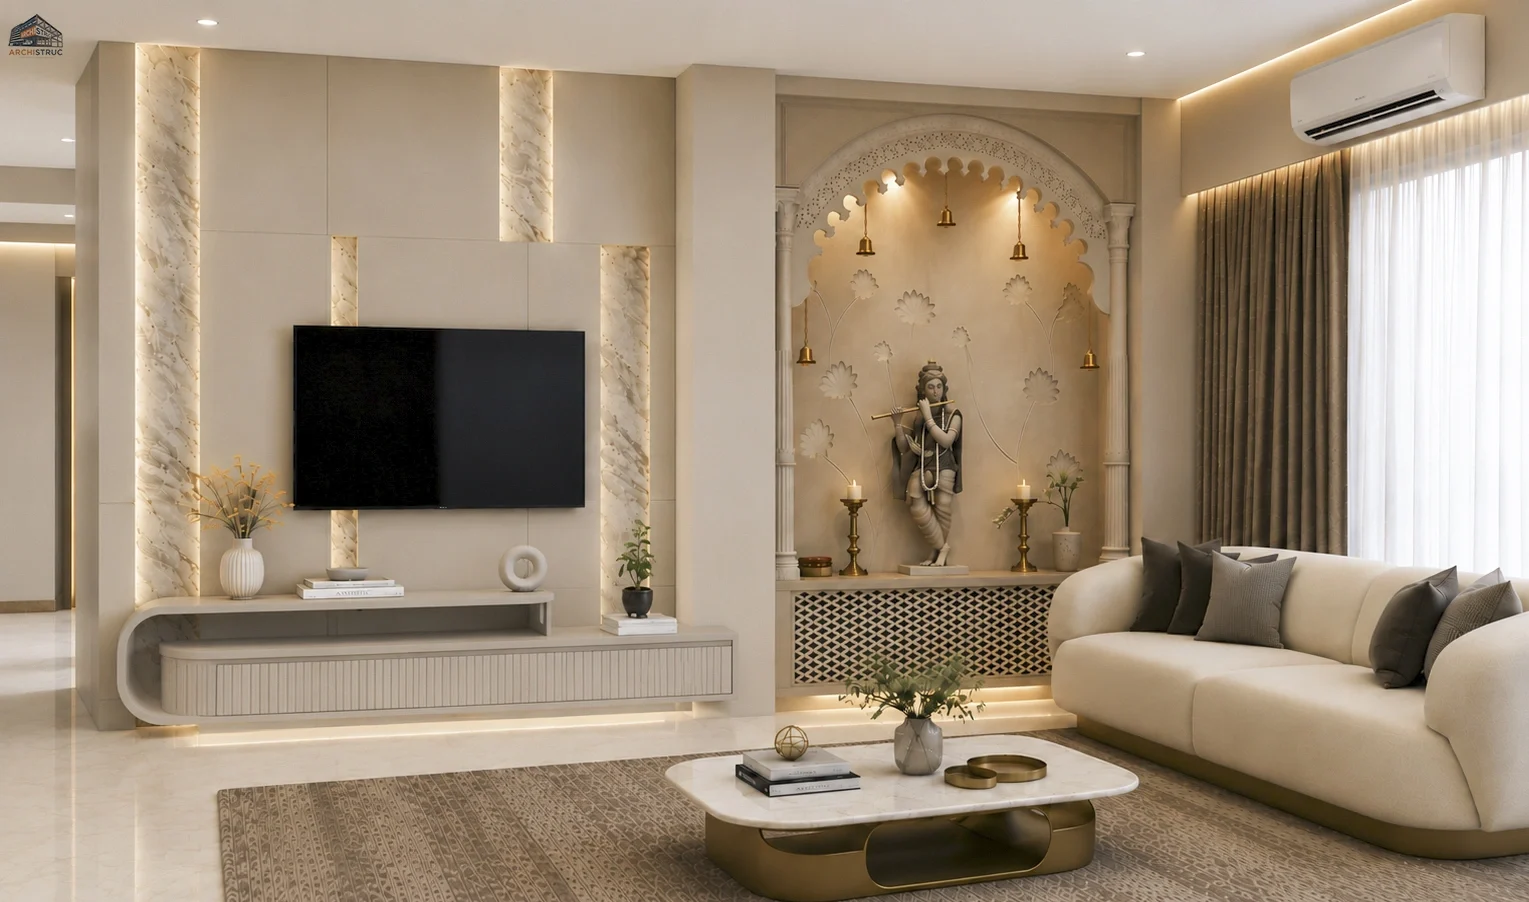
 Residential
Study Room
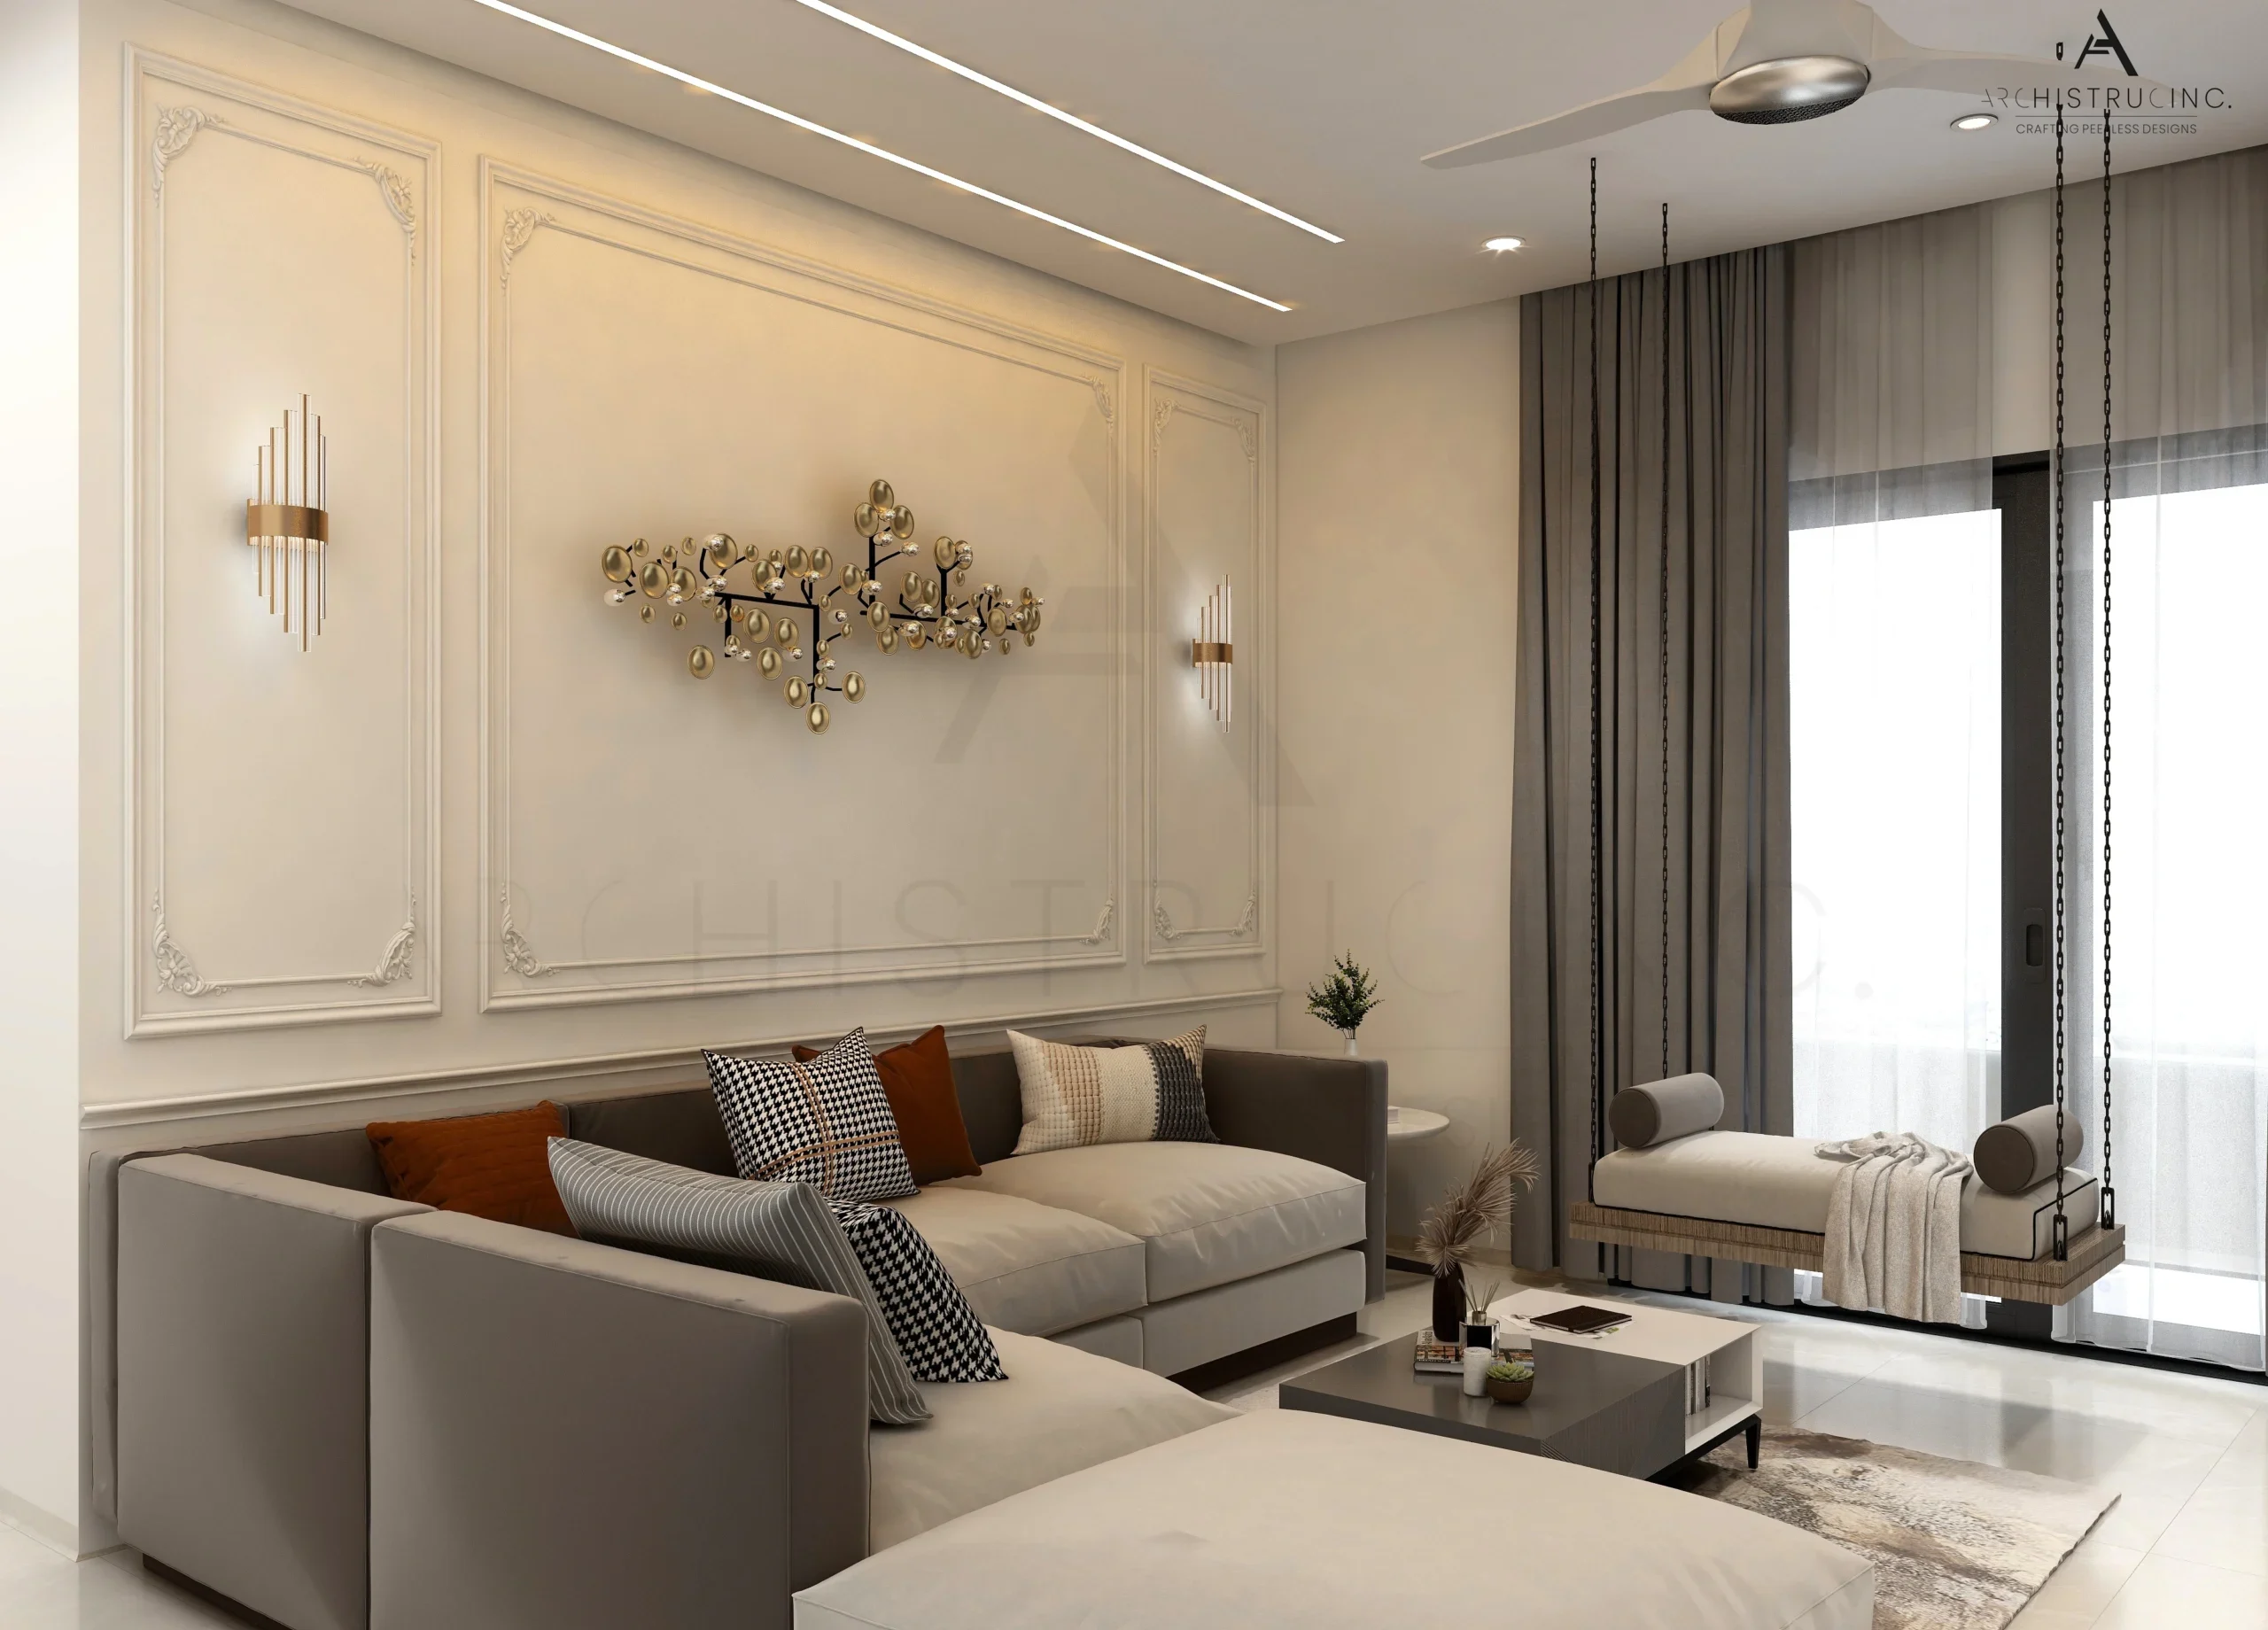
 Residential
Living Room
 Residential
Living Room
Residential
Living Room
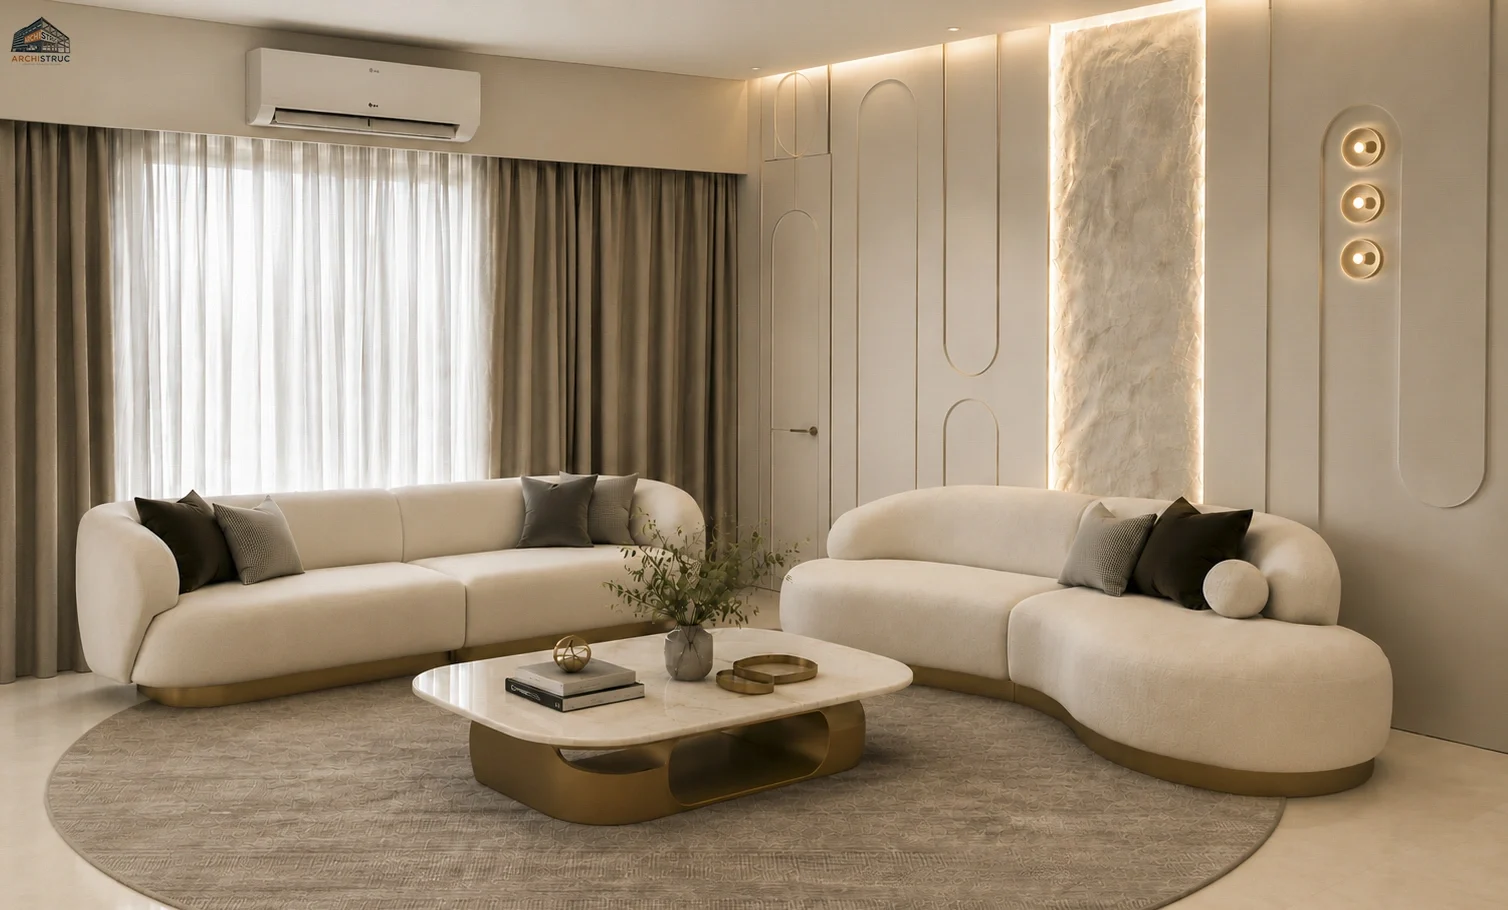 Residential
Living Room
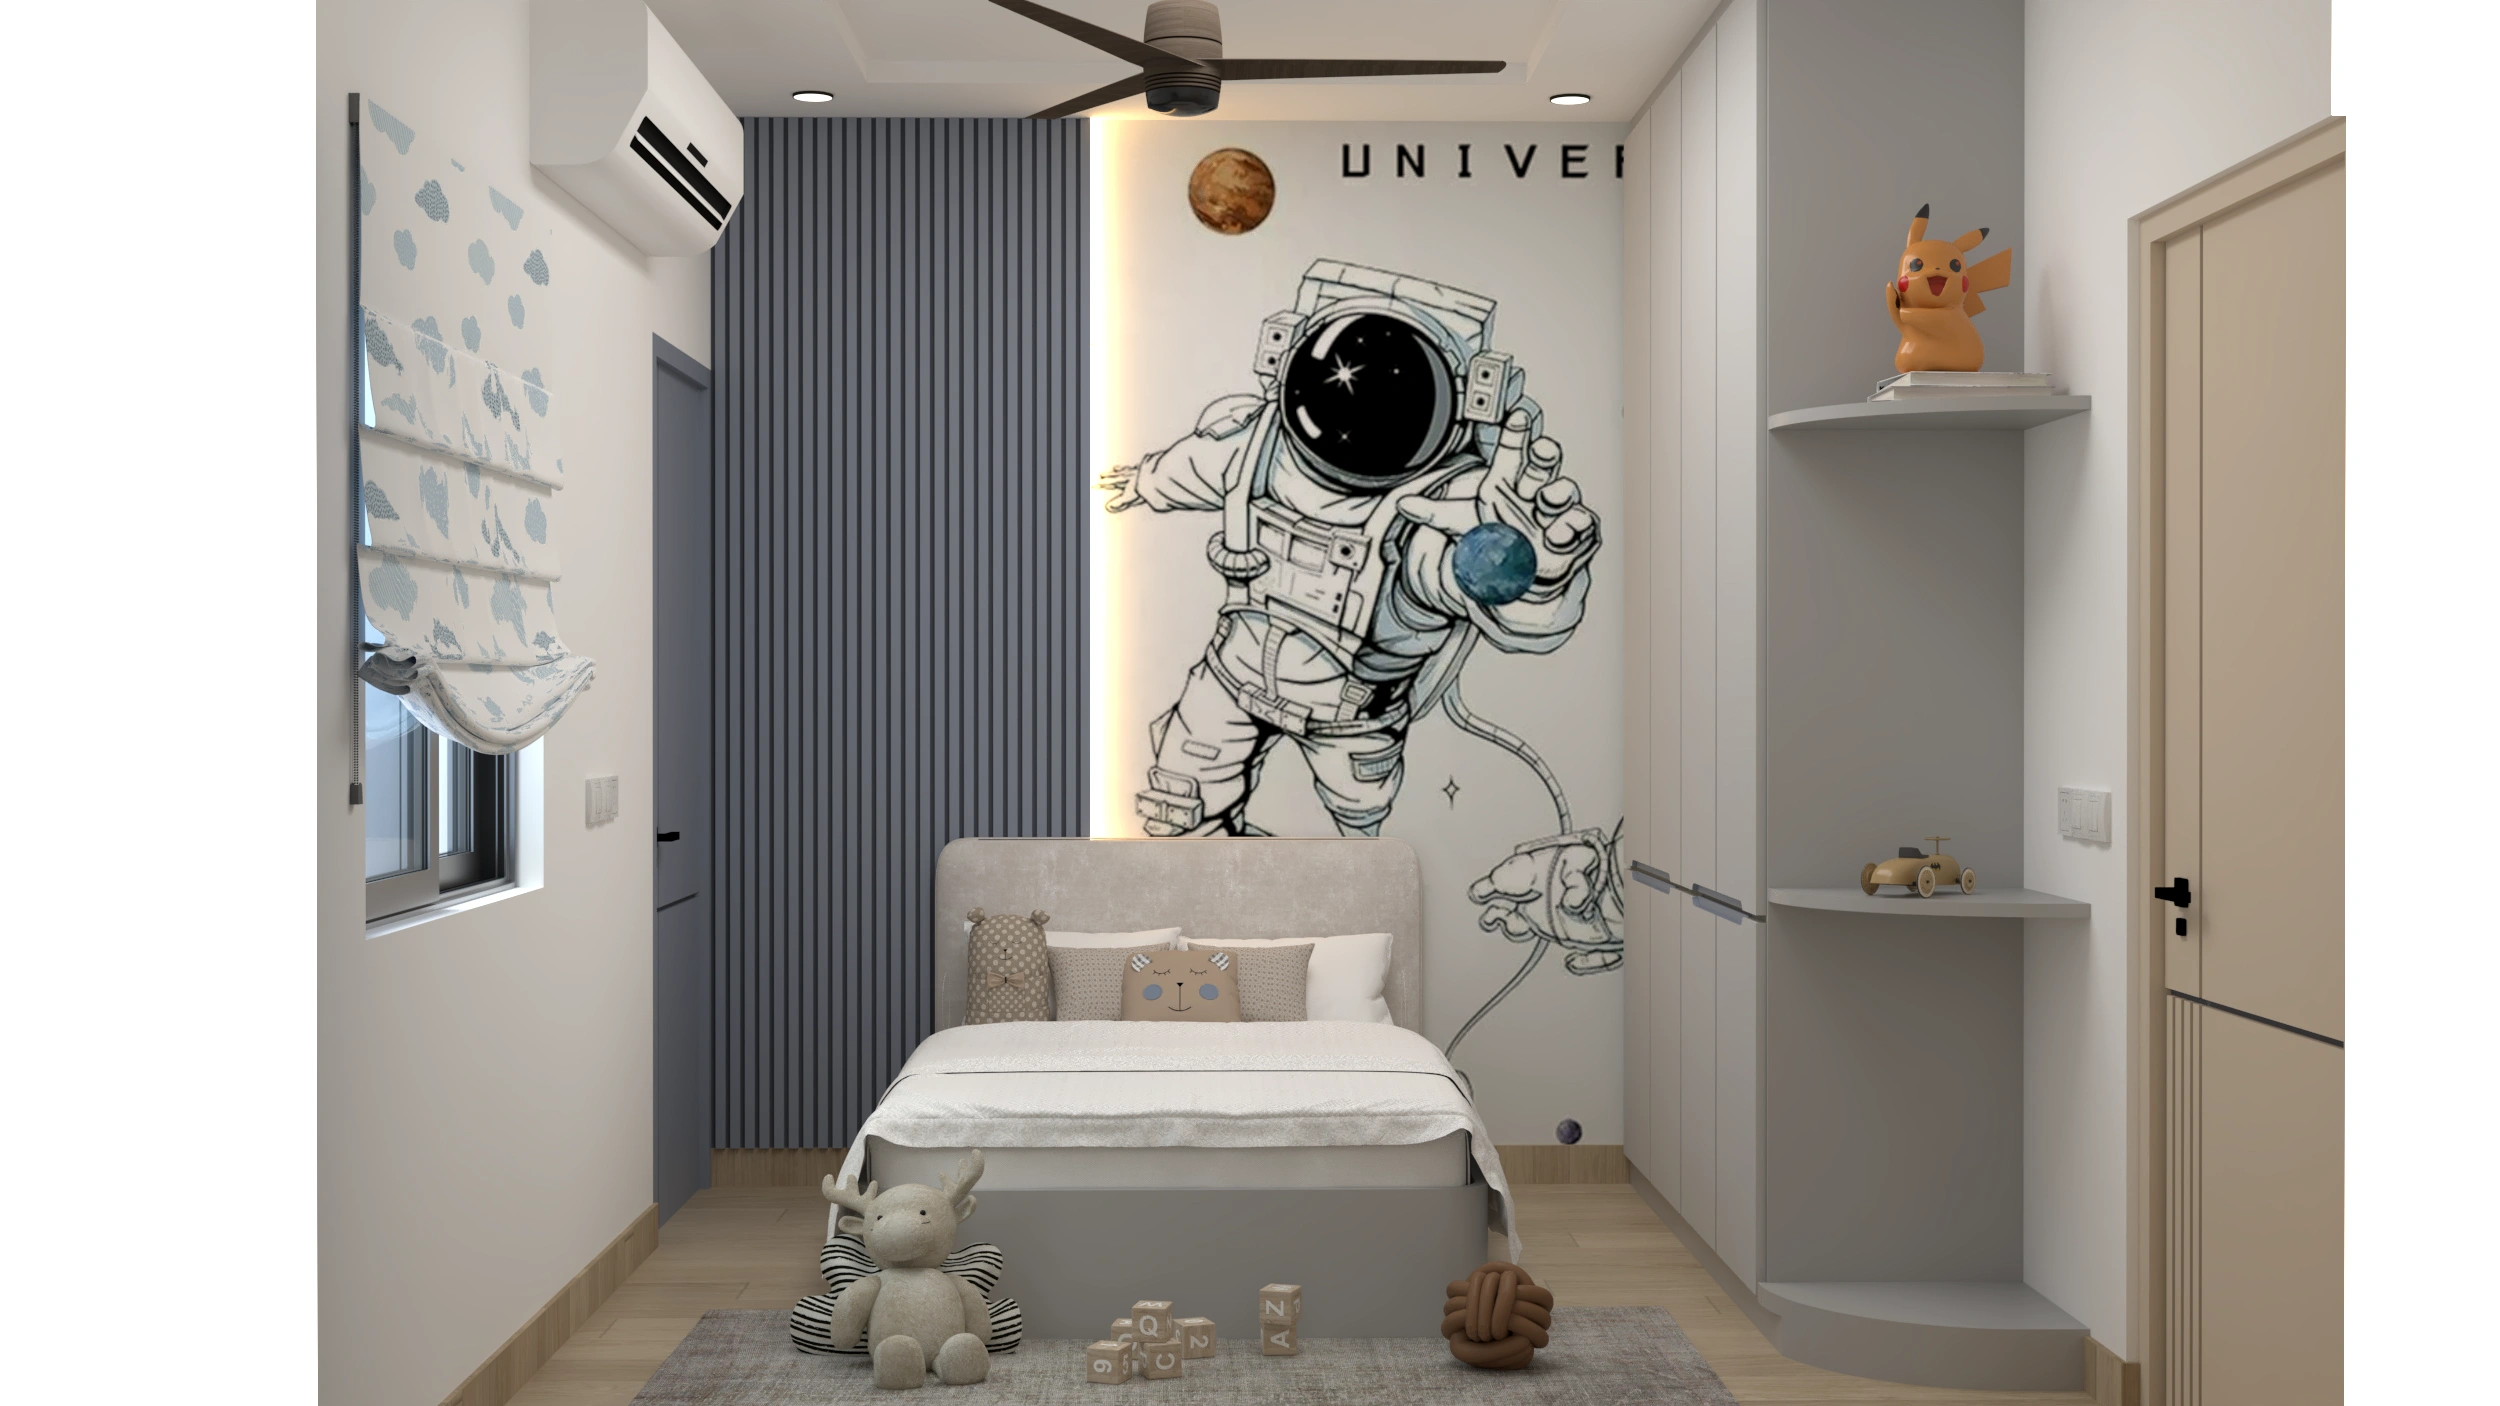 Residential
Kid's Room
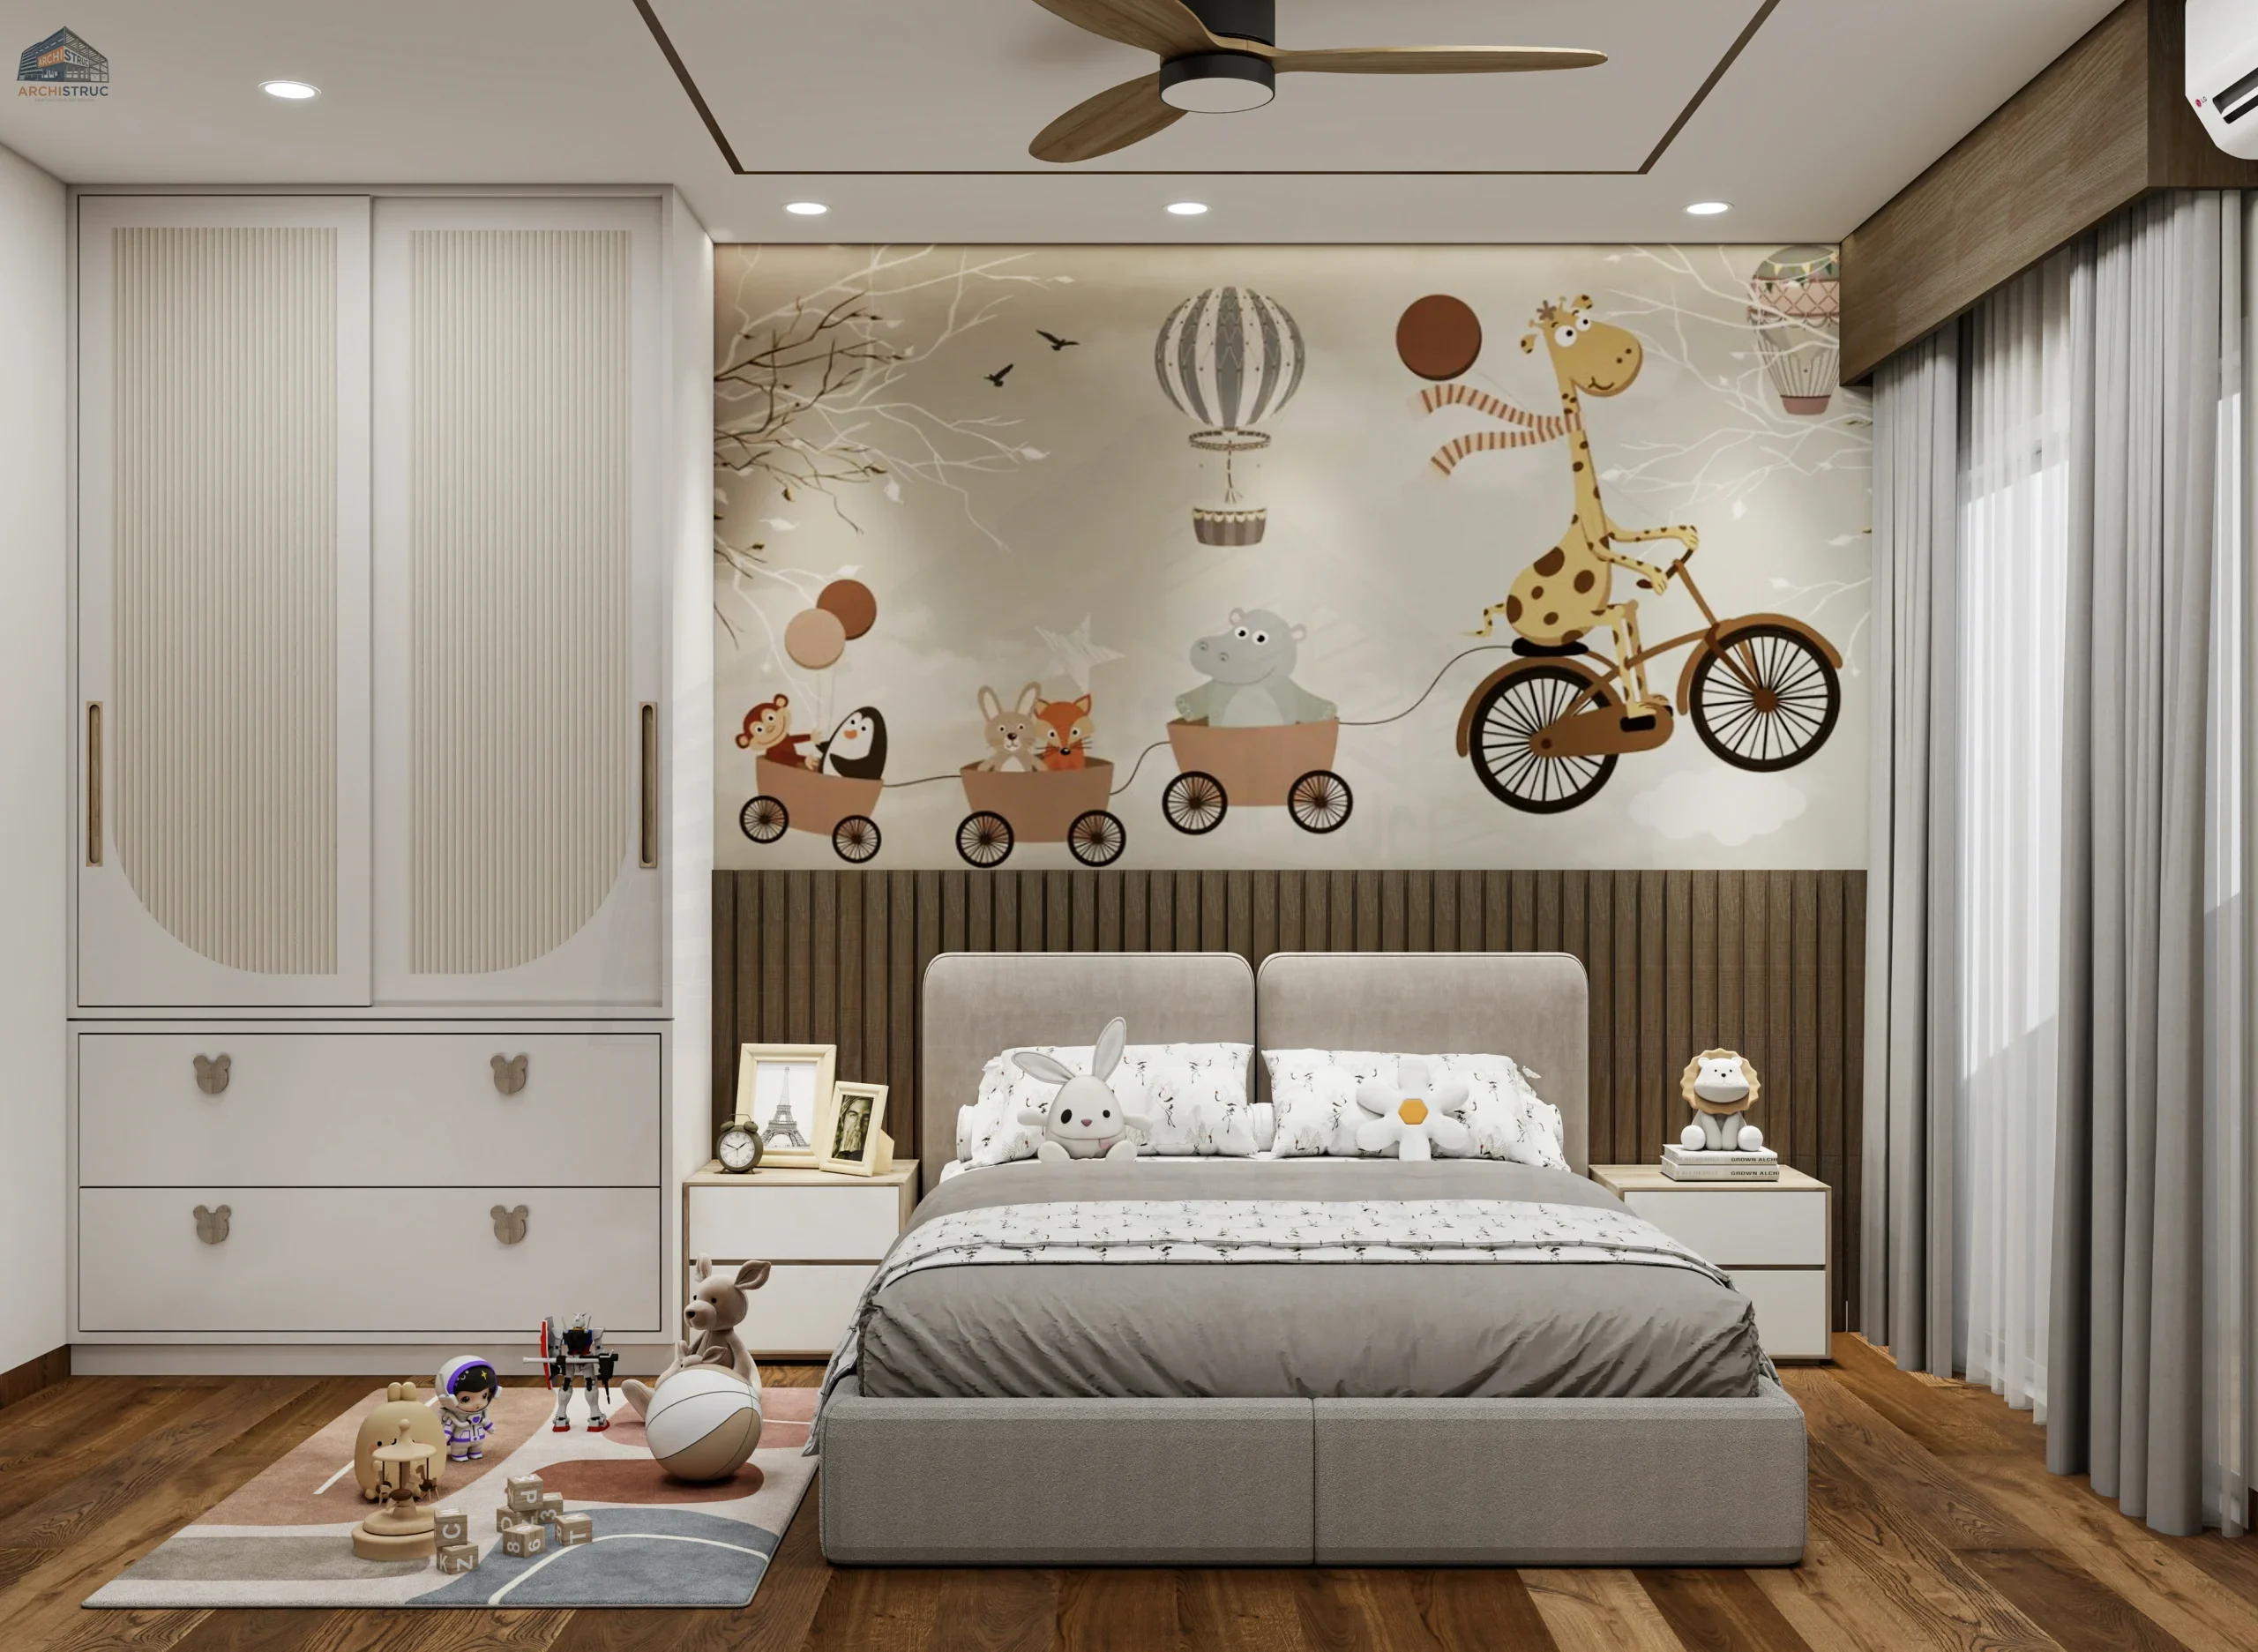 Residential
Kid's Room
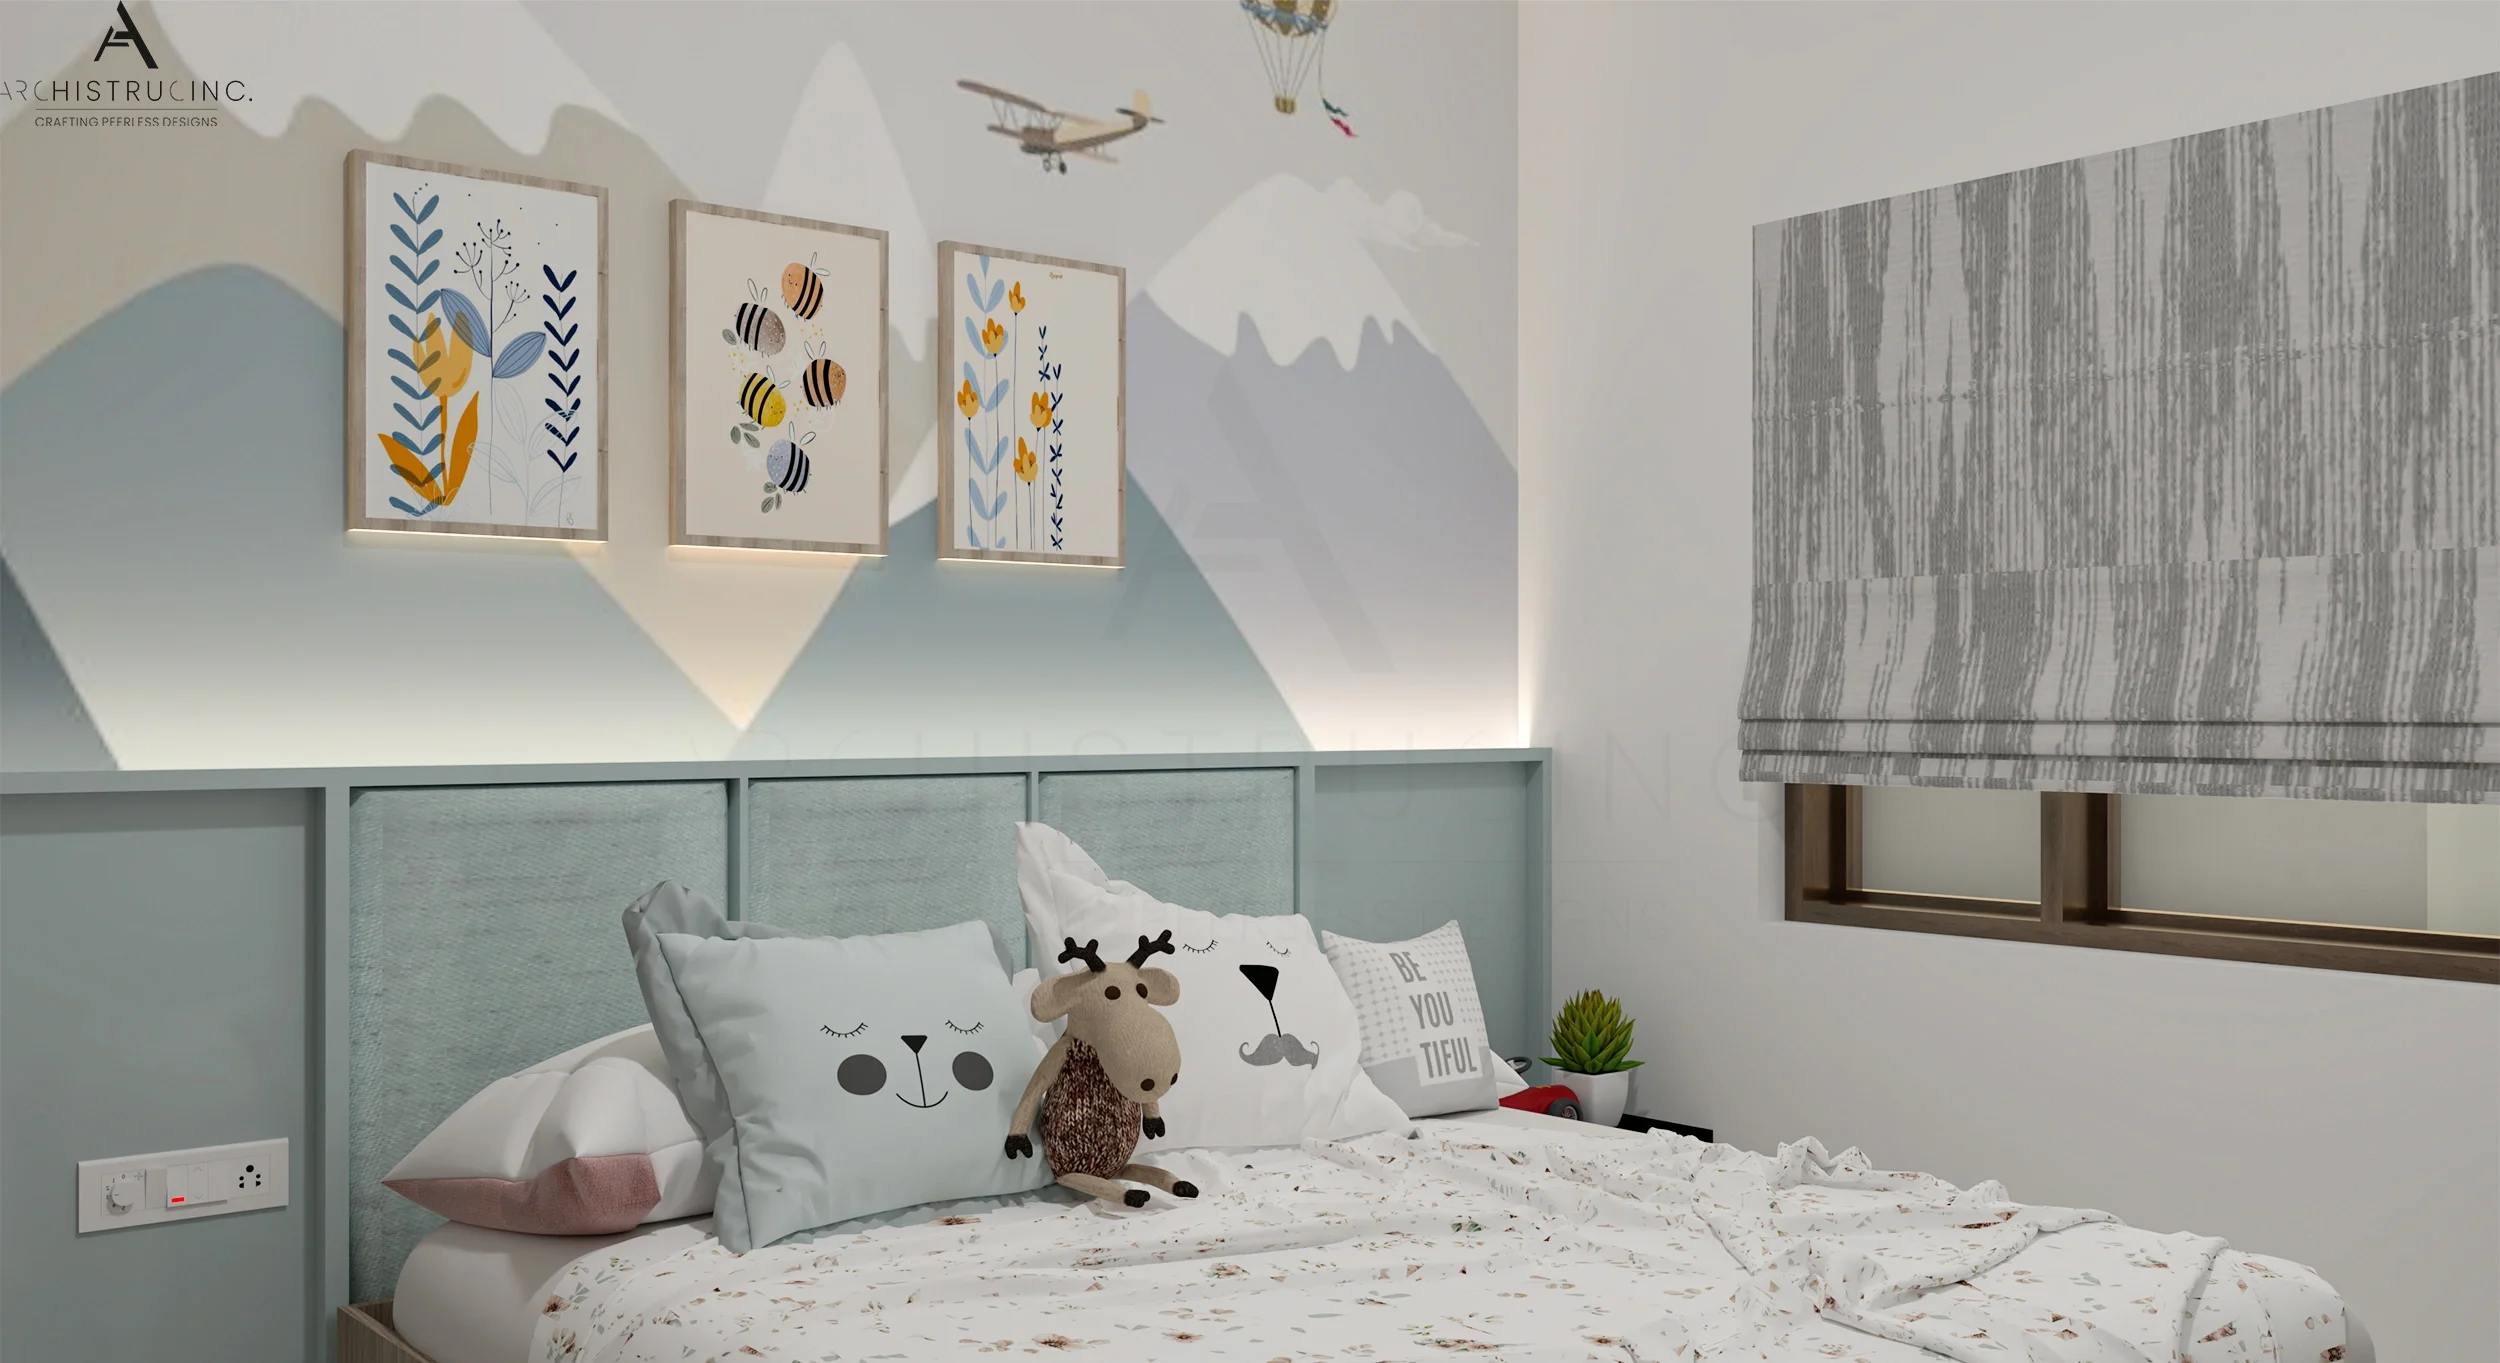 Residential
Kid's Room
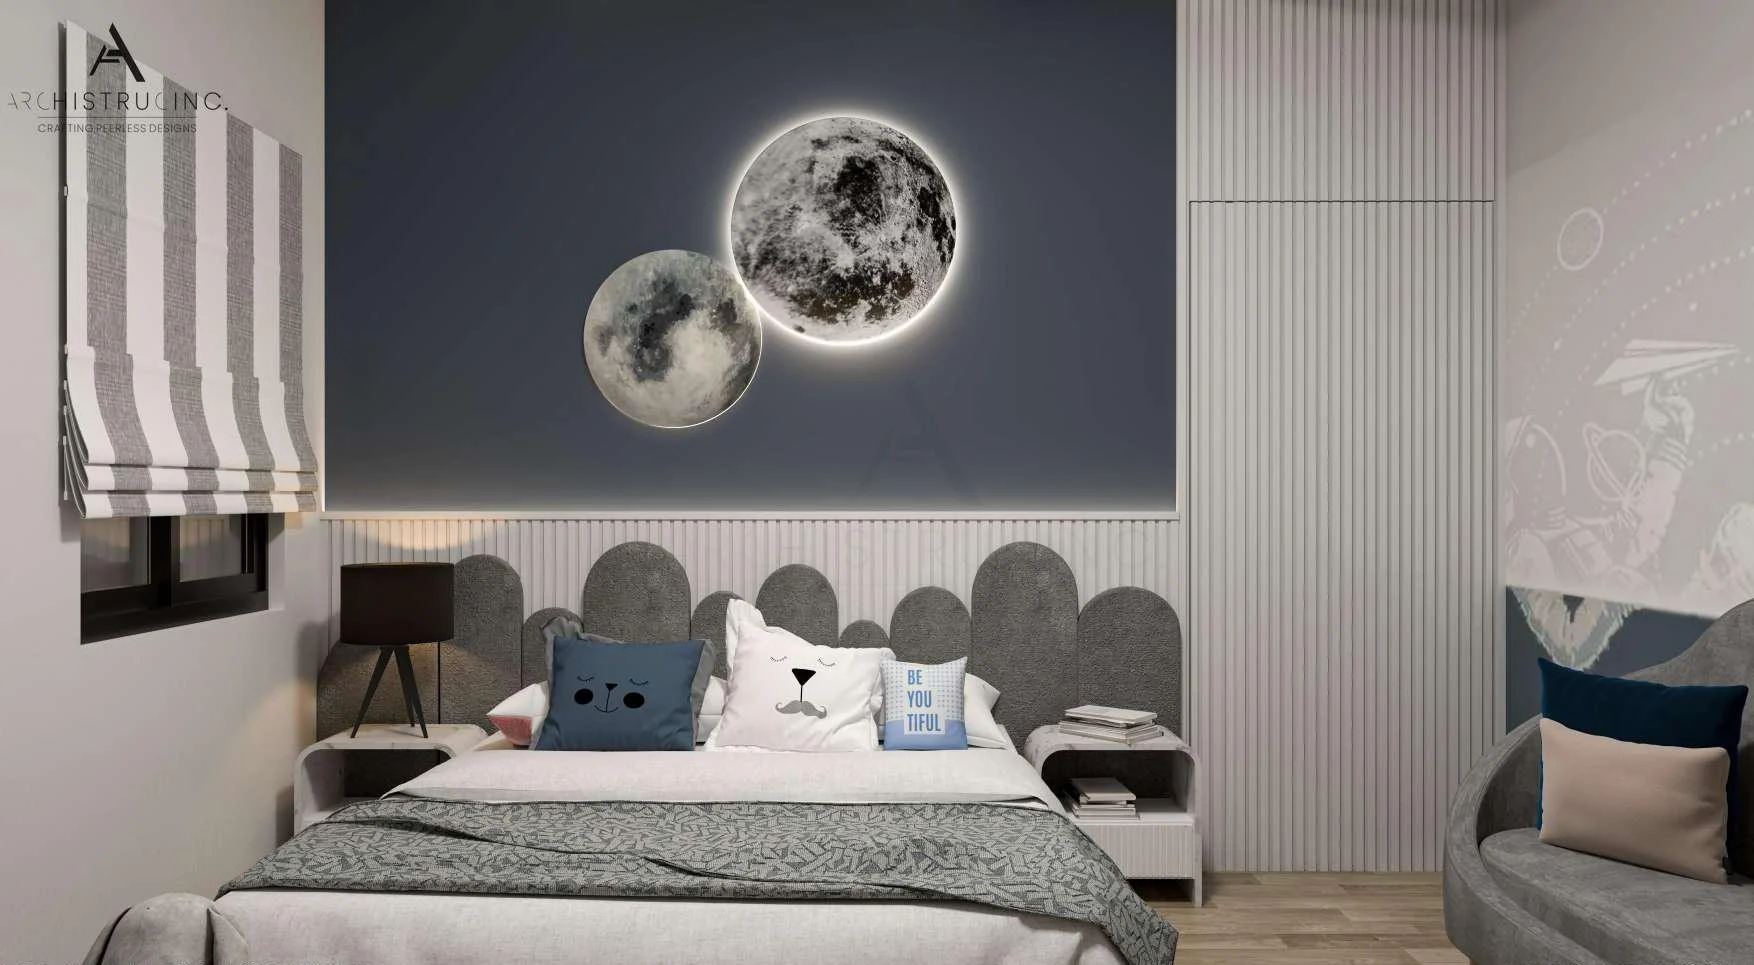 Residential
Kid's Room
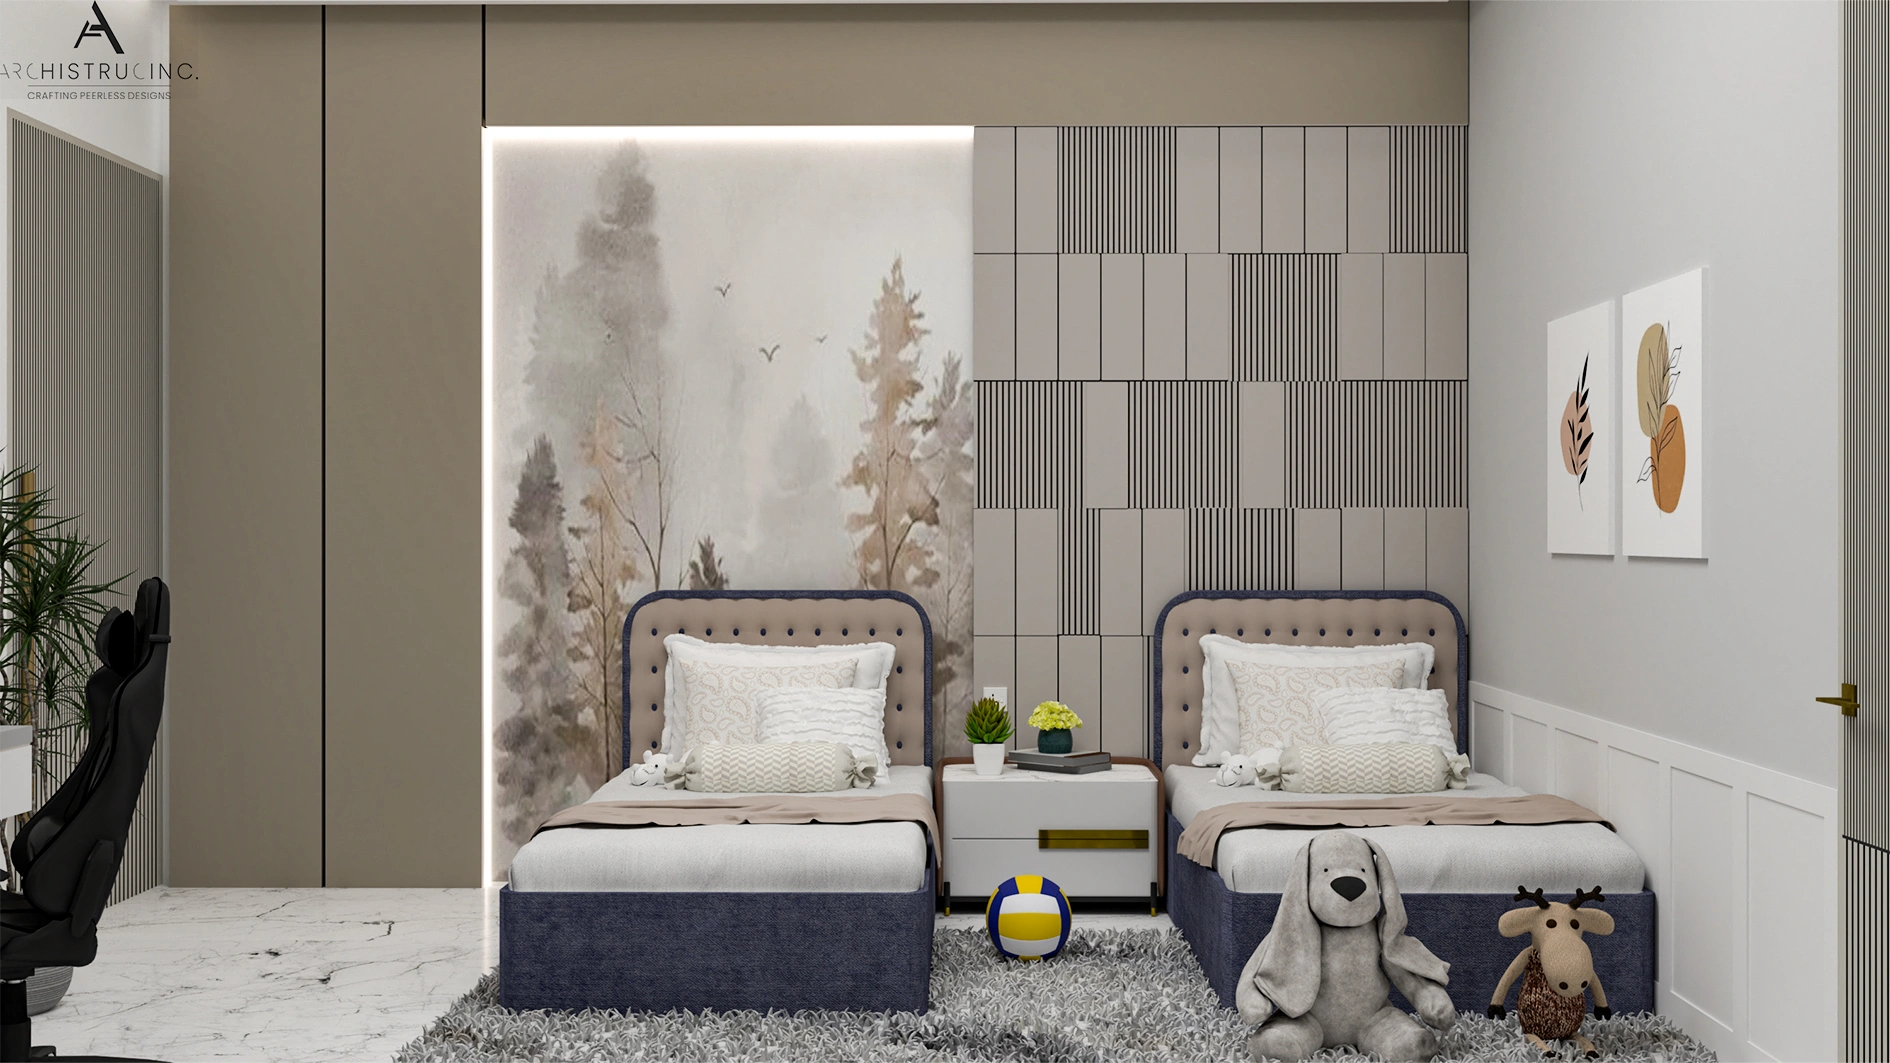 Residential
Kid's Room
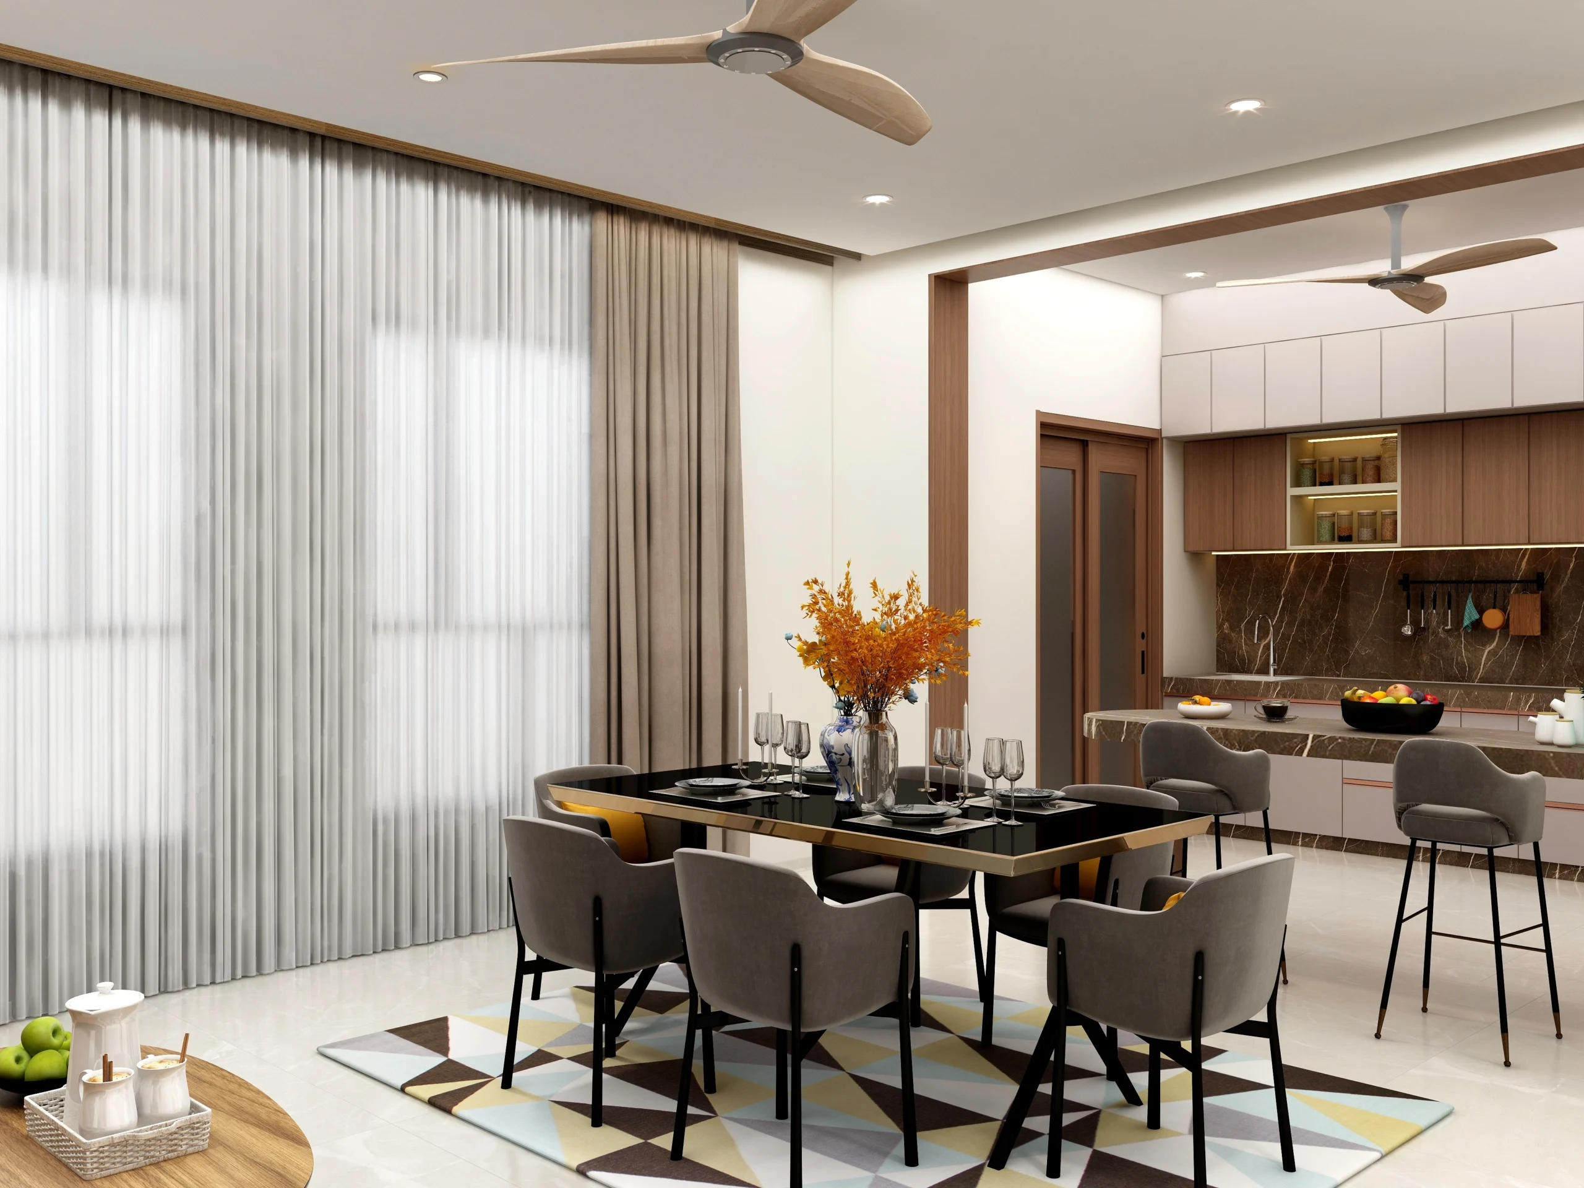
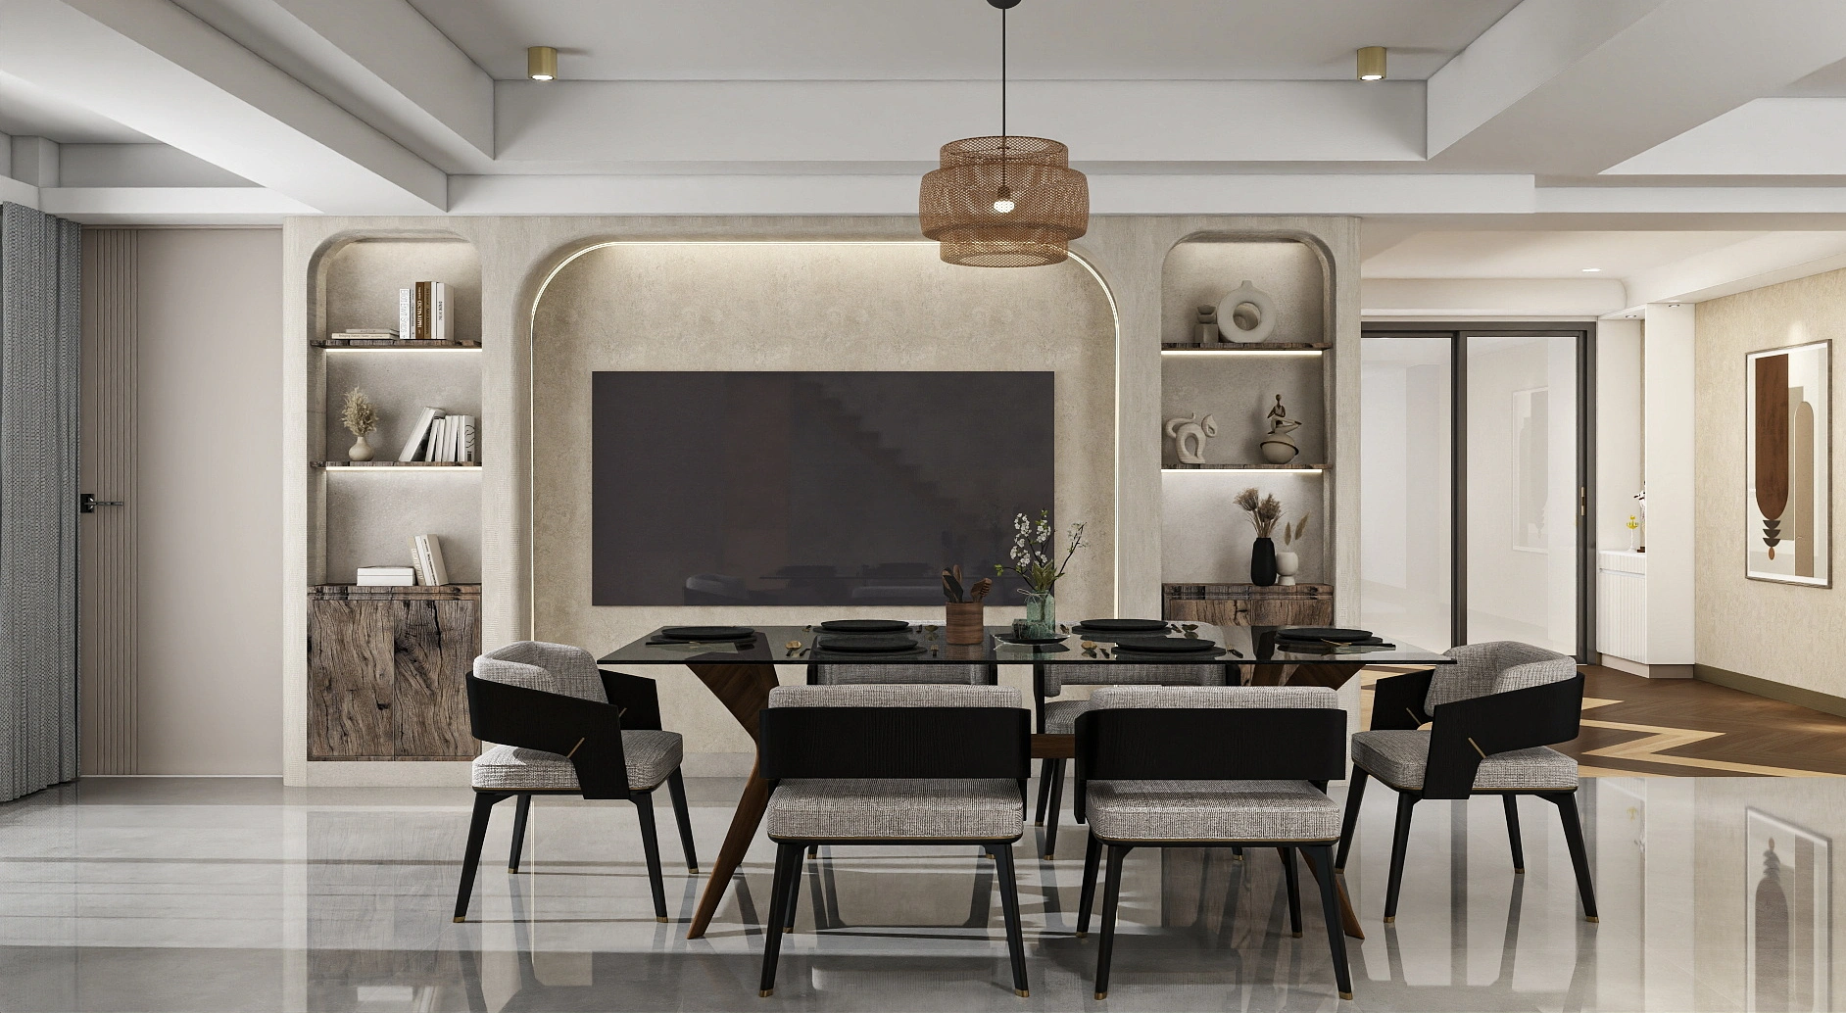 Residential
Dining Area
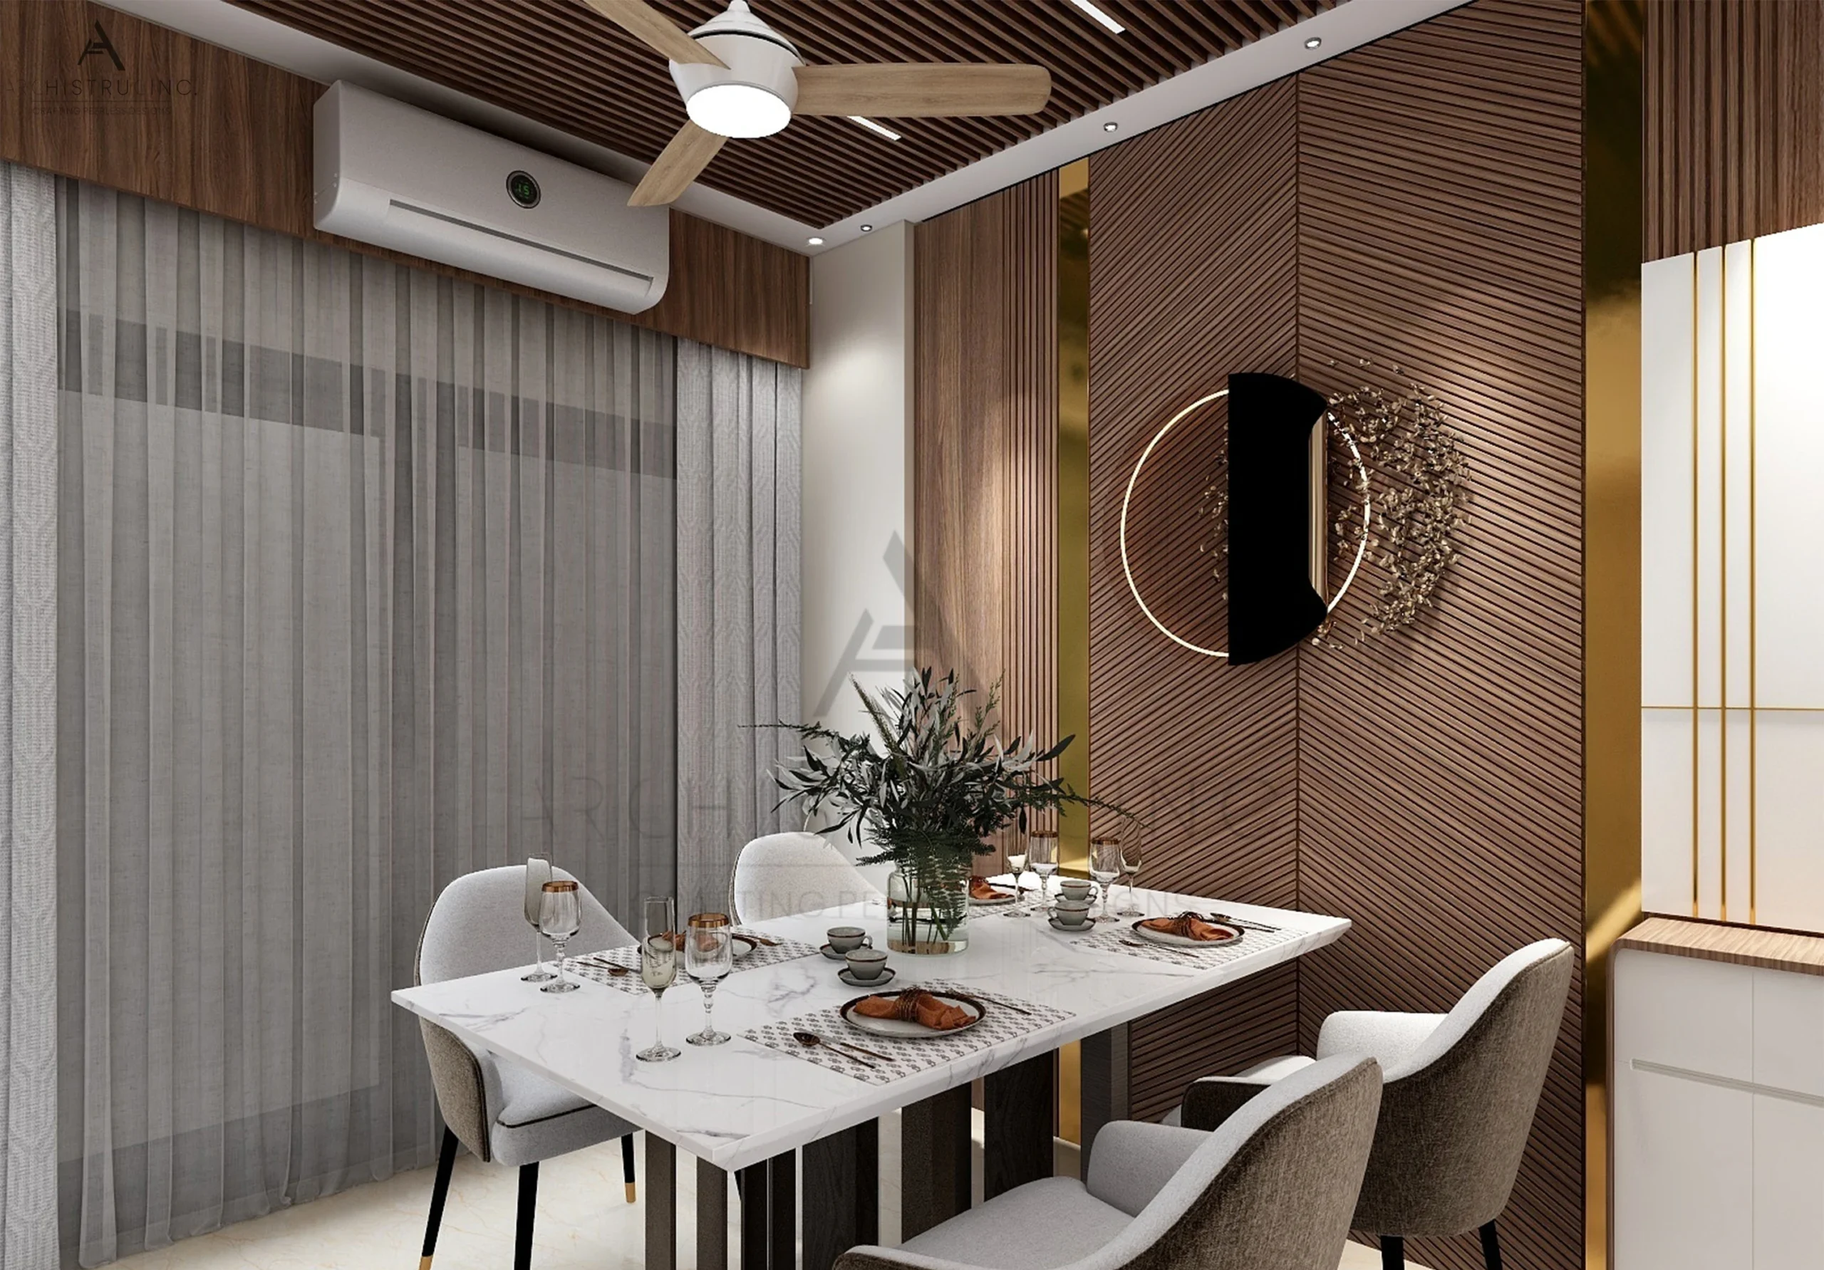
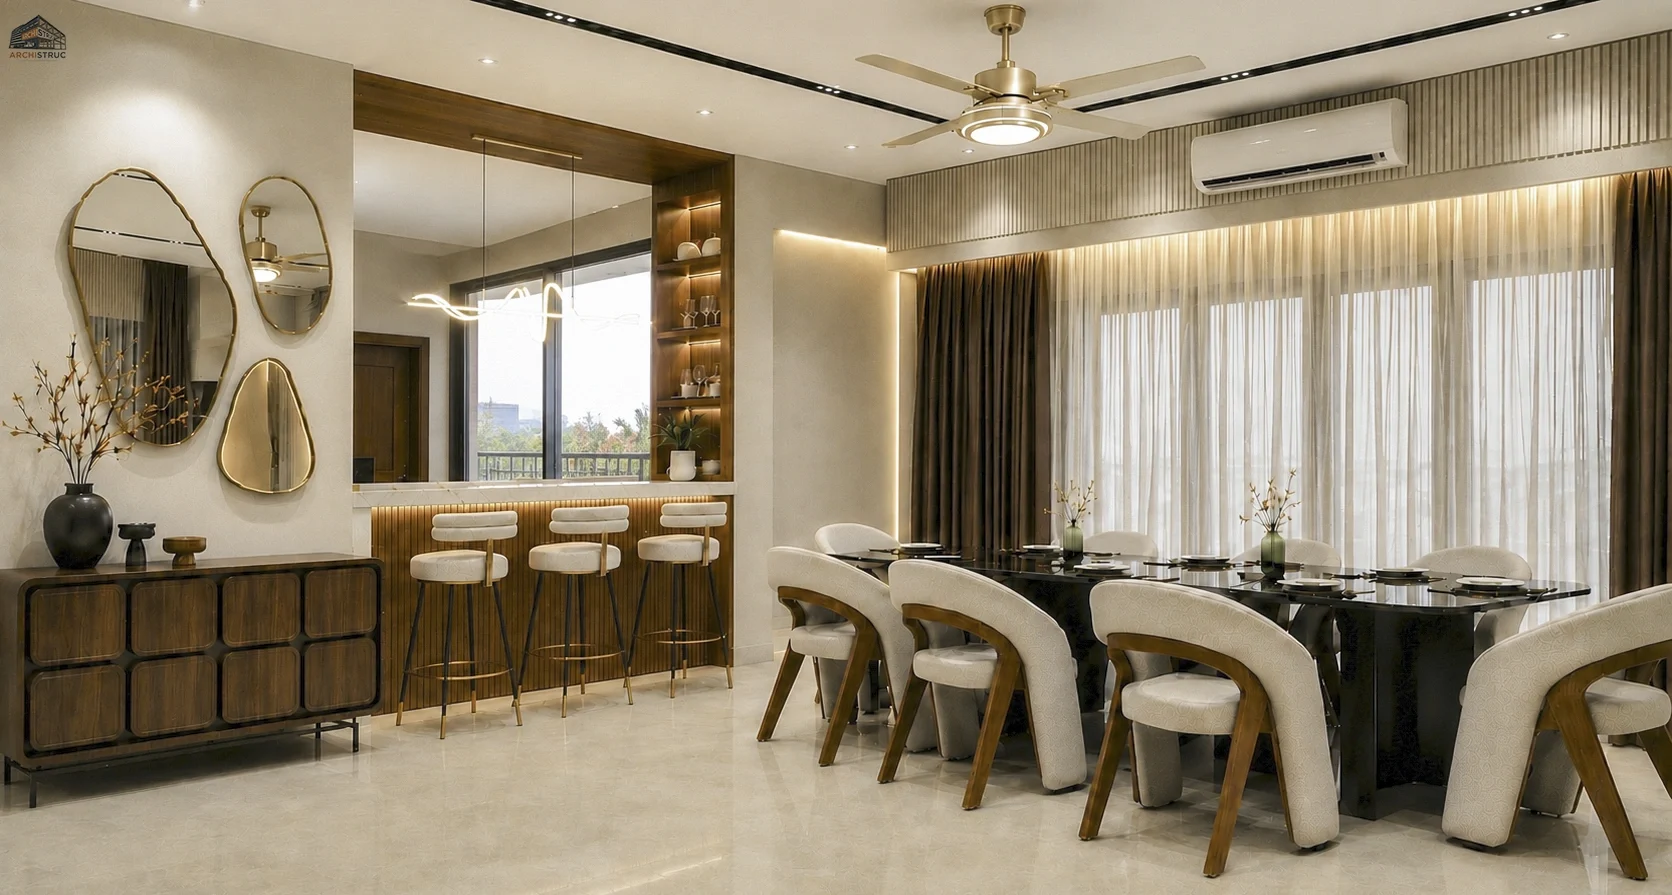 Residential
Dining Area
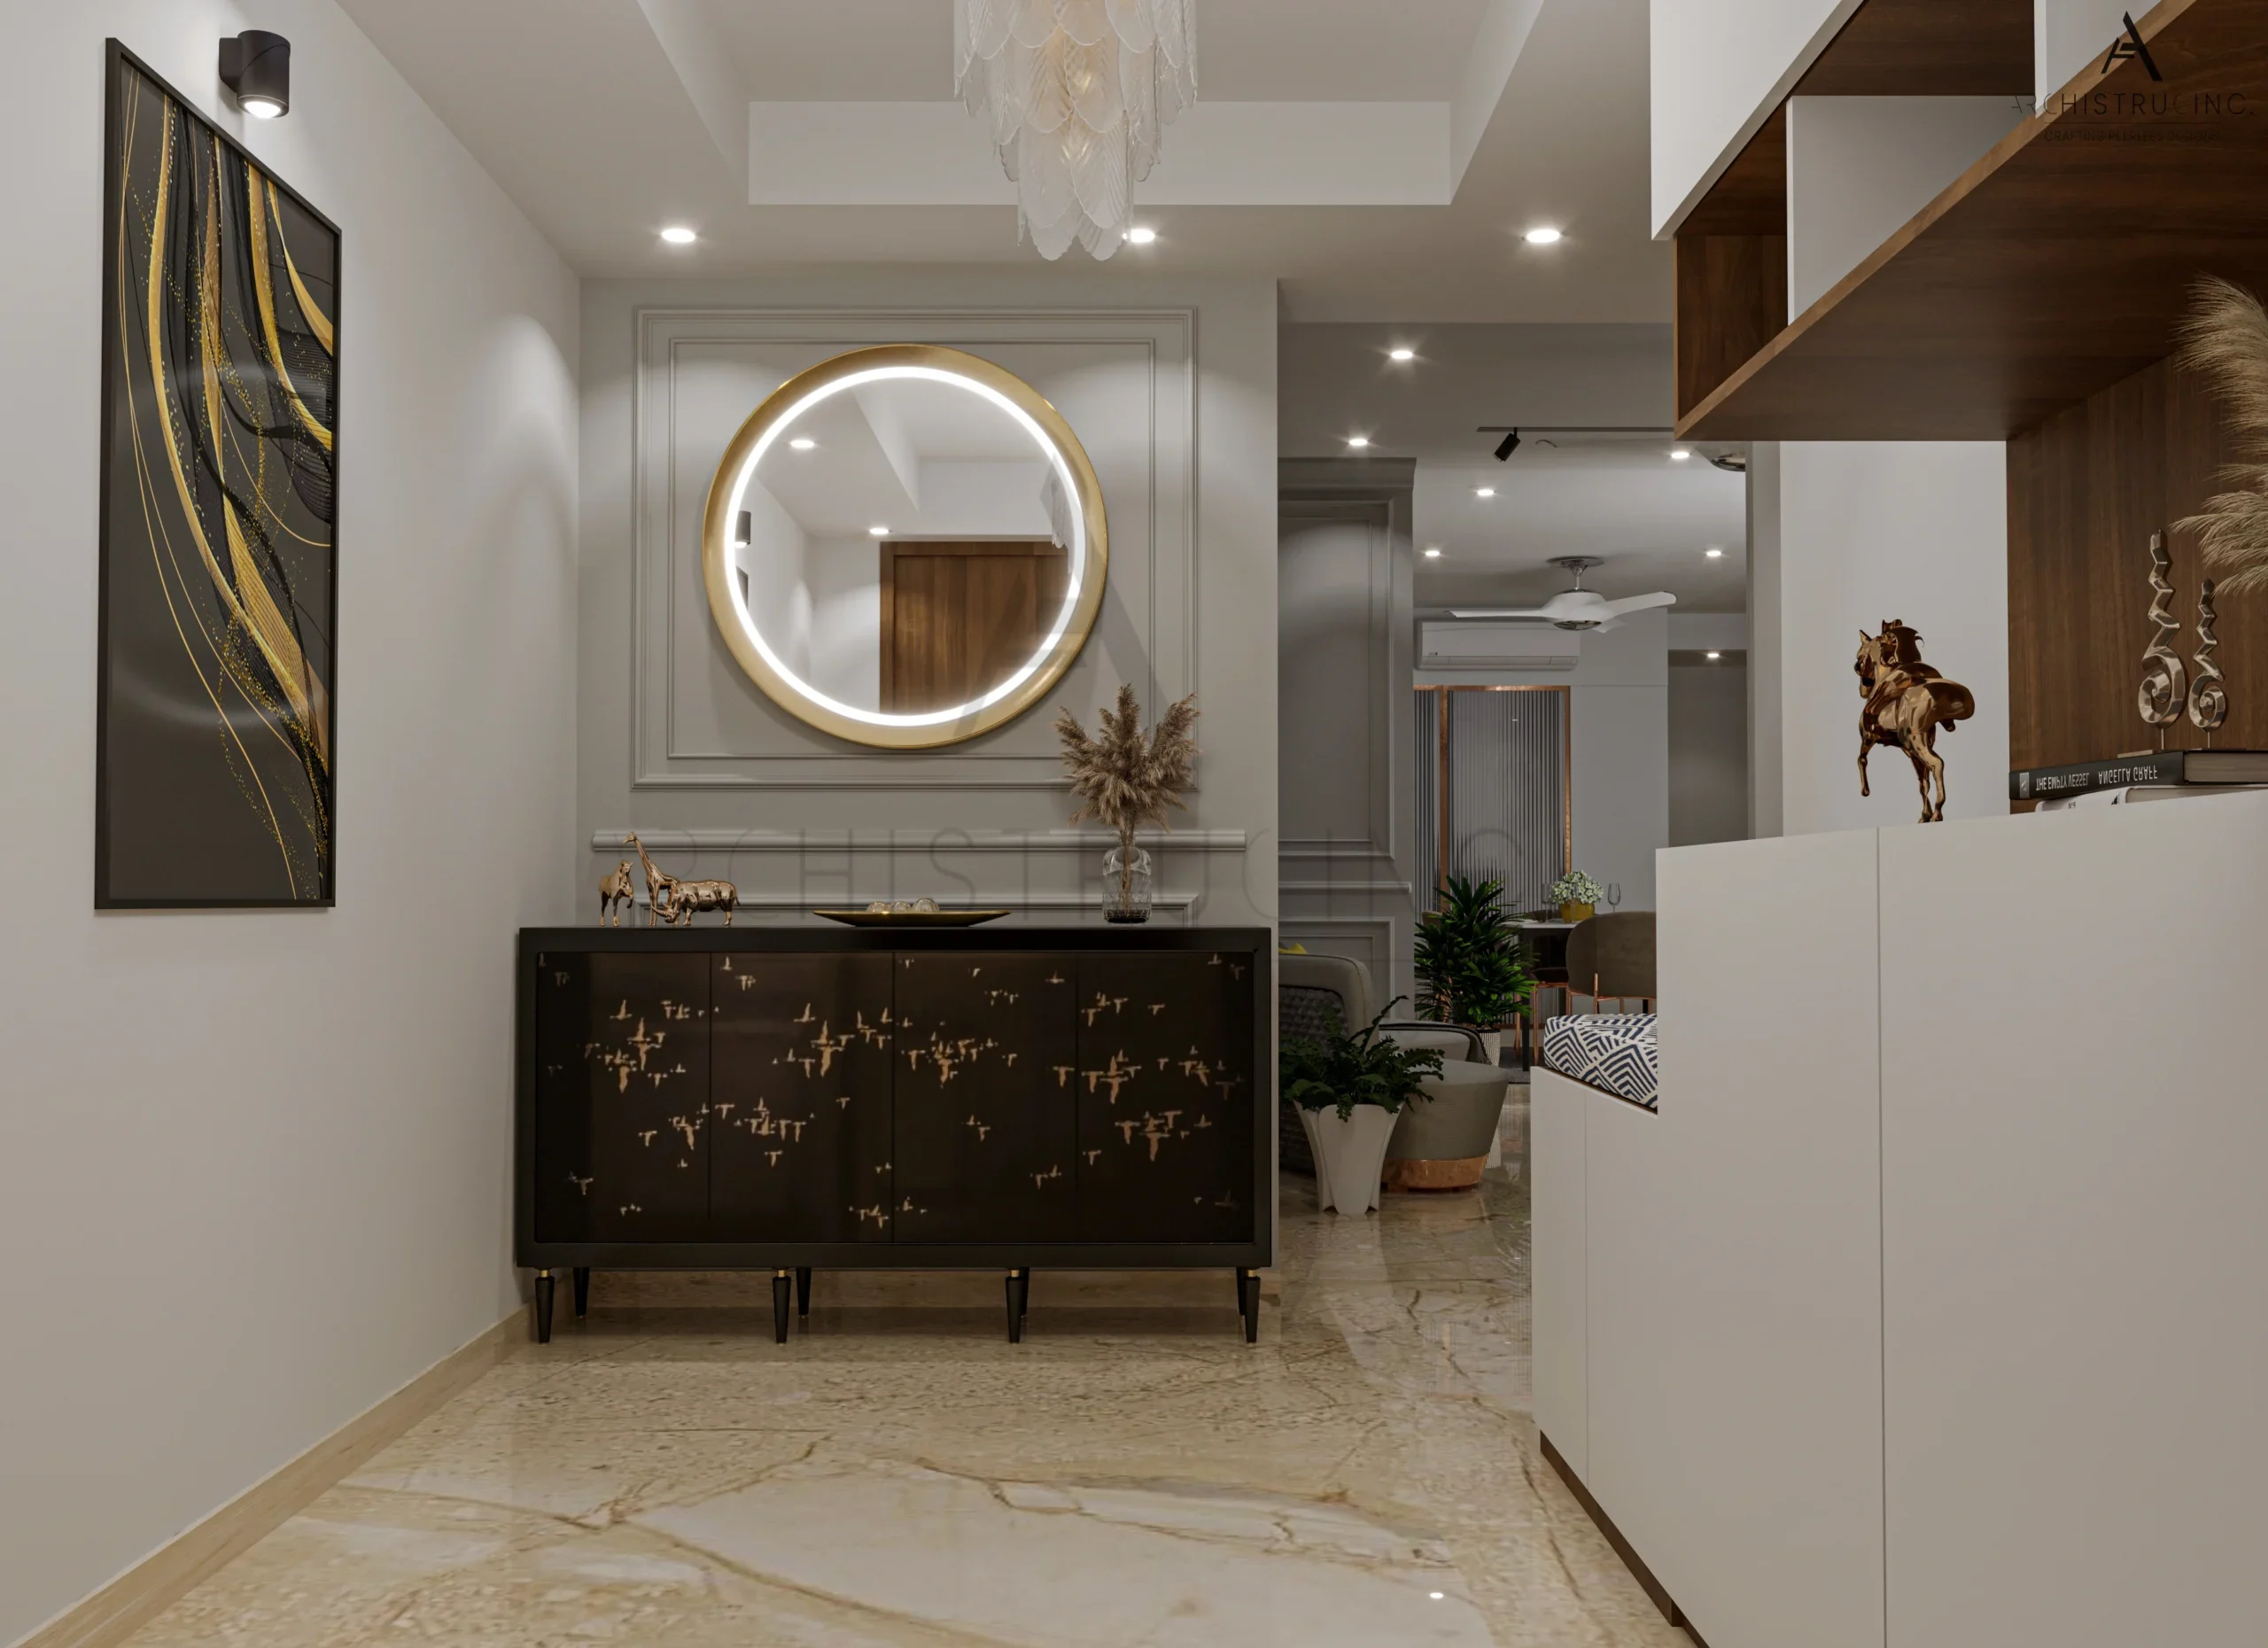
 Residential
Dining Area
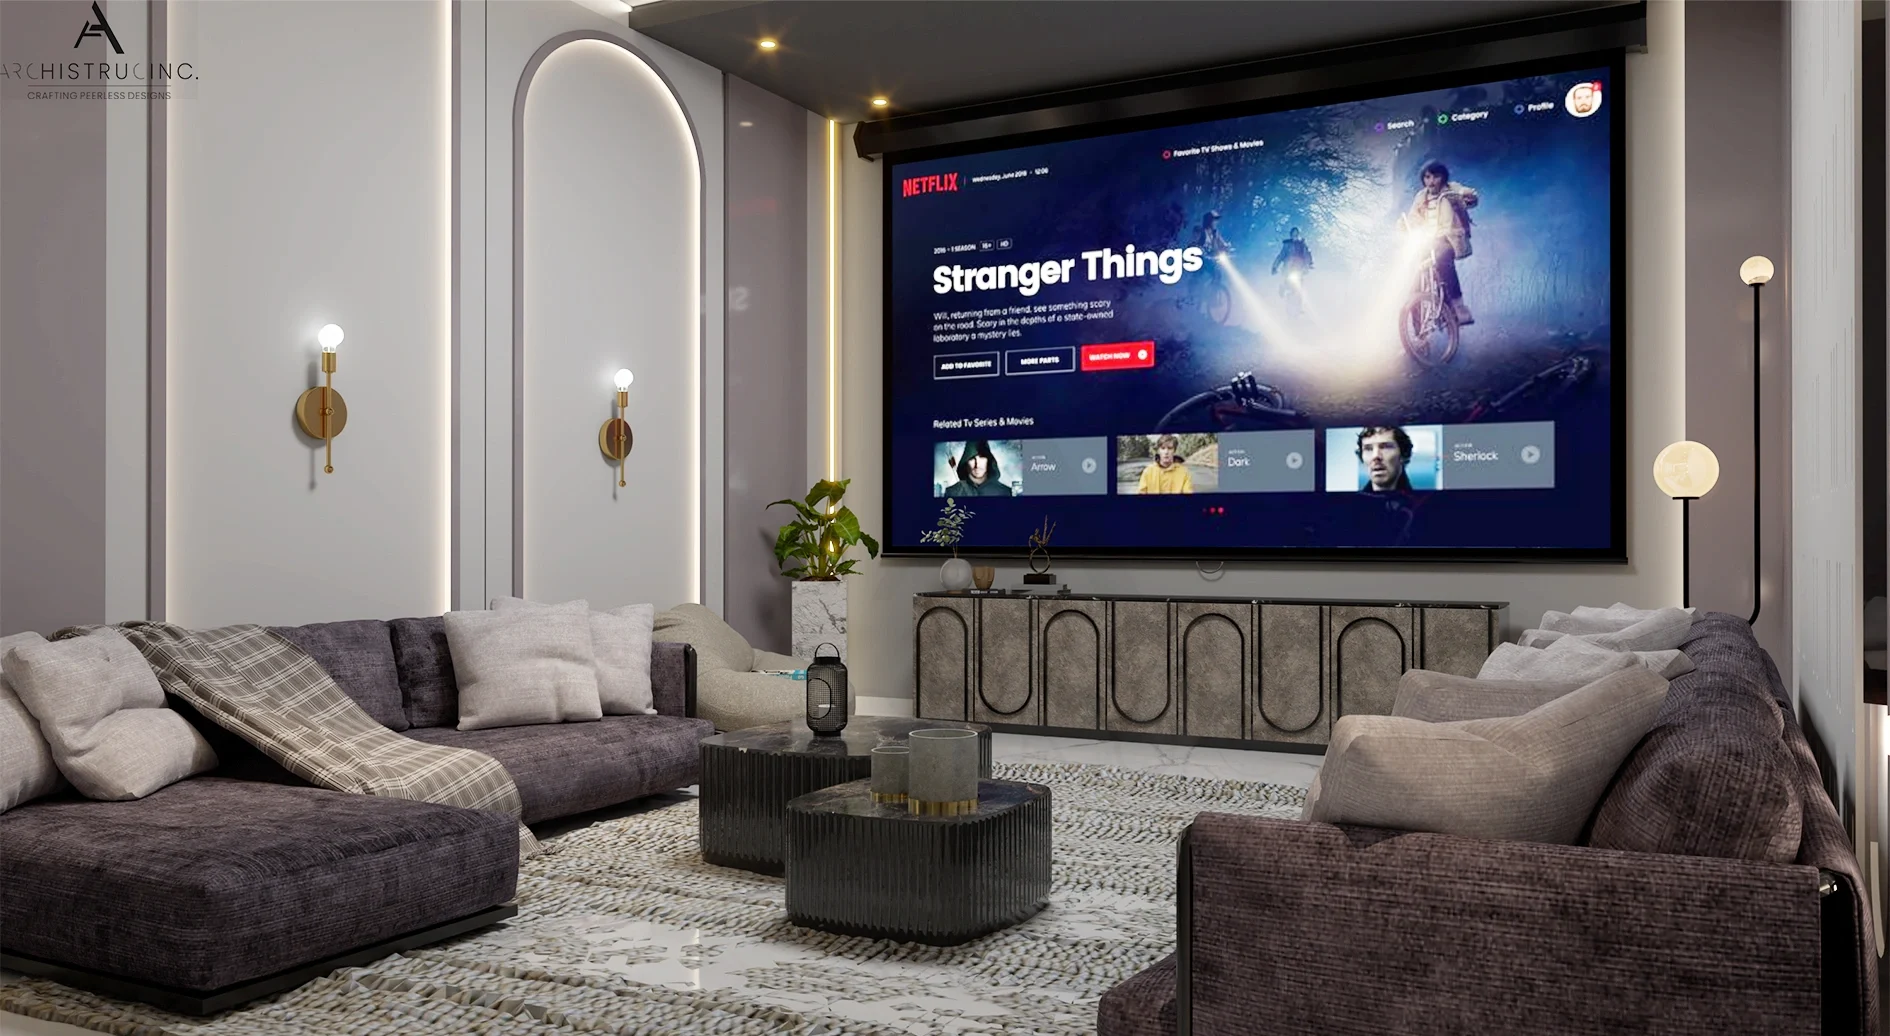
 Residential
Dining Area
 Residential
Common Space
 Residential
Common Space
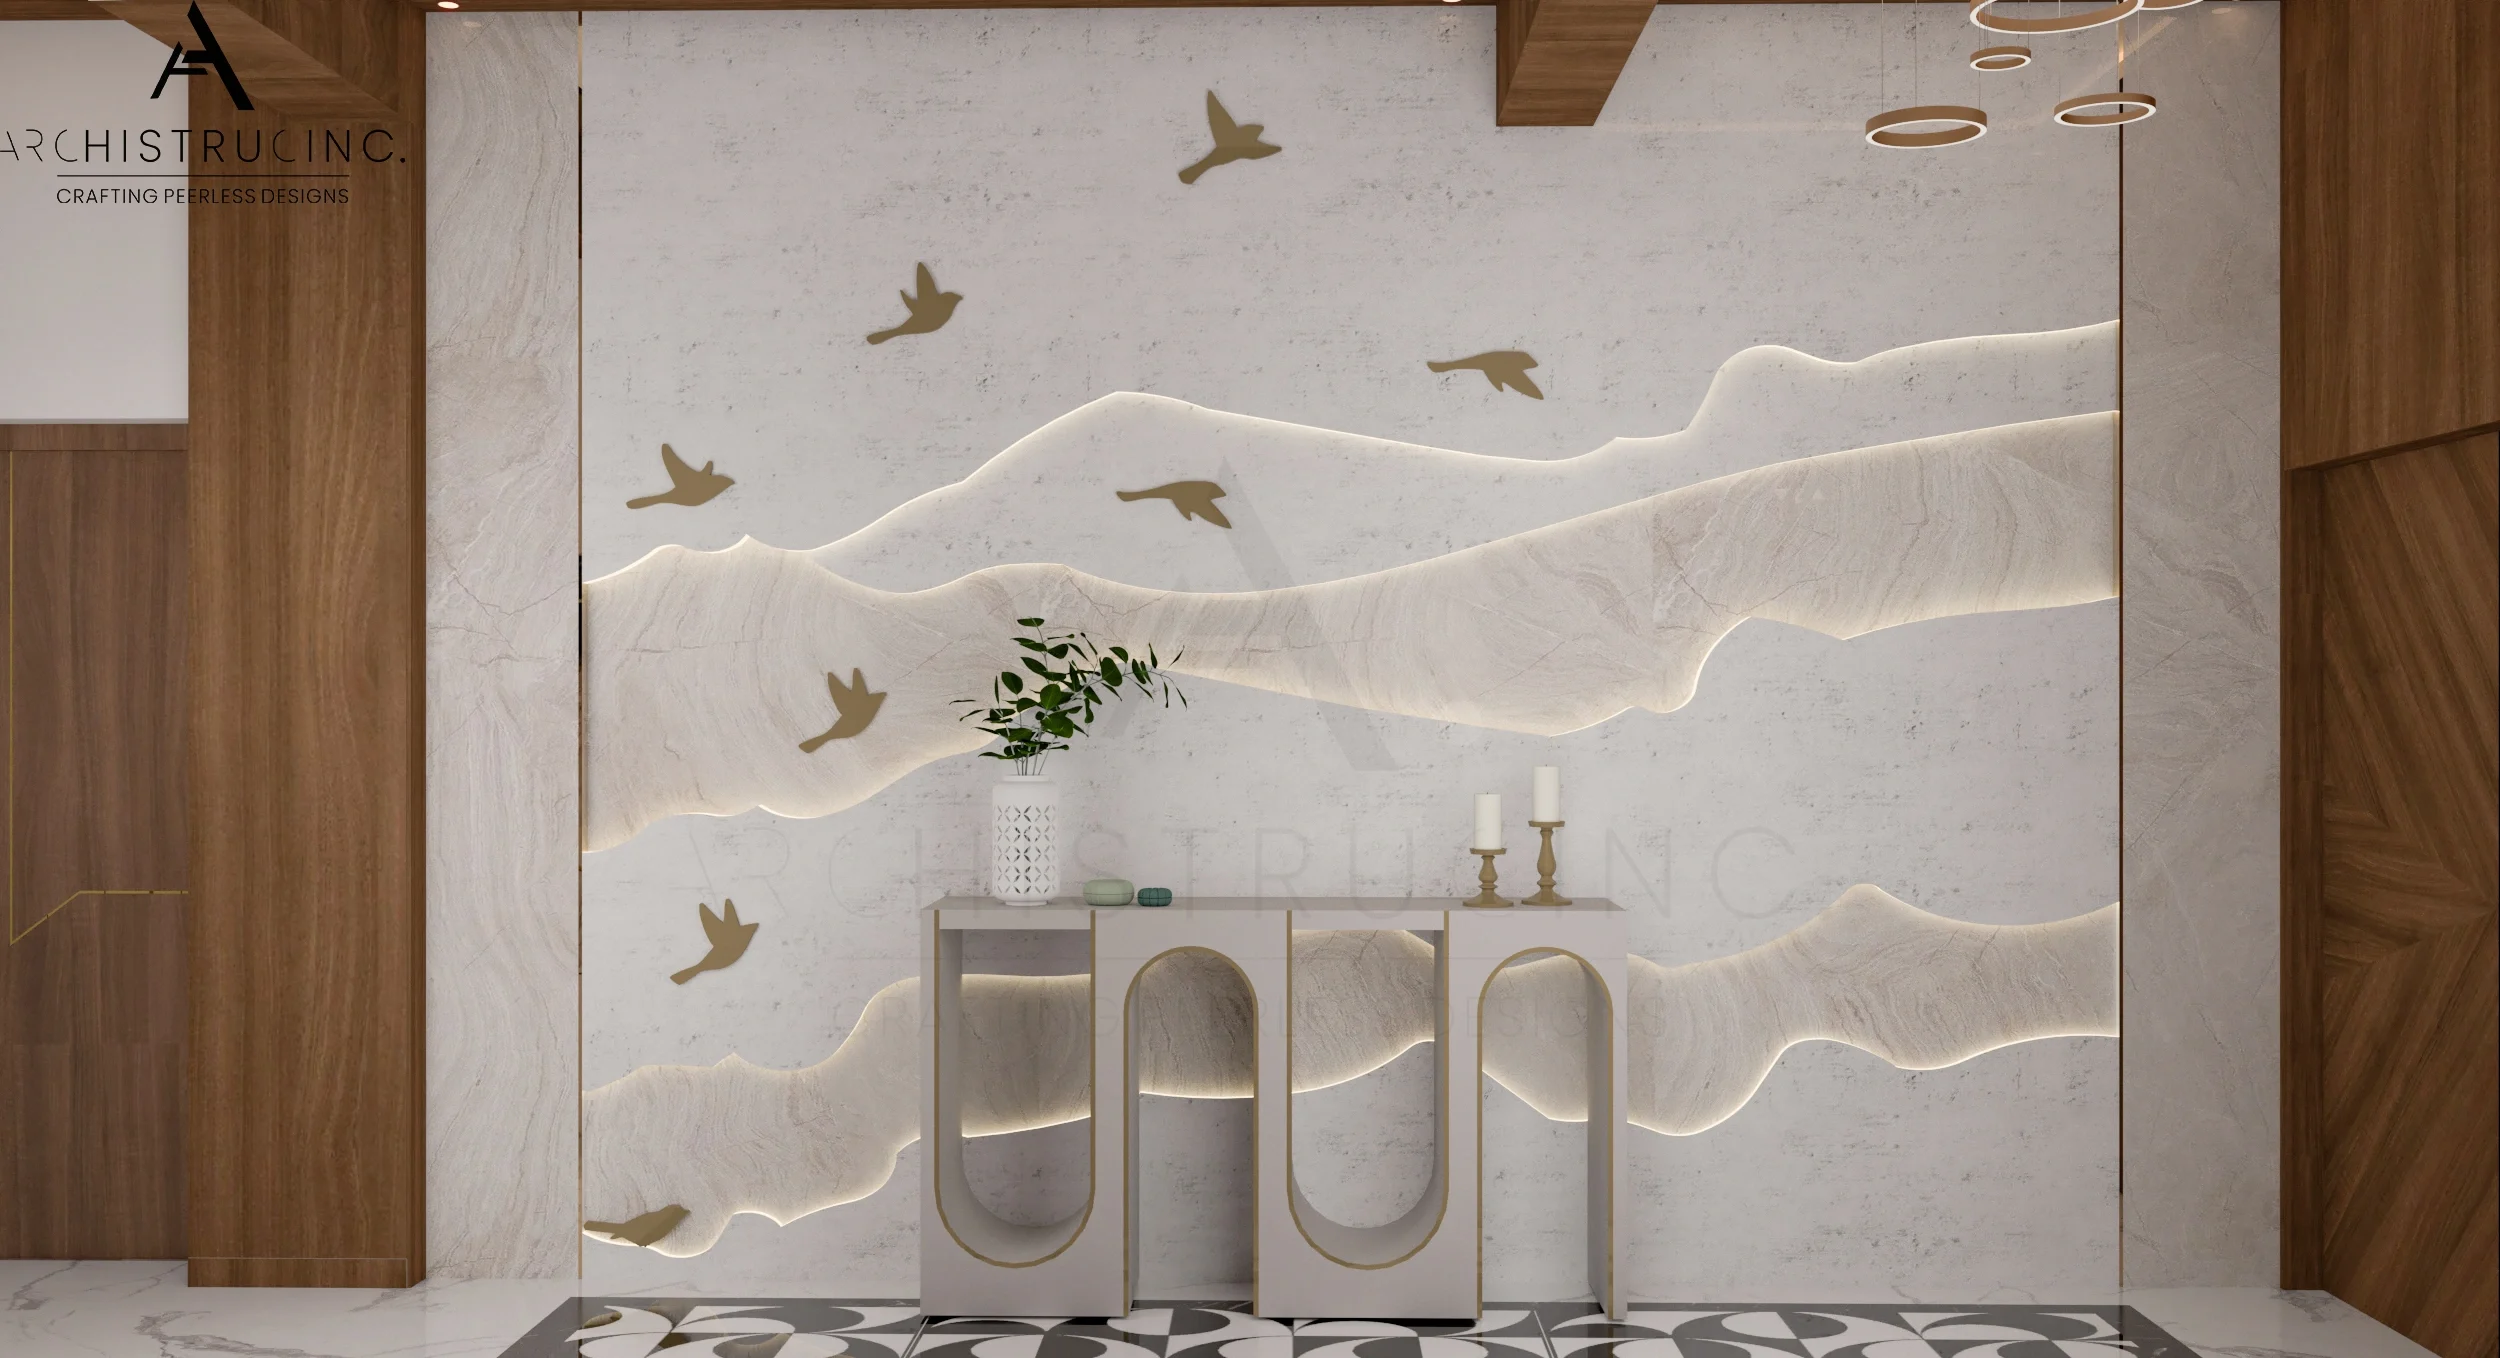 Residential
Common Space
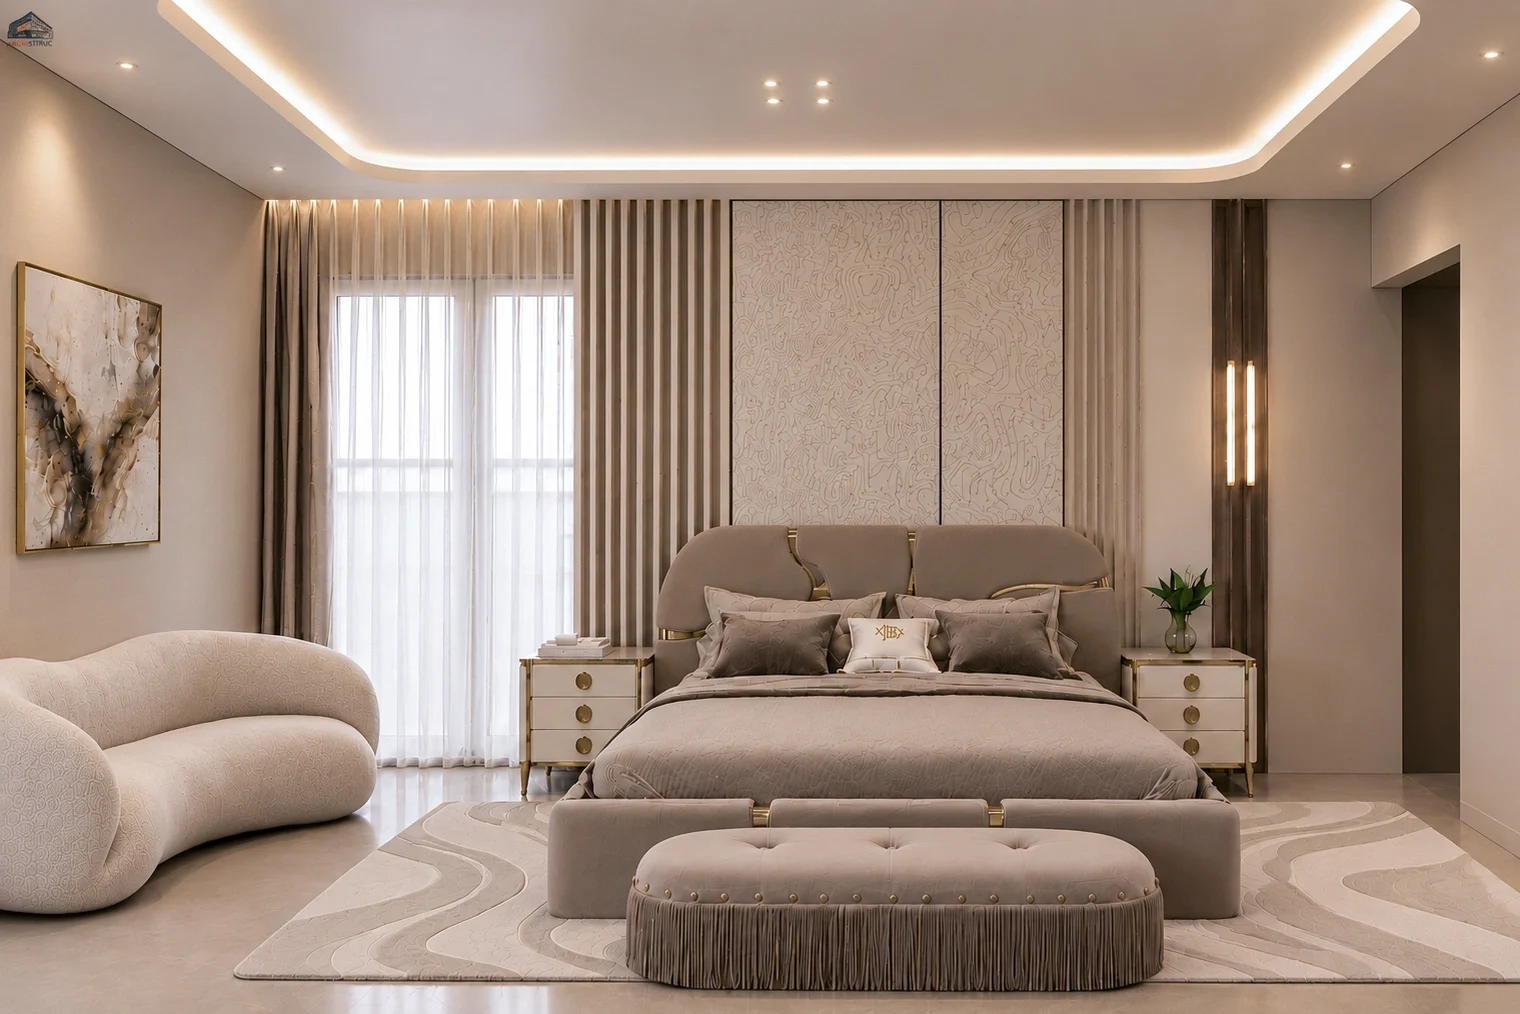 Residential
Bedroom
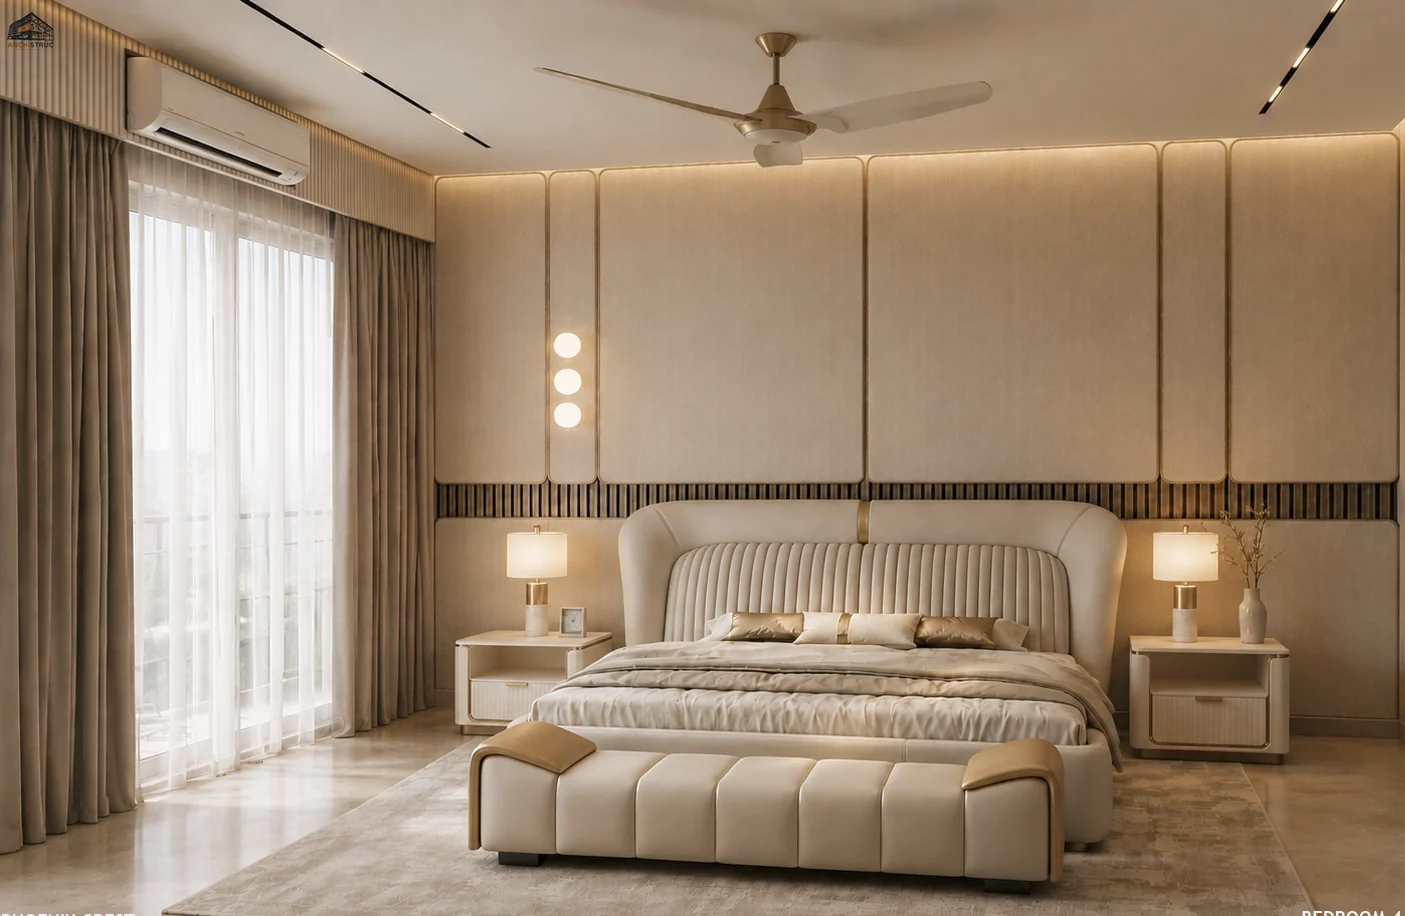 Residential
Bedroom
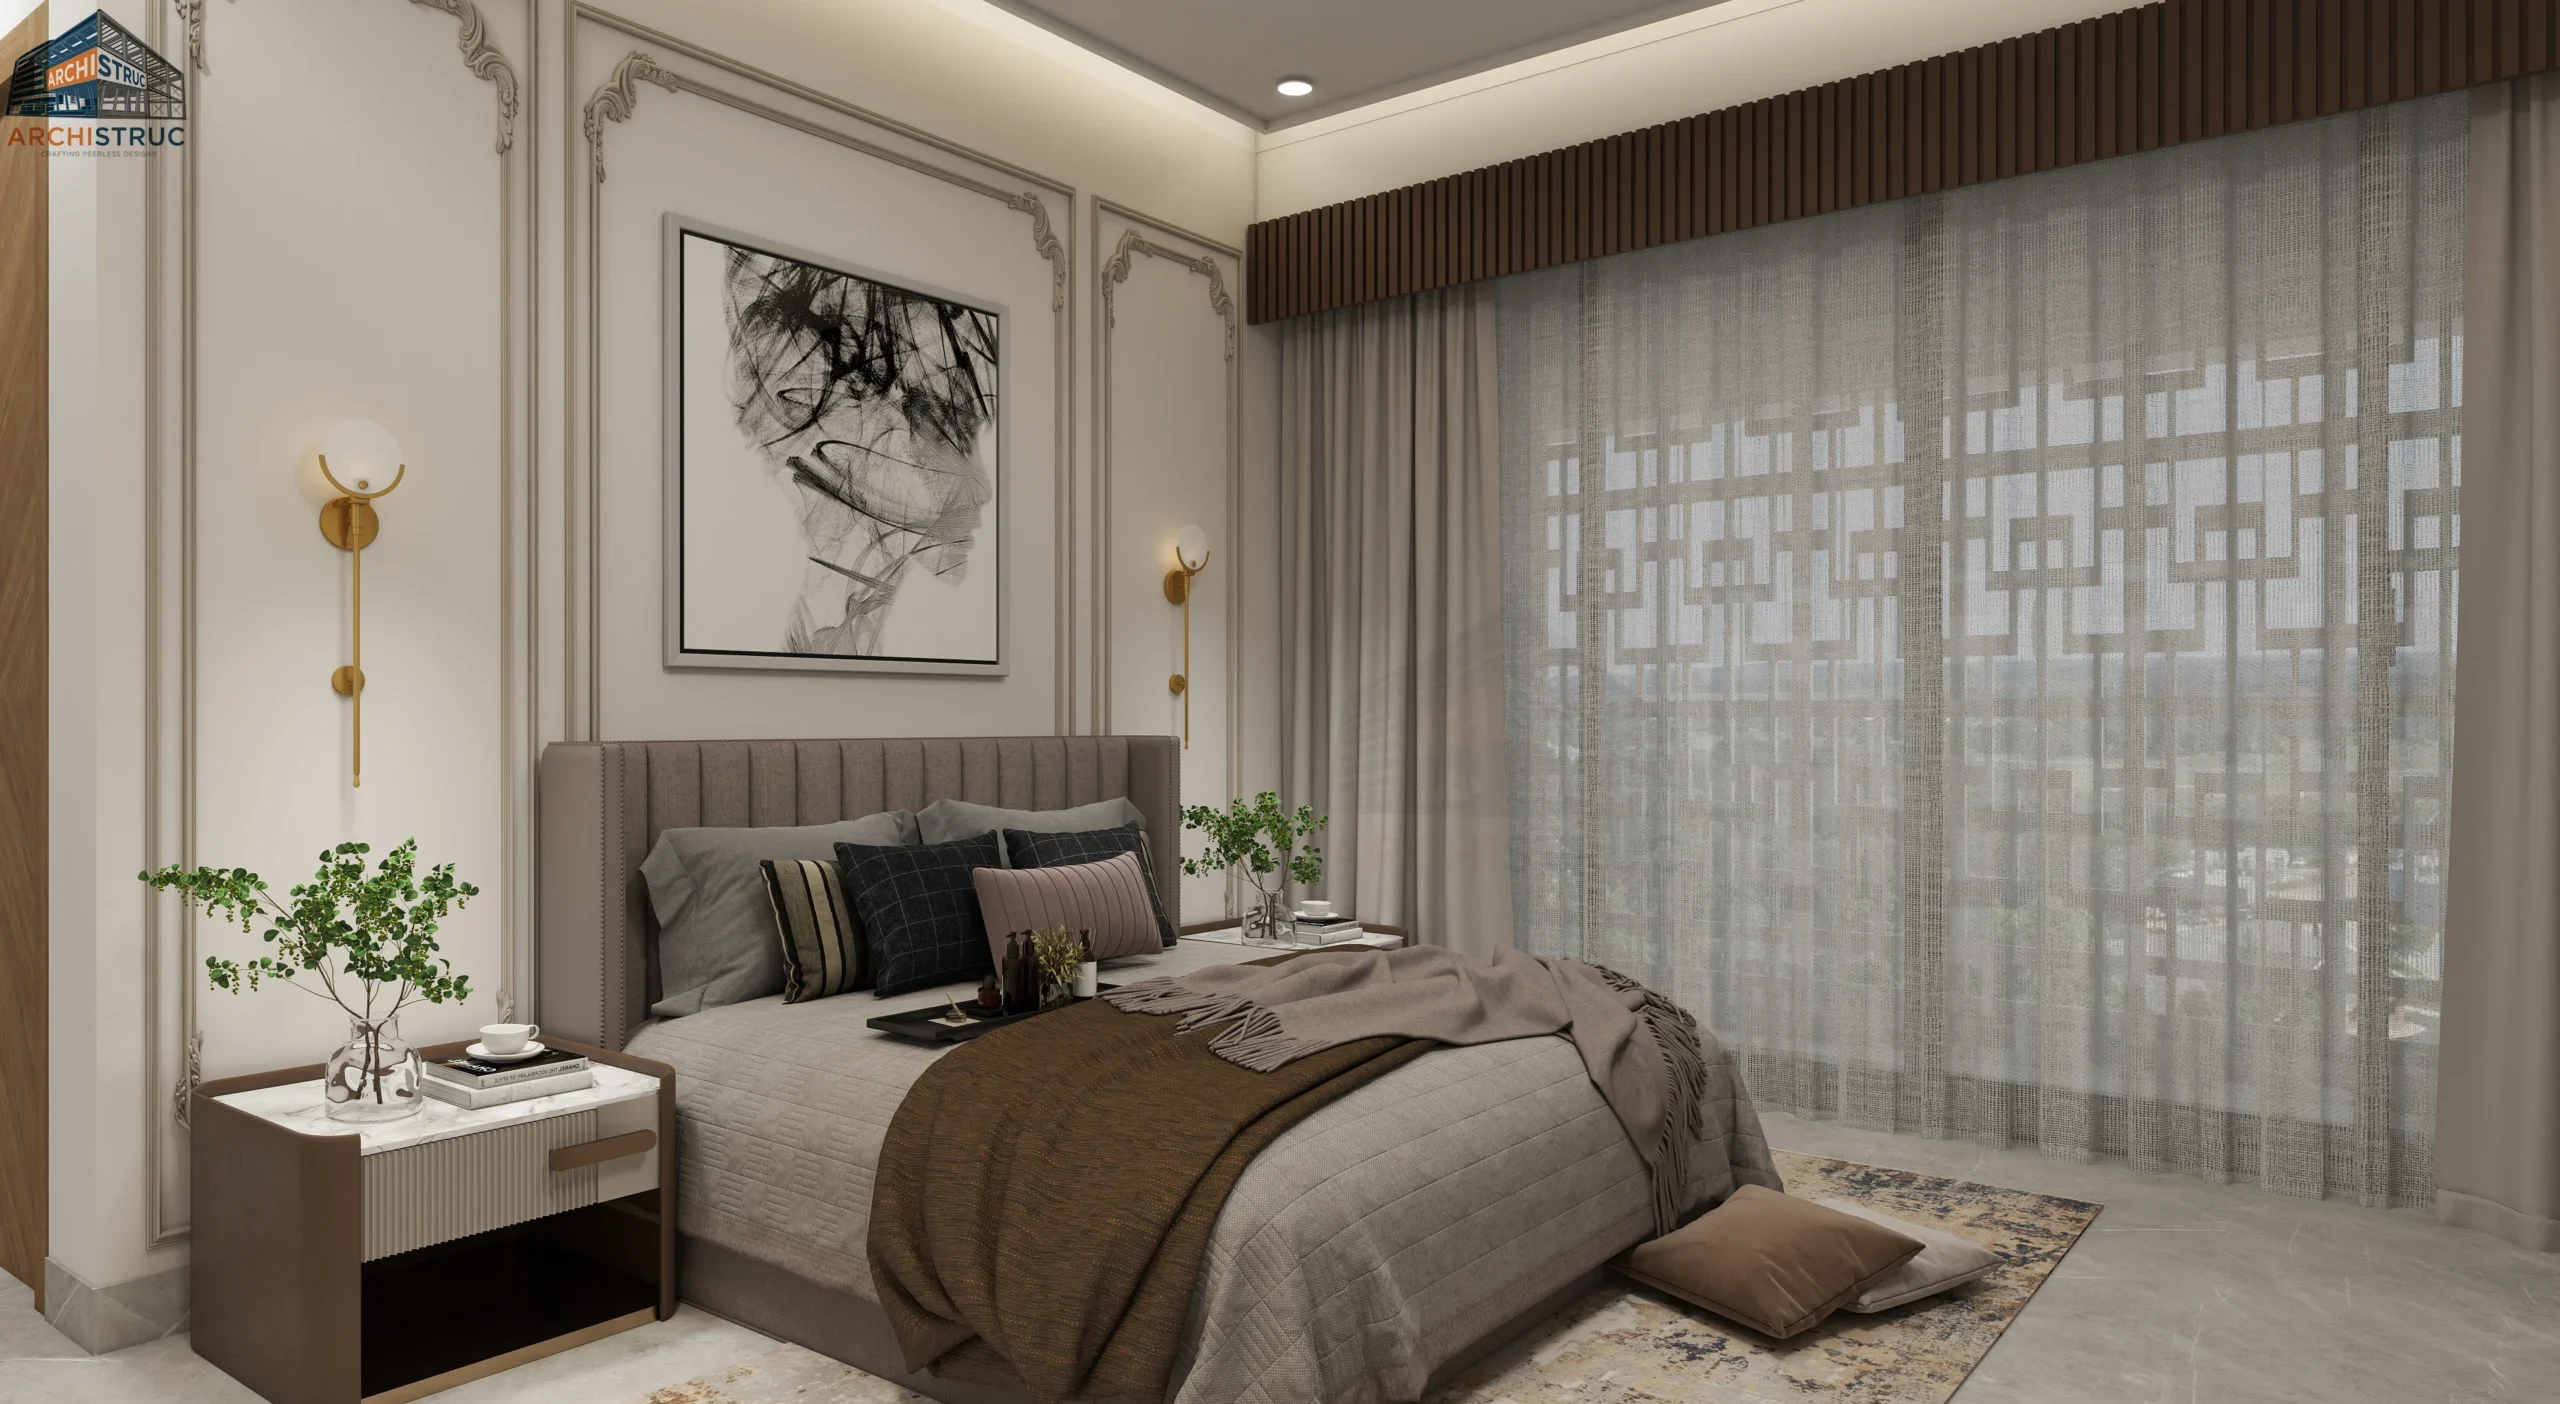 Residential
Bedroom
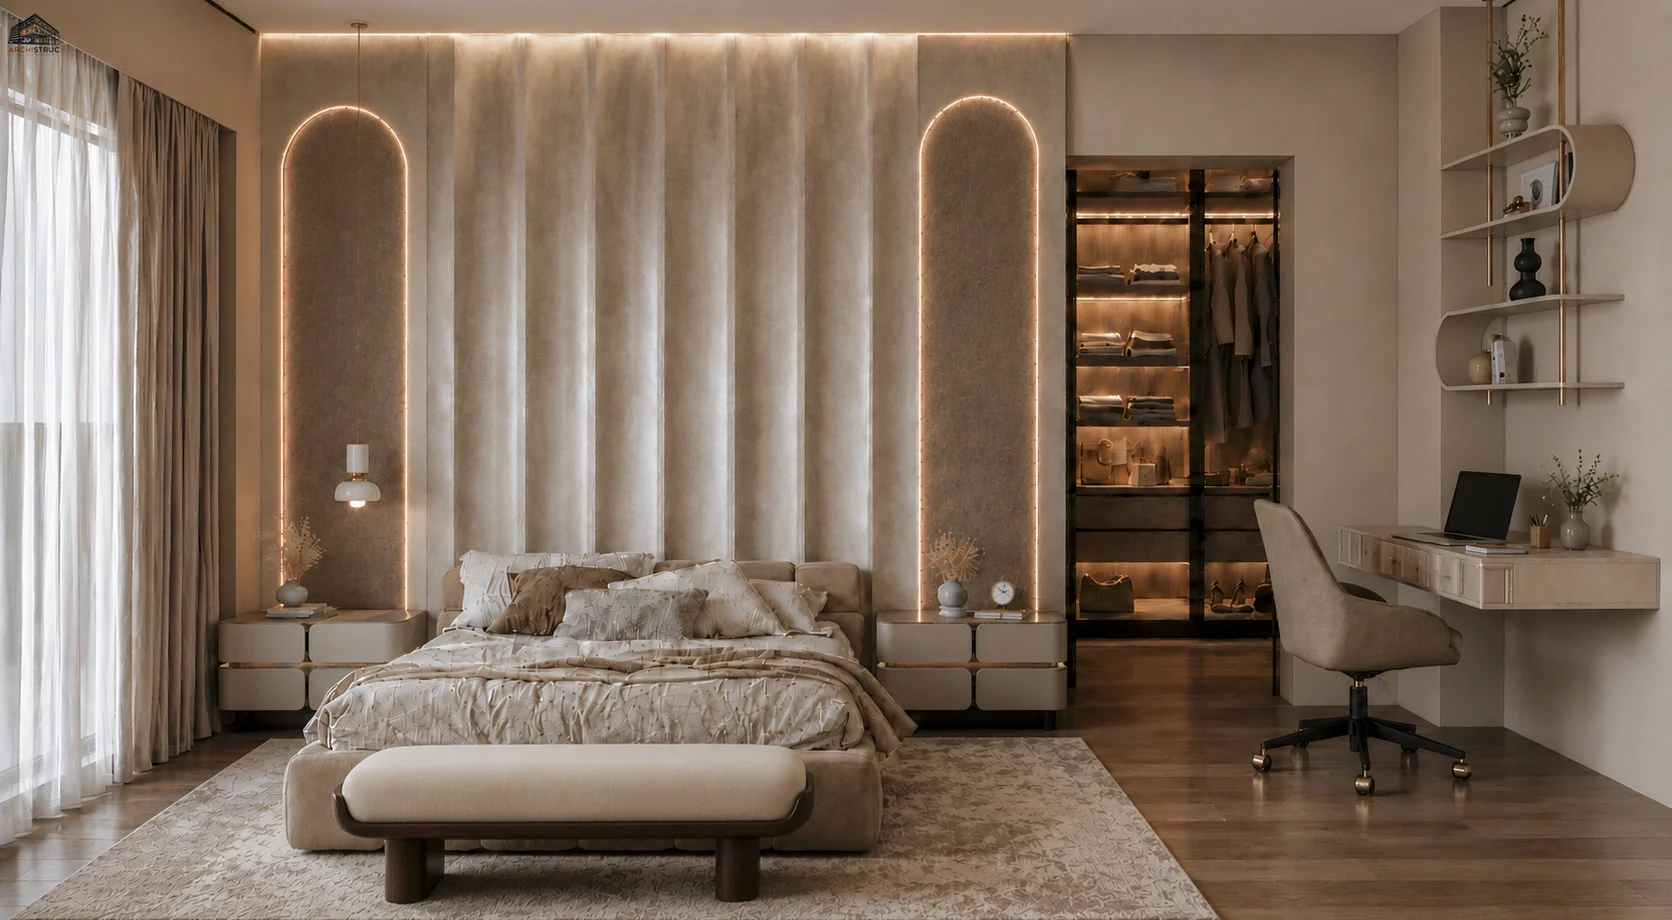 Residential
Bedroom
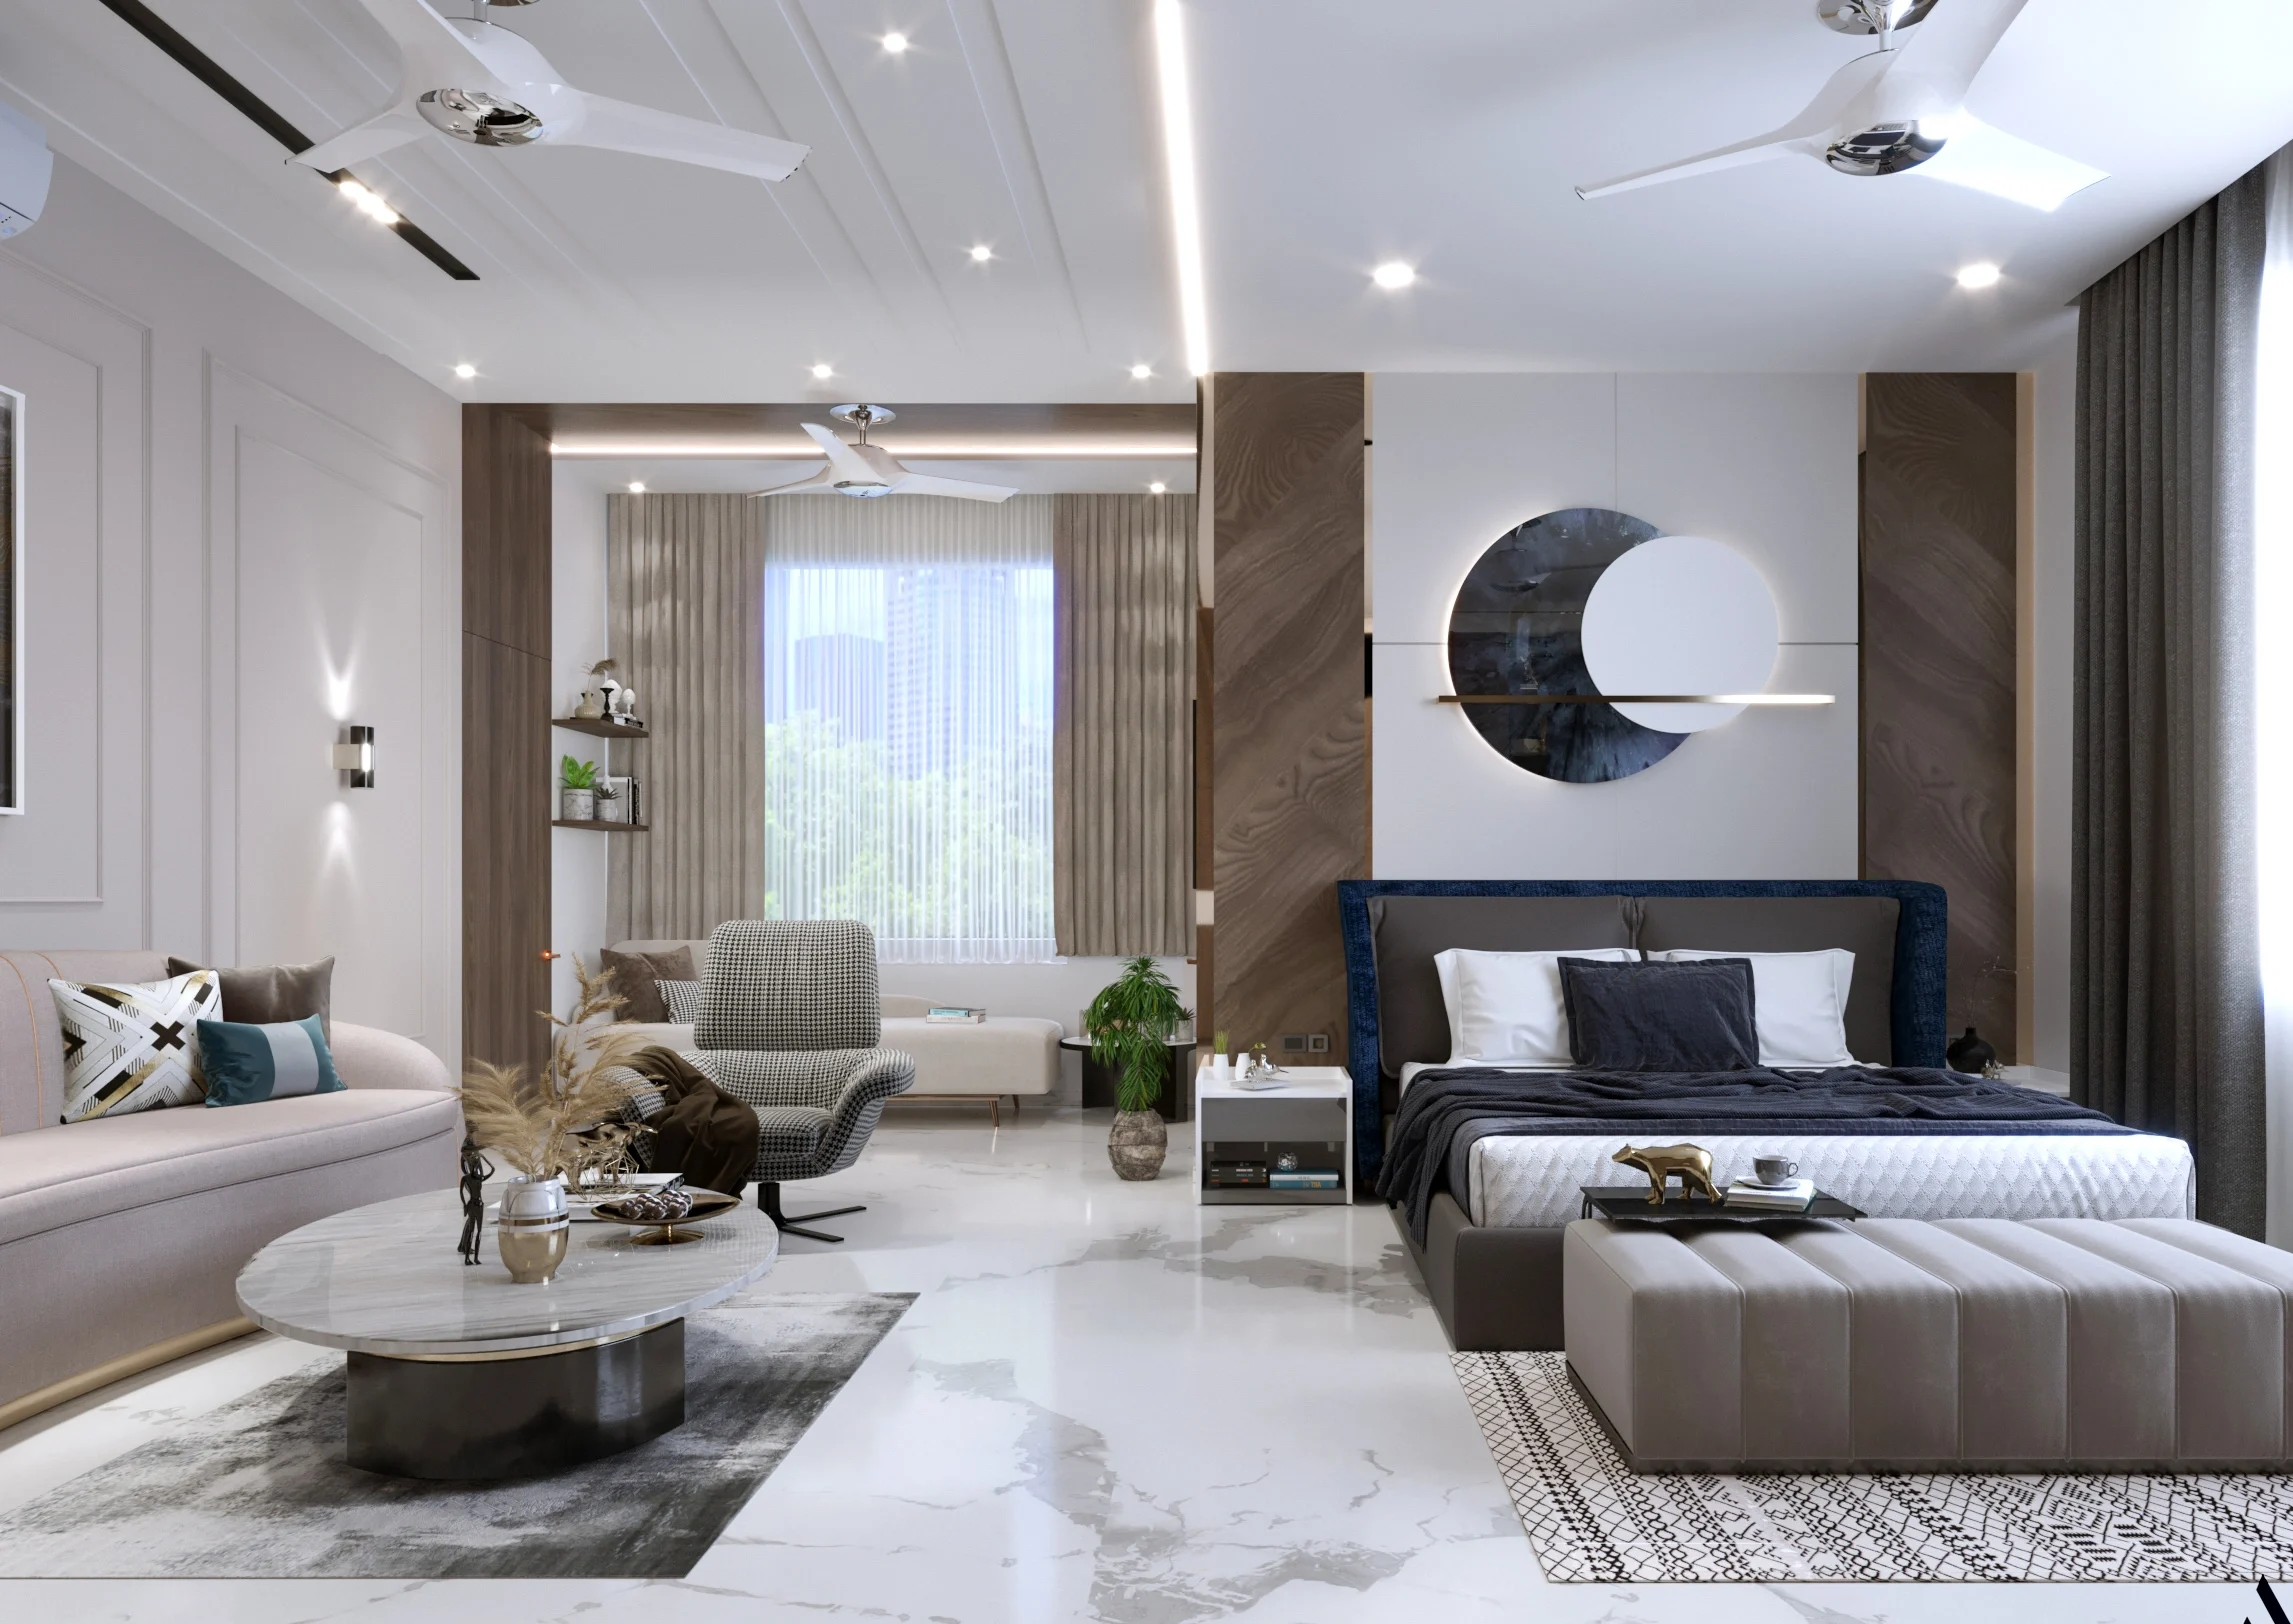 Residential
Bedroom
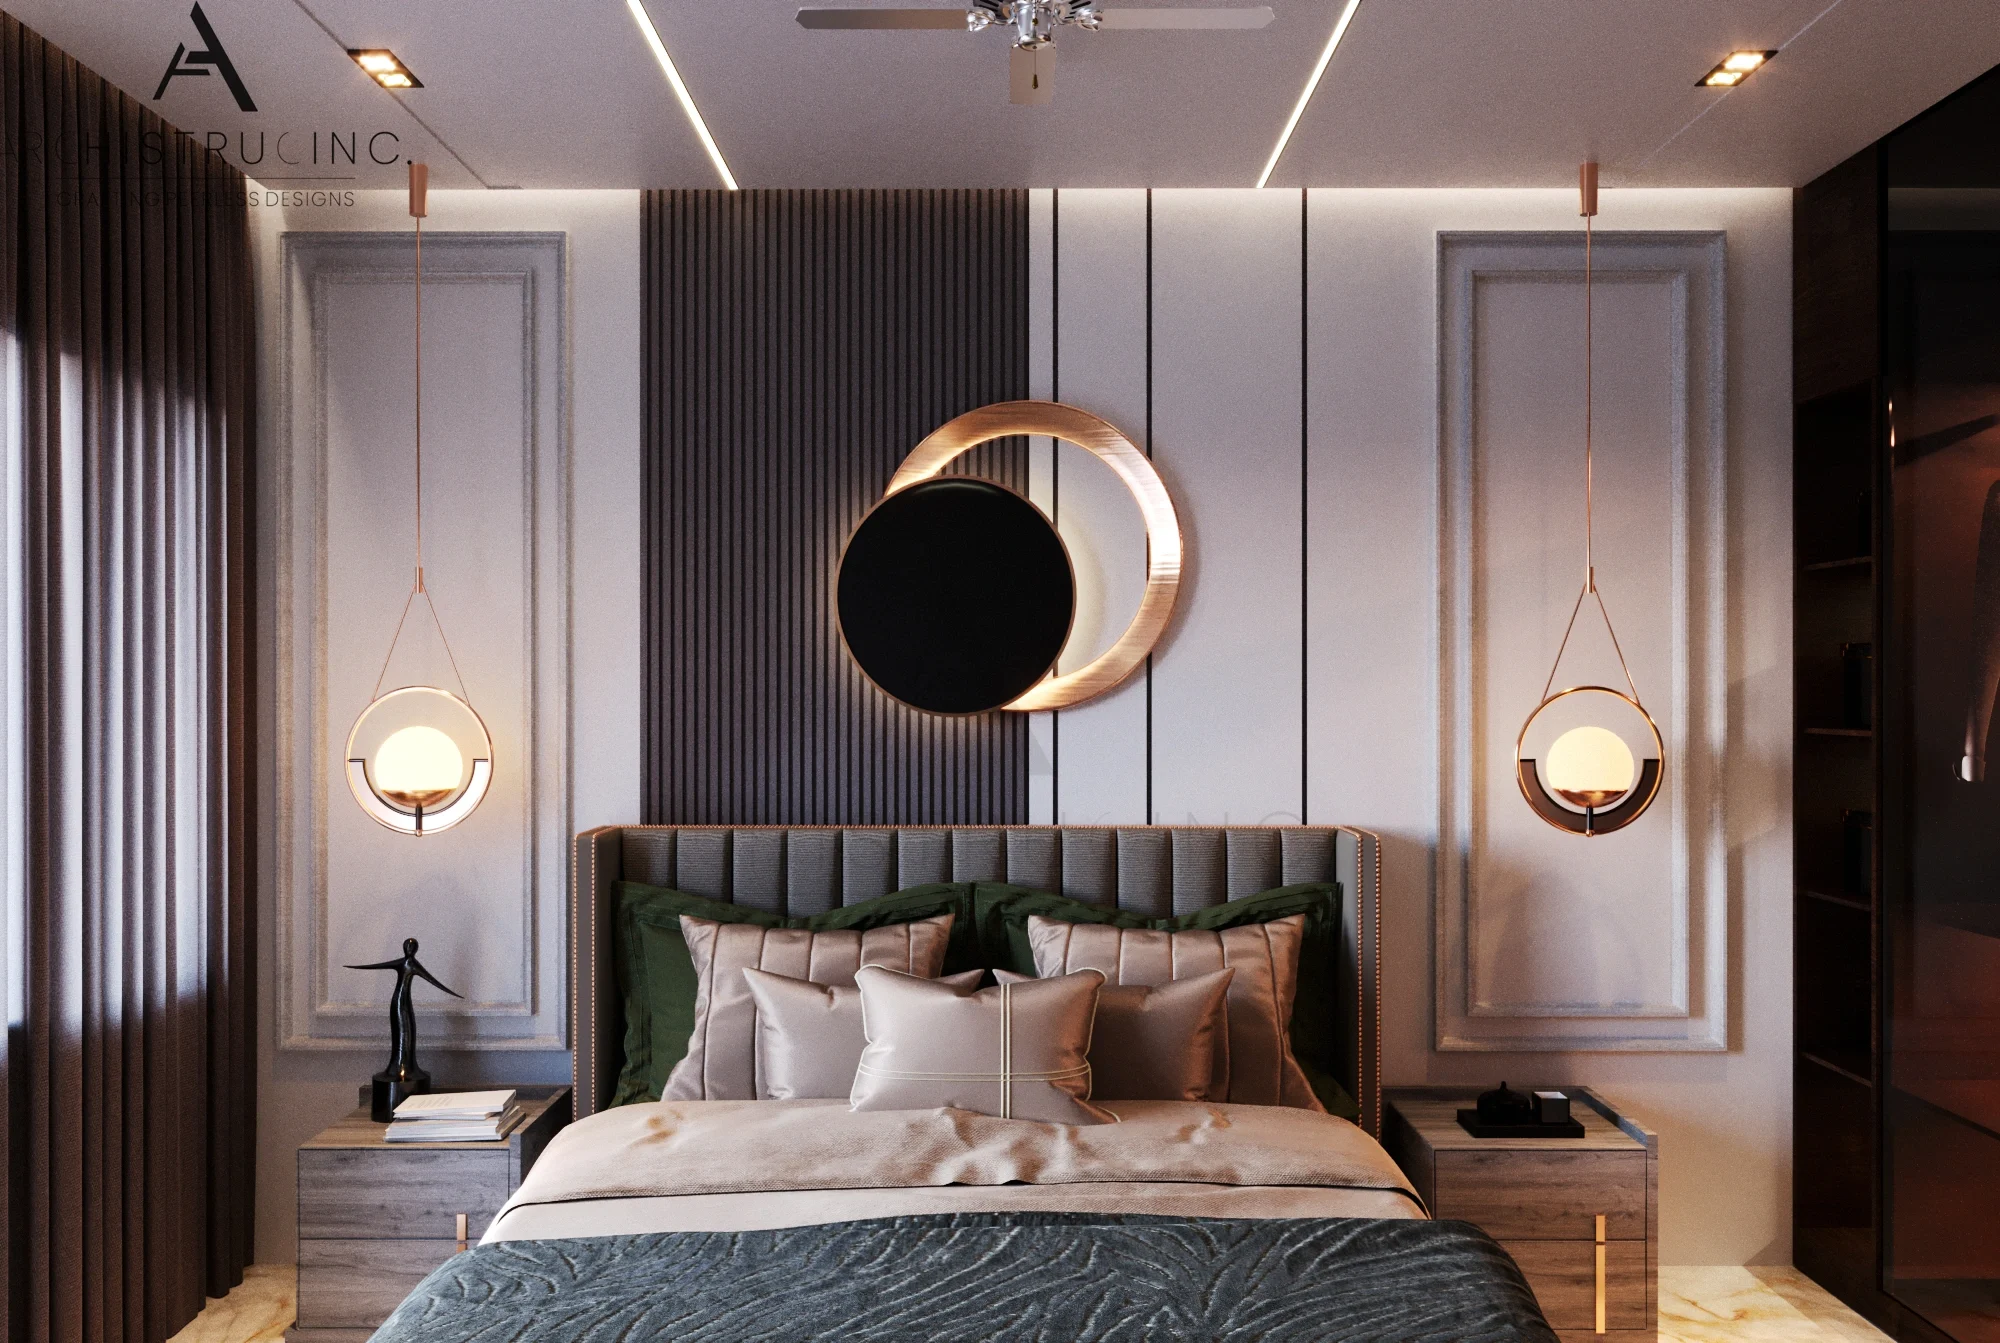 Residential
Bedroom
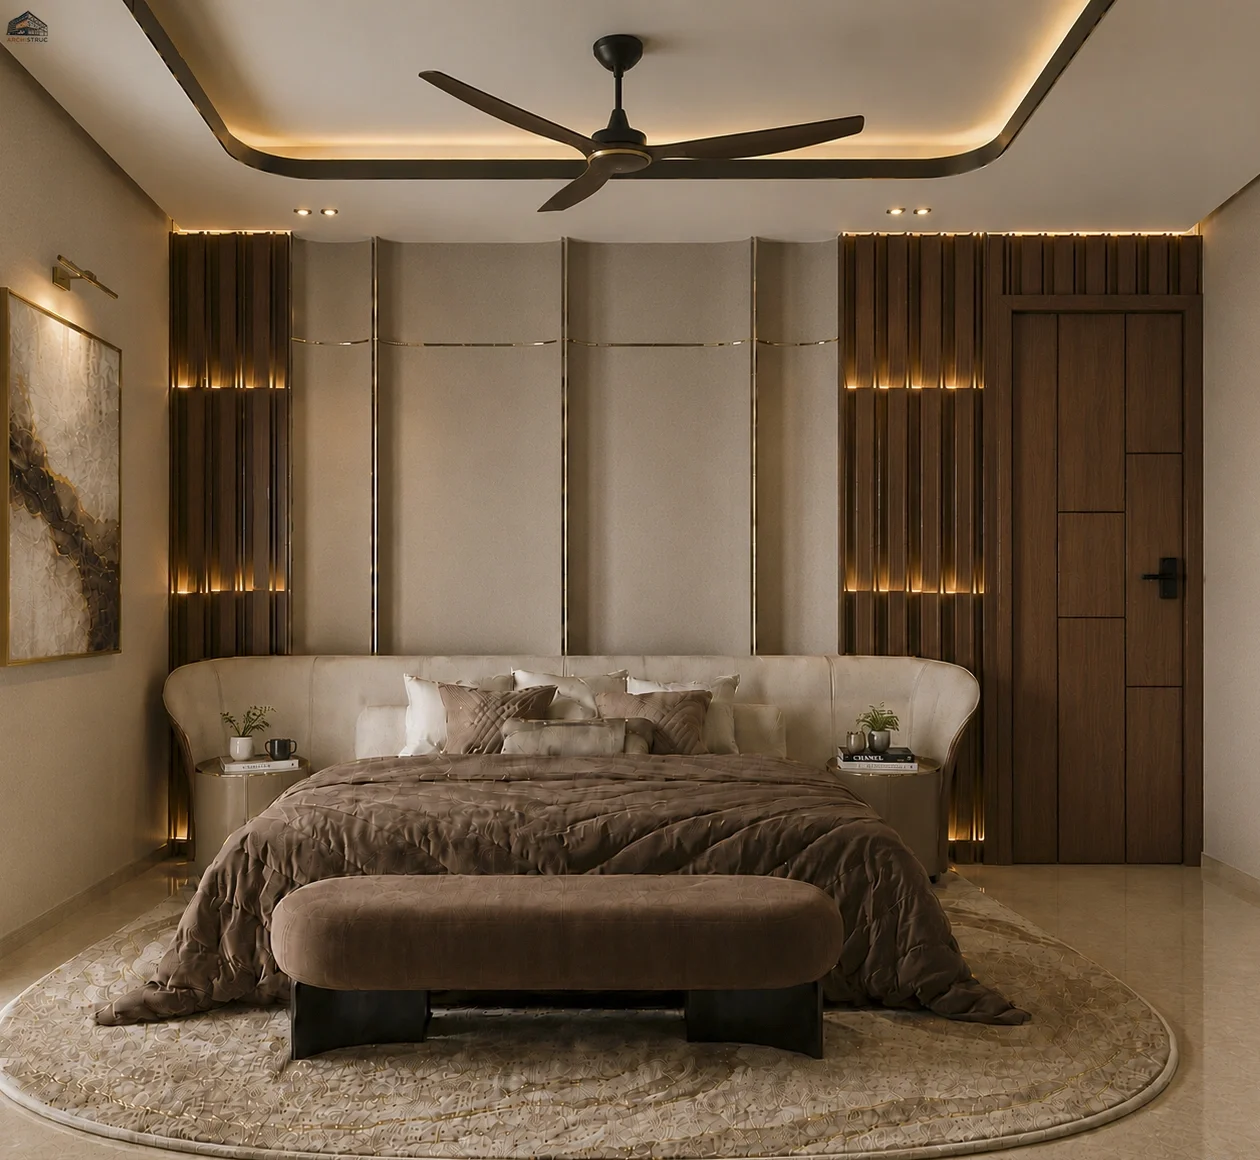 Residential
Bedroom
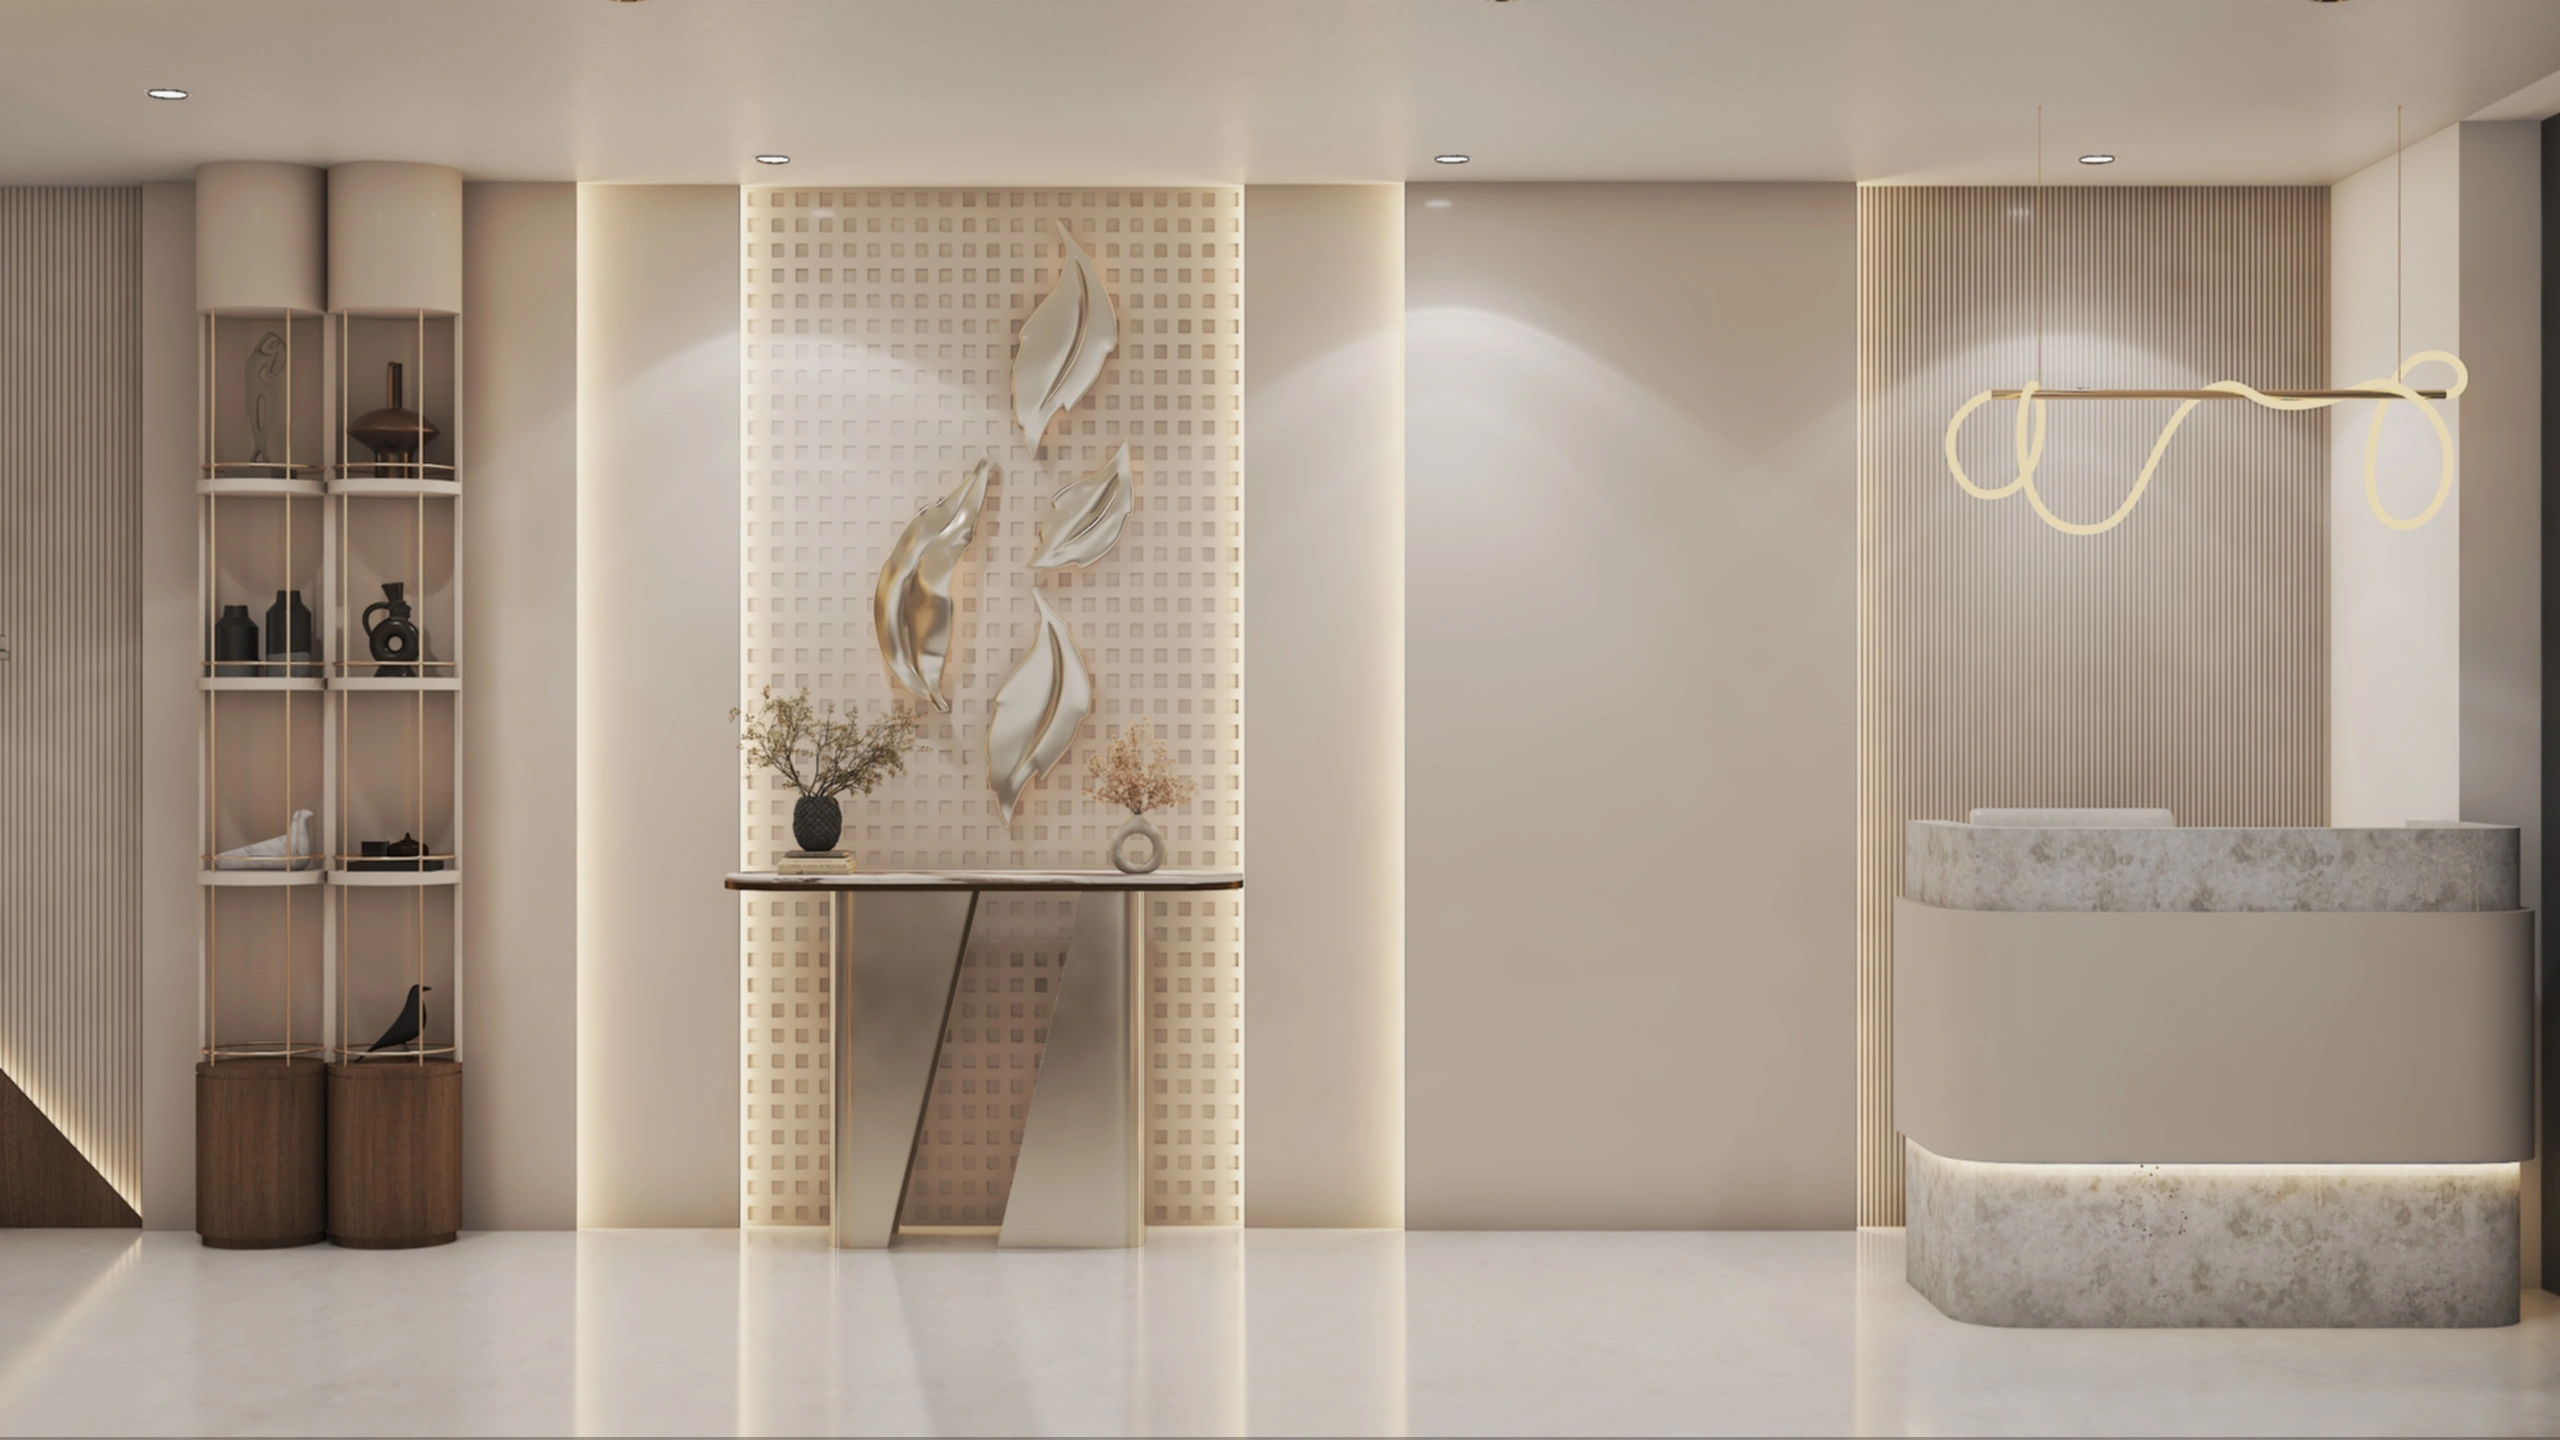 Commercial
Reception
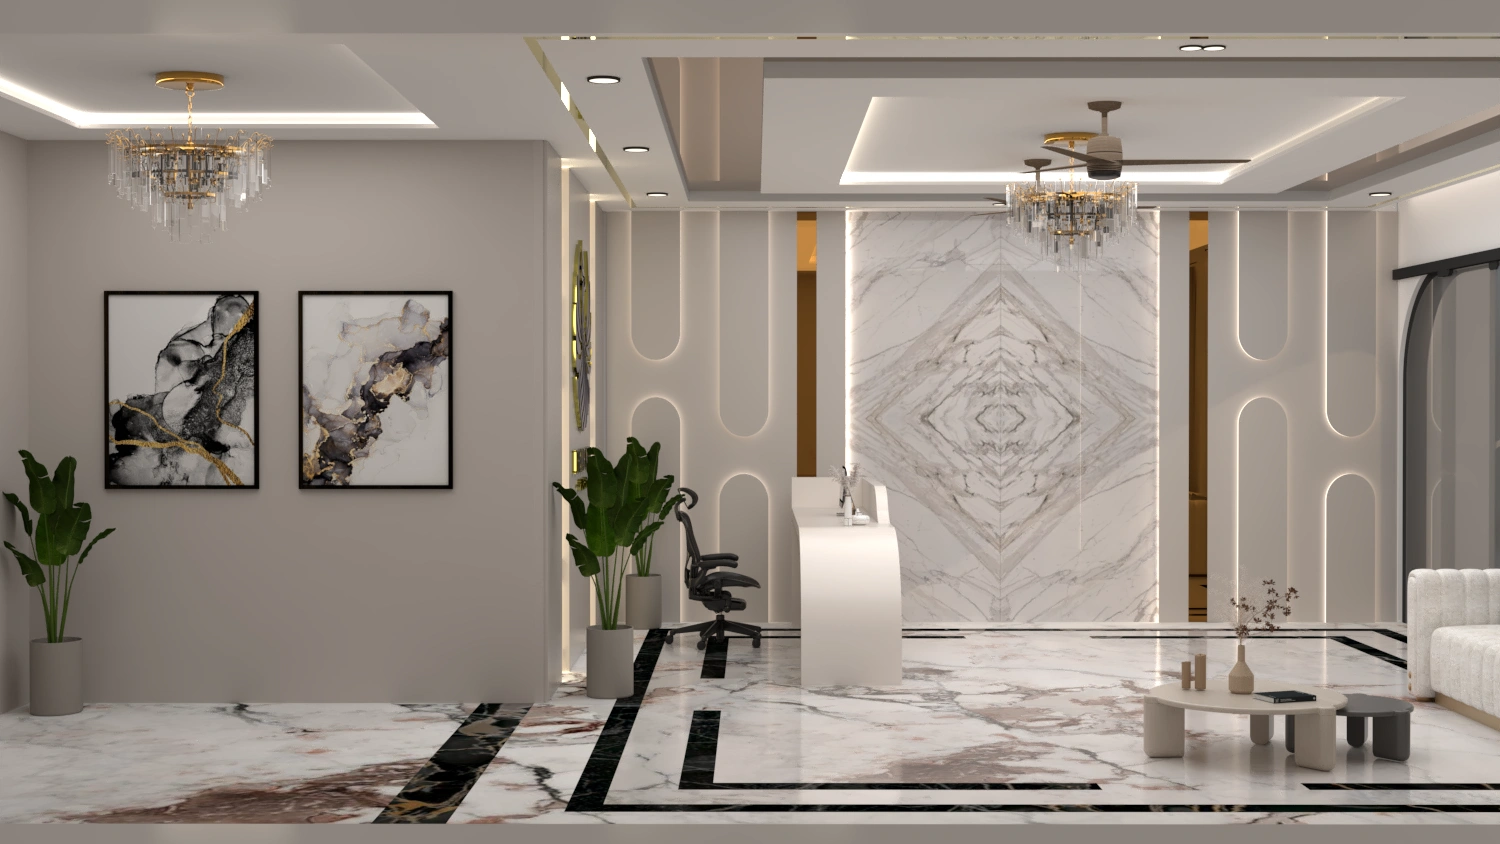 Commercial
Reception
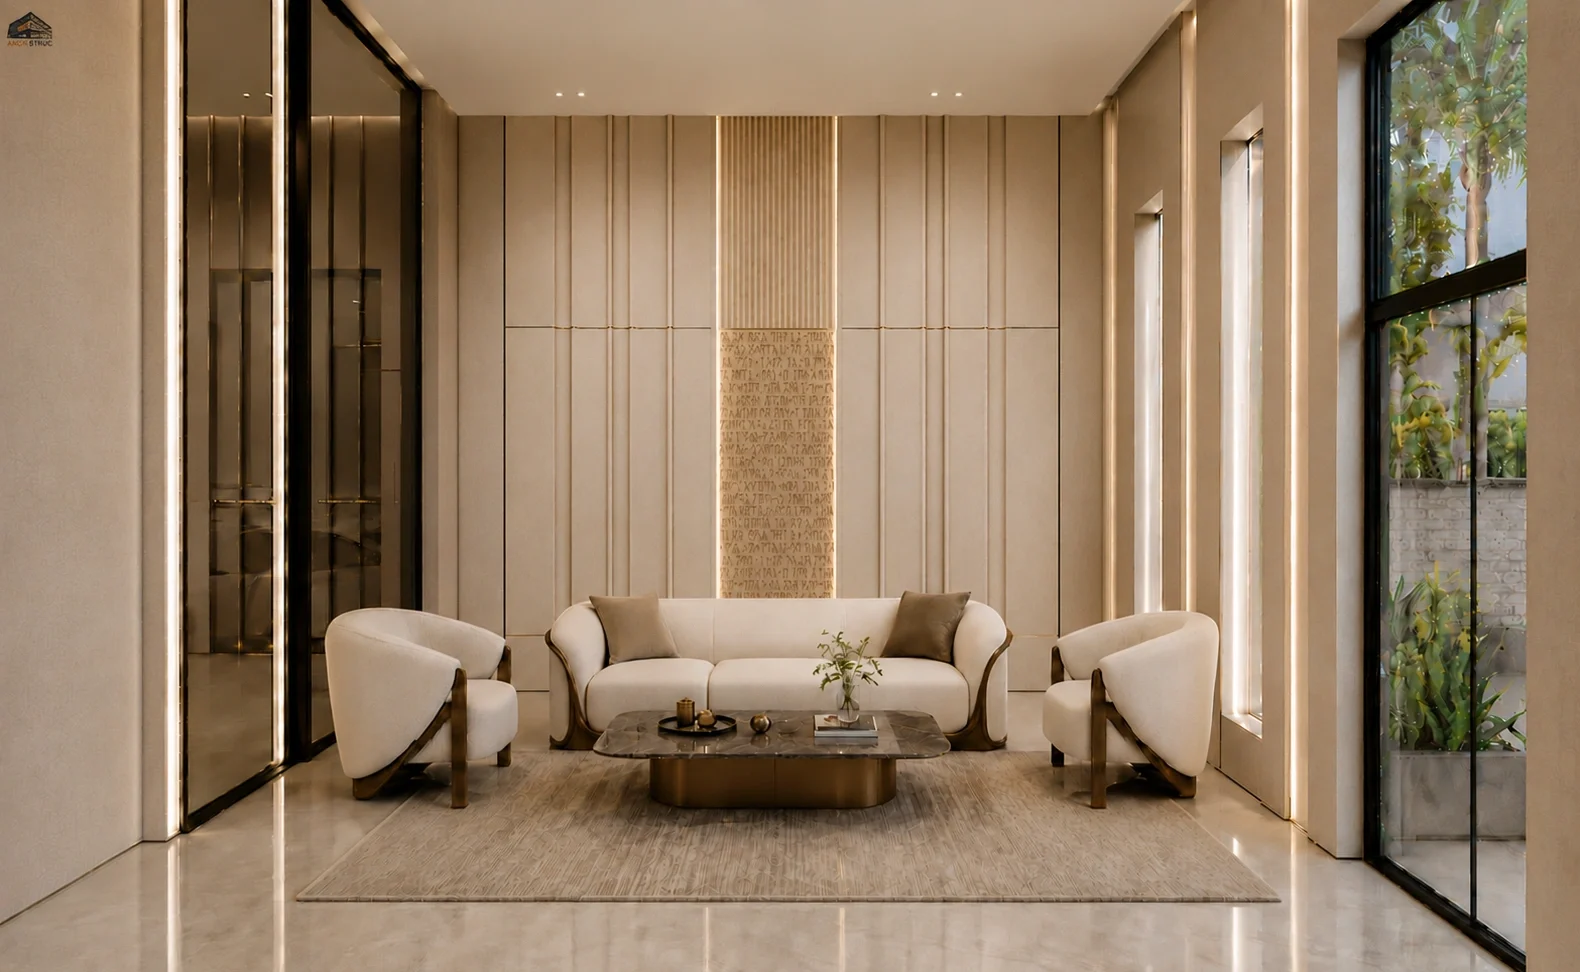 Commercial
Reception
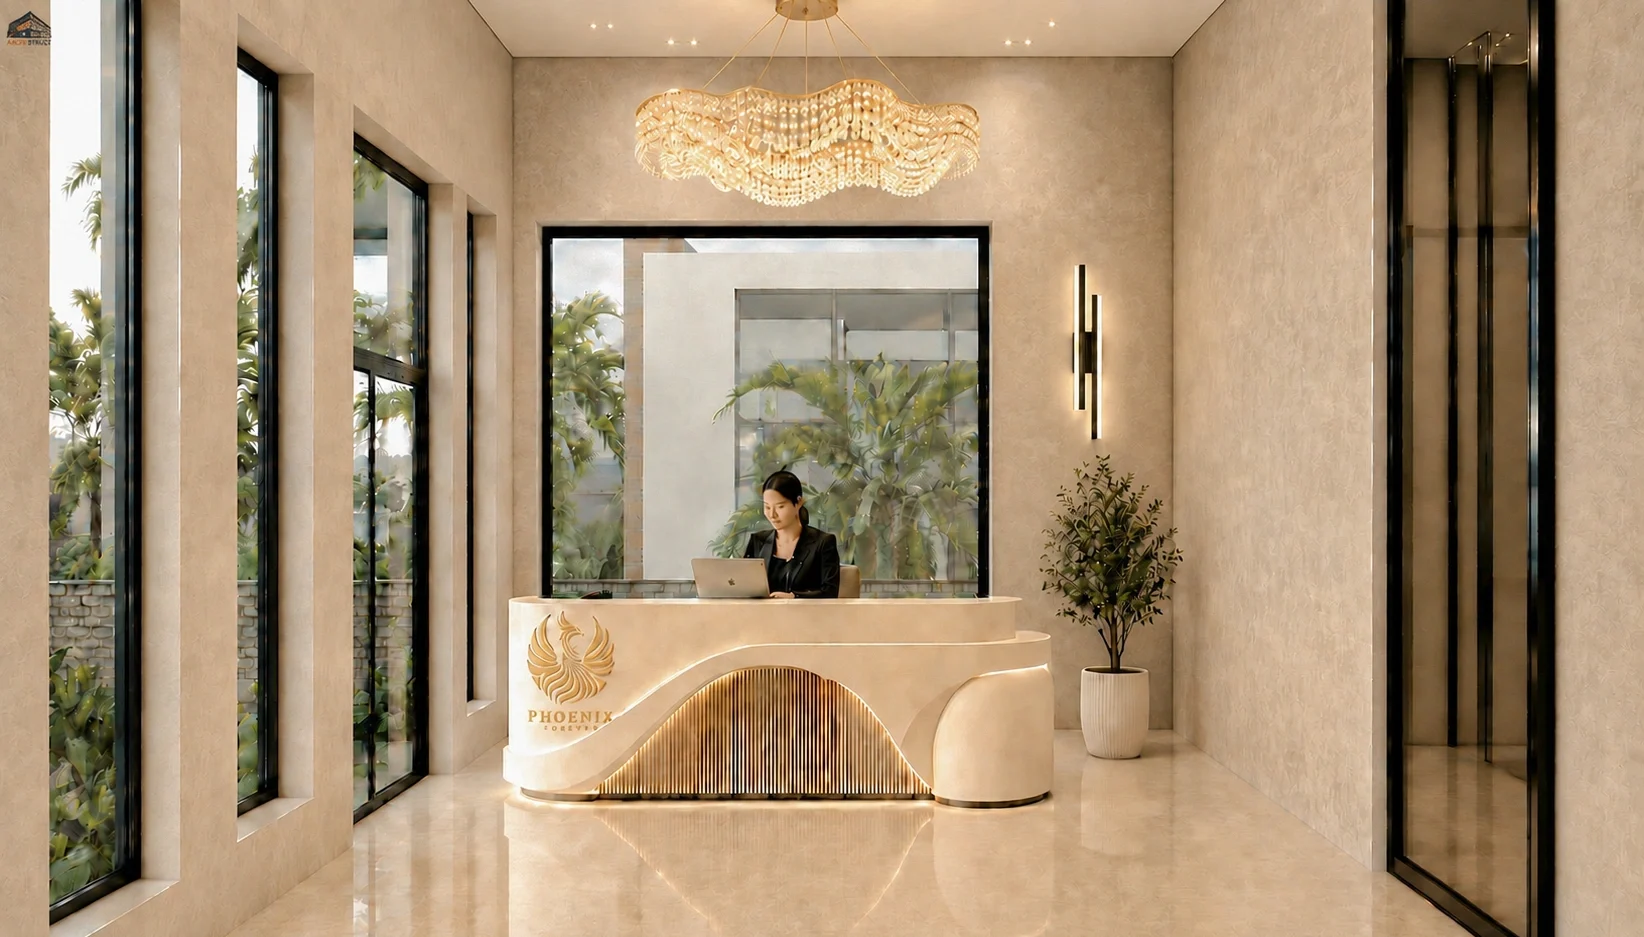 Commercial
Reception
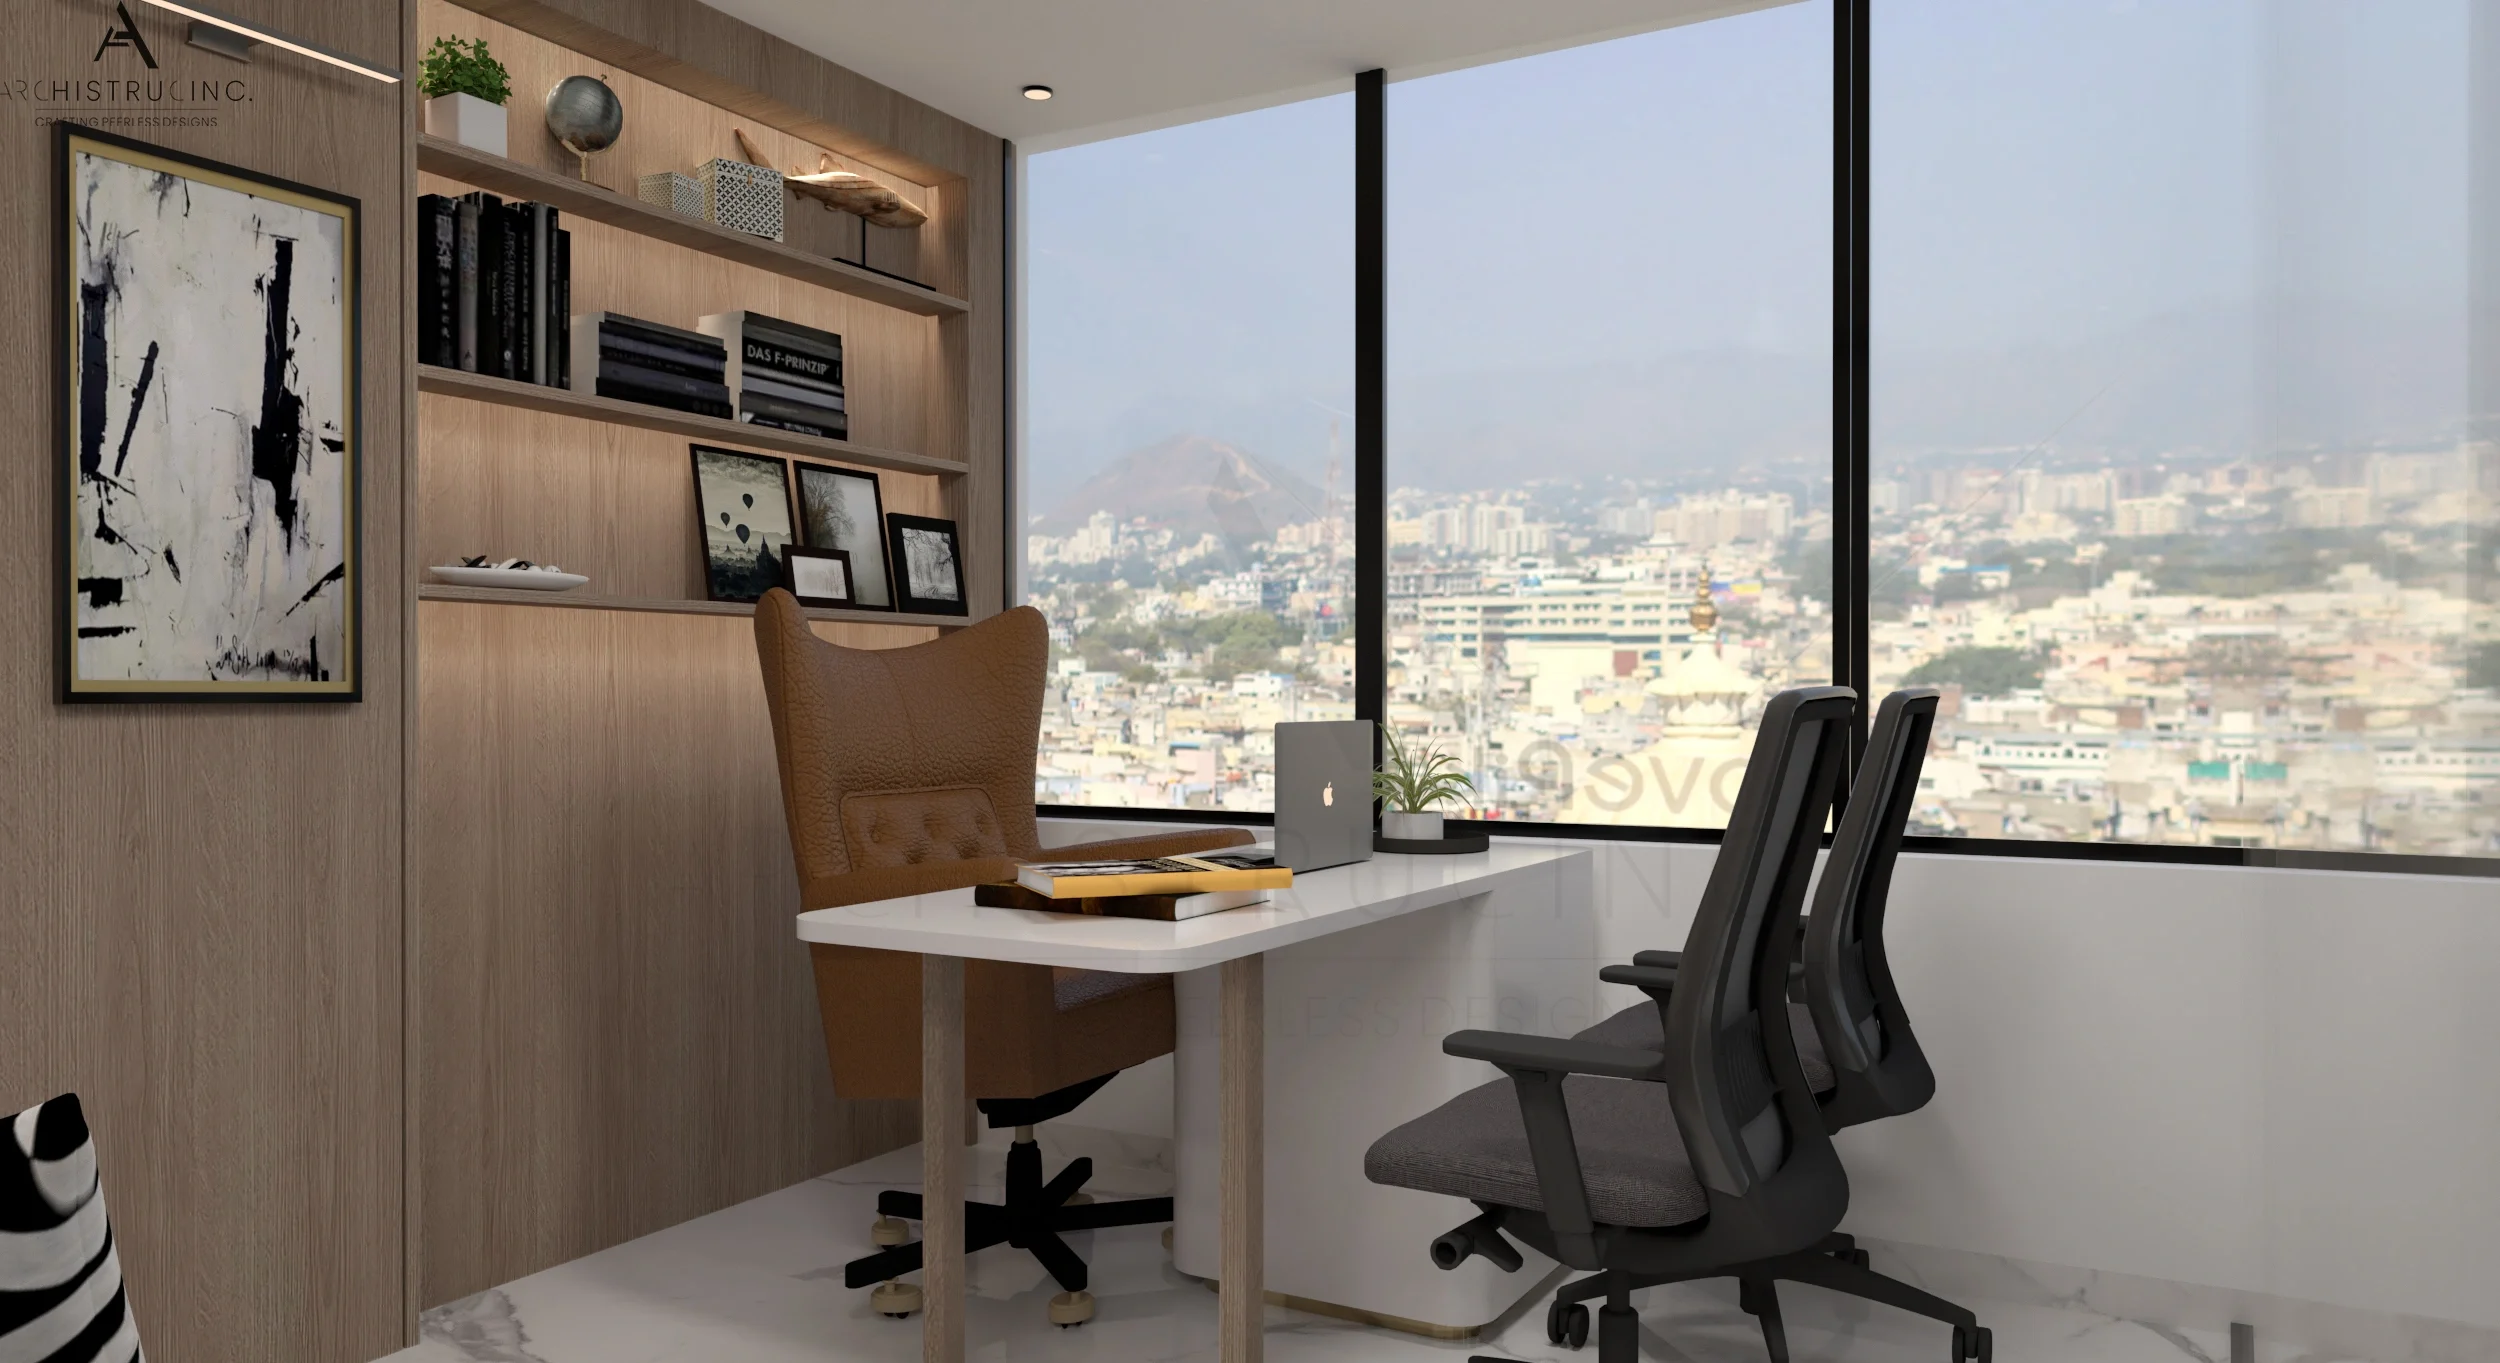 Commercial
Office
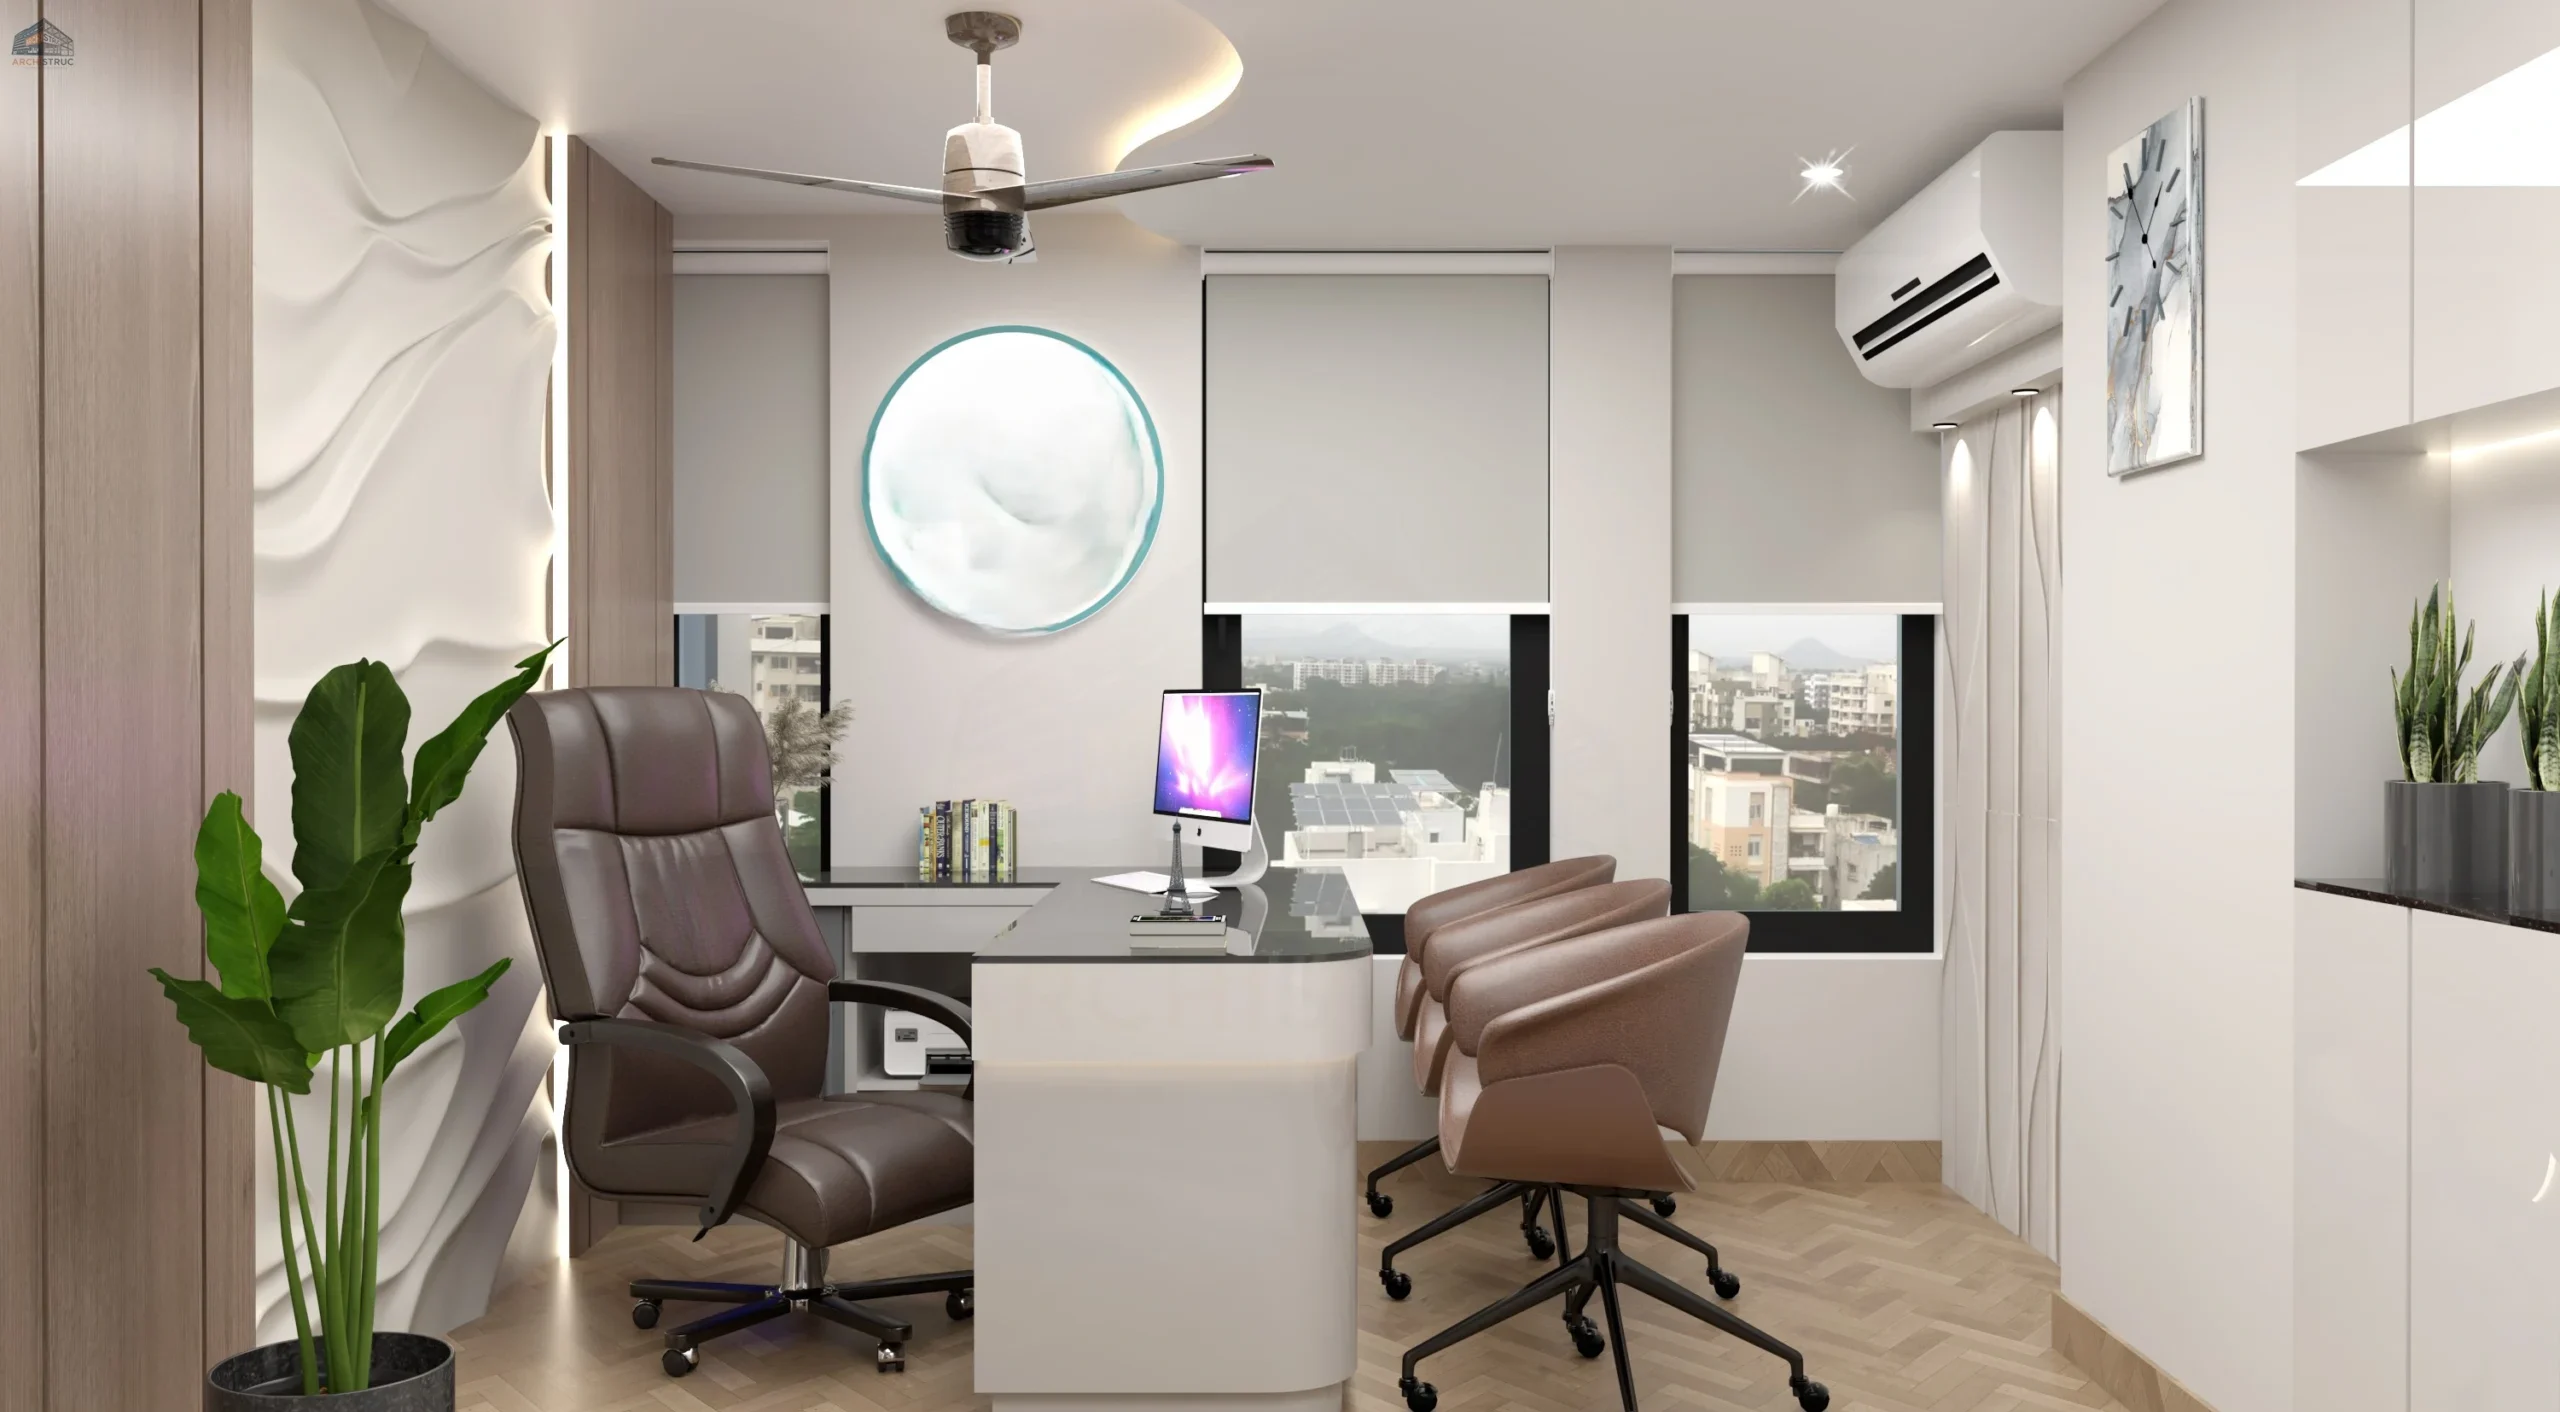 Commercial
Office
Commercial
Office
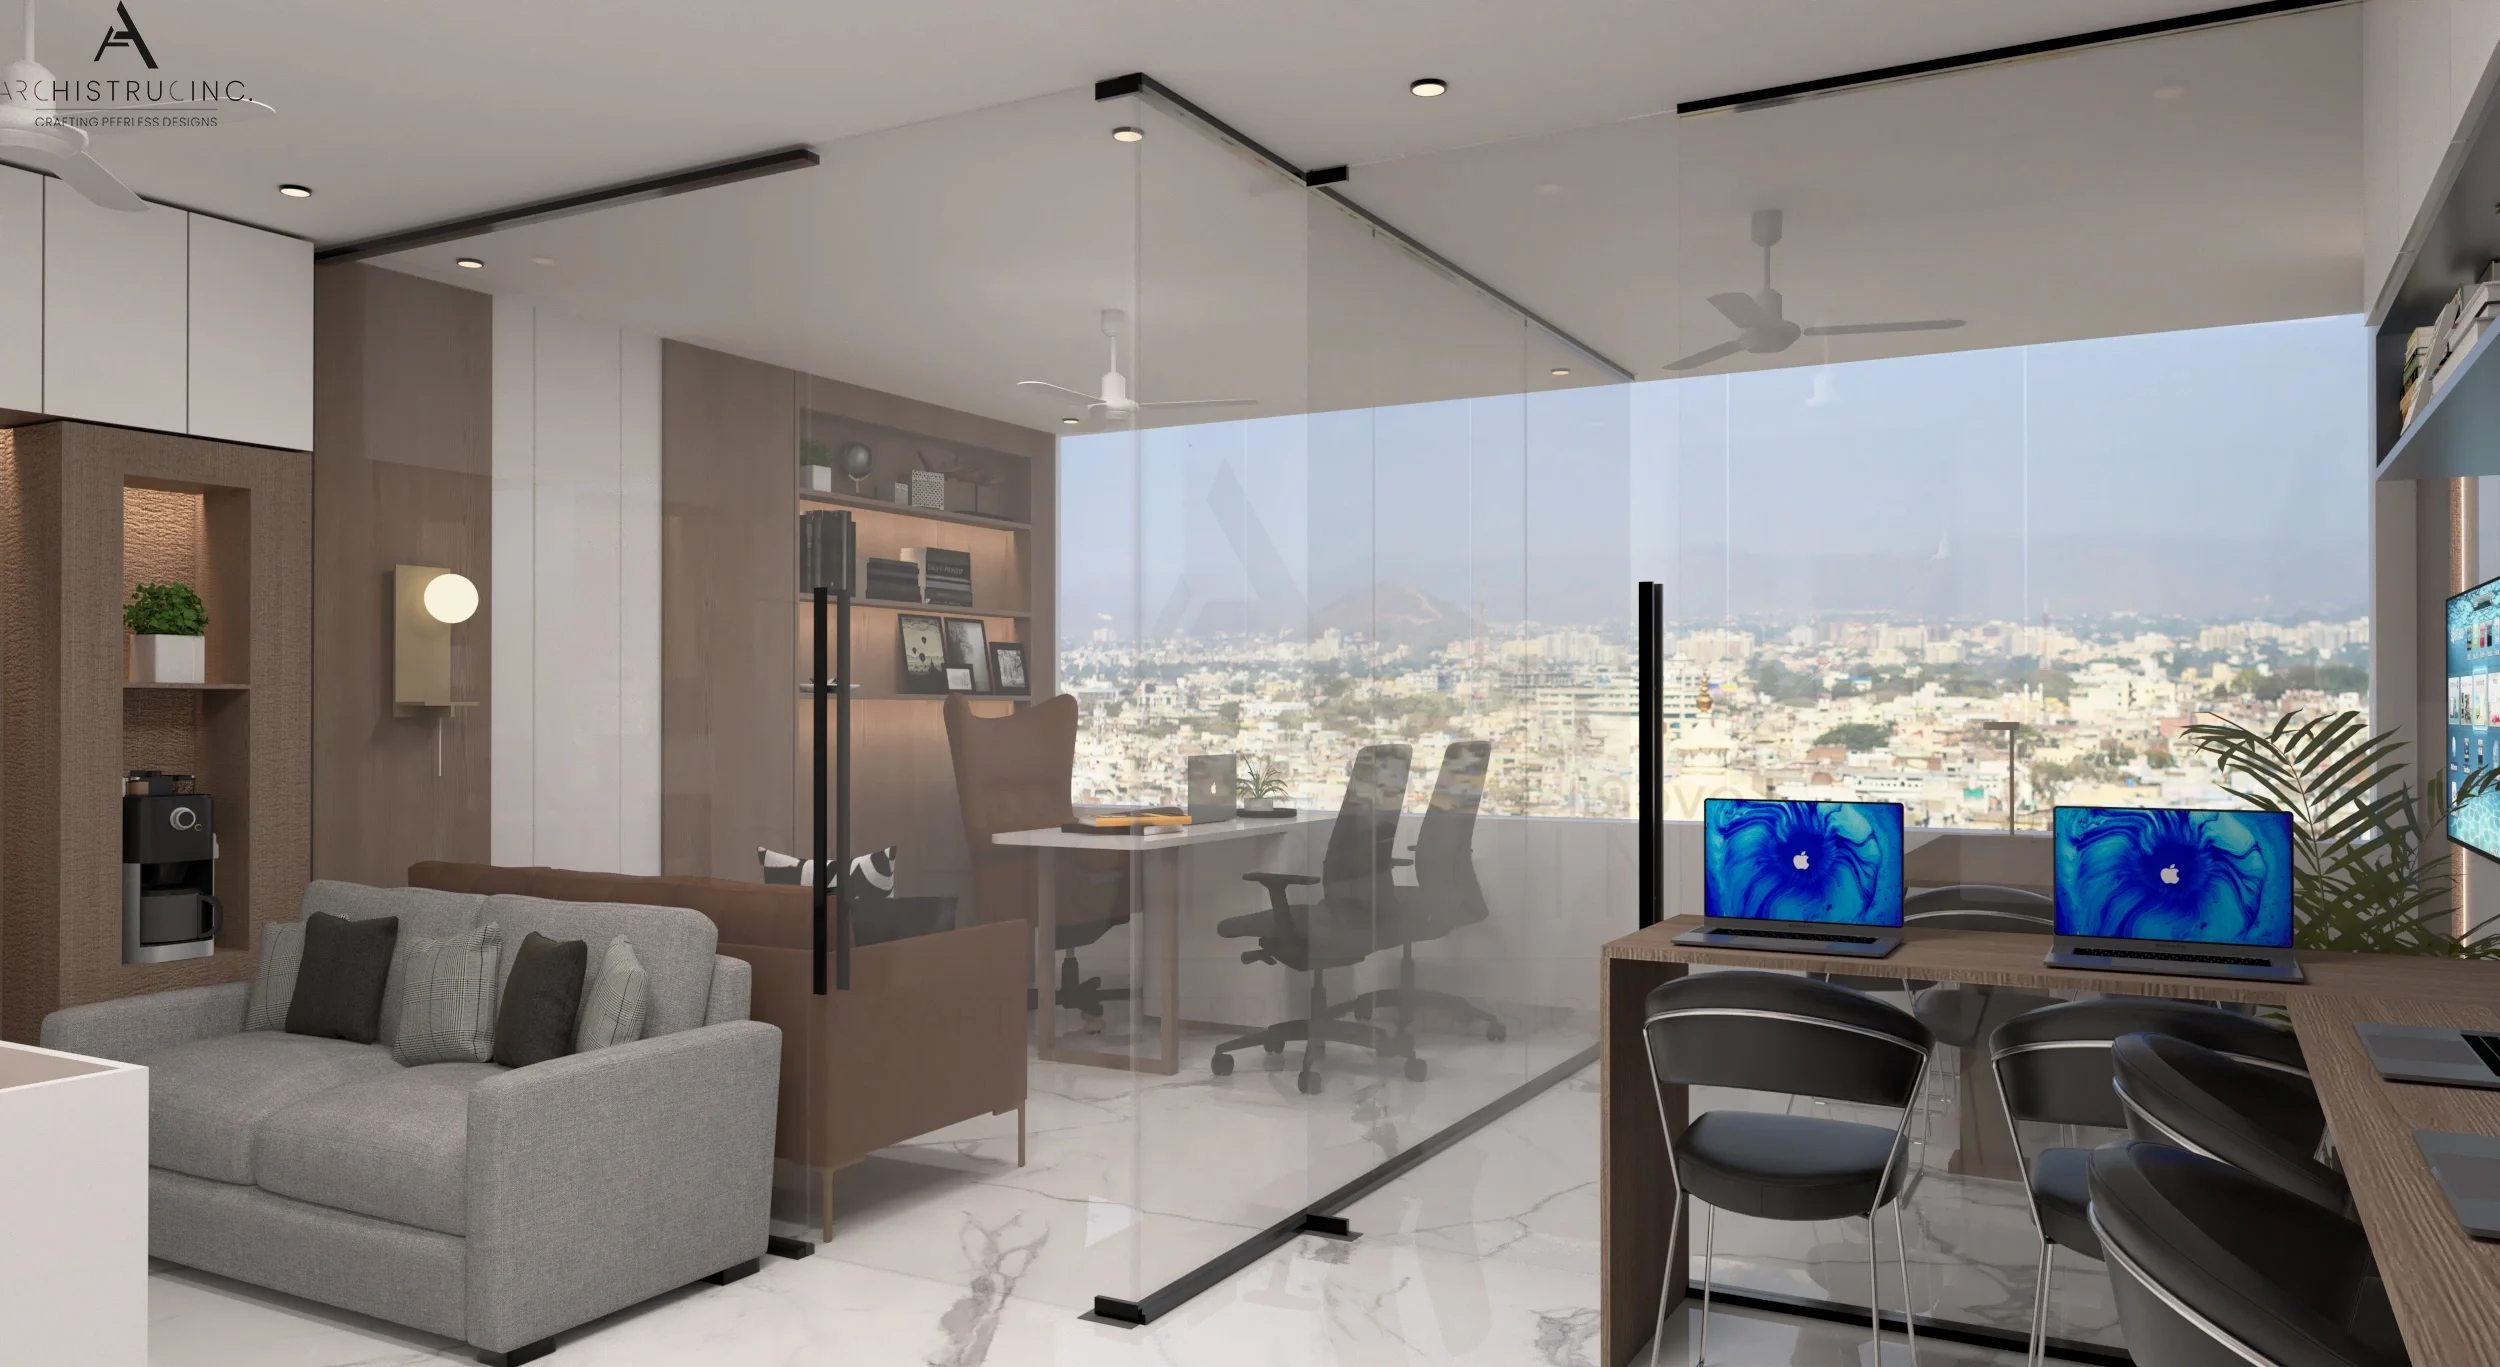 Commercial
Office
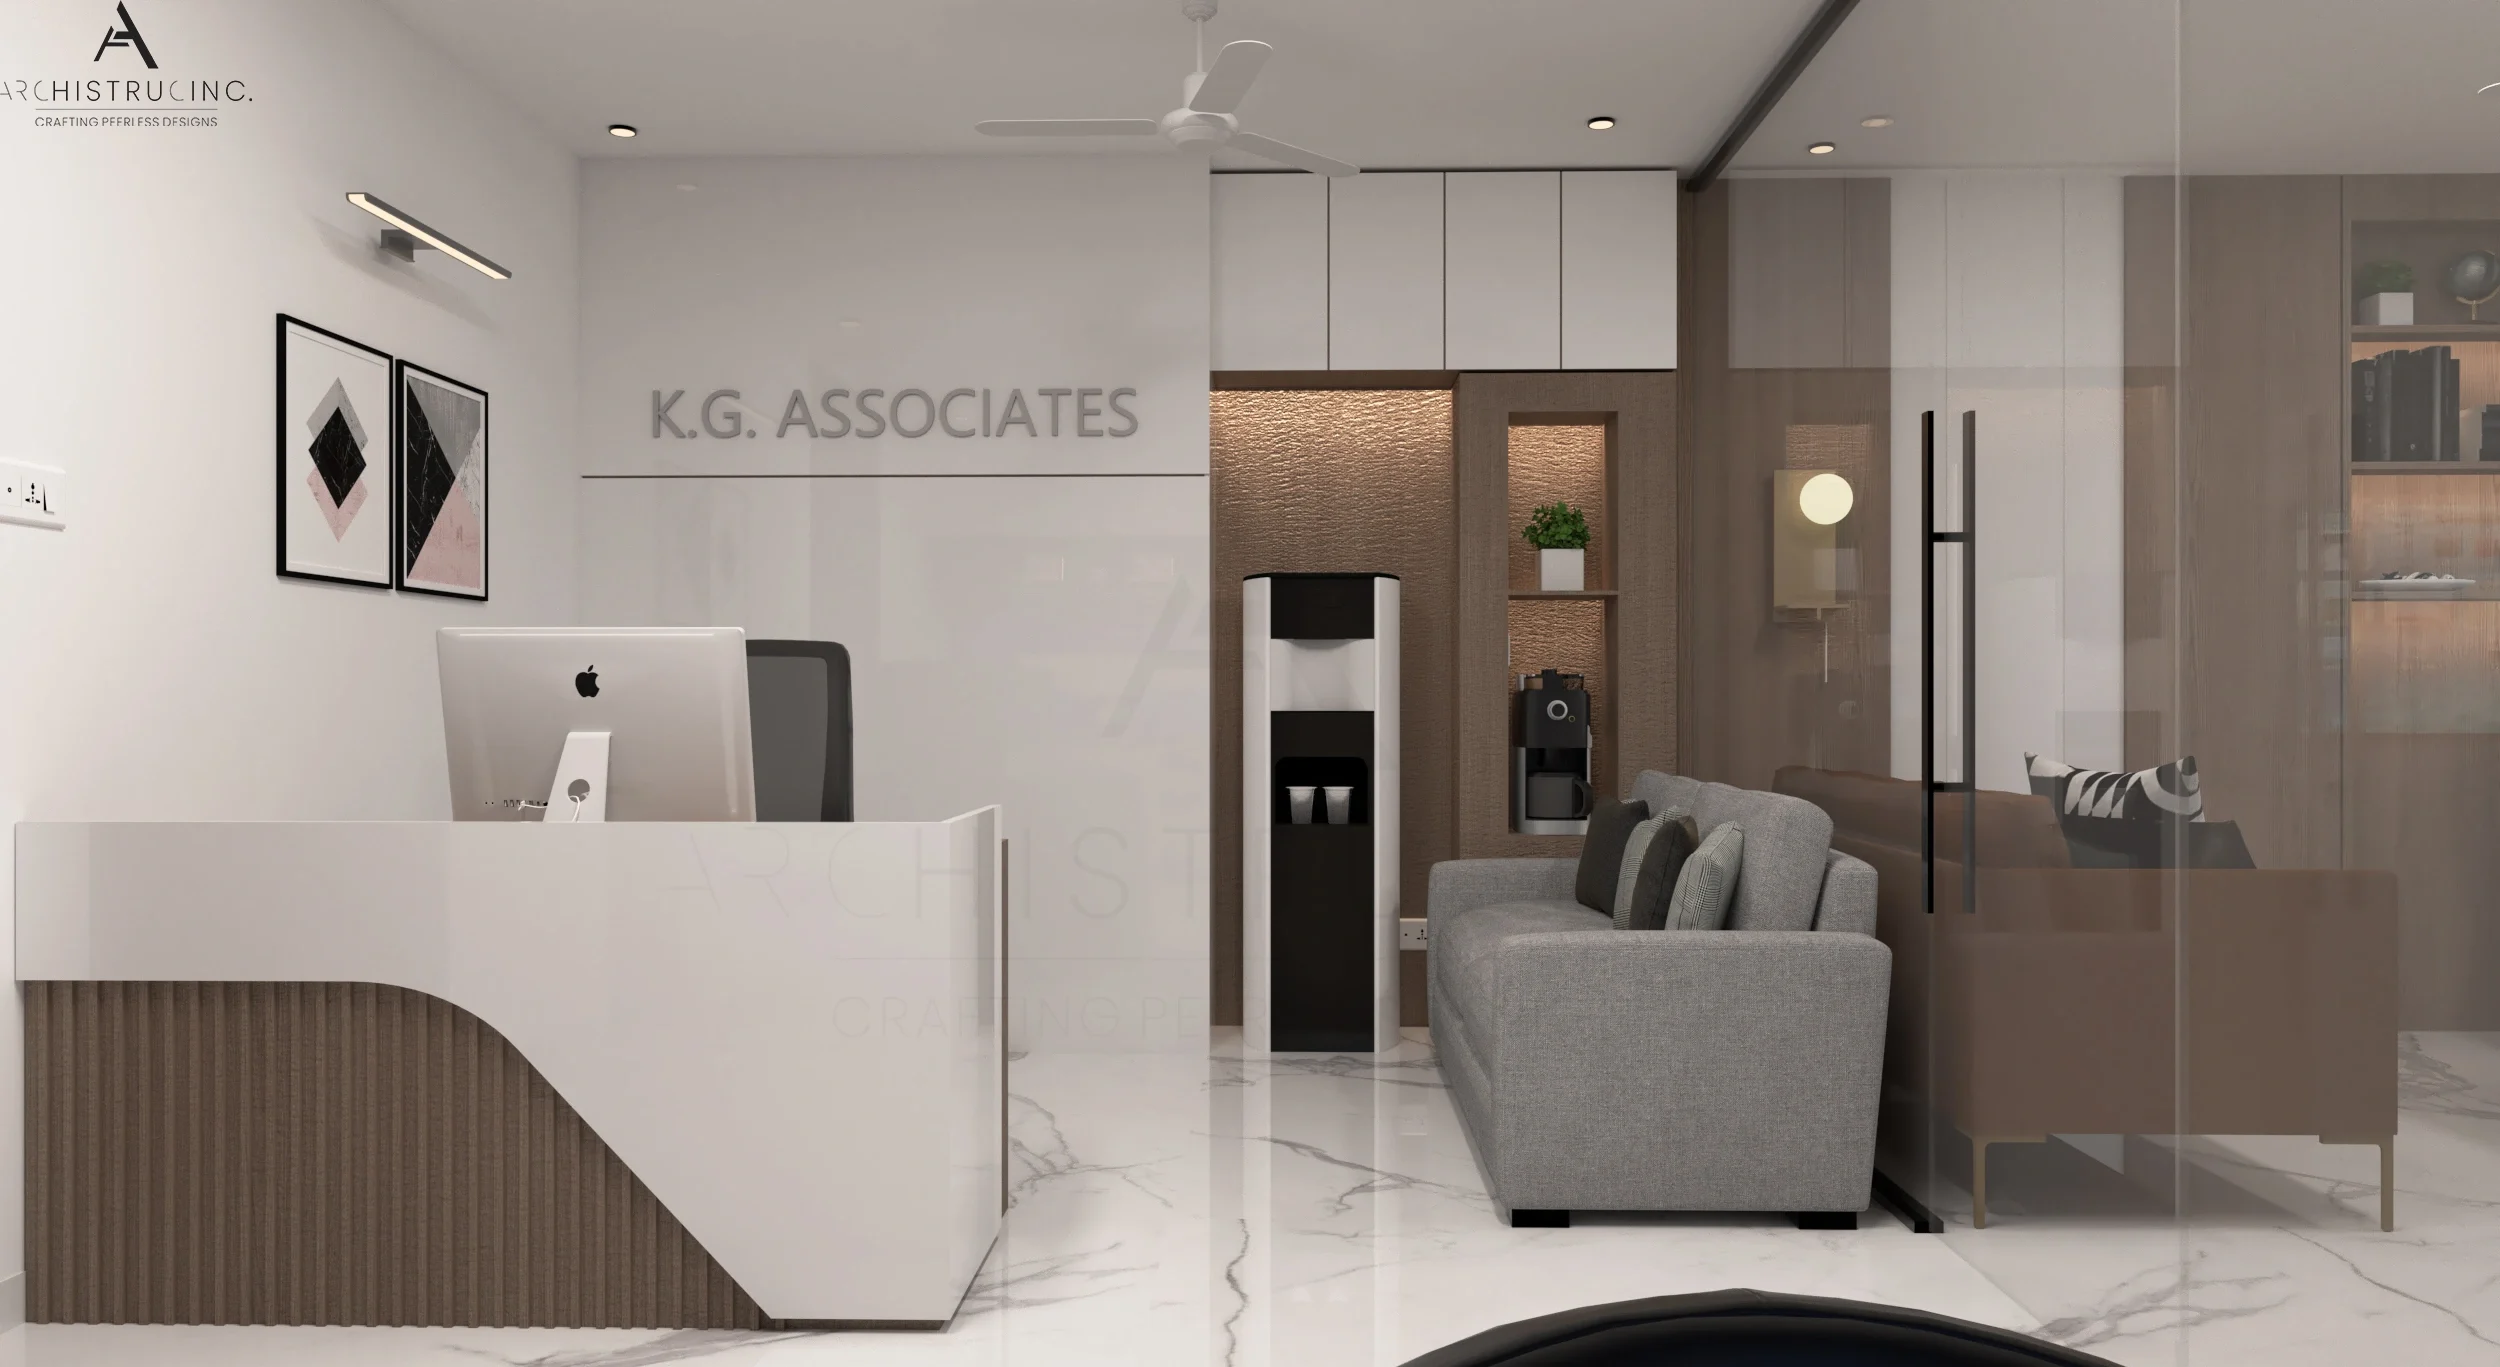 Commercial
Office
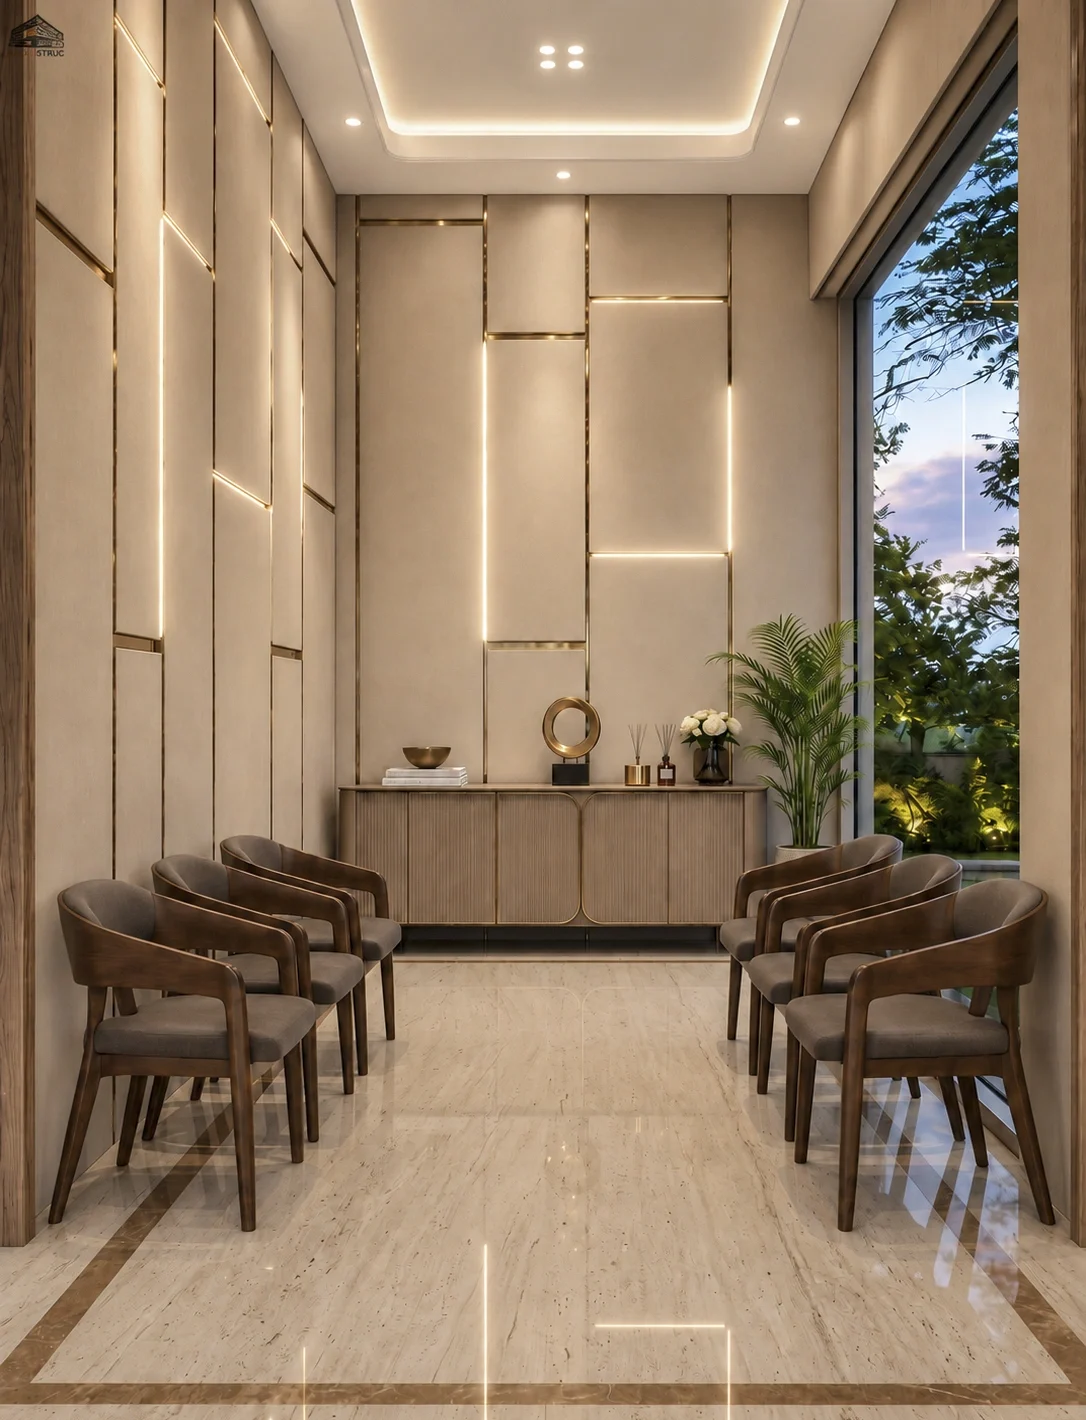 Commercial
Community Hall
Commercial
Community Hall
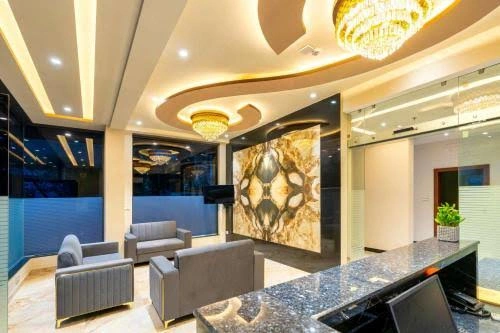 Hospitality
Common Space
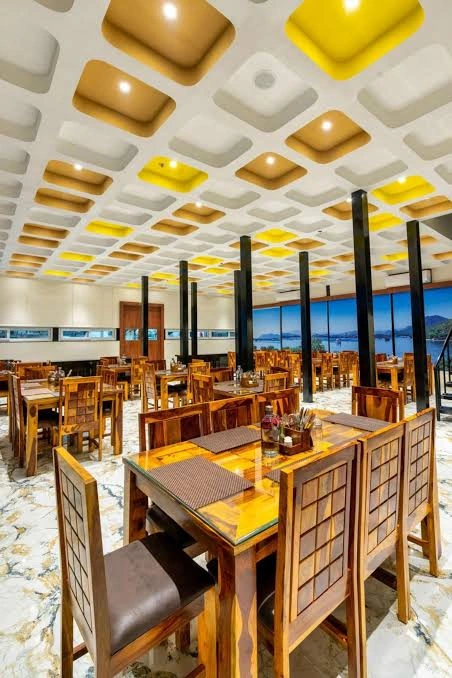 Hospitality
Common Space
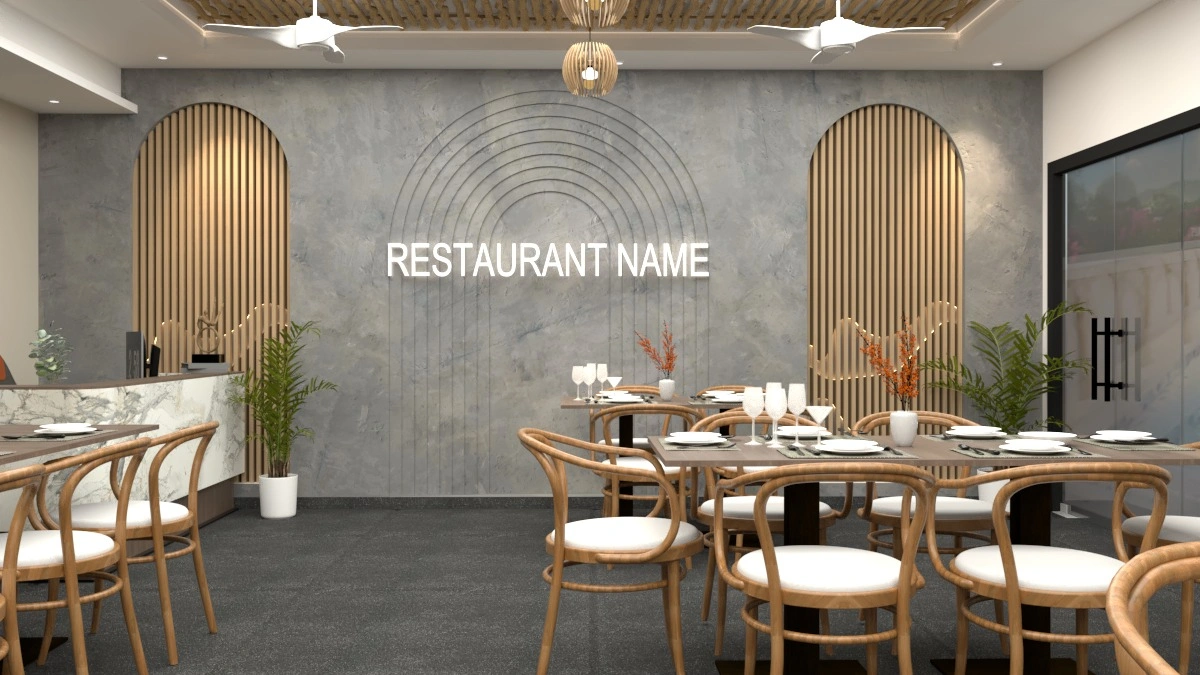 Hospitality
Common Space
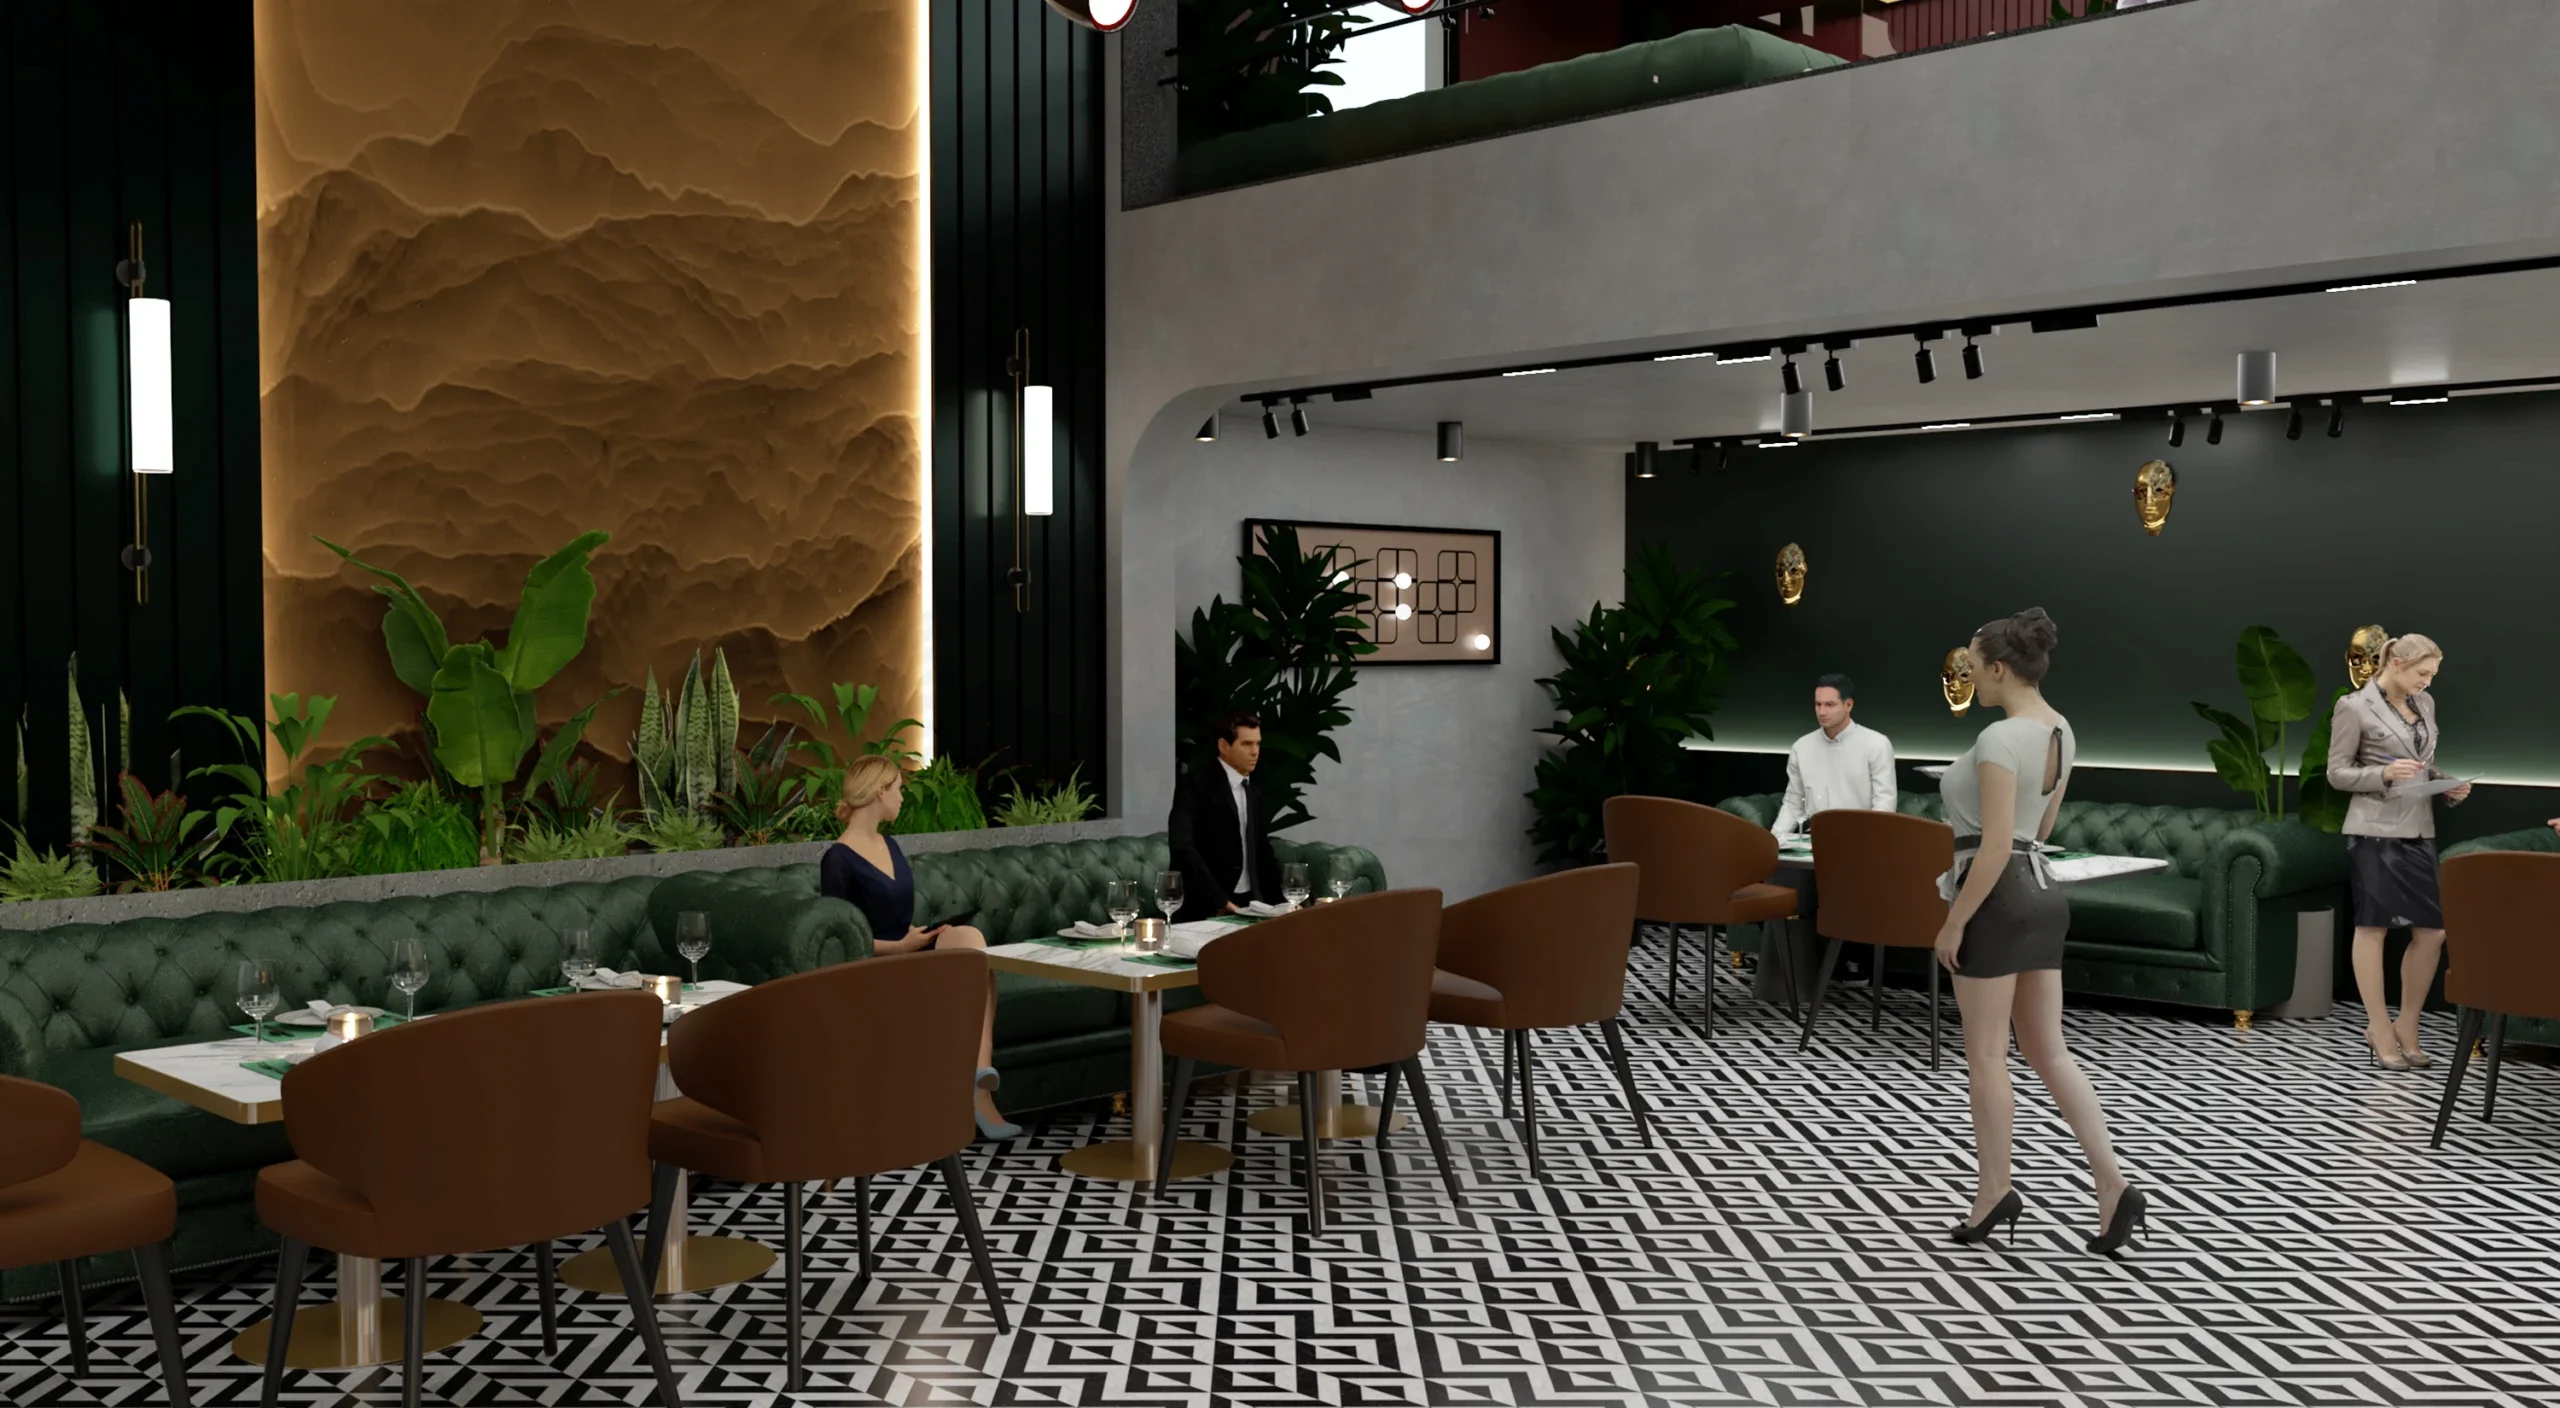 Hospitality
Common Space
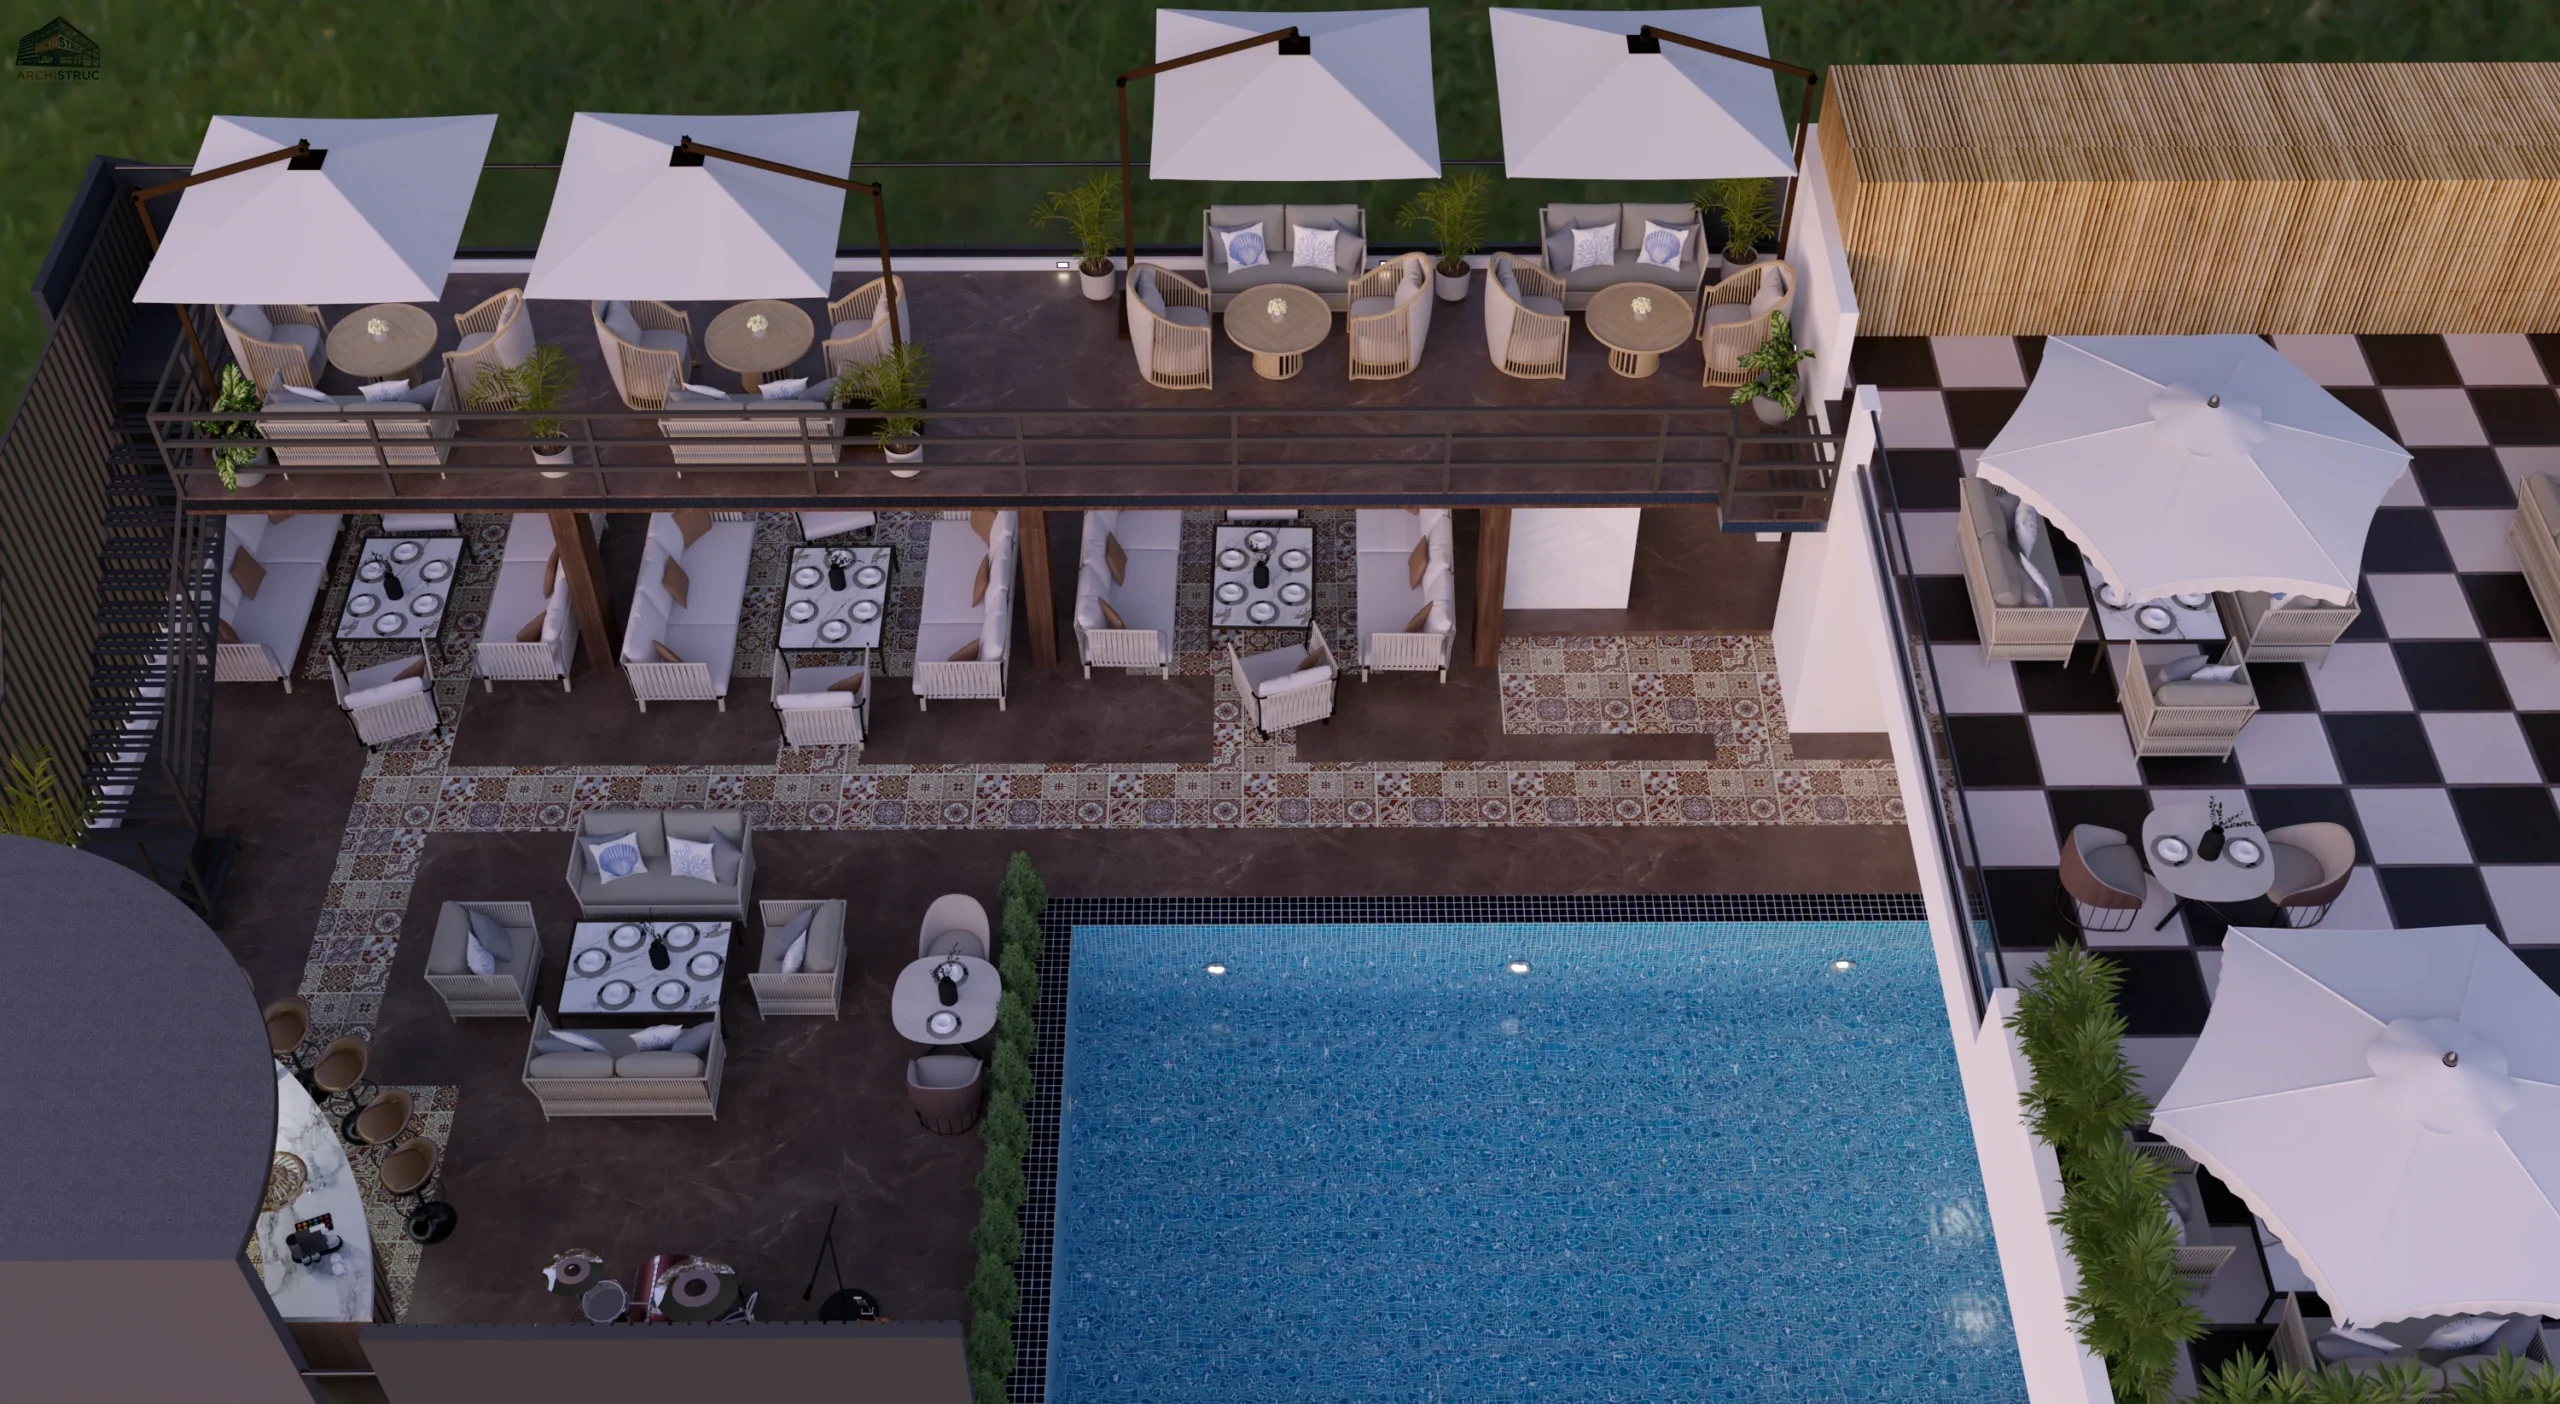 Hospitality
Common Space
 Hospitality
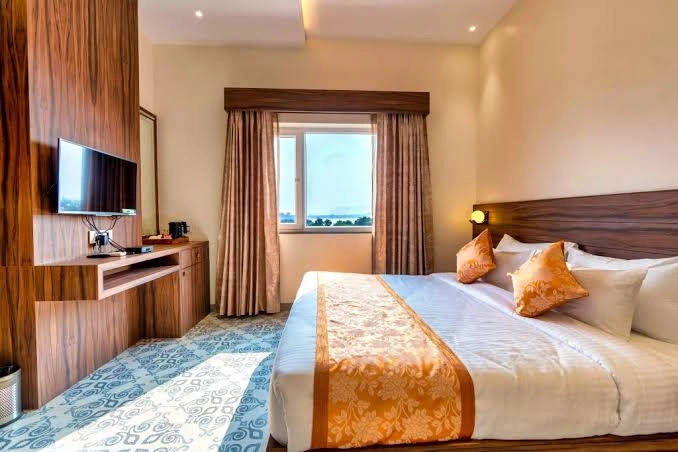
Hotel Rooms
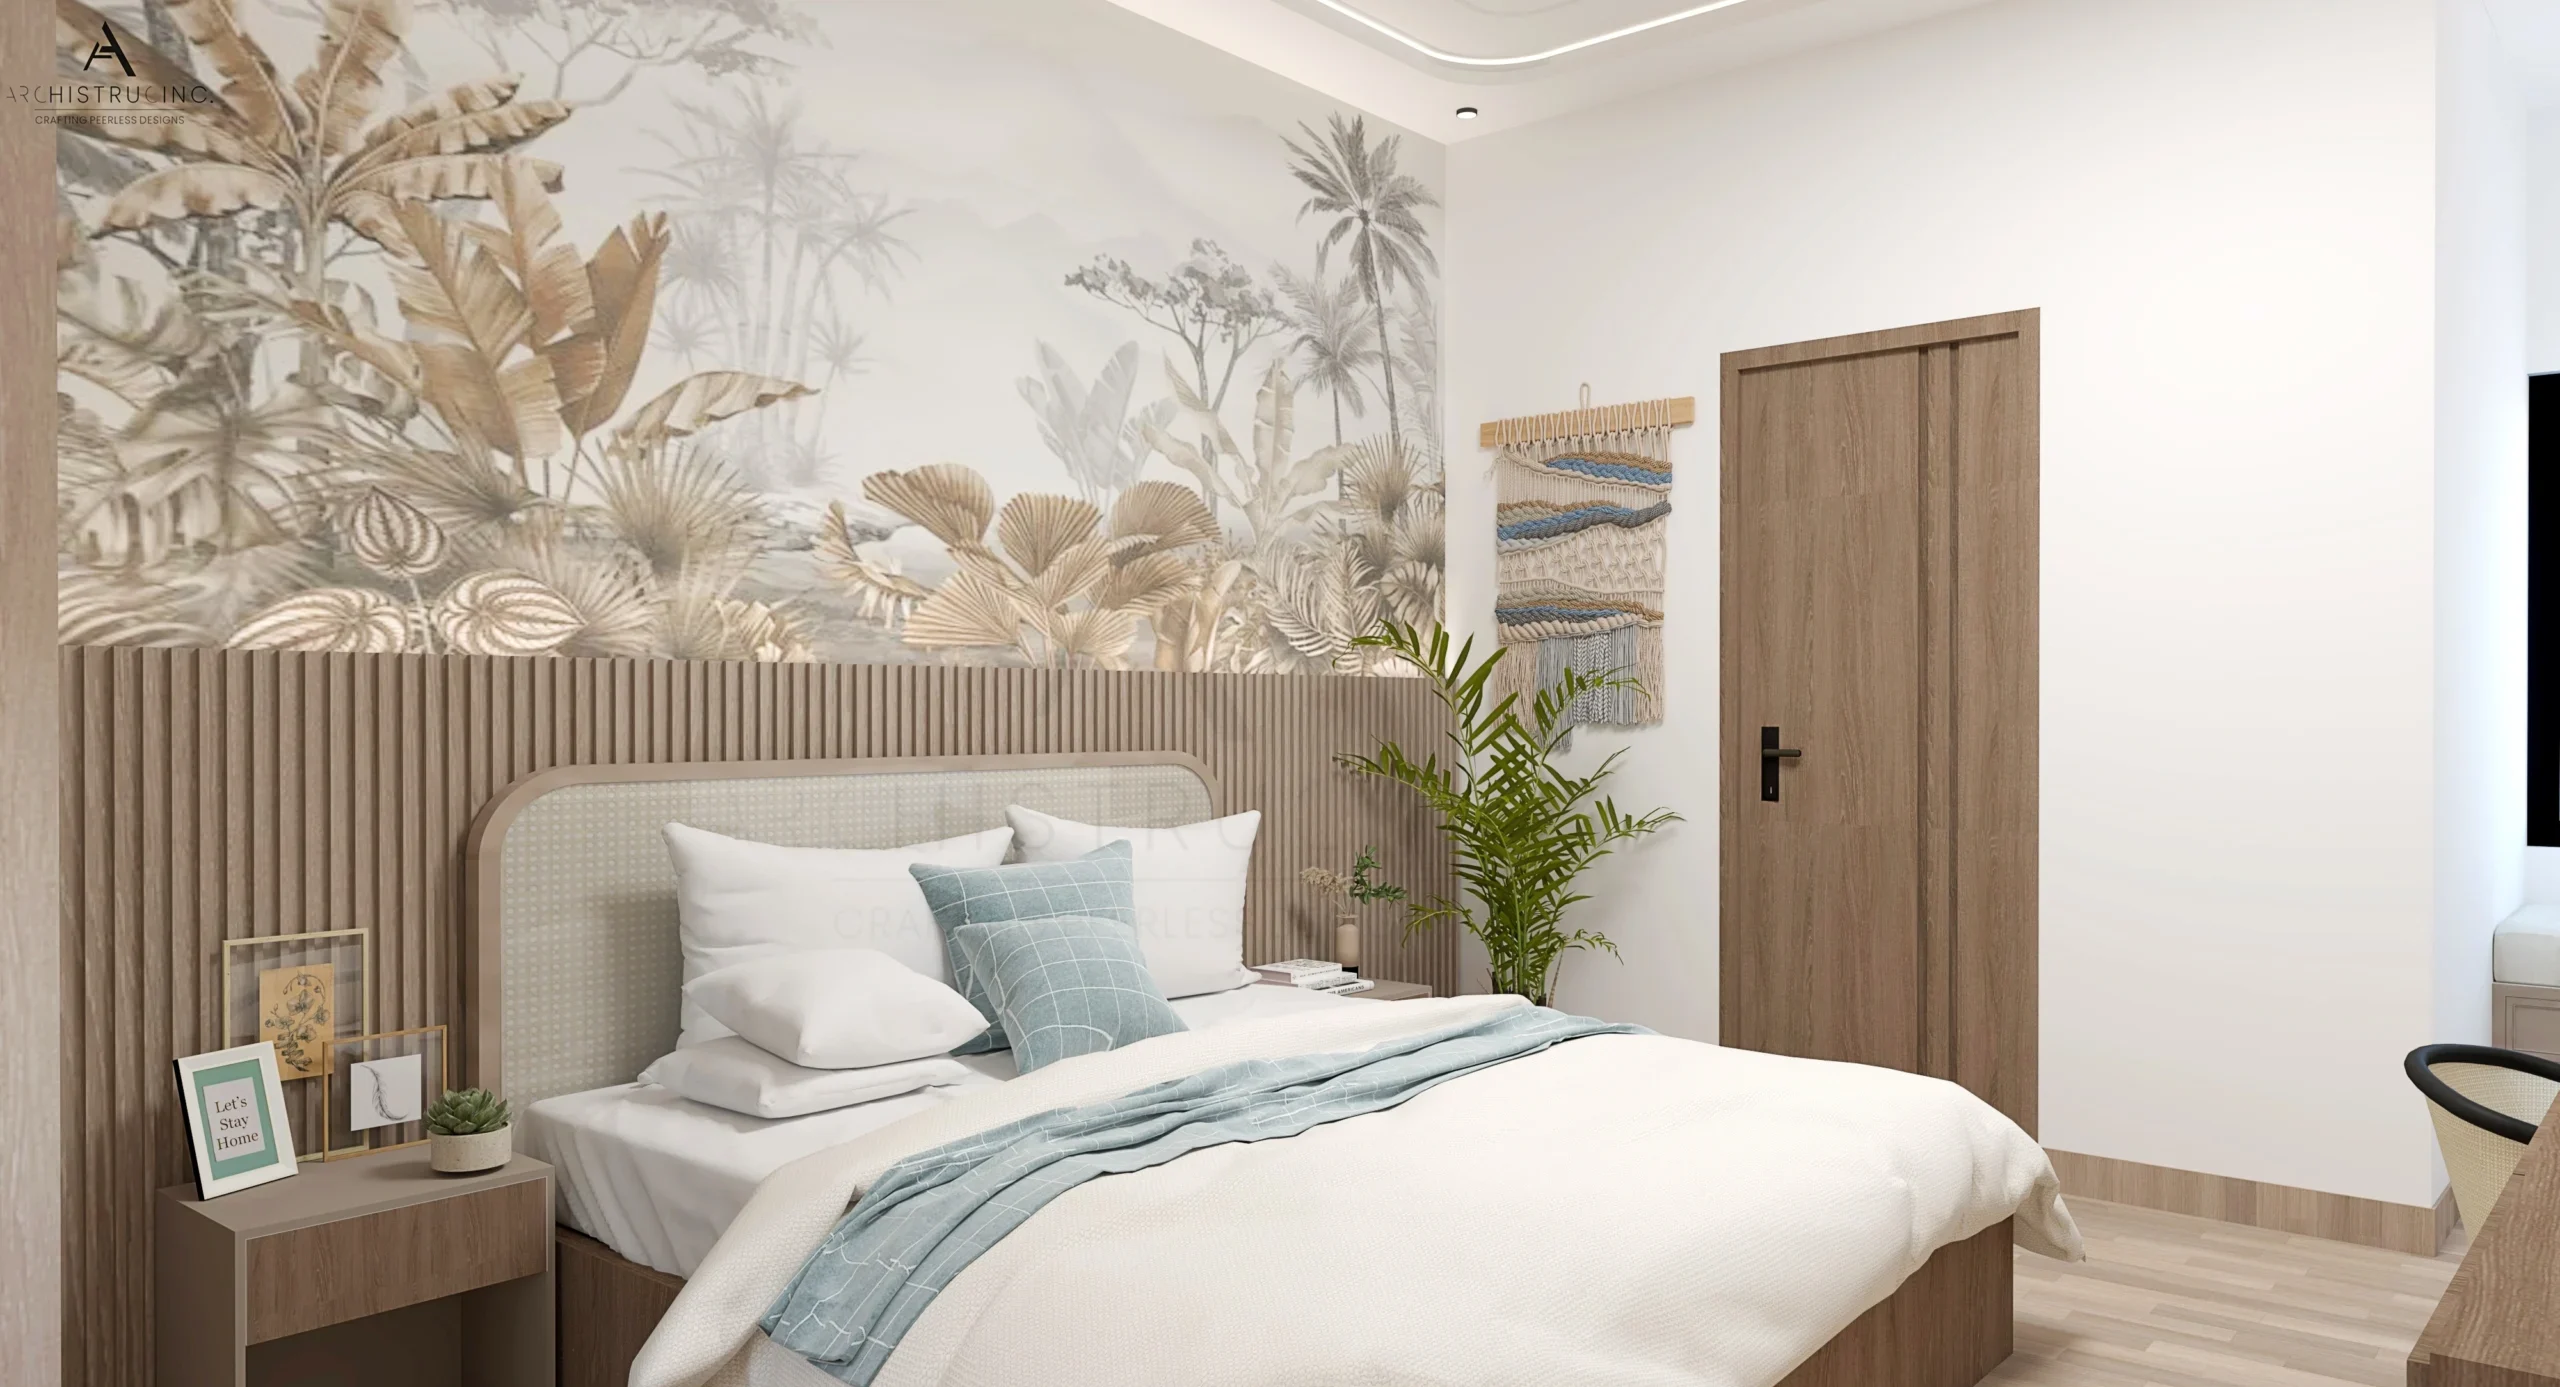 Hospitality
Hotel Rooms
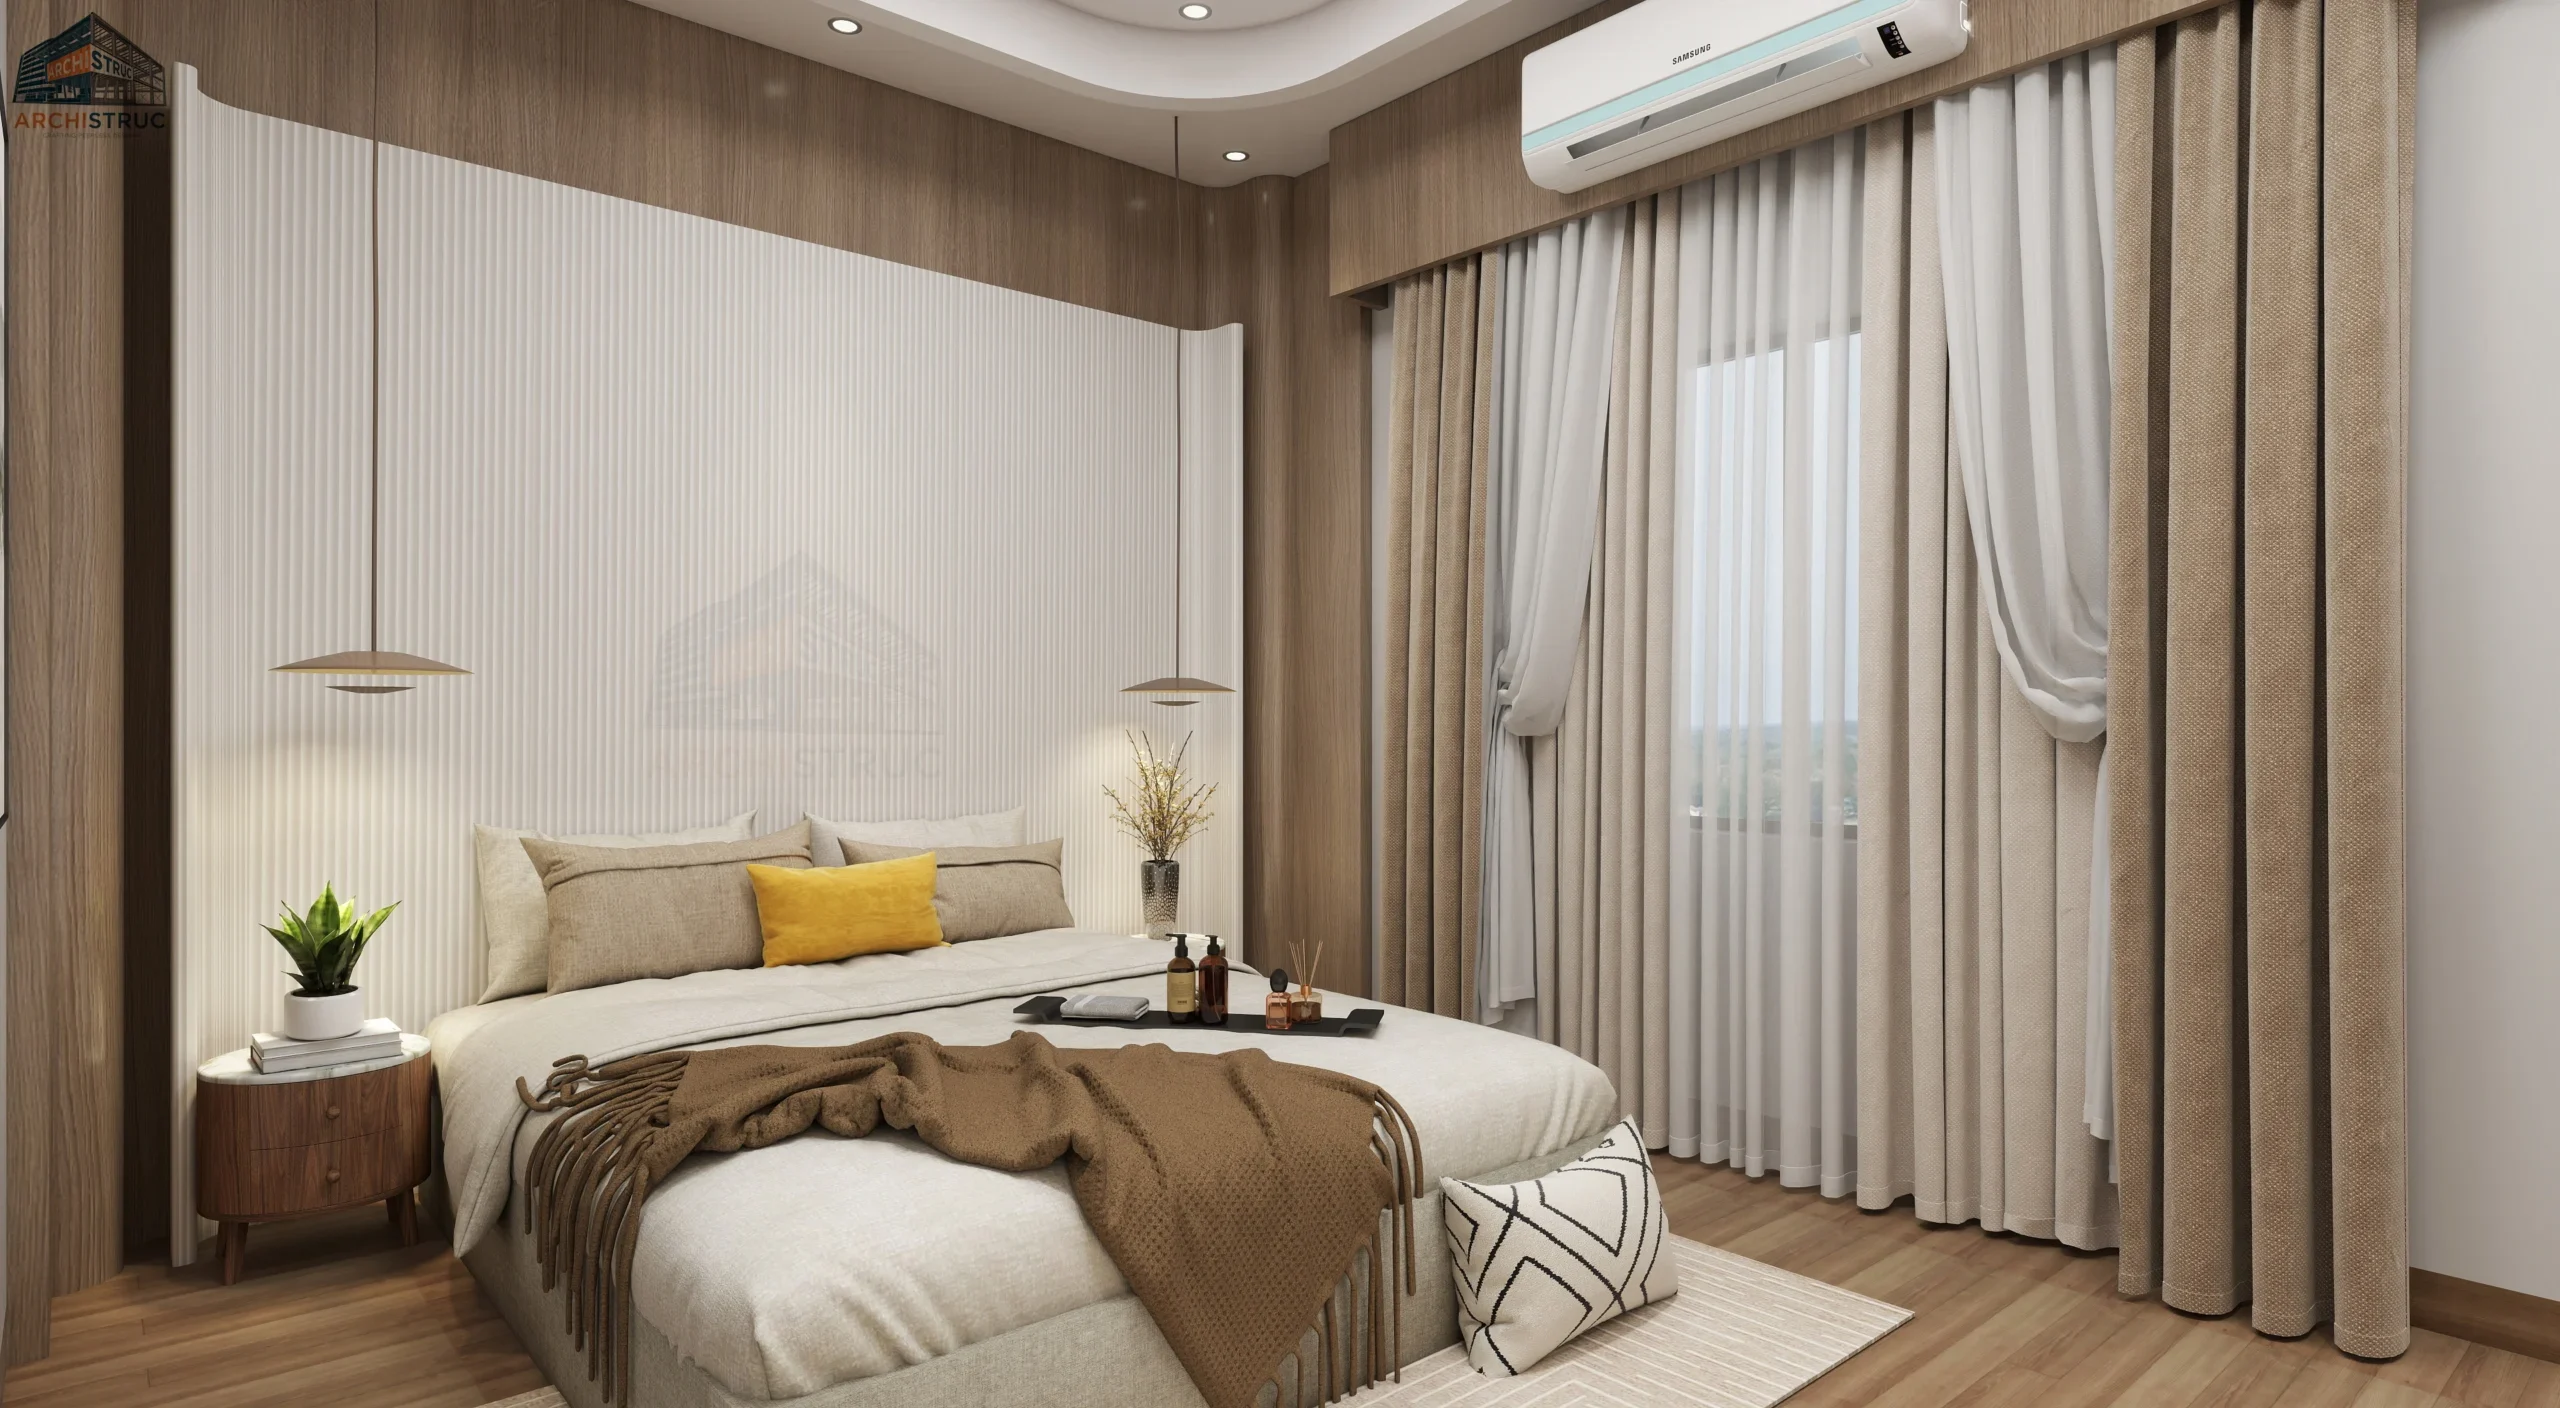 Hospitality
Hotel Rooms
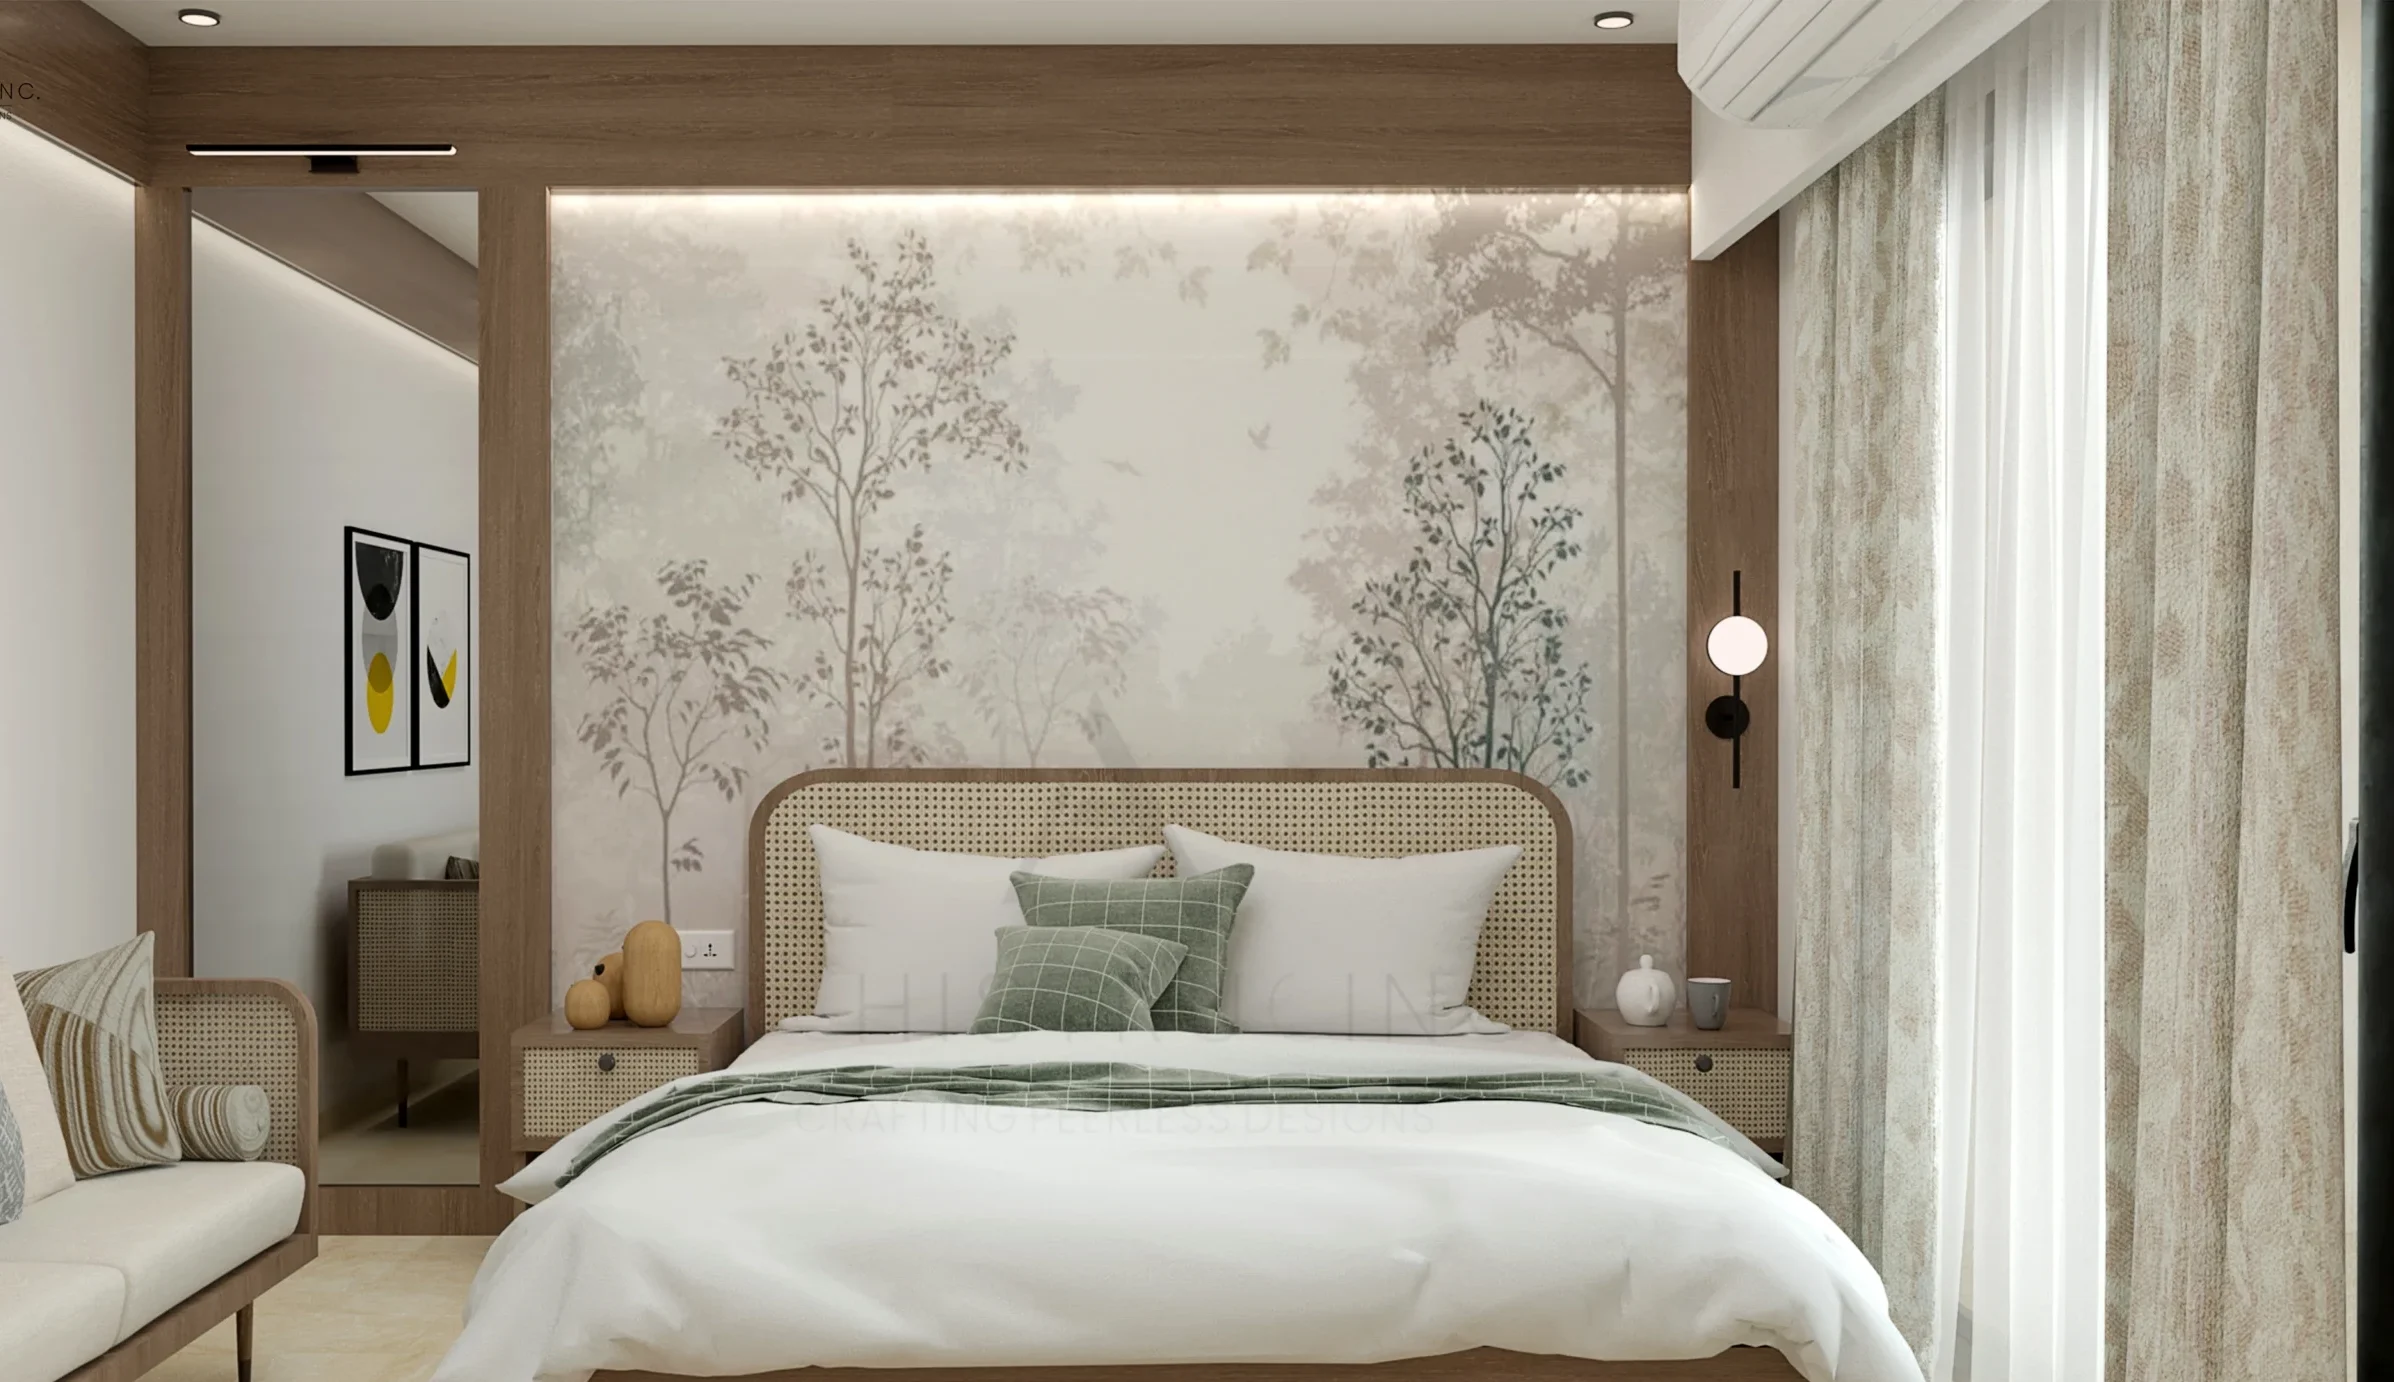 Hospitality
Hotel Rooms
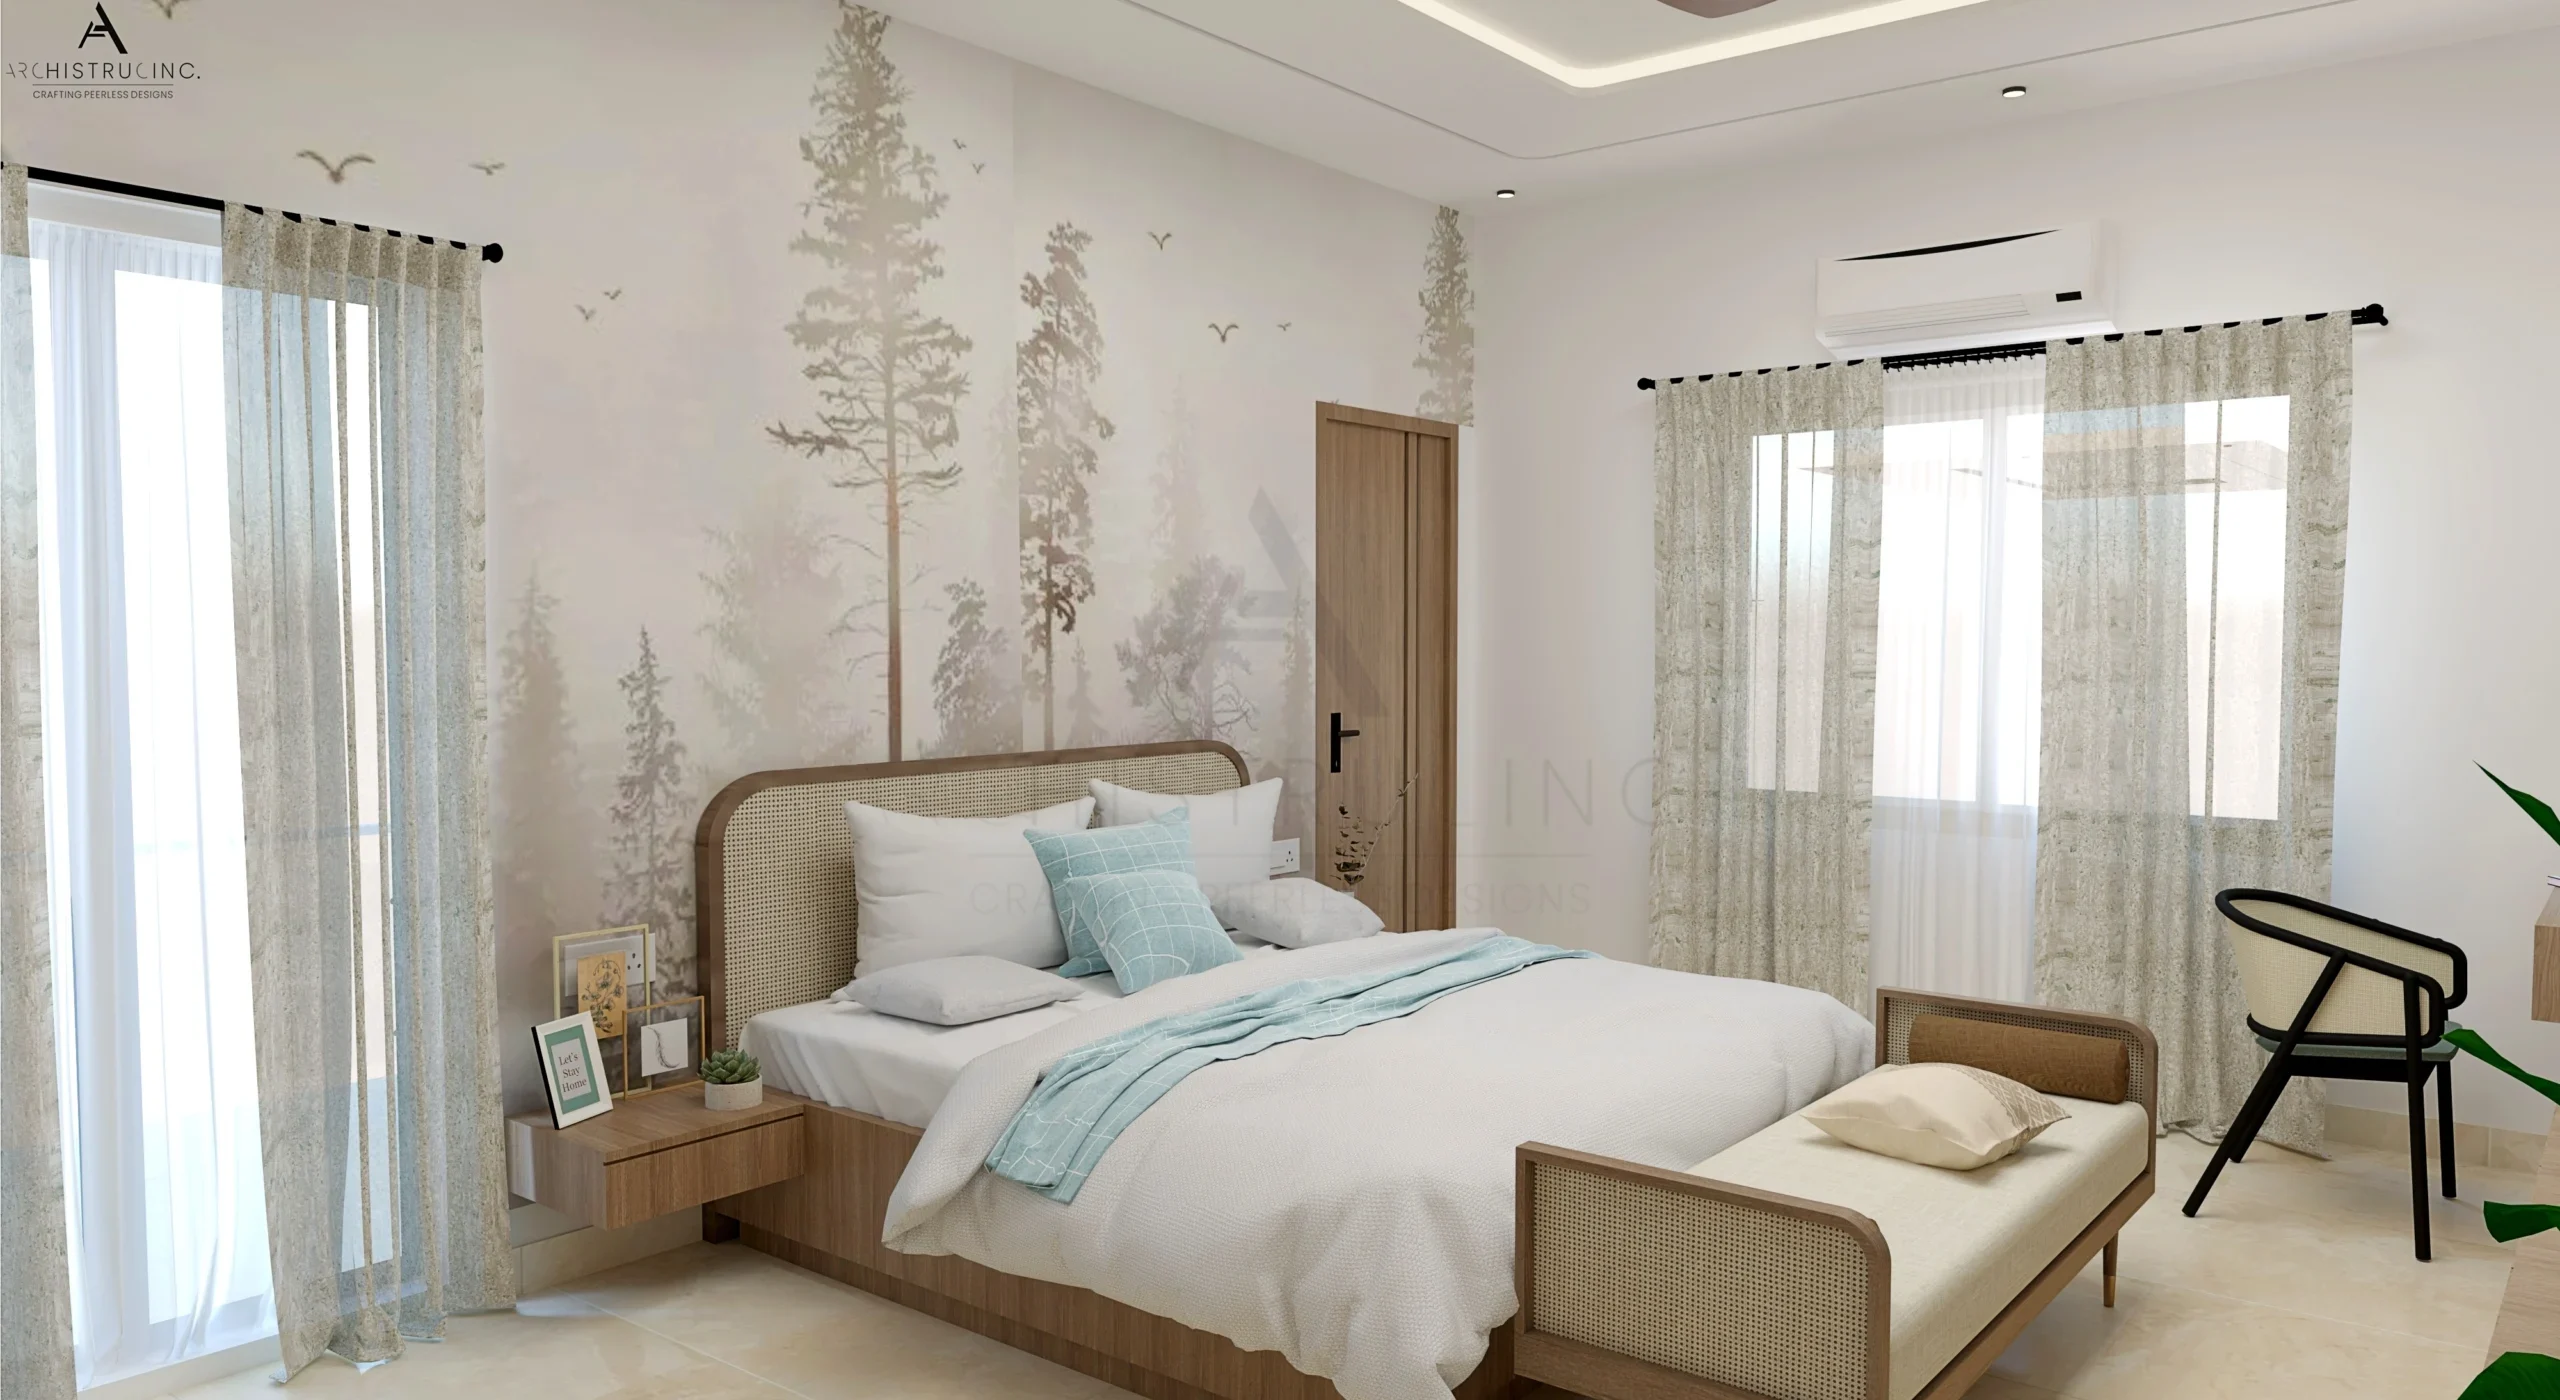 Hospitality
Hotel Rooms
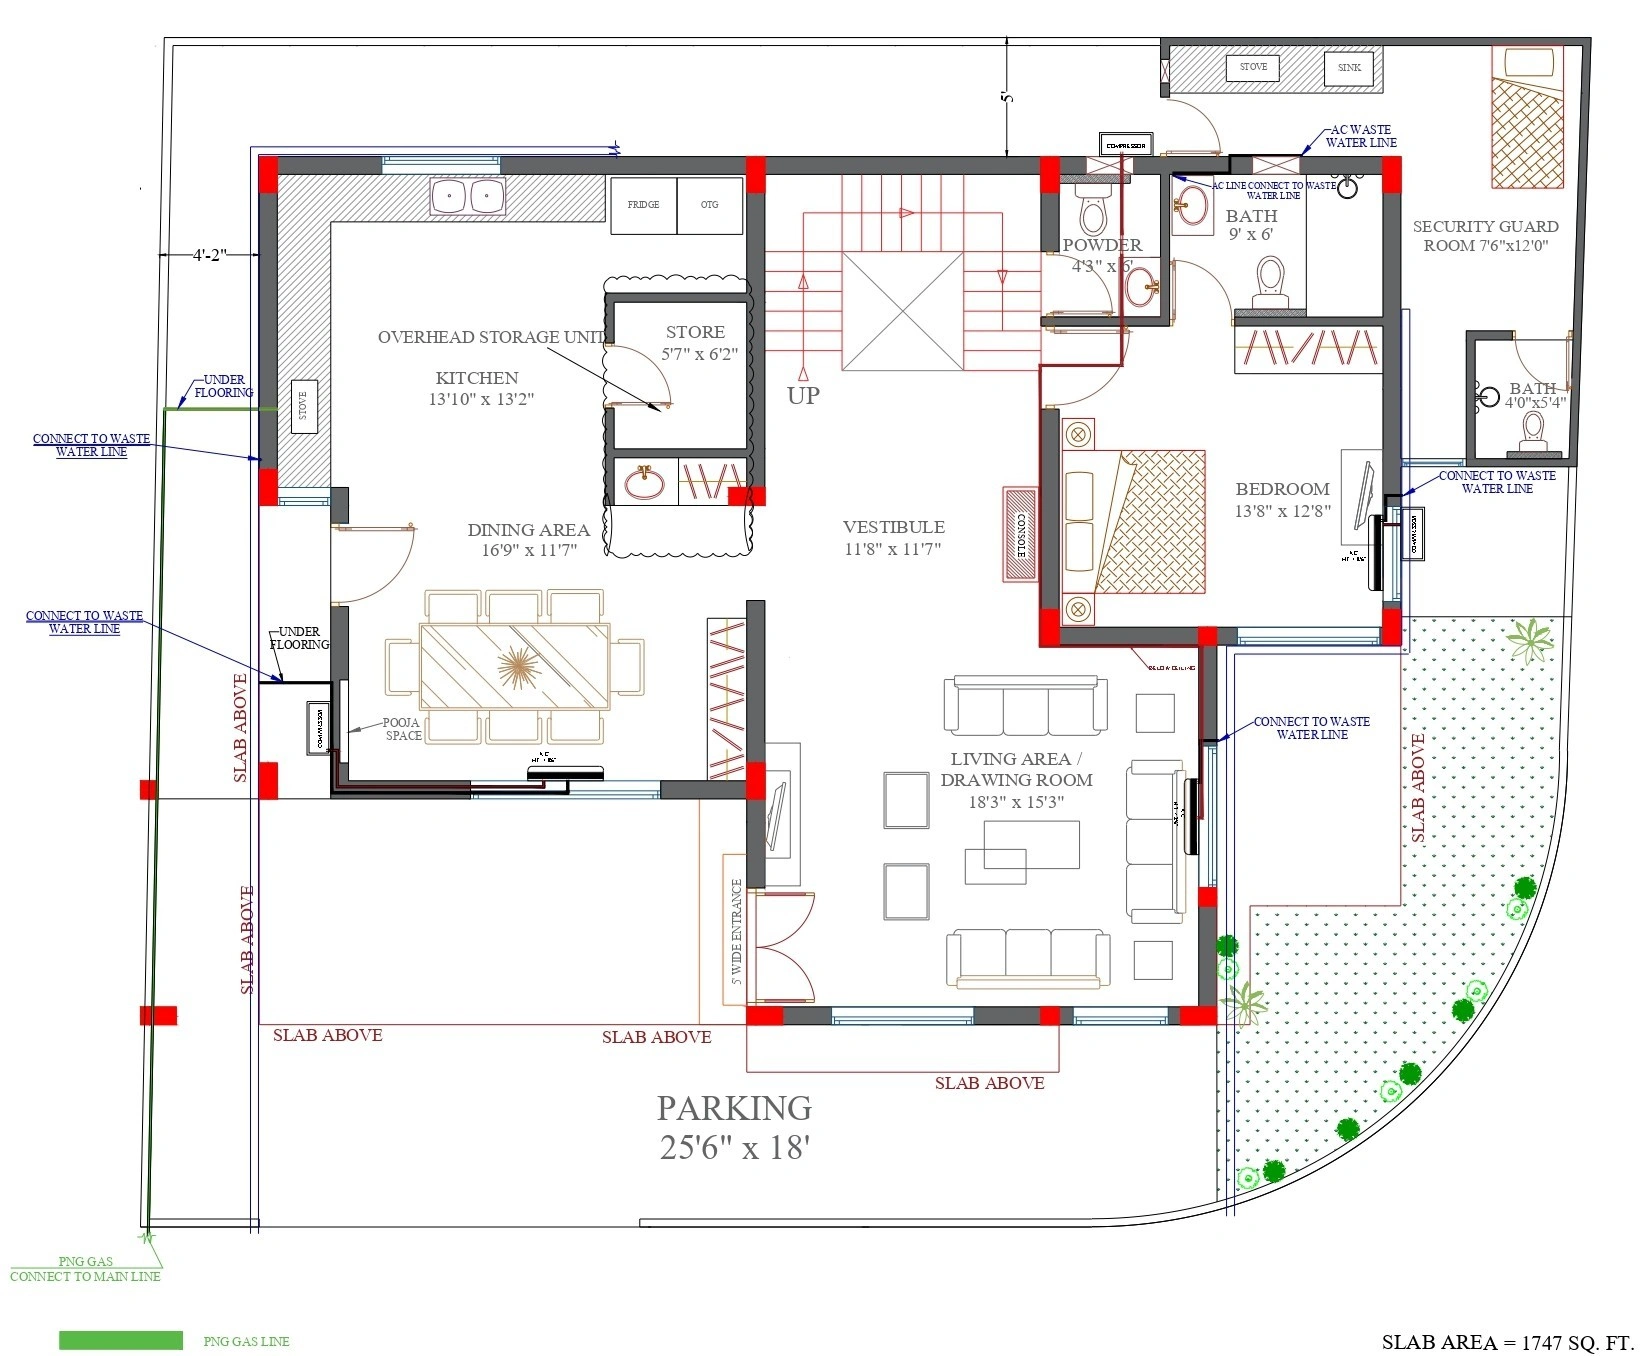 Residential
Mechanical Layout
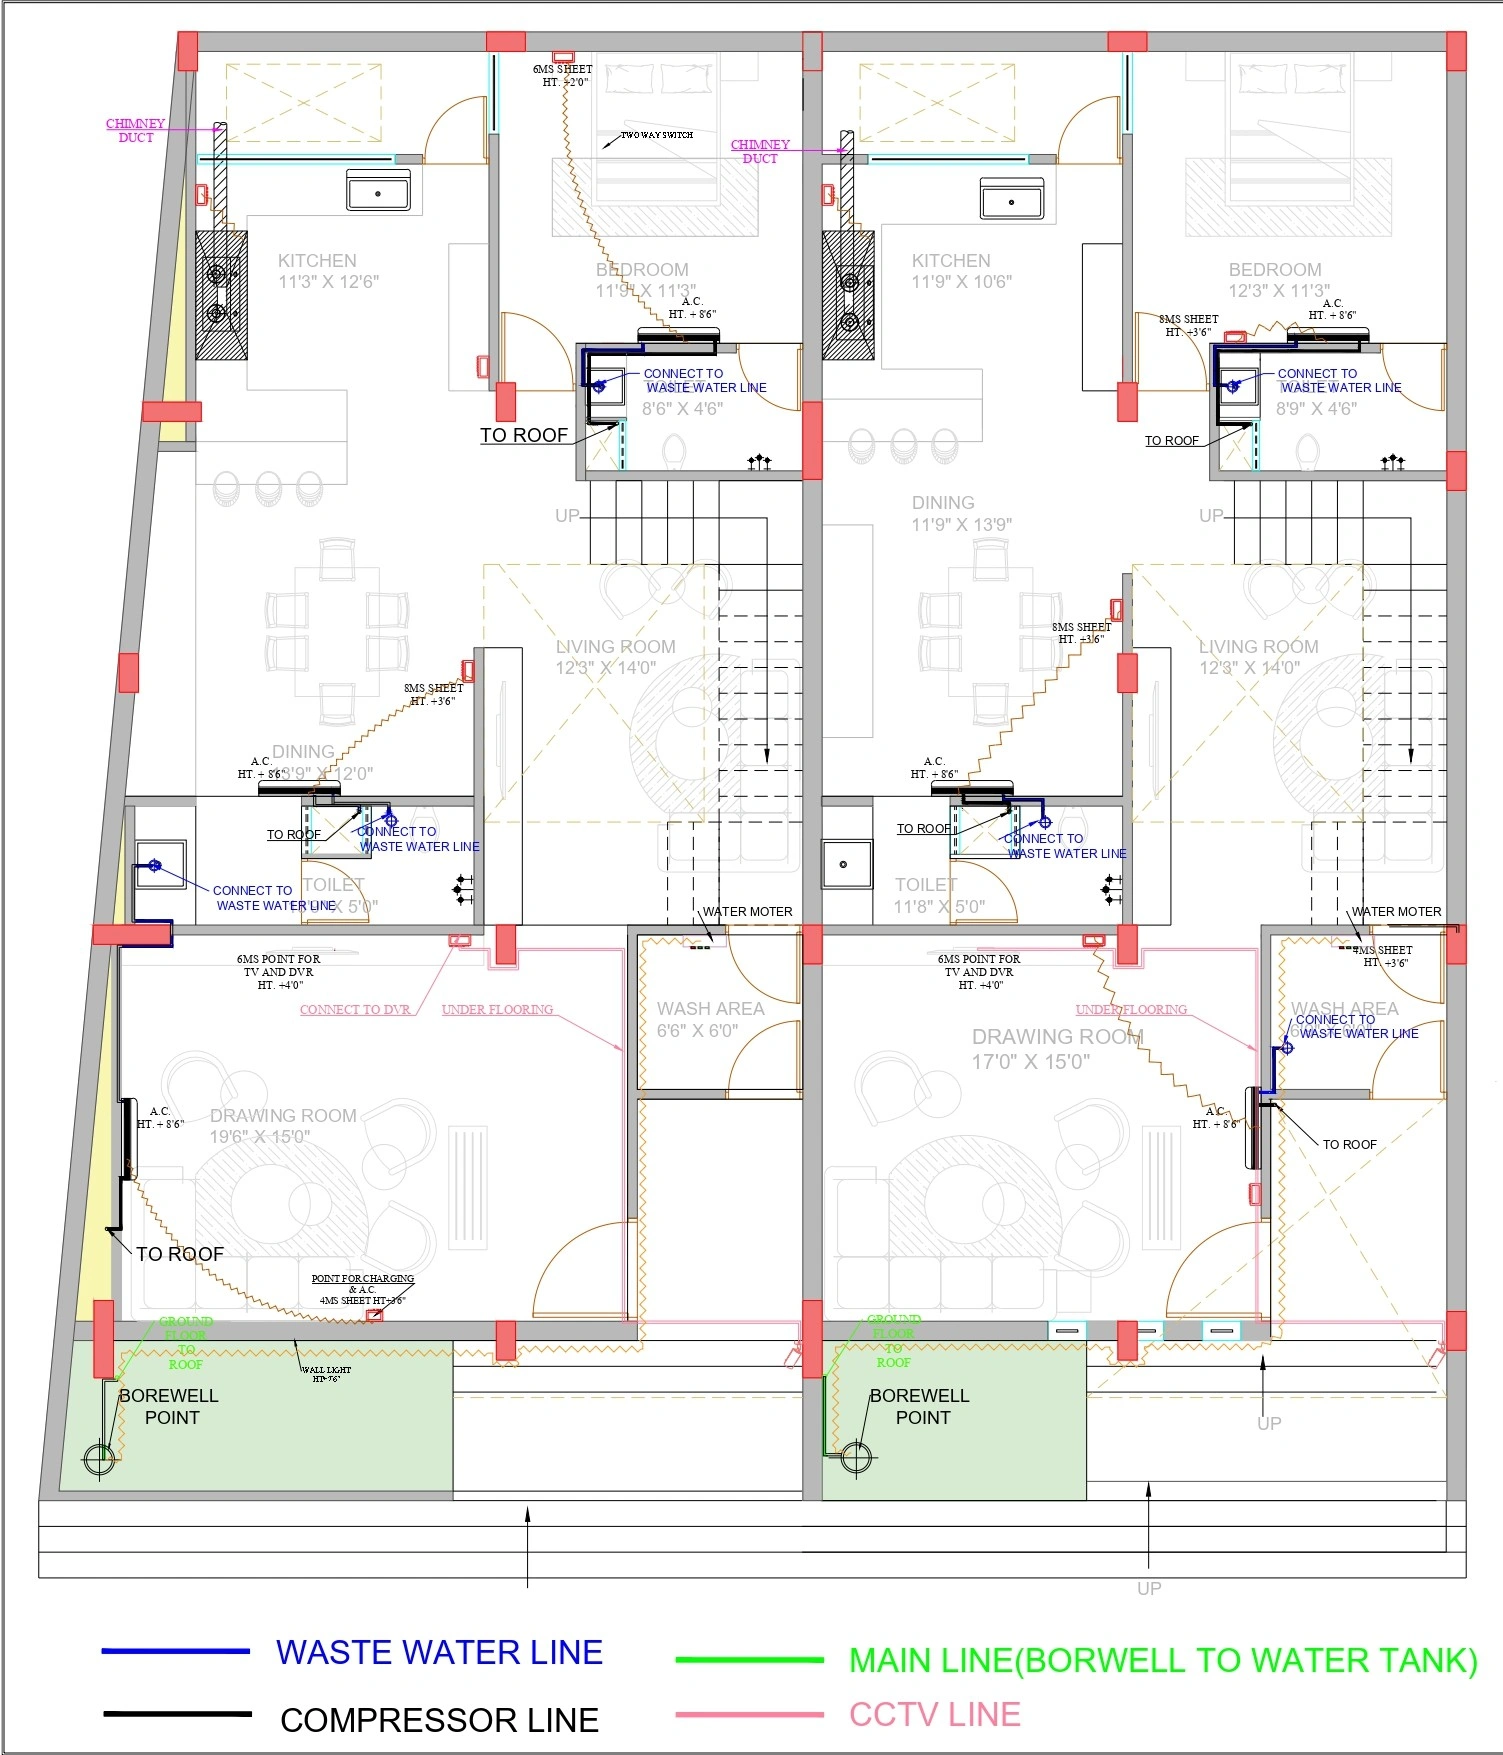 Residential
Mechanical Layout
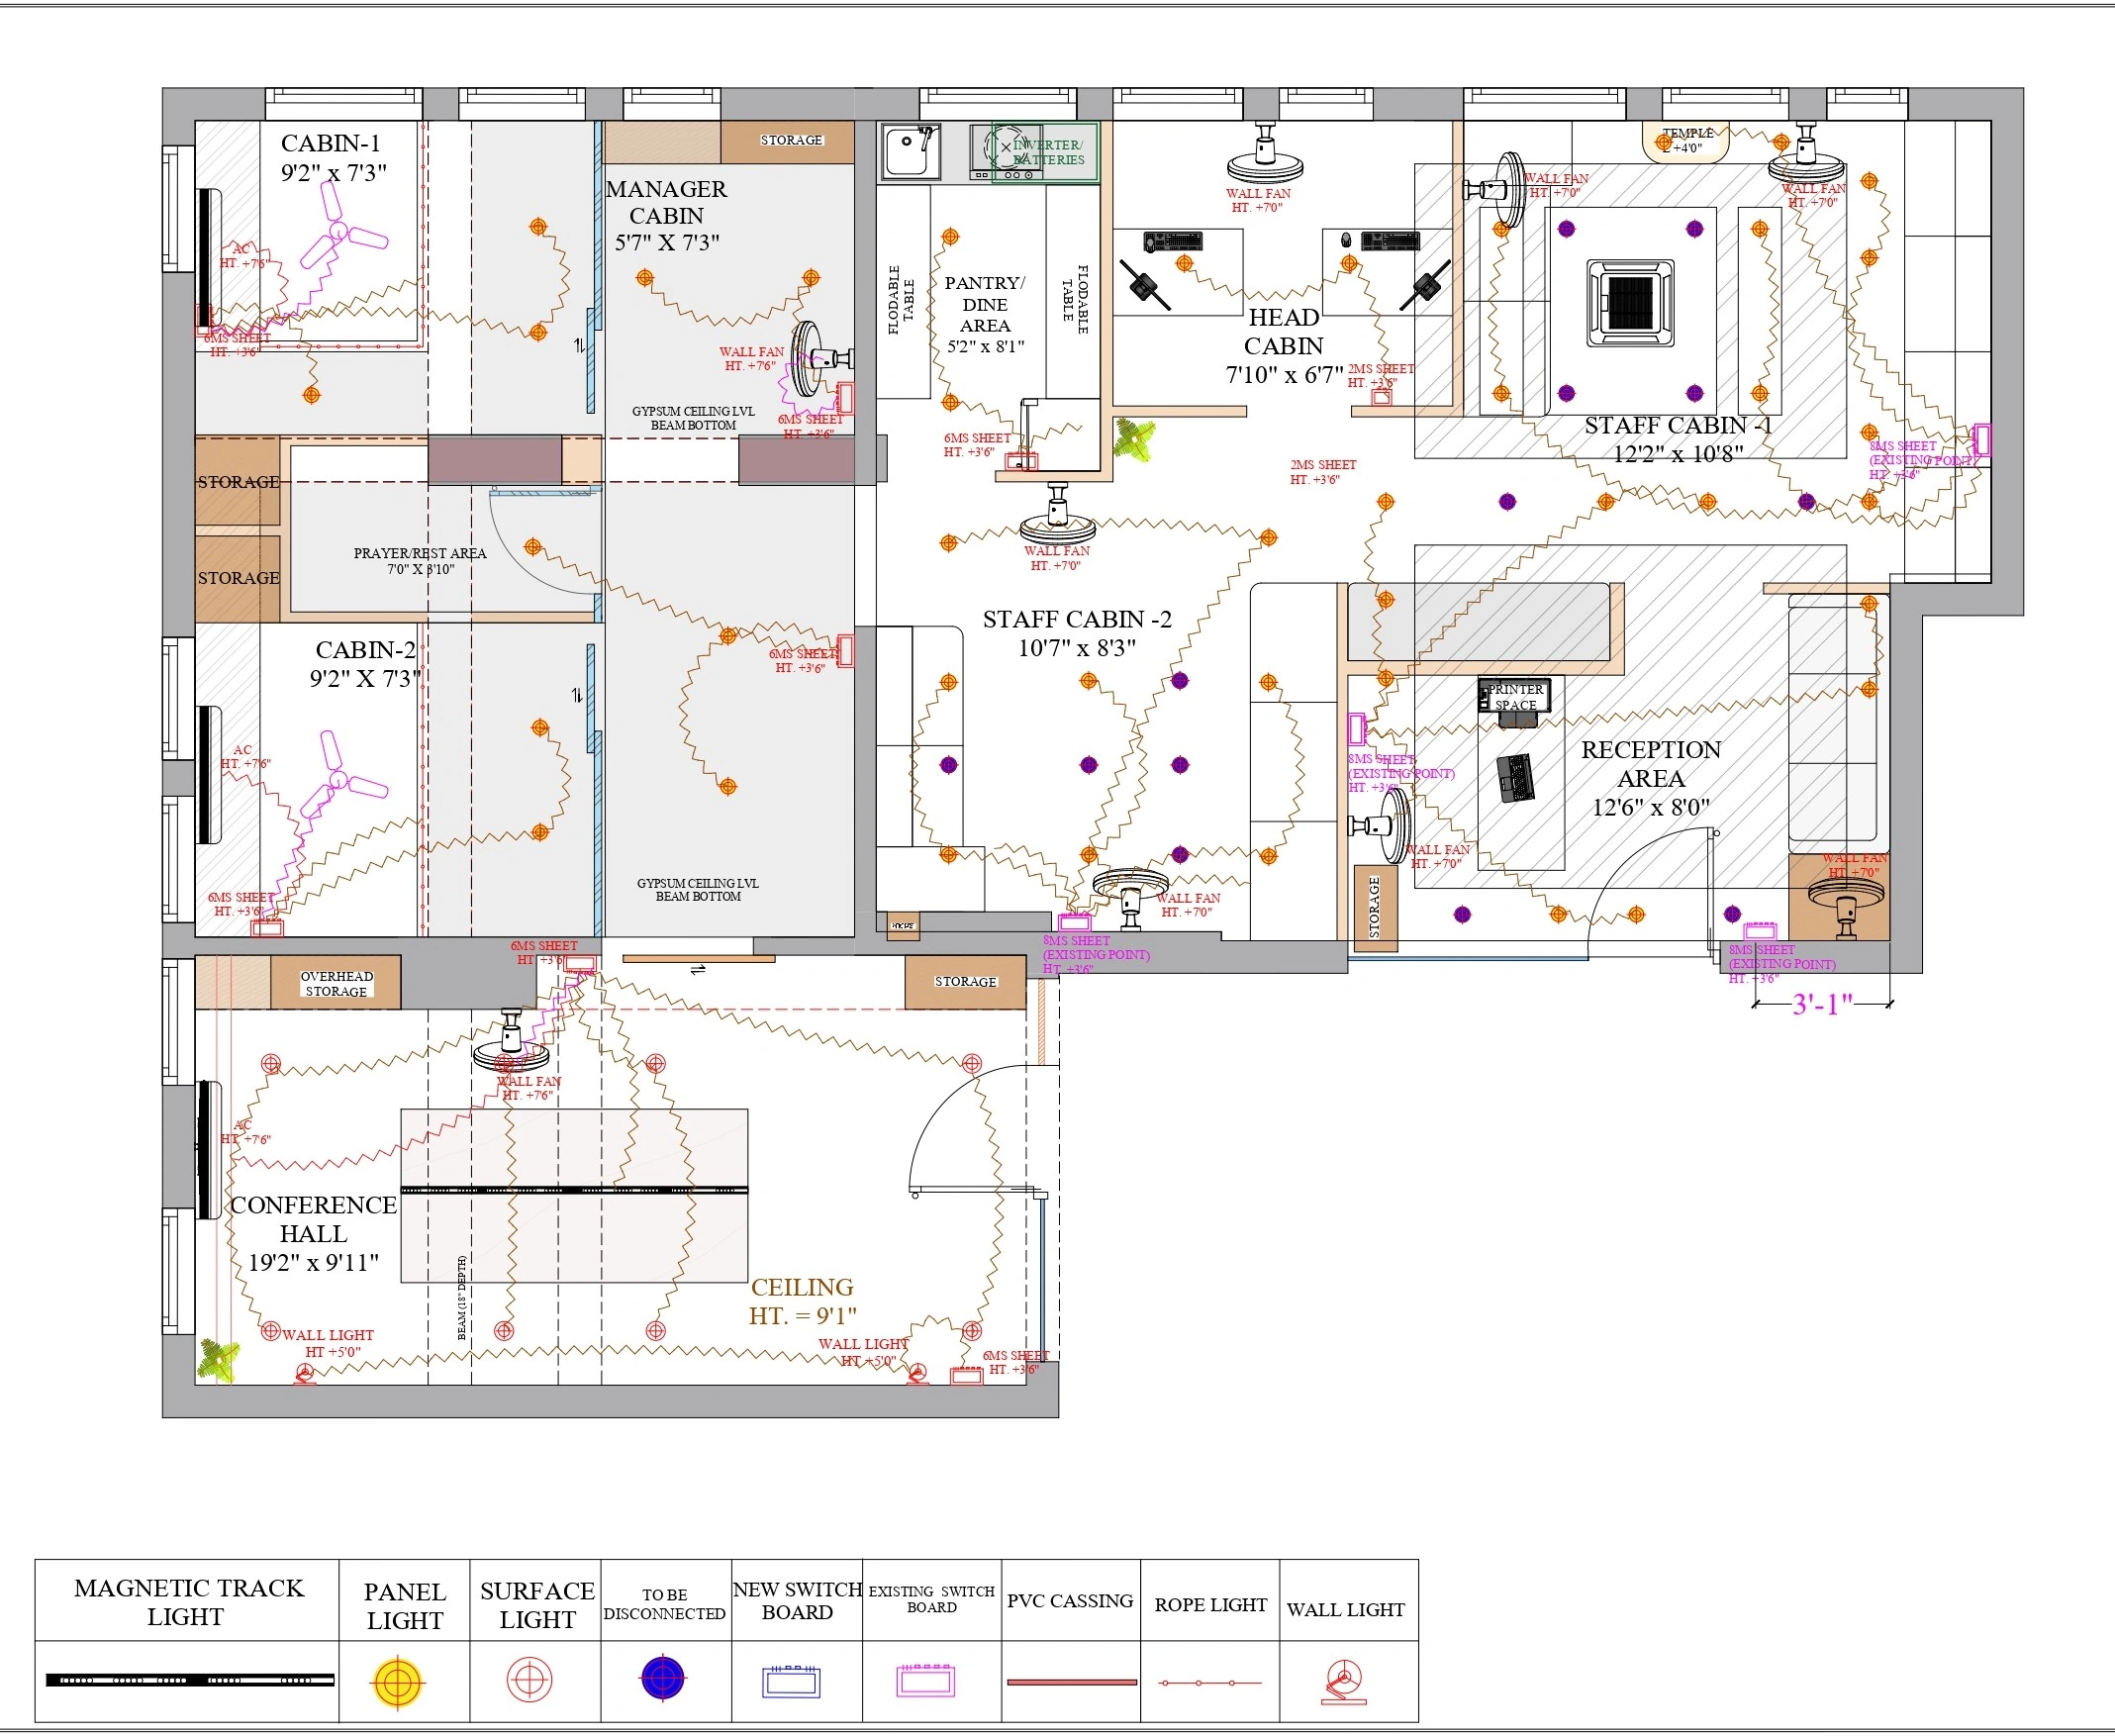 Residential
Electrical Layout
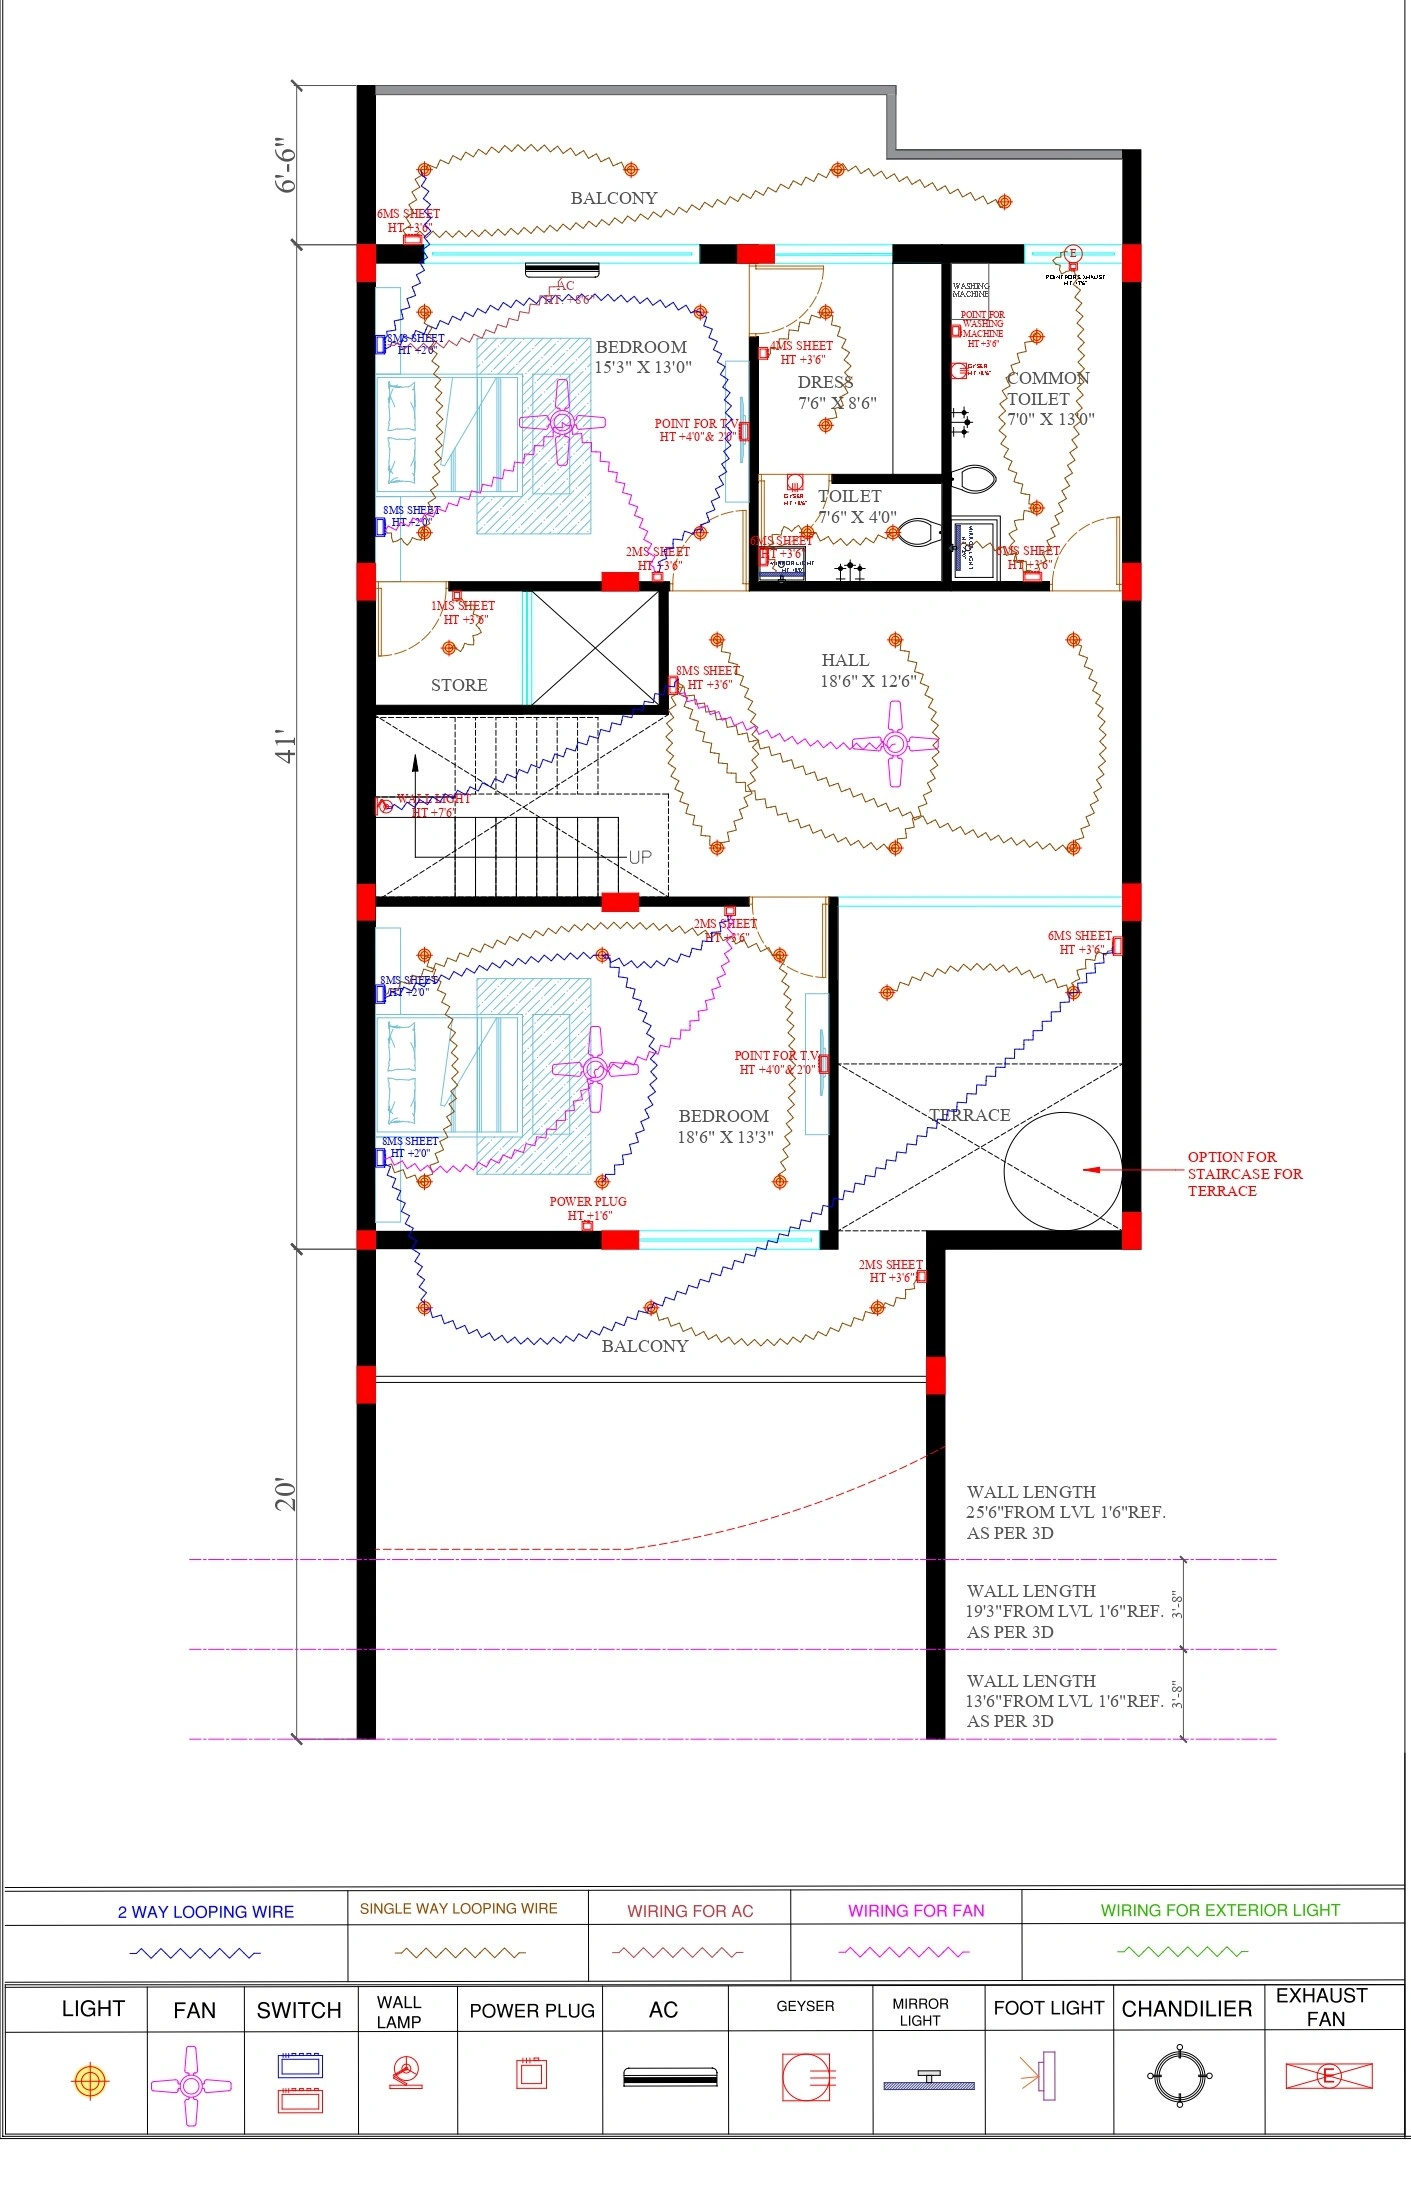 Residential
Electrical Layout
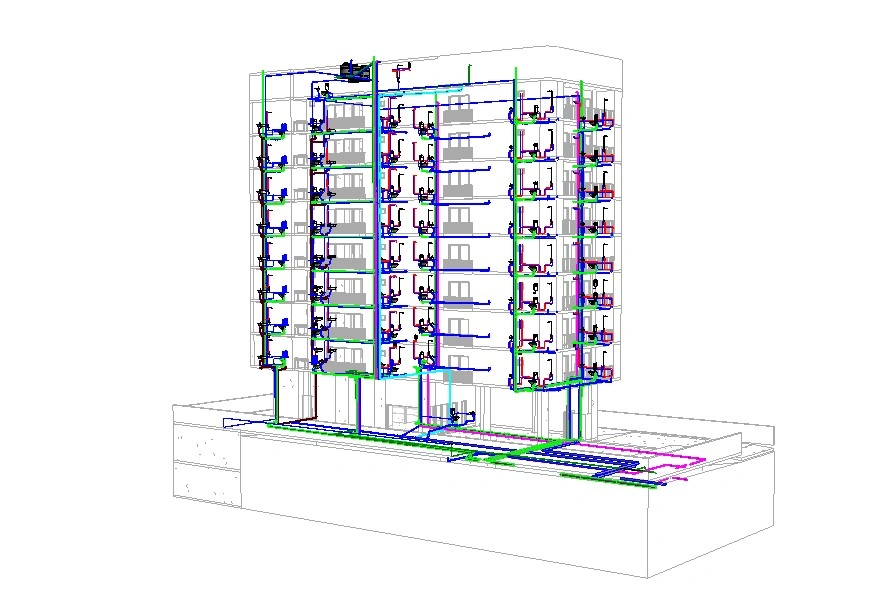 Residential
Plumbing Layout
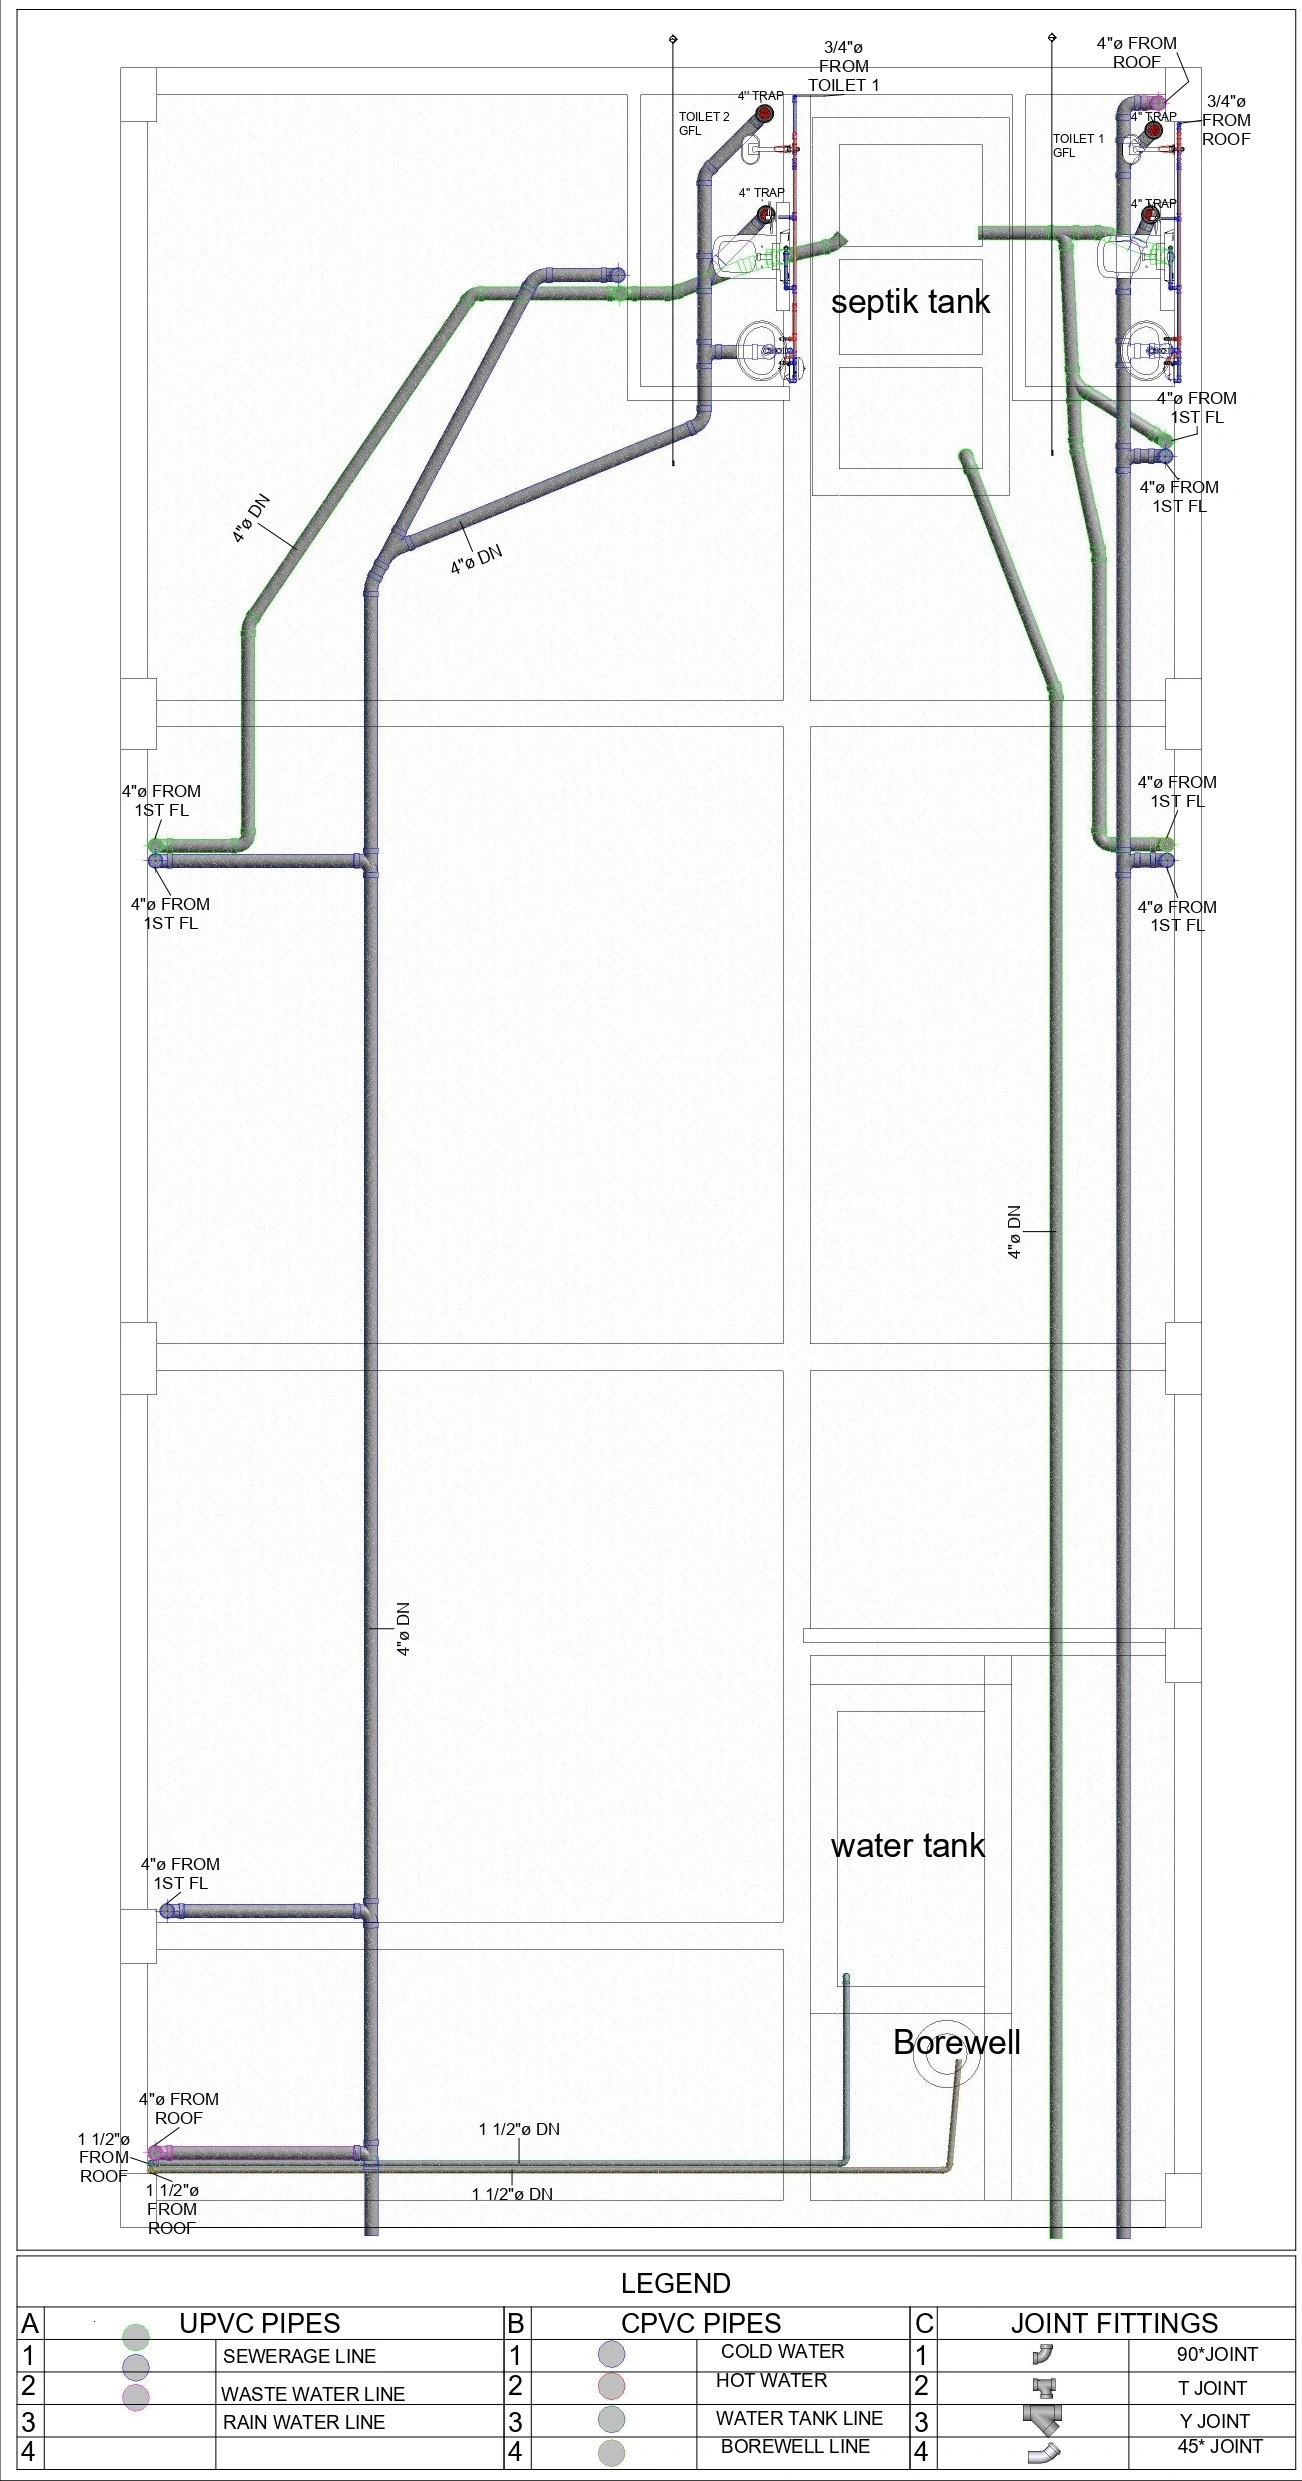 Residential
Plumbing Layout
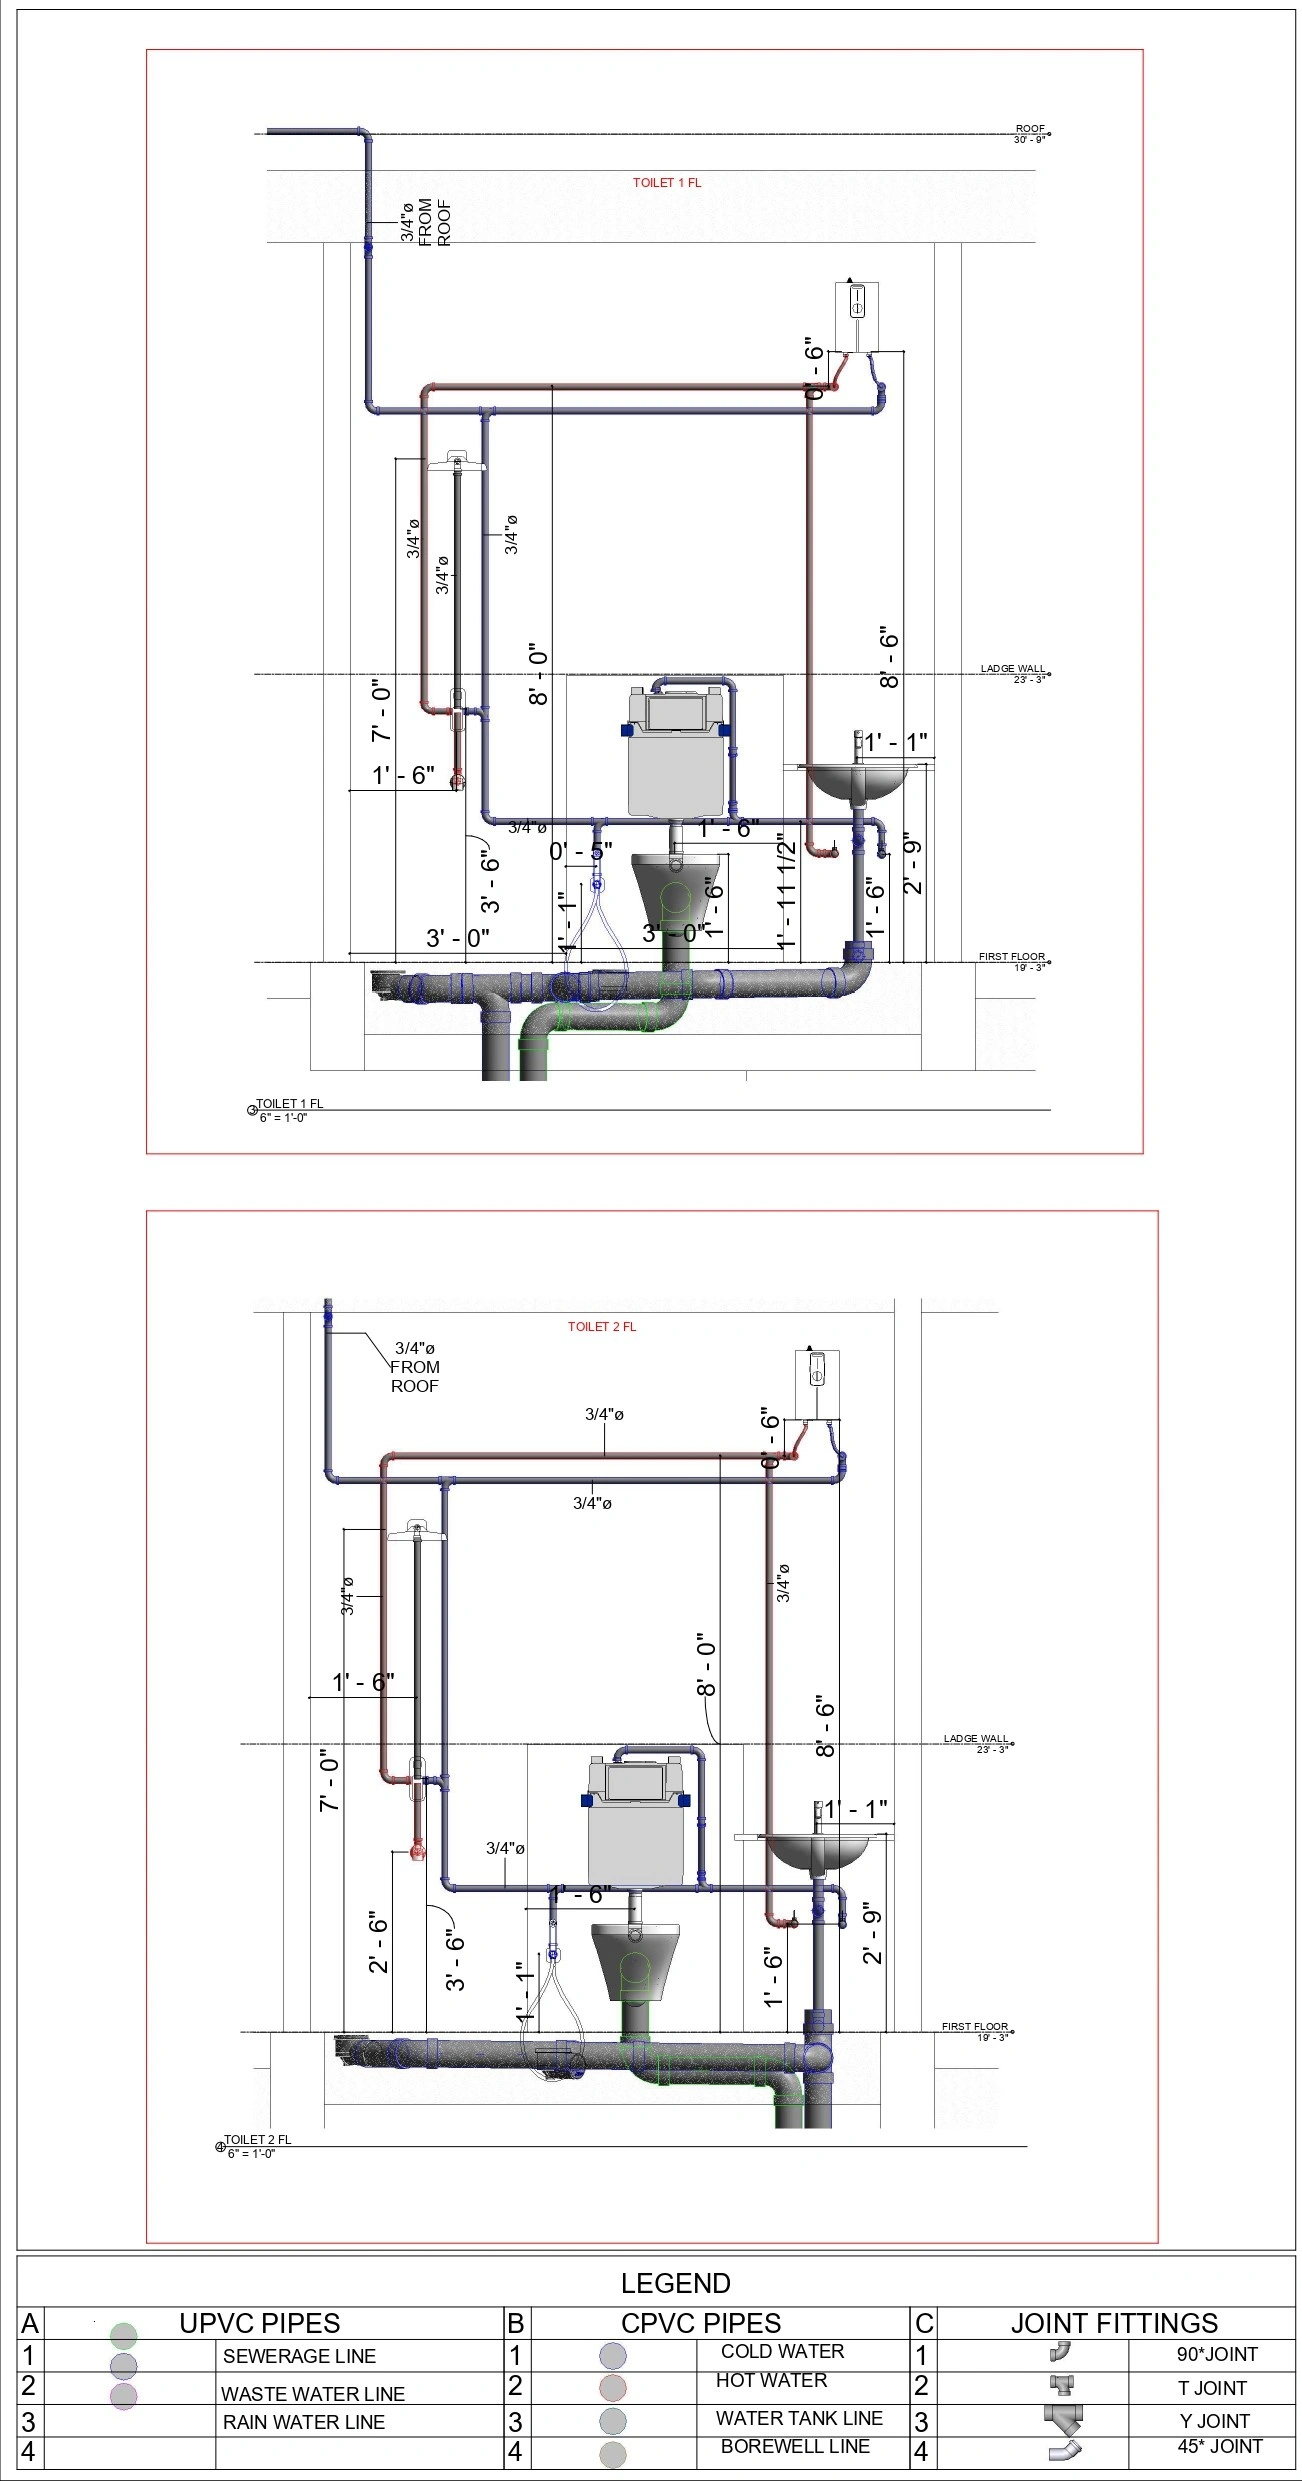 Residential
Plumbing Layout
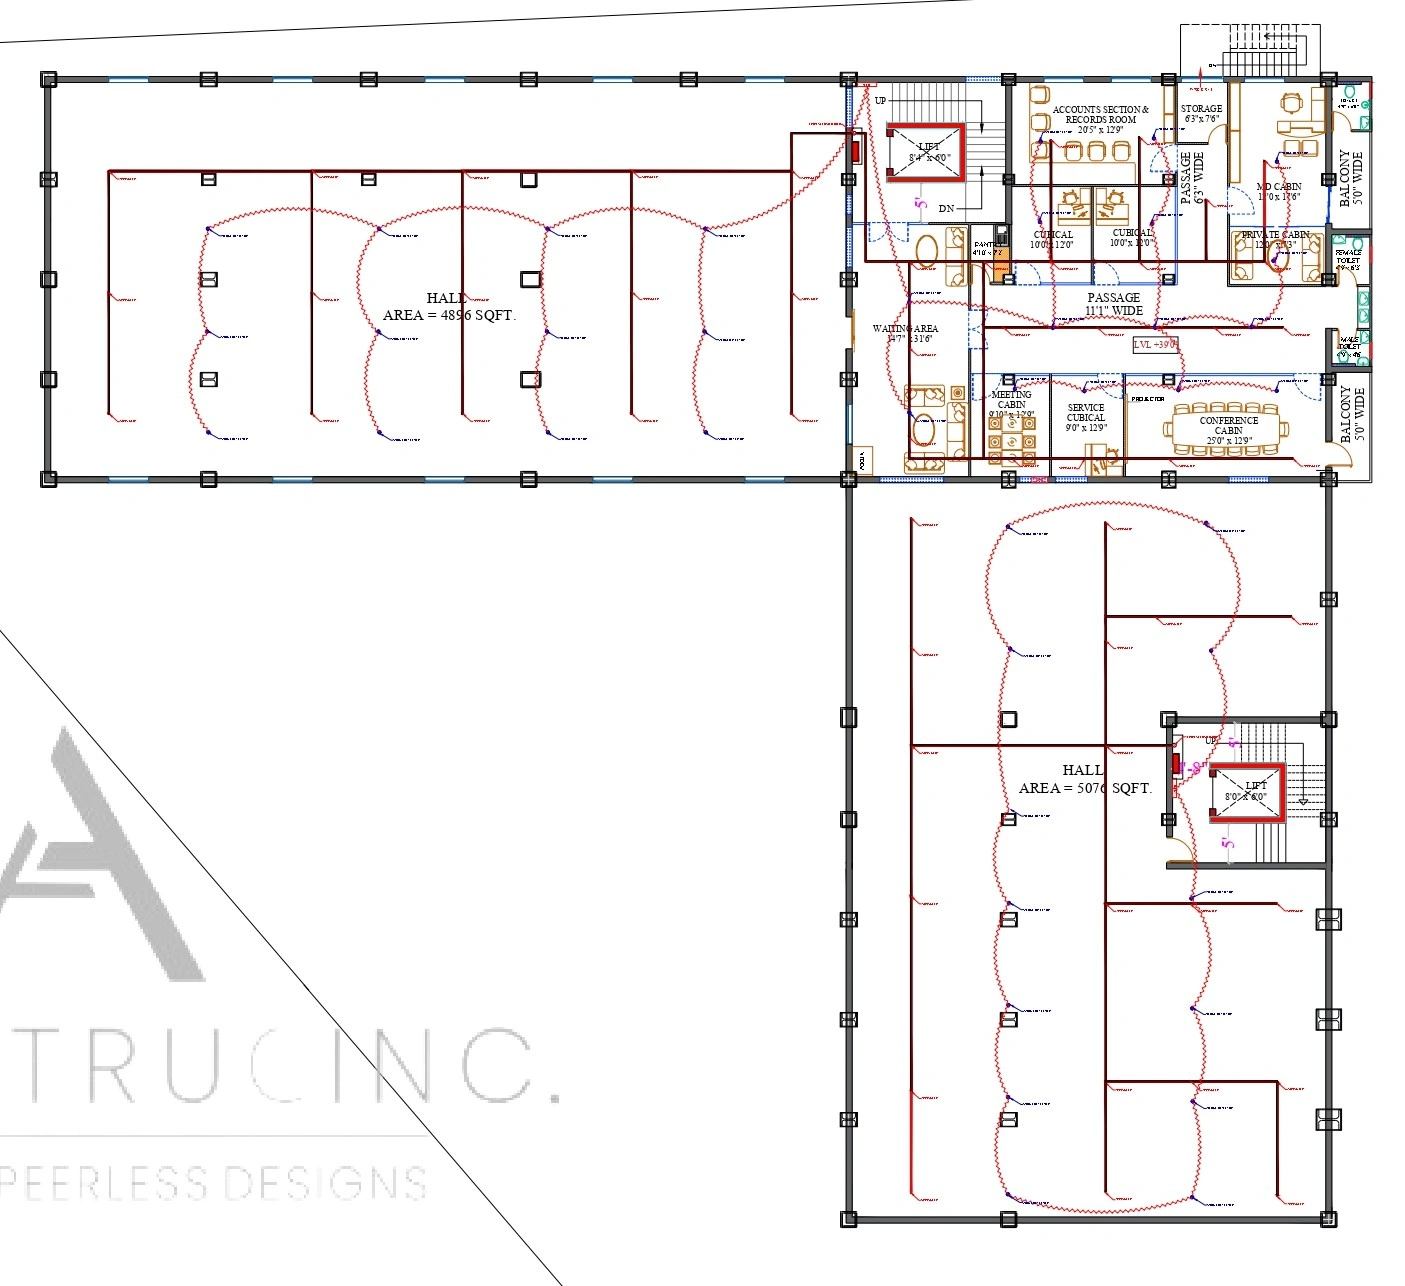 Hospitality
Fire Fighting Layout
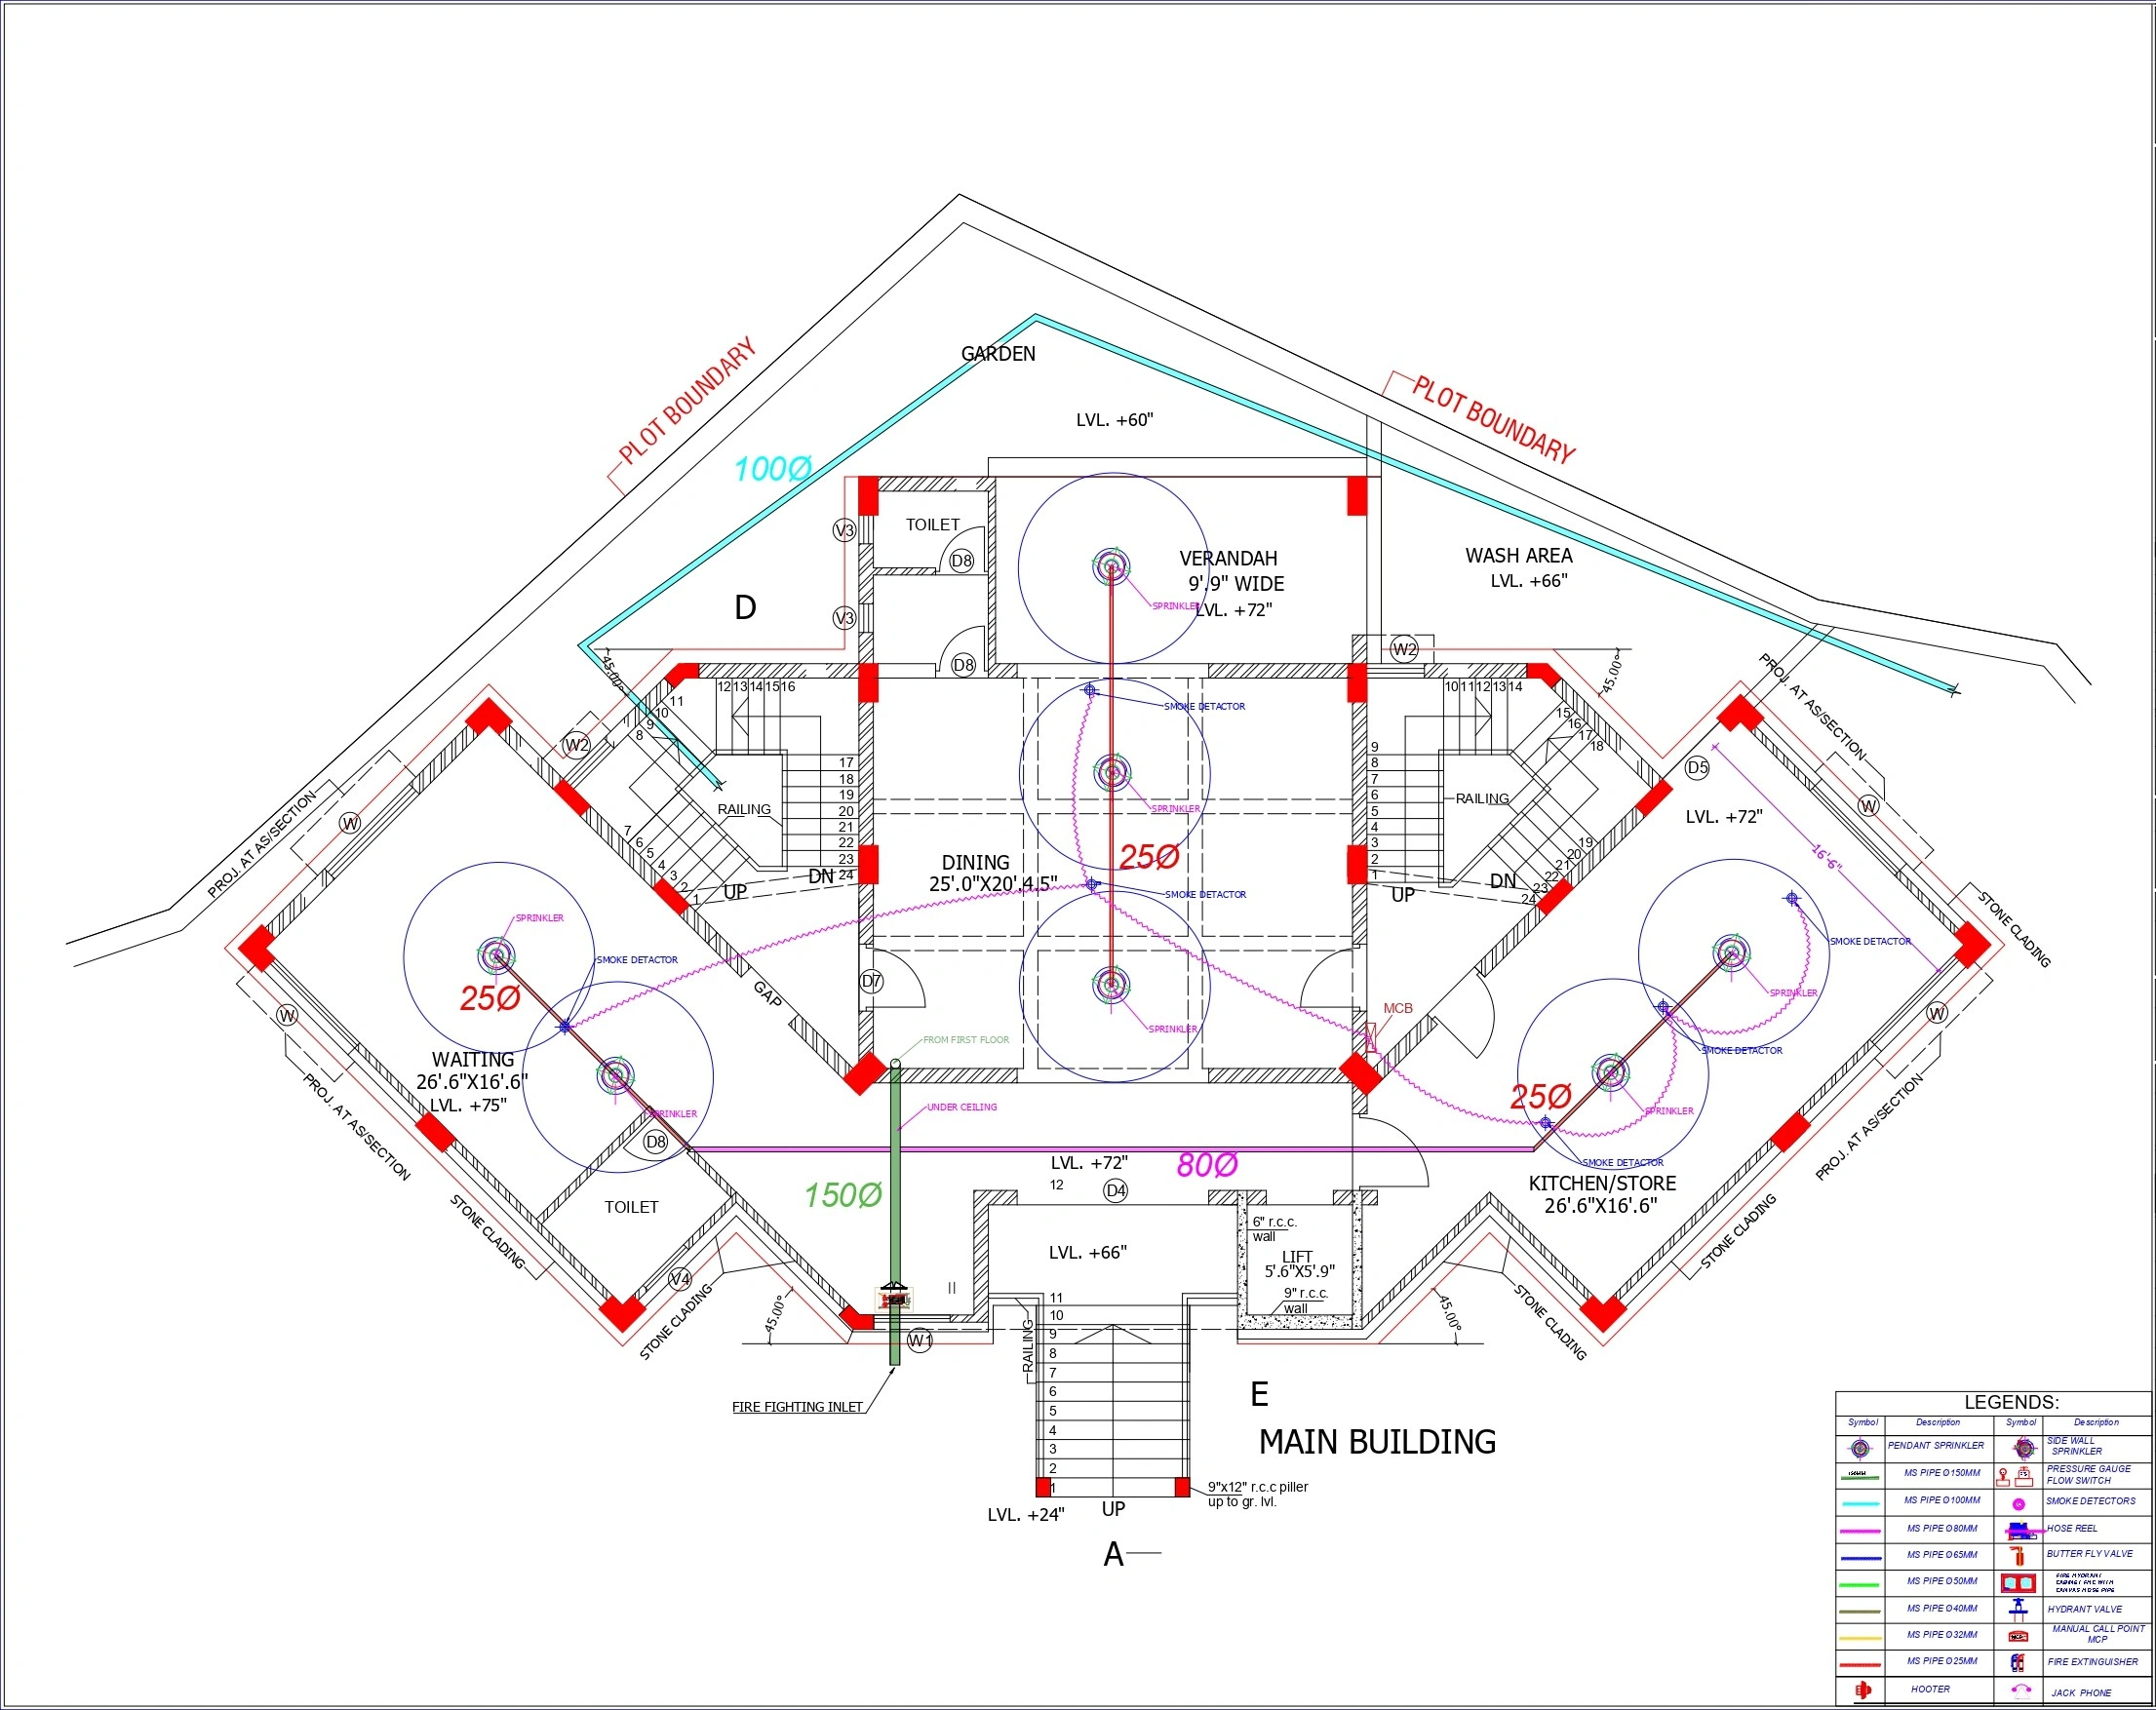 Hospitality
Fire Fighting Layout
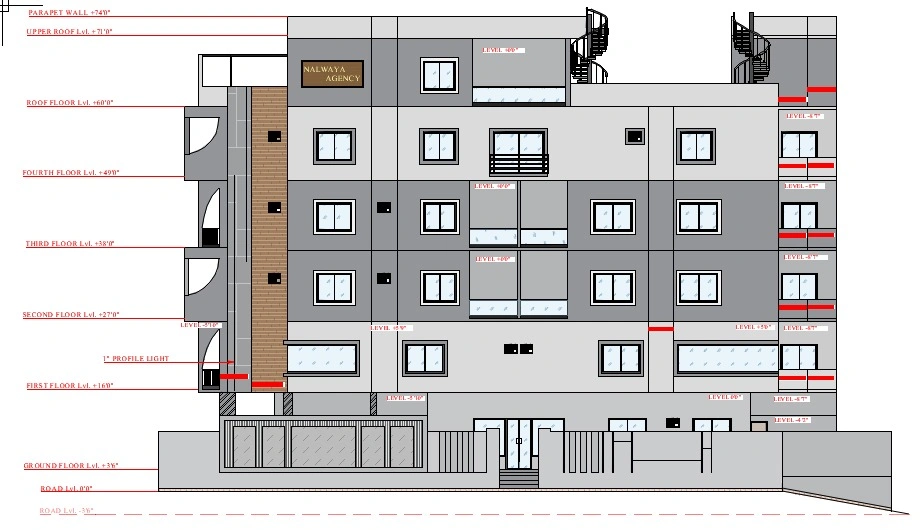 Hospitality
Section & Leveling
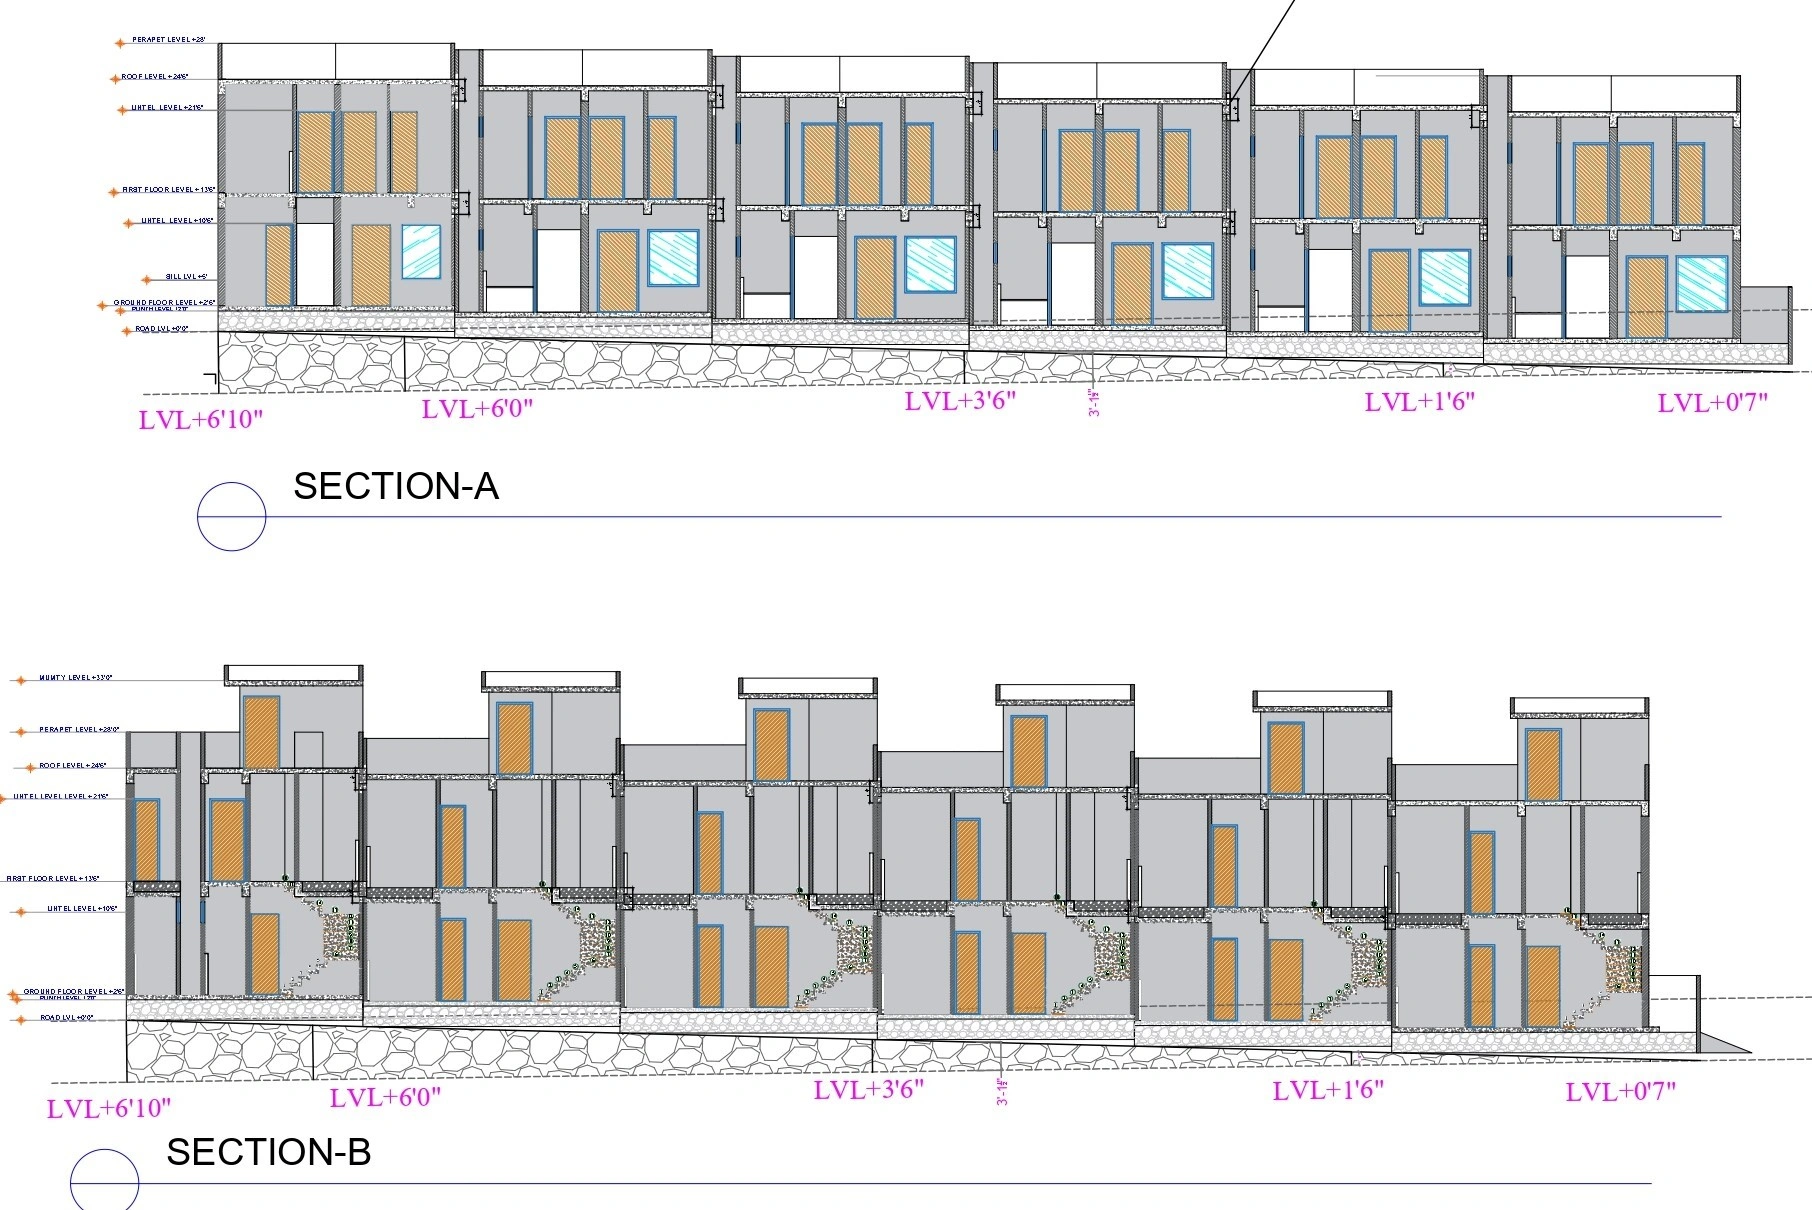 Hospitality
Section & Leveling
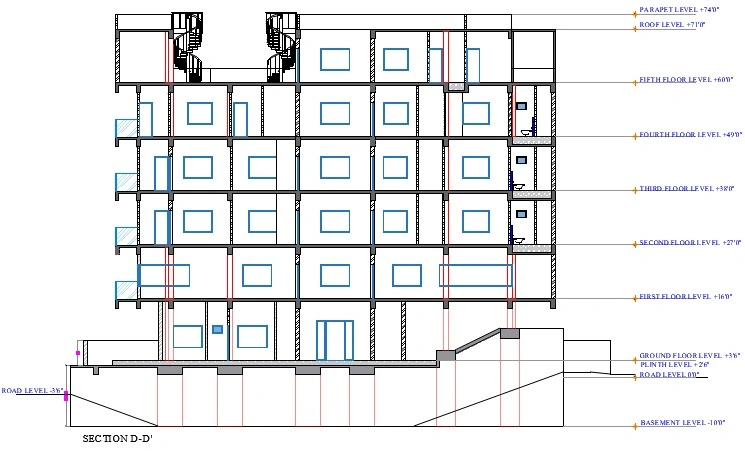 Hospitality
Section & Leveling
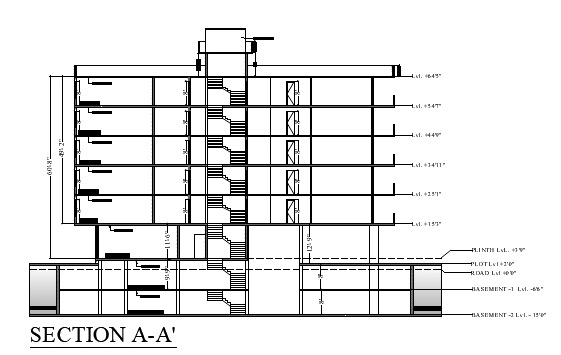 Hospitality
Section & Leveling
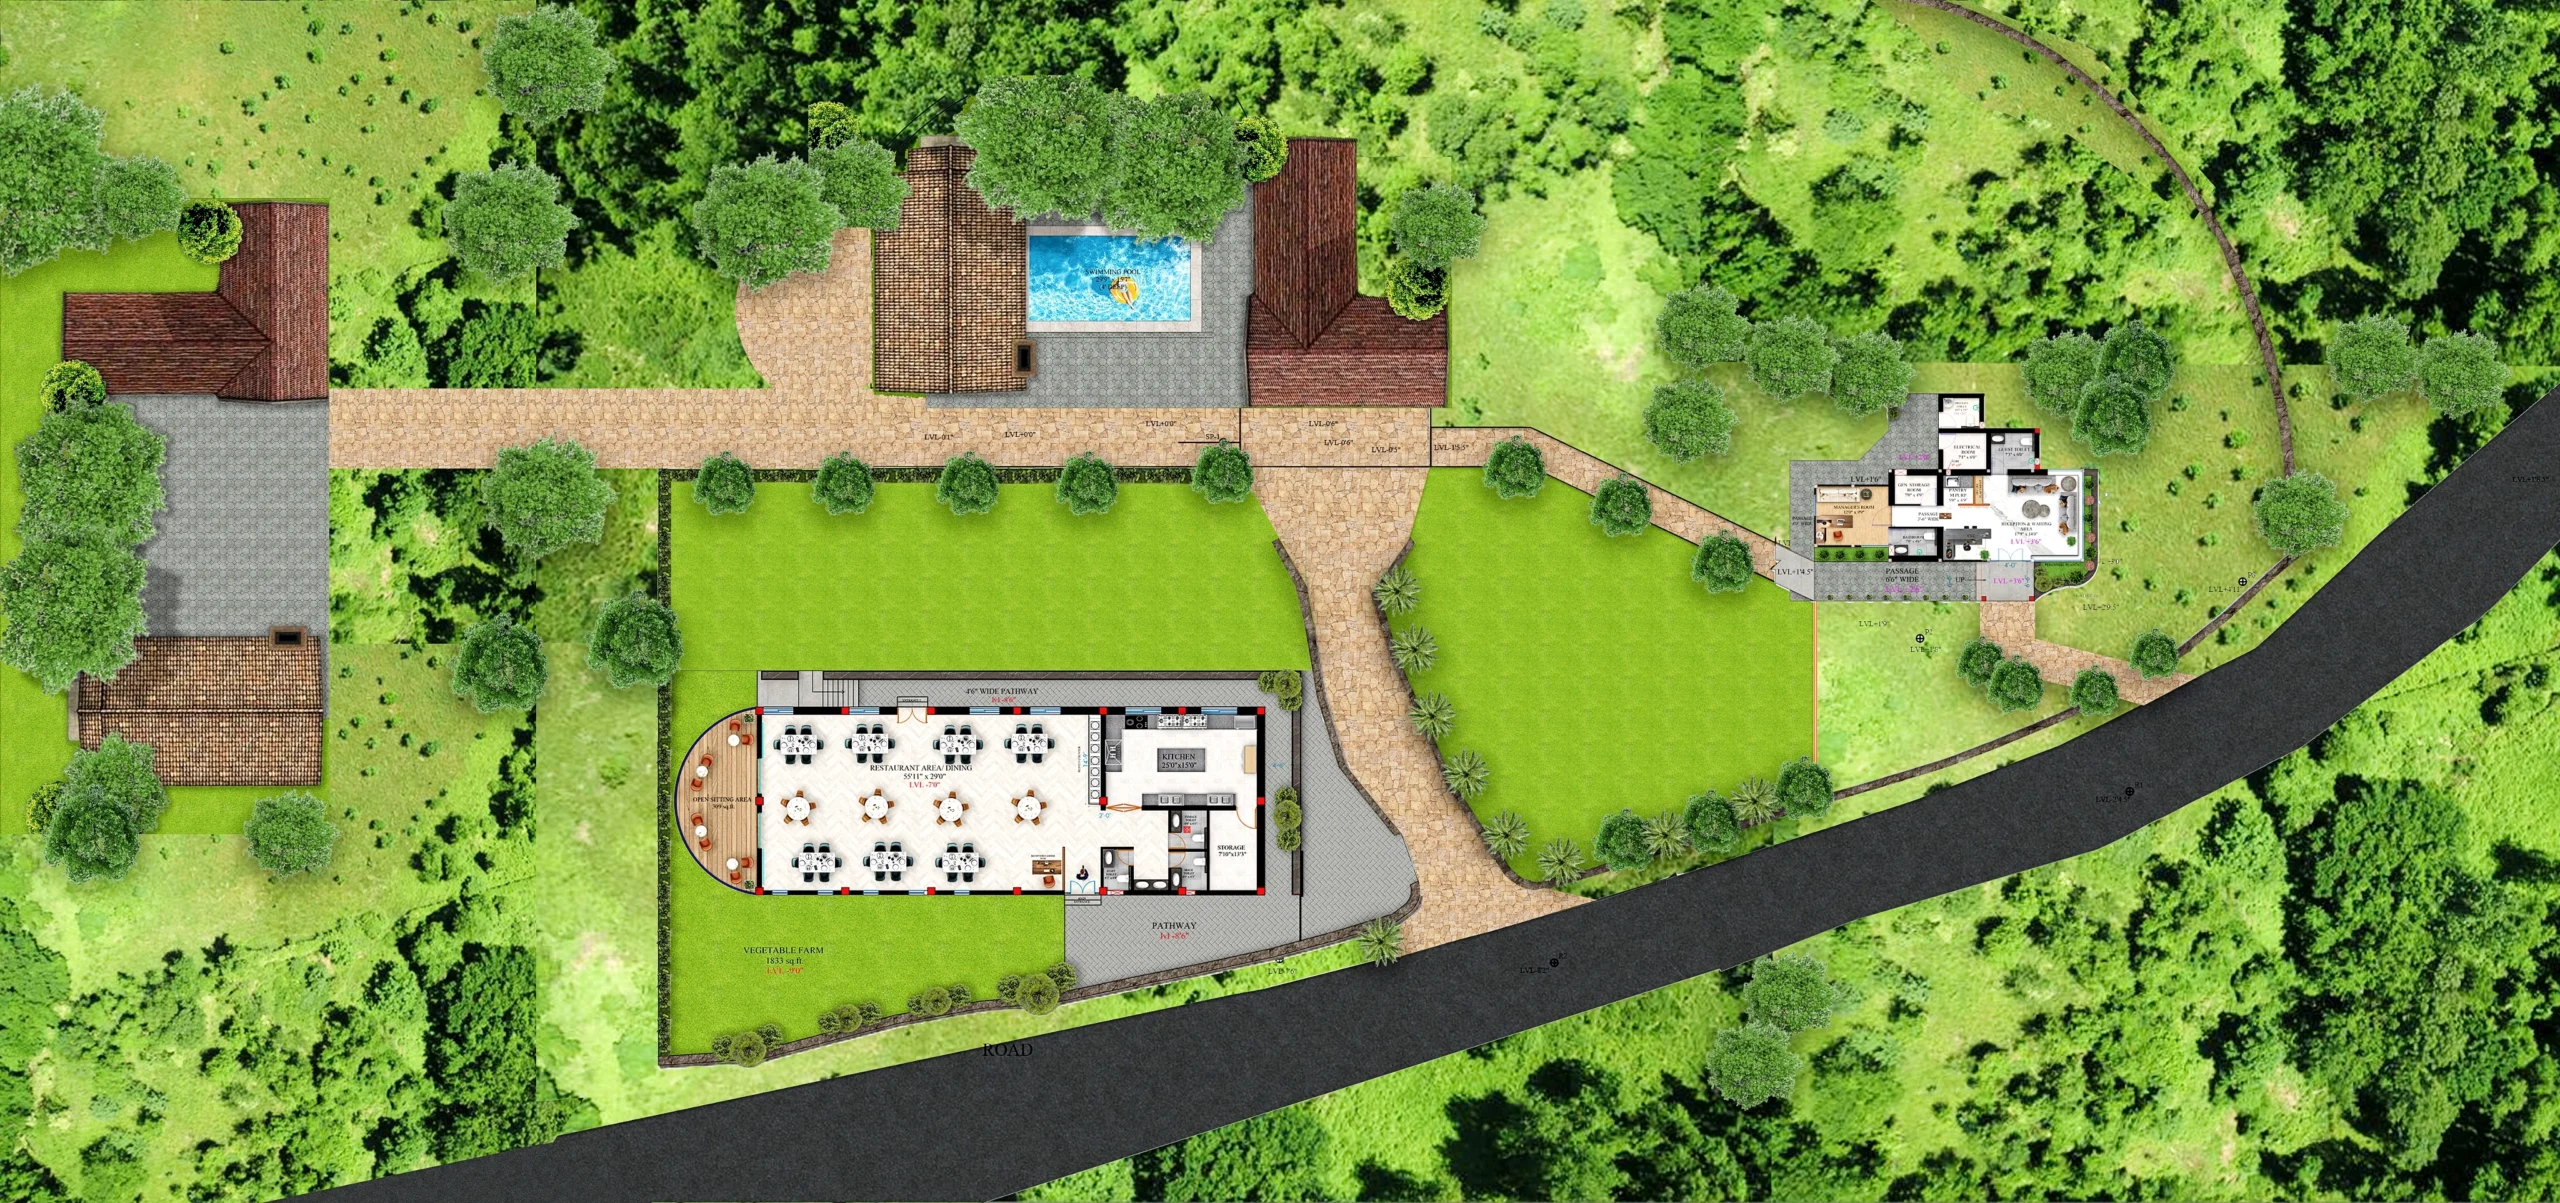 Landspace
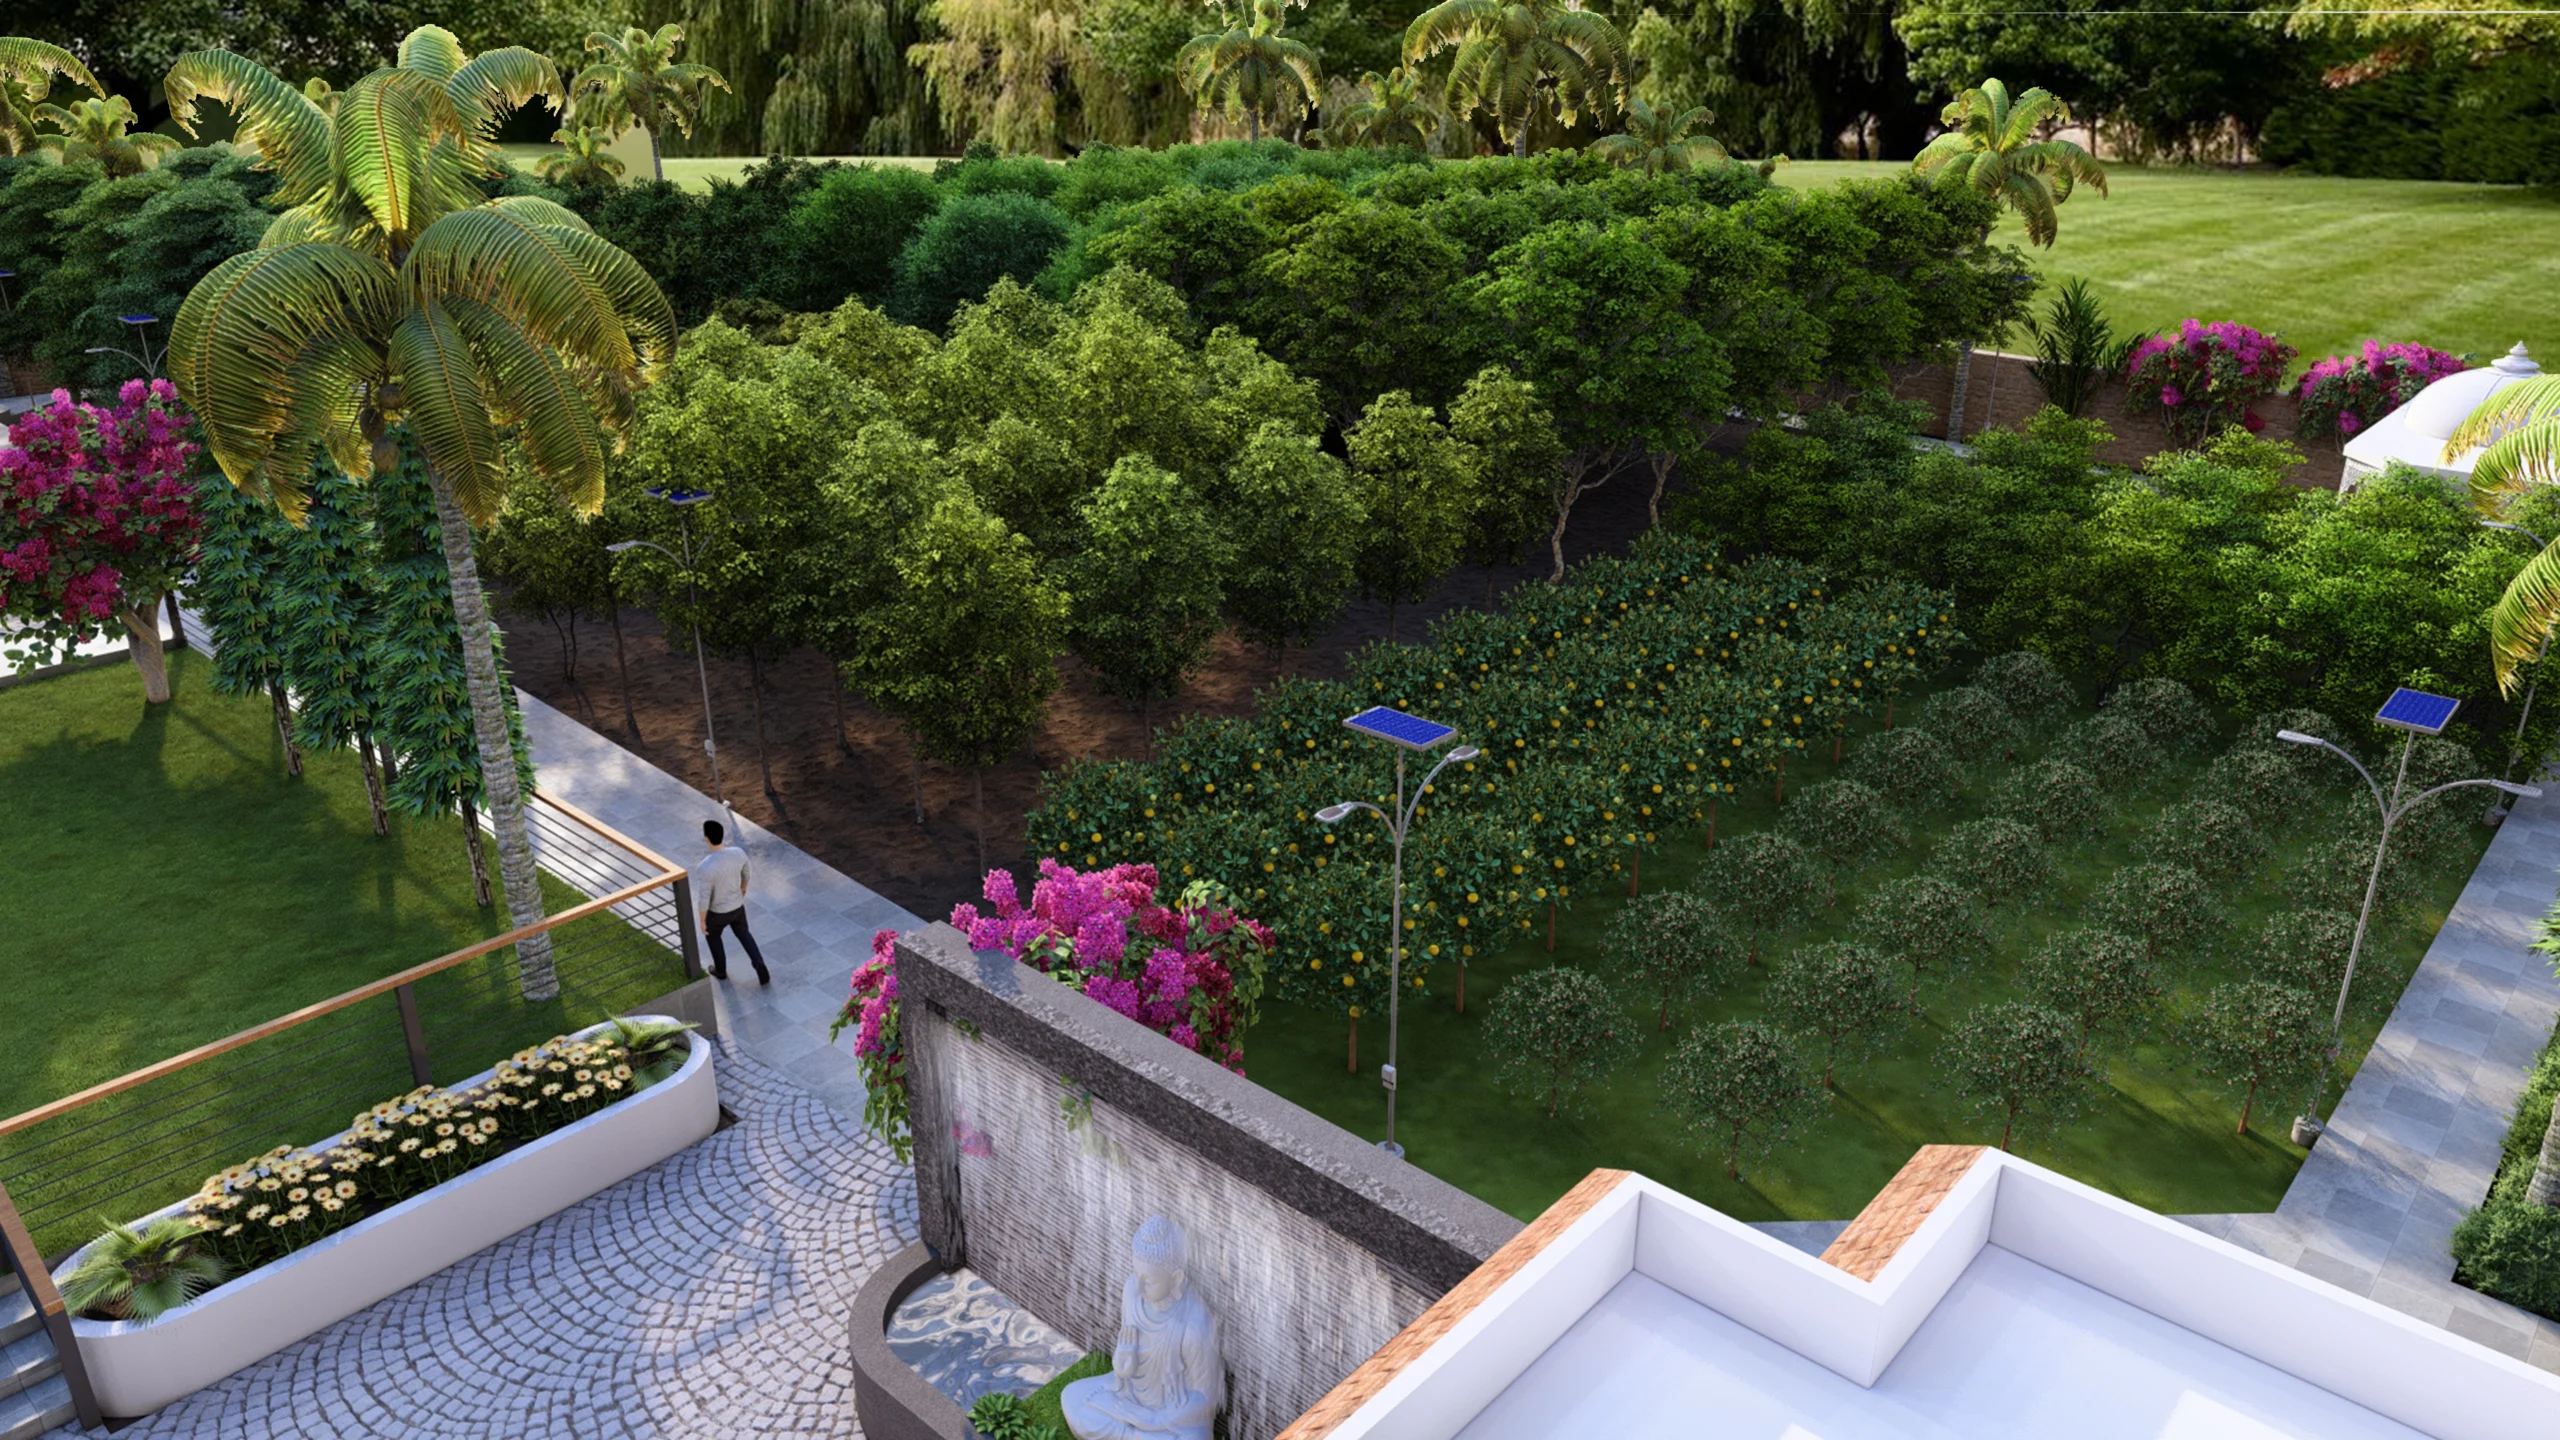 Landspace
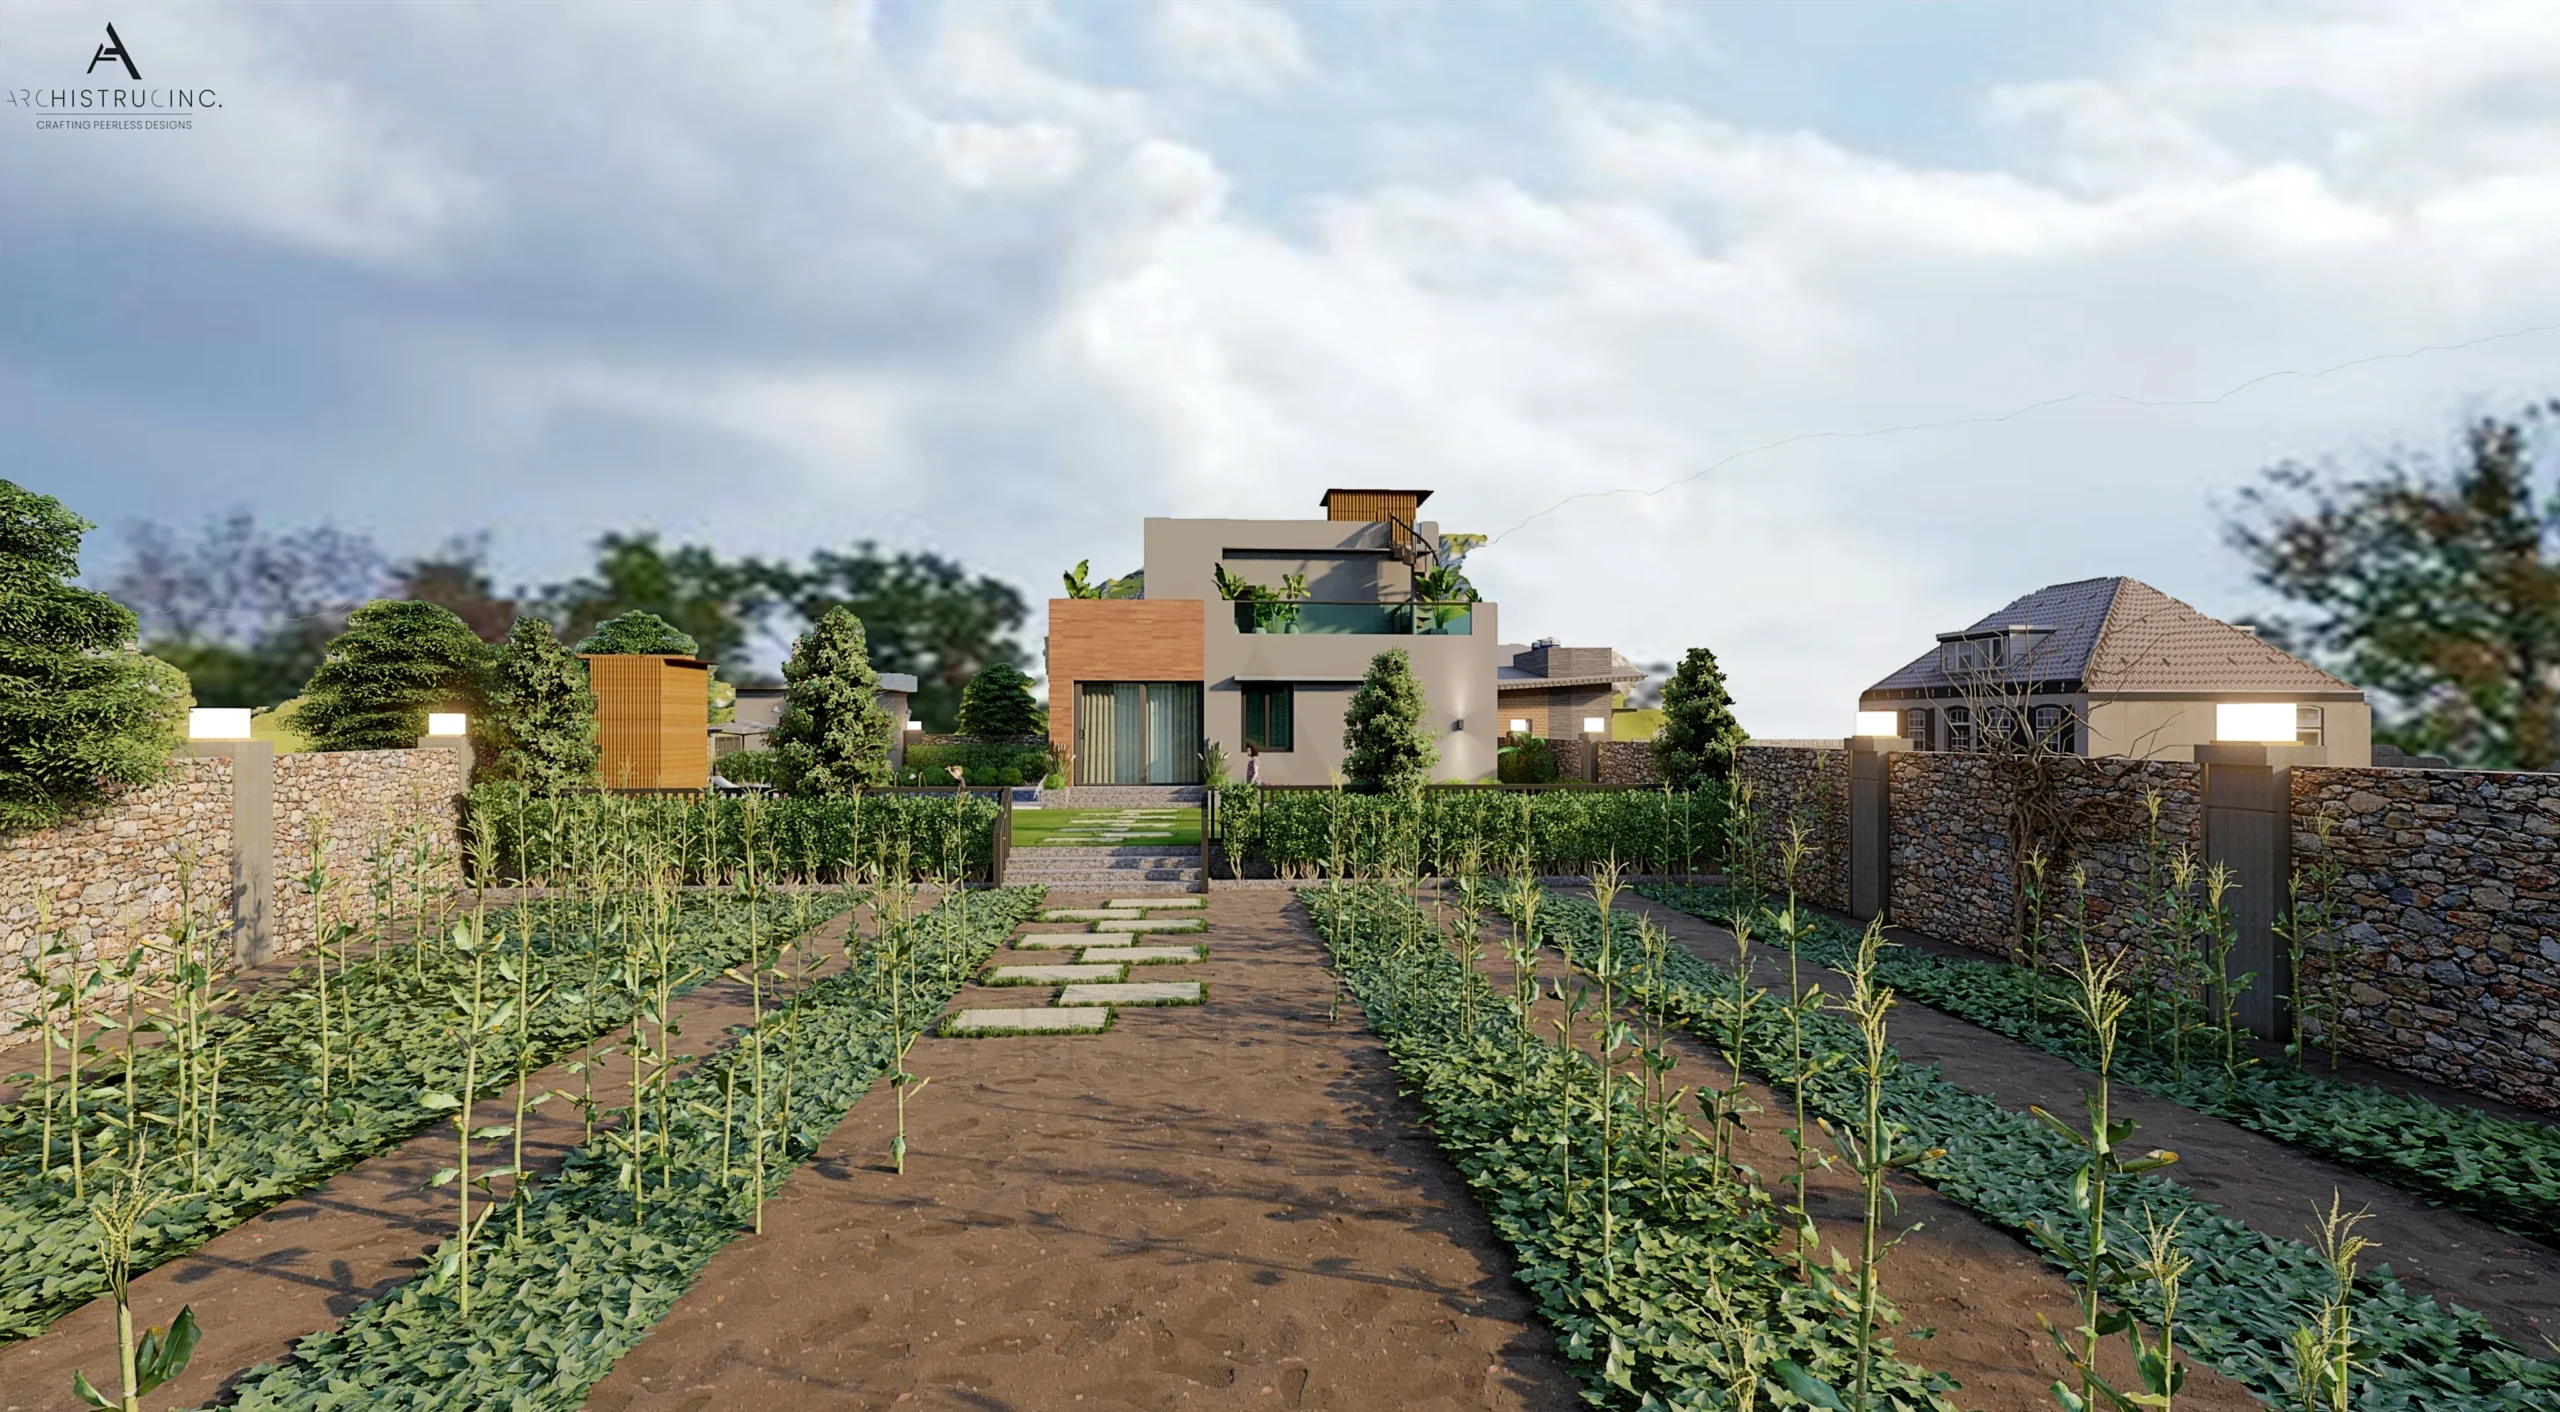 Landspace
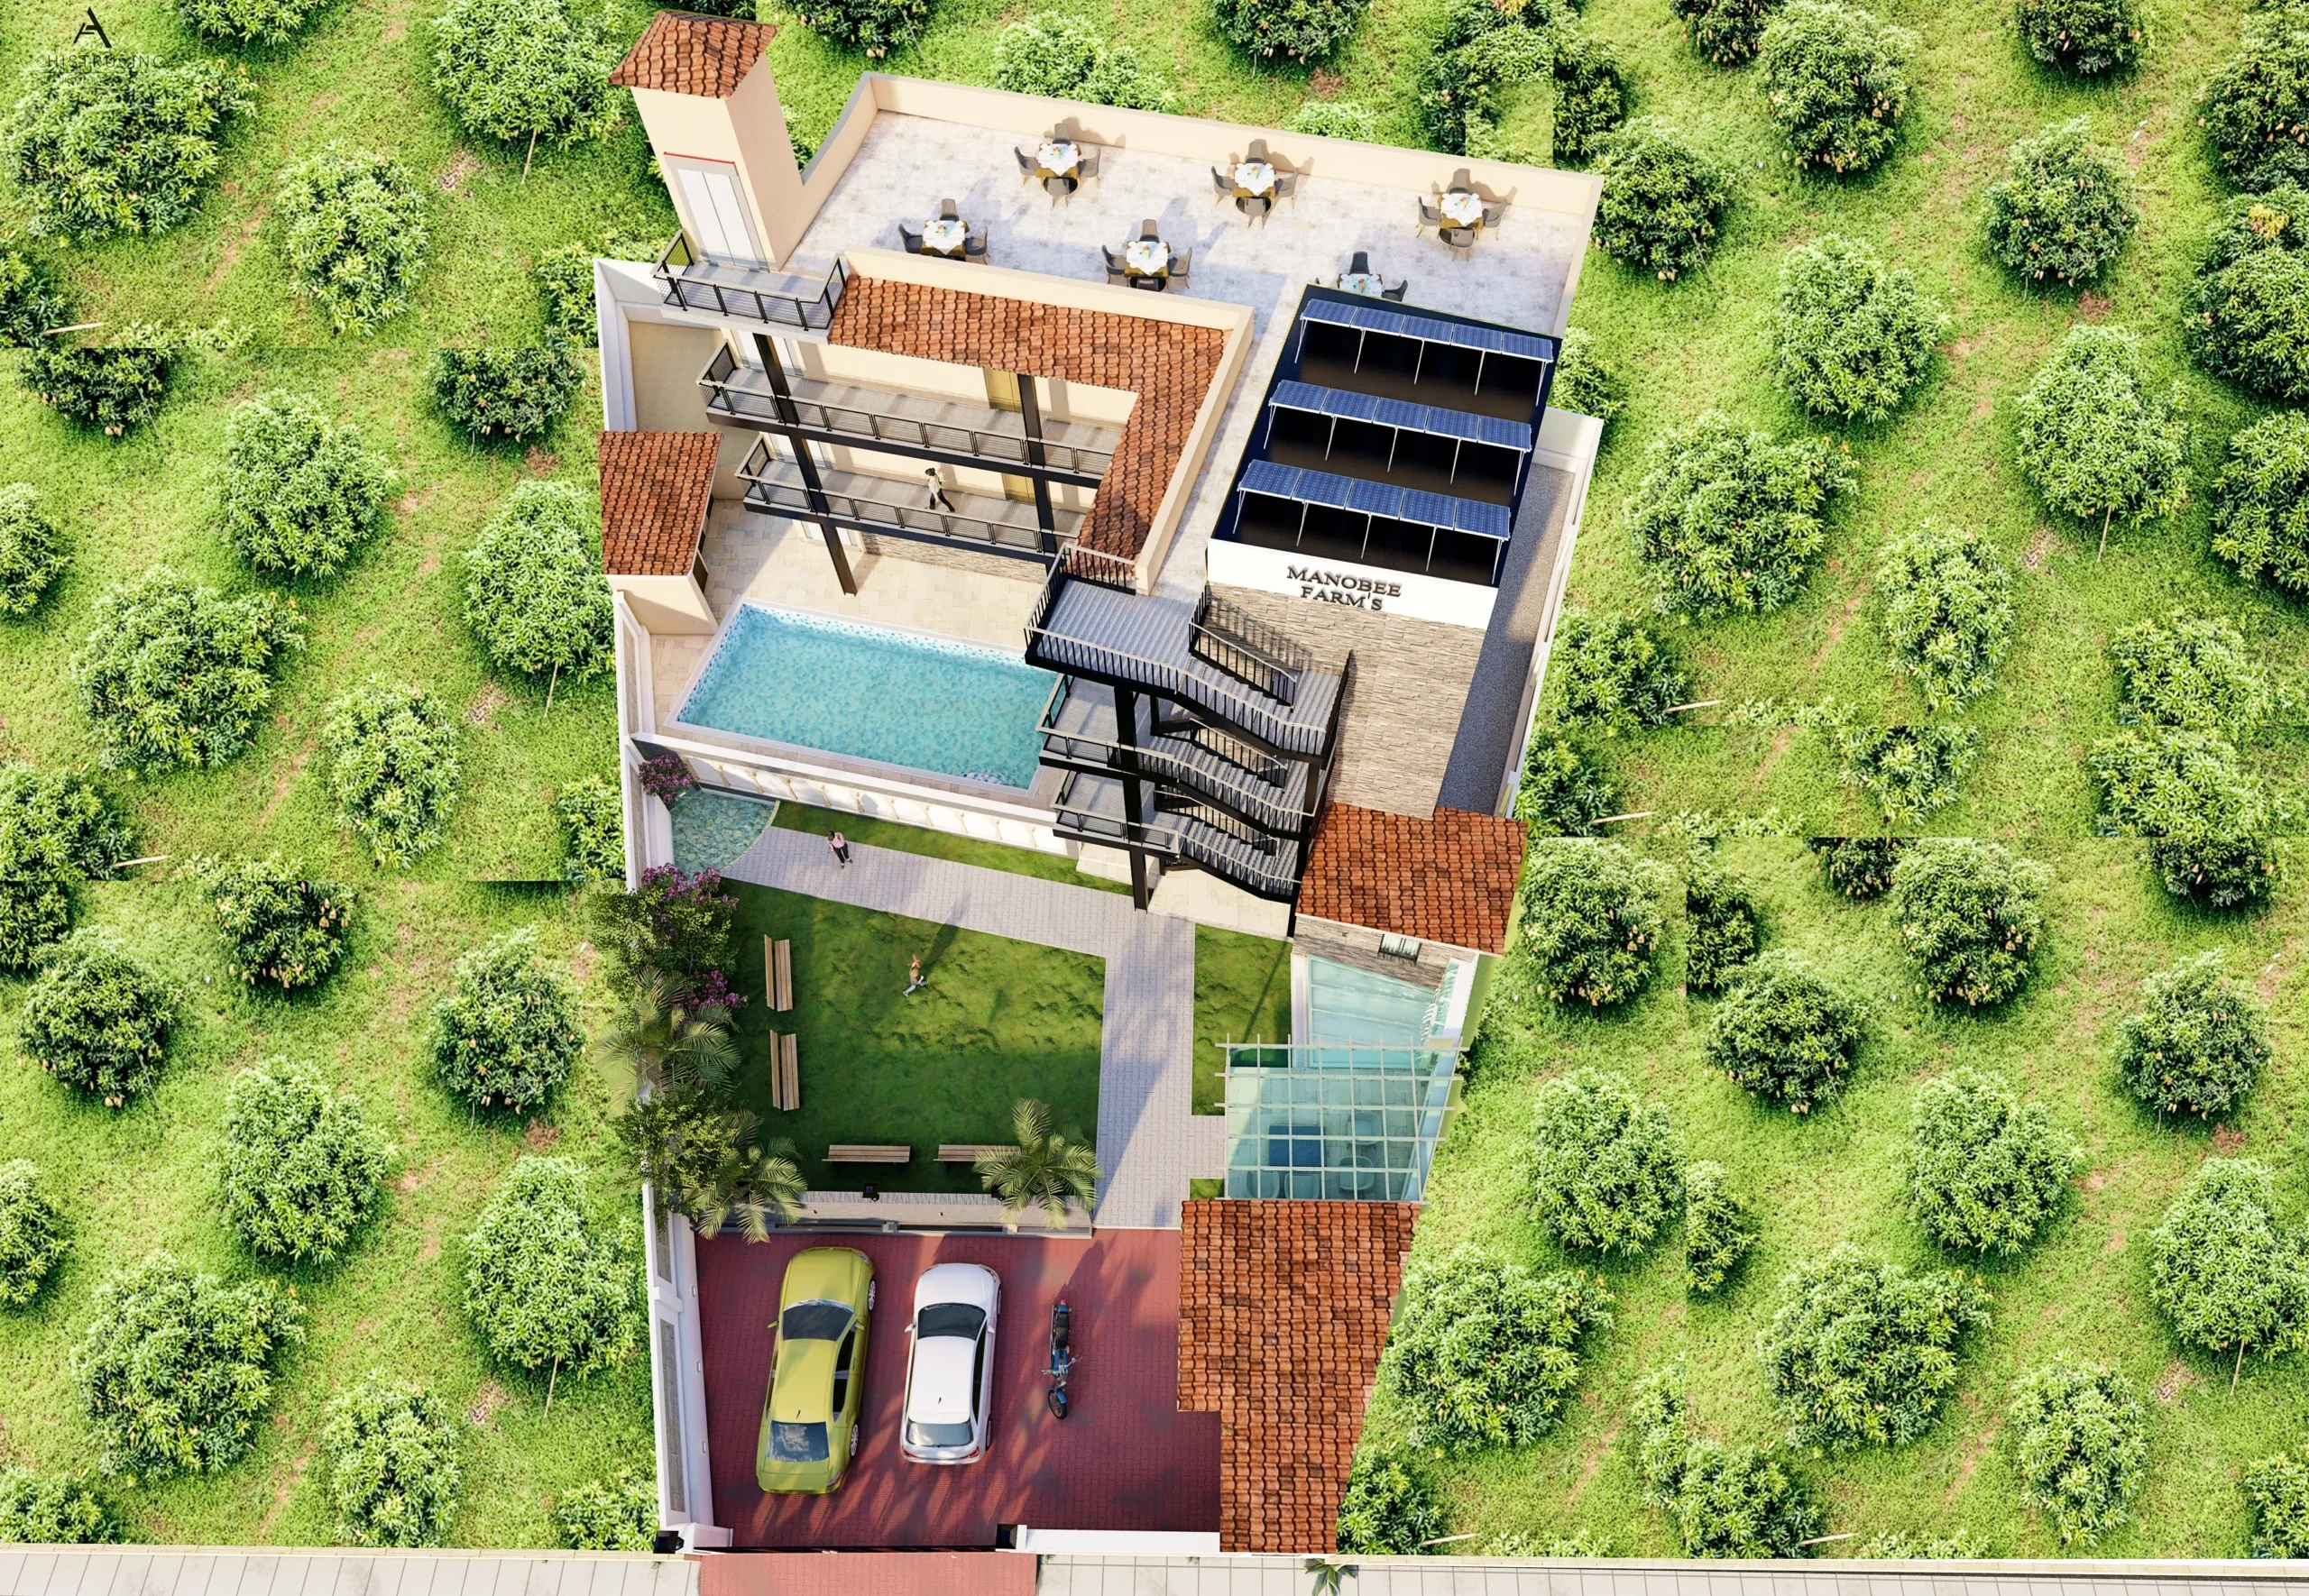 Landspace
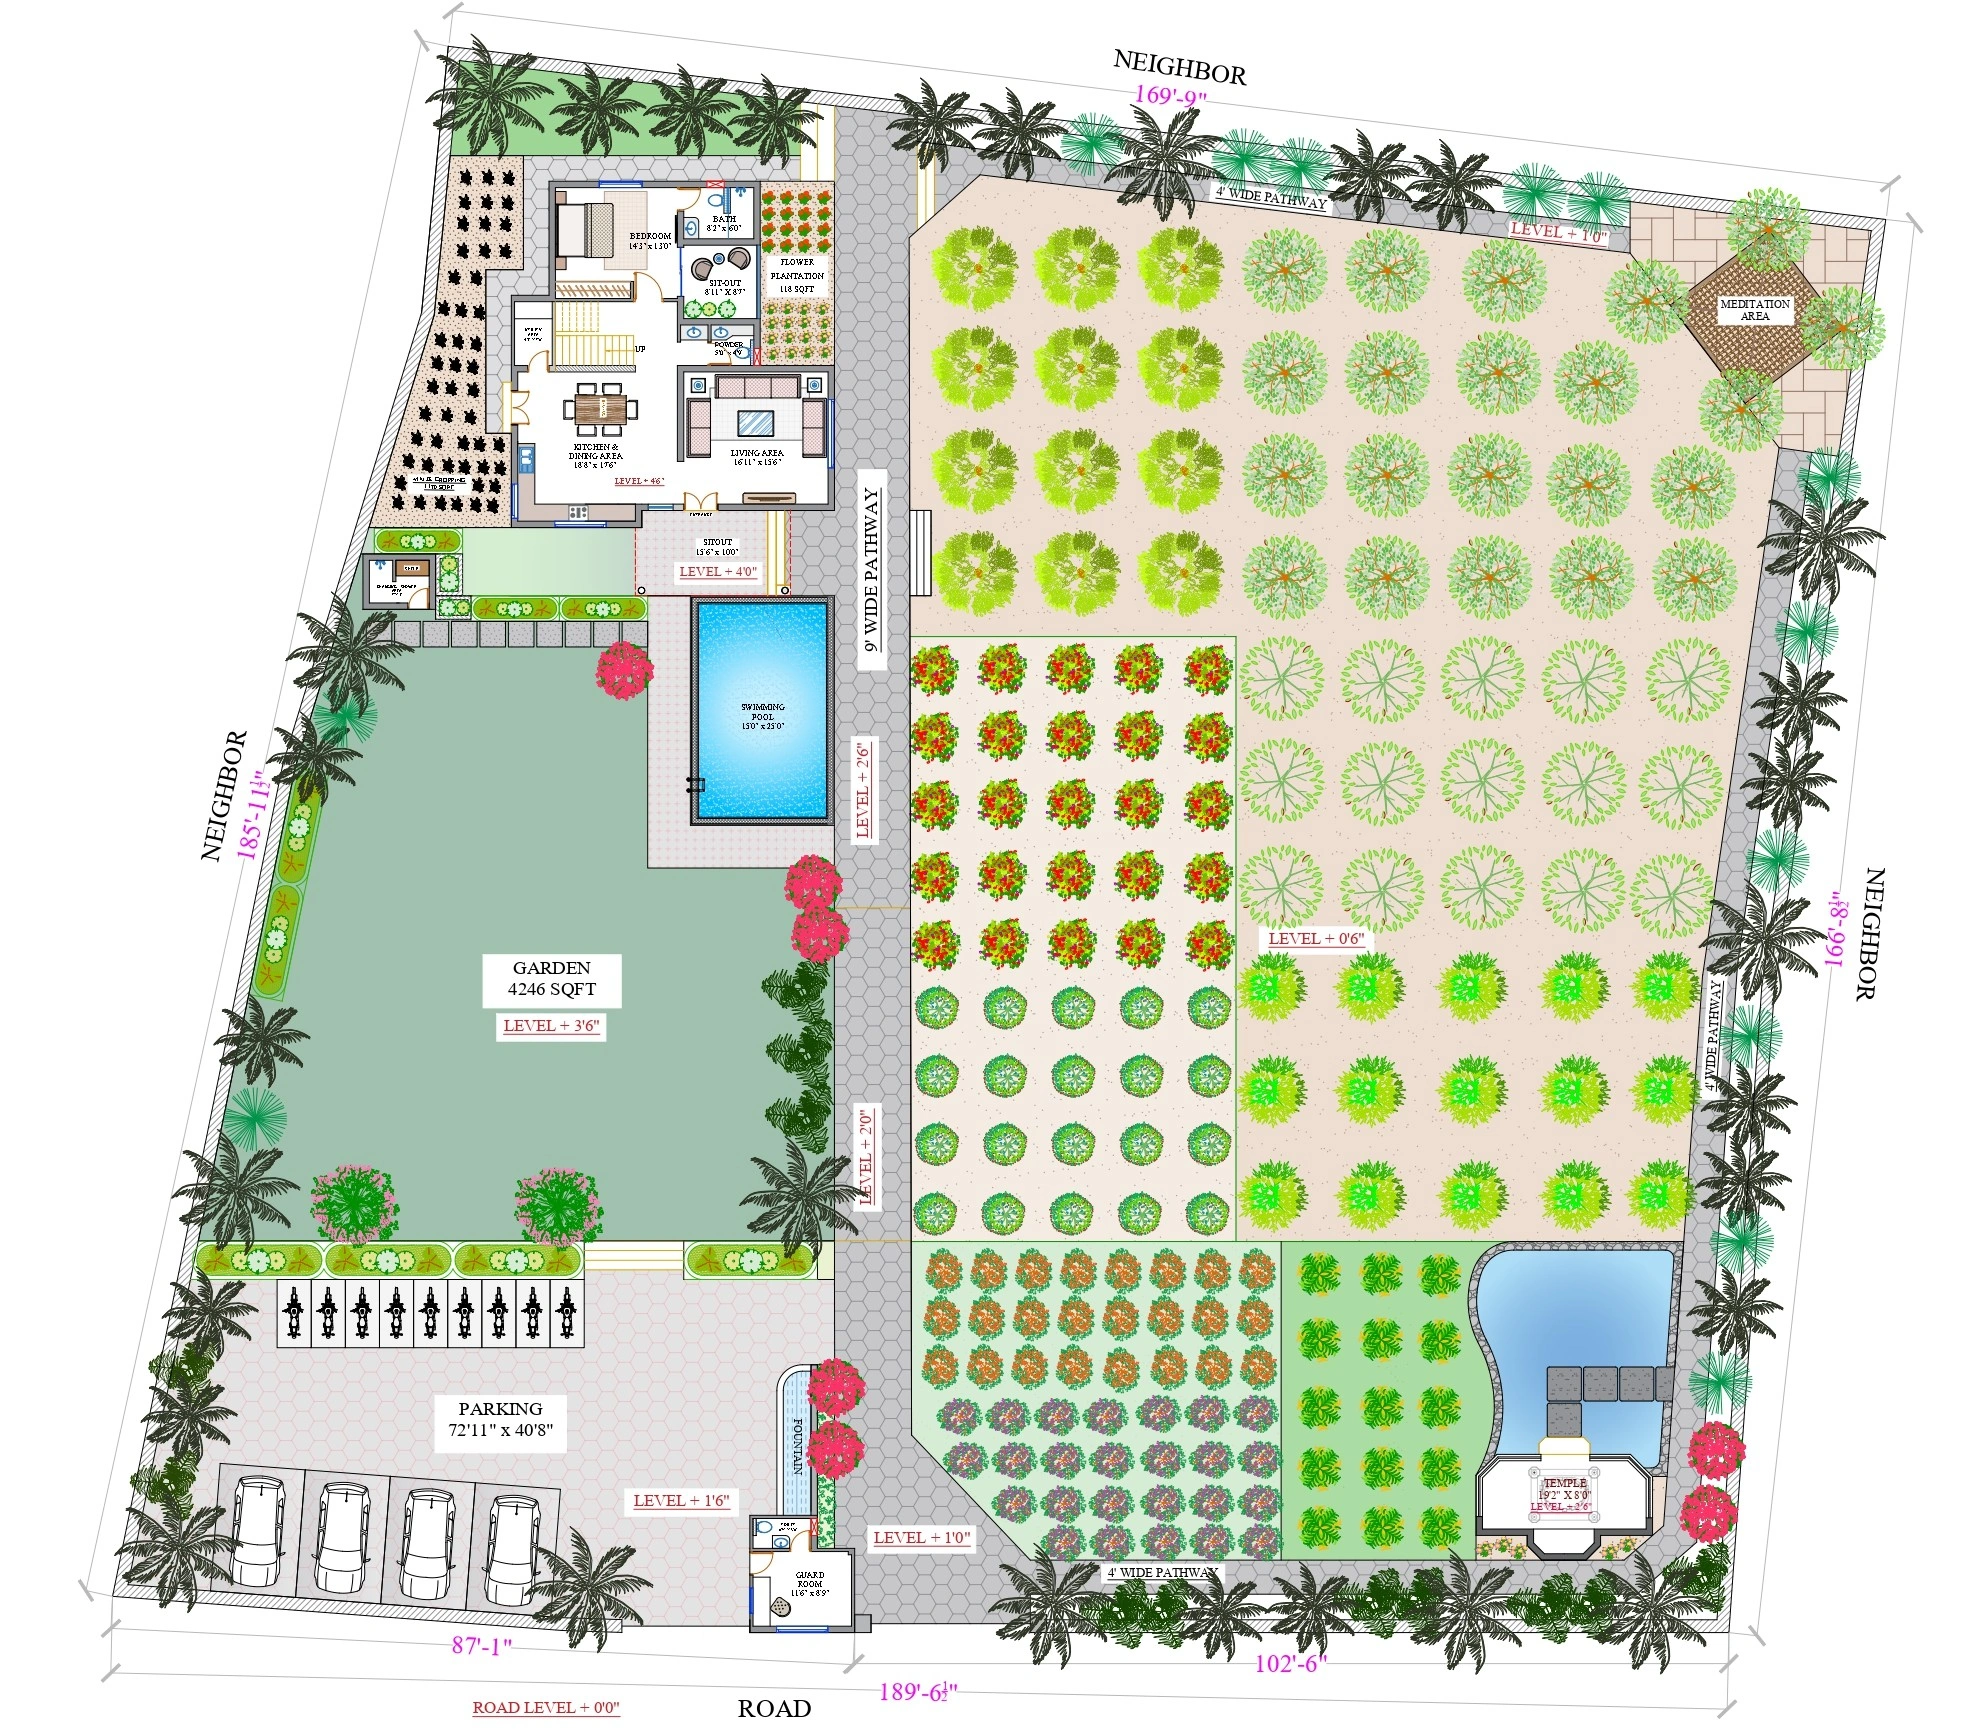 Landspace
Copyright © 2026 All Rights Reserved.